Apartment
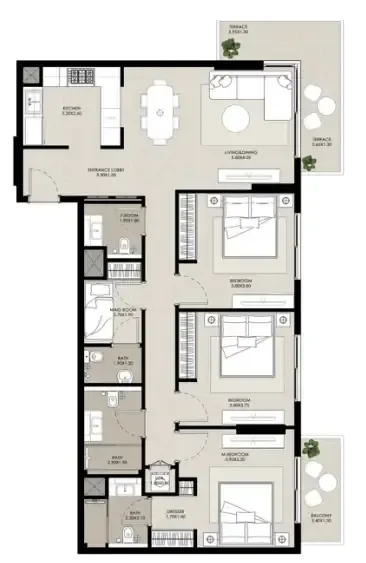
3 bedroom
Area from: 136 м²
Price from
$ 668 362
$ 4 910 per m²


Buy property at the developer prices0%our commission
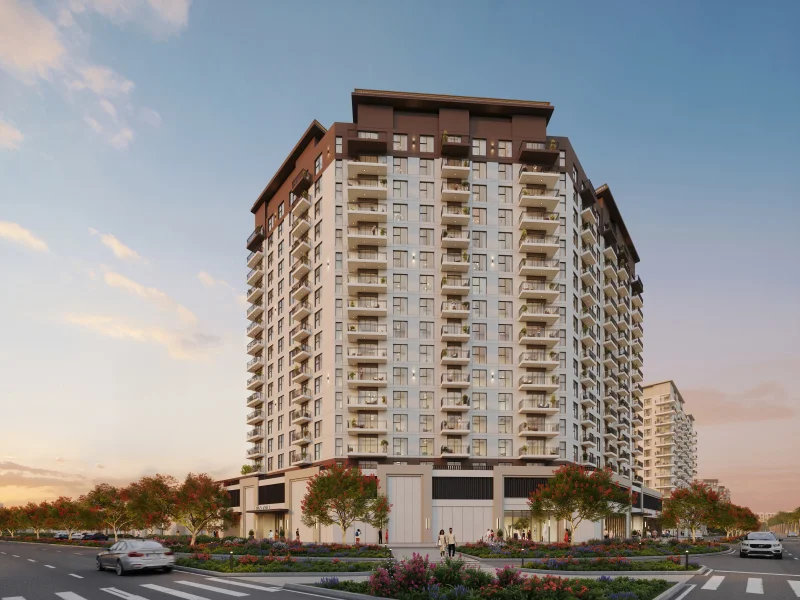
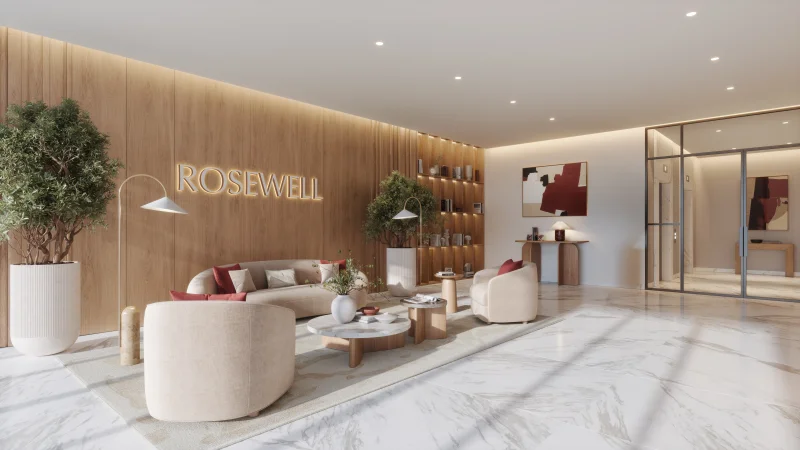
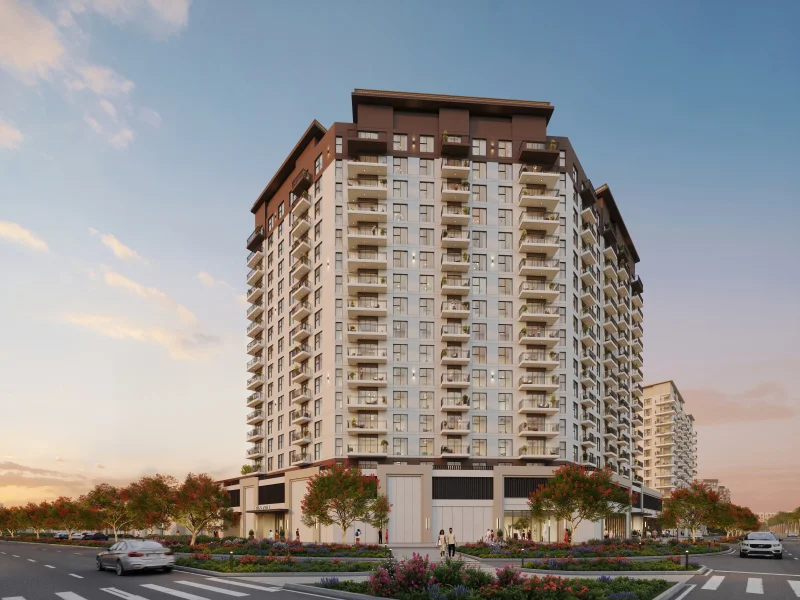
Nshama's Rosewell establishes a new standard for modern residential living in Town Square Dubai, seamlessly blending metropolitan dynamism with serene natural environments. Nestled among expansive green corridors, beautifully designed pedestrian pathways, and dynamic commercial districts, this development embodies the quintessential integrated community experience. Thoughtfully conceived for both family households and career-focused individuals, Rosewell showcases sophisticated contemporary design and interior spaces that emanate comfort, luminosity, and an inviting community atmosphere.
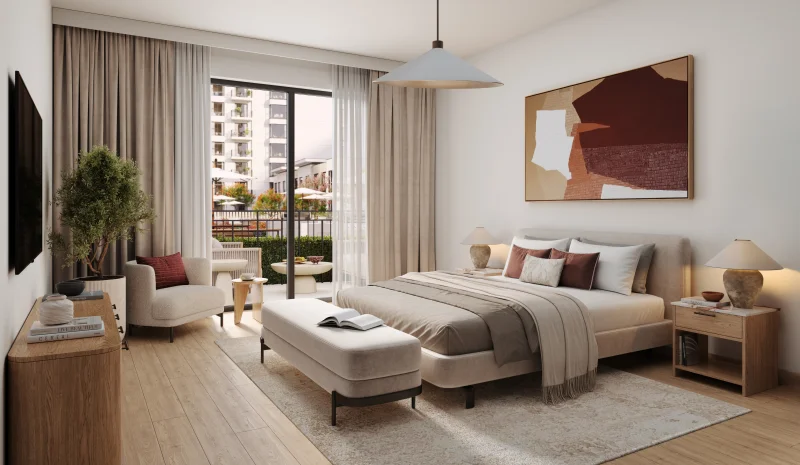
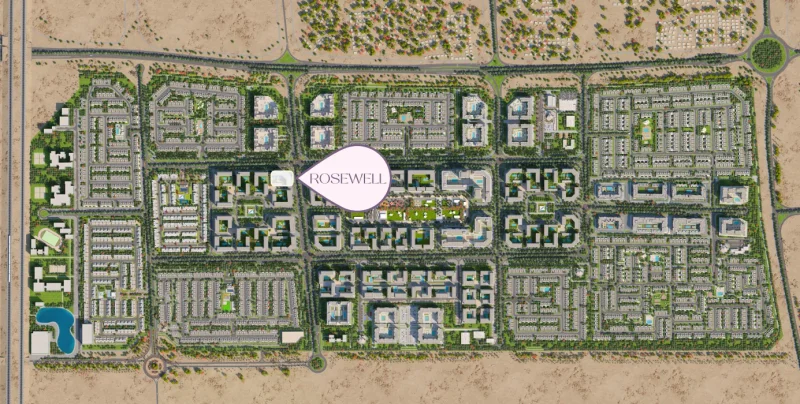
Strategically positioned within a coveted corner location of Town Square, Rosewell provides effortless connectivity to West Park, featuring shaded walking trails, dedicated children's recreational zones, and serene lawn areas ideal for social gatherings or peaceful outdoor relaxation. Each residential unit incorporates intelligent space planning, premium materials, and expansive floor-to-ceiling glazing that maximizes natural illumination while creating an enhanced sense of openness and calm.
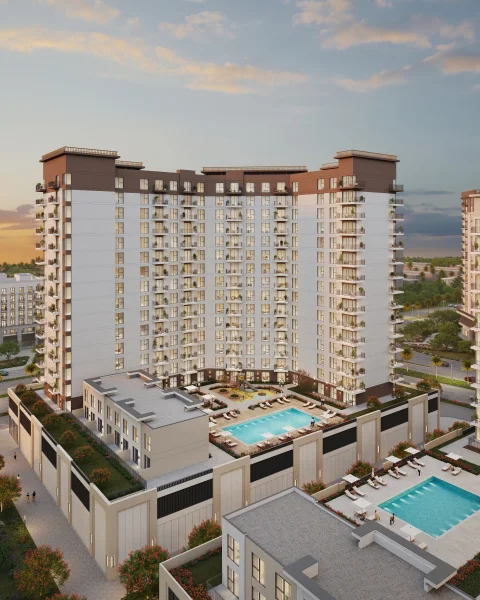
The Rosewell lifestyle seamlessly integrates recreational pursuits with peaceful retreat, featuring comprehensive amenities such as swimming facilities, fitness centers, dedicated children's play spaces, BBQ entertainment areas, and direct access to West Park's verdant landscapes. Conceived to foster connectivity, comfort, and contemporary convenience, Rosewell elevates daily life into a sophisticated living experience — where community connection and enduring architectural excellence converge in seamless harmony.
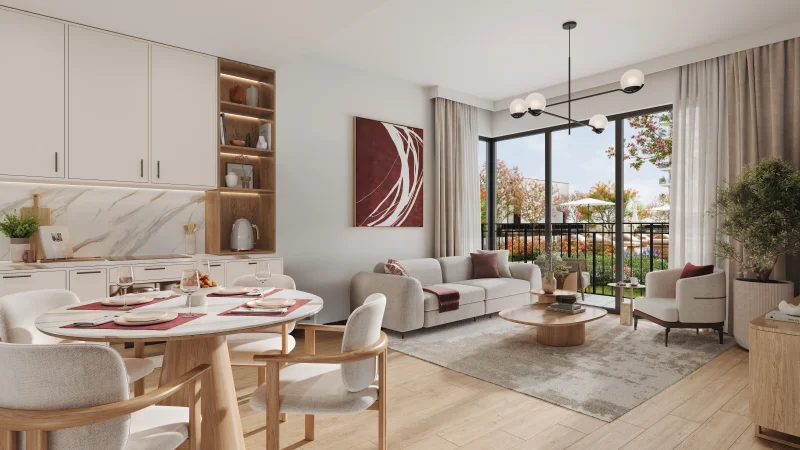
Contemporary finishing featuring premium-grade materials throughout.
Fully appointed kitchens complete with German-manufactured appliances.
No.
Town Square Dubai represents a dynamic and comprehensive master-planned community situated in Dubai's central corridor. The development centers around the scenic Town Square Park, functioning as the primary focal point for both residents and guests. This park encompasses verdant landscapes, dedicated running paths, and recreational facilities, offering a tranquil retreat from city life while fostering community connection and neighborhood cohesion.
Town Square Dubai delivers an impressive array of premium amenities and services, establishing it as an energetic and thriving residential destination. Community members benefit from athletic facilities, wellness centers, aquatic complexes, alongside neighborhood retail establishments and dining venues. The integrated Town Square Mall, featuring diverse shopping destinations and entertainment facilities, significantly enhances the residential lifestyle offering.
This master-planned community's advantageous positioning ensures seamless connection to primary transportation arteries, facilitating efficient travel throughout Dubai's various districts. Furthermore, Town Square Dubai maintains close proximity to educational institutions, medical facilities, and vital community services, delivering residents a highly accessible and complete lifestyle environment.
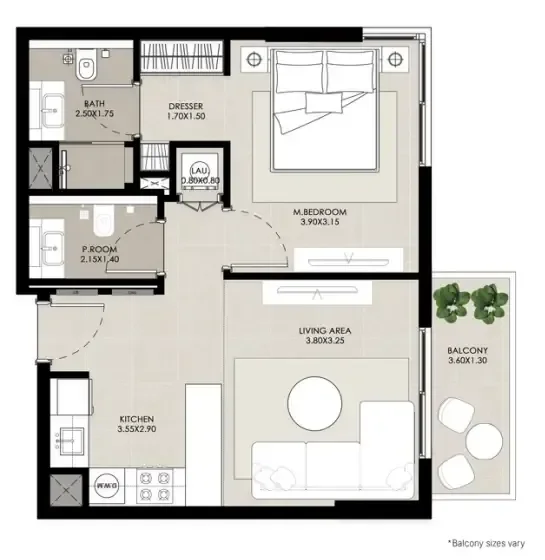
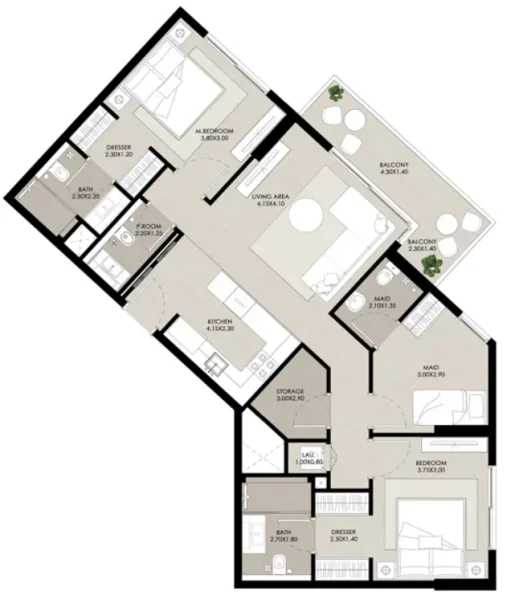
1, 2 & 3 bedroom apartments