Apartment
2.5
Area from: 100 м²
Price from
$ 378 747
$ 3 790 per m²



Buy property at the developer prices0%our commission
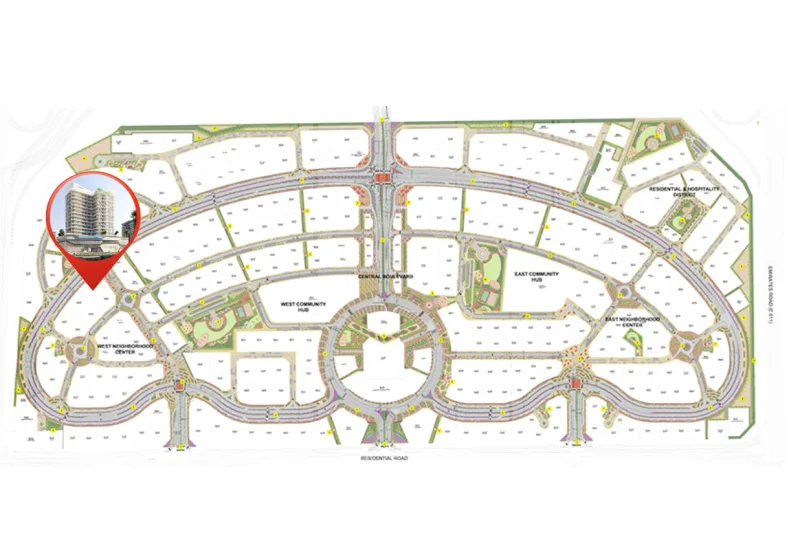
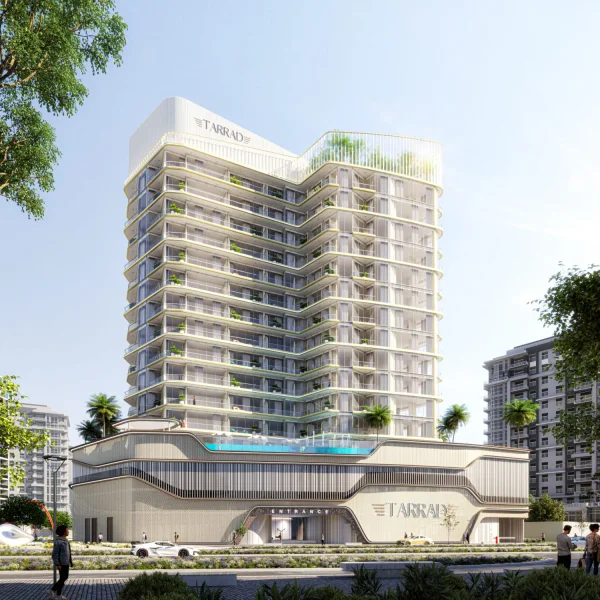
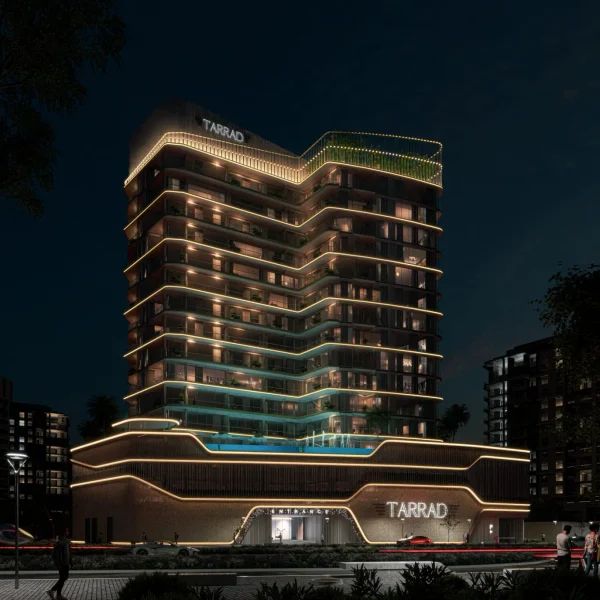
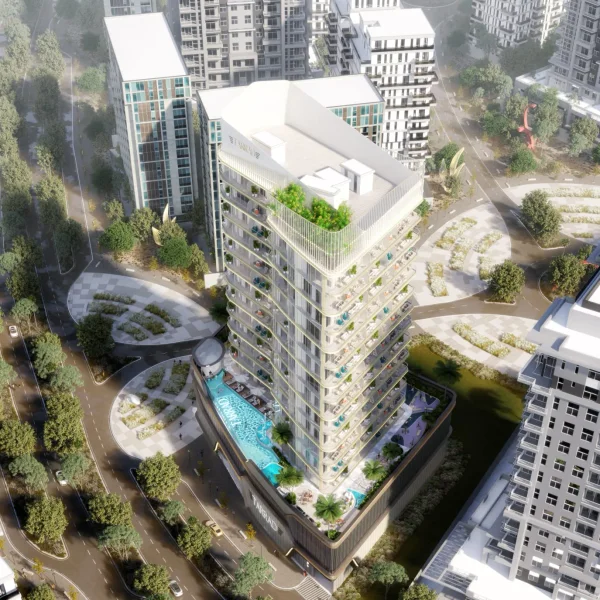
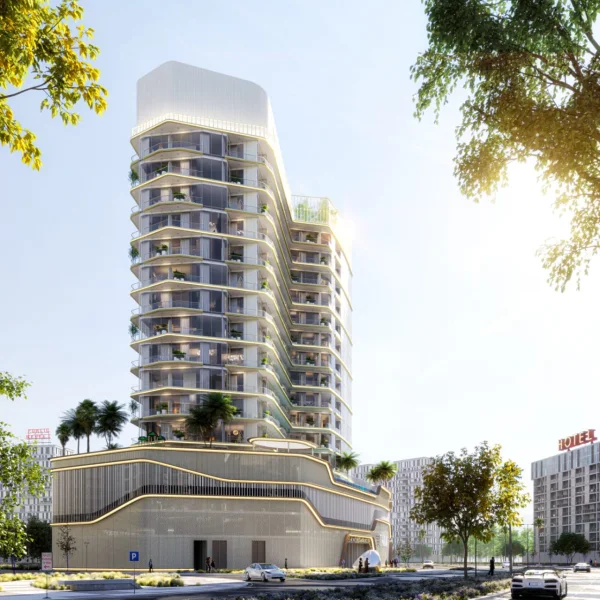
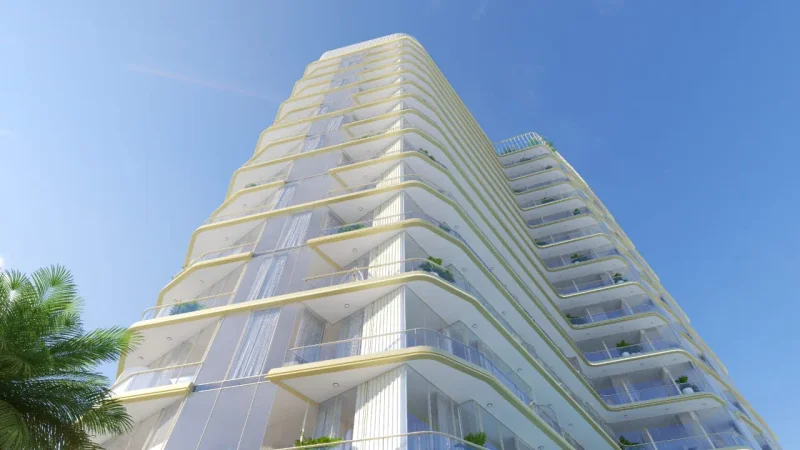
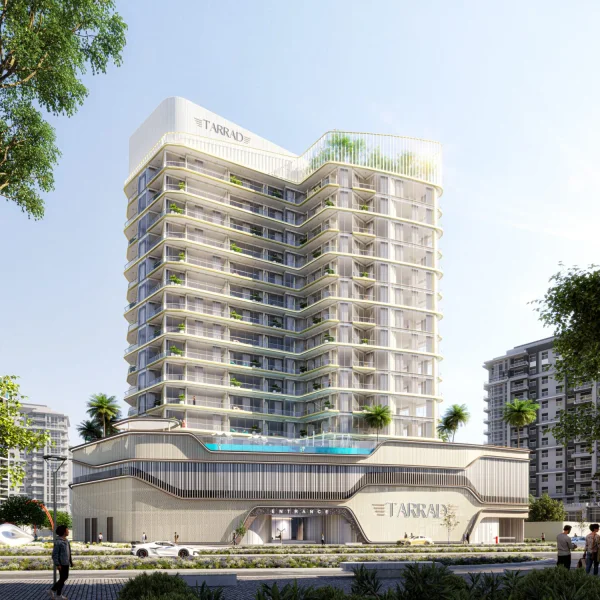
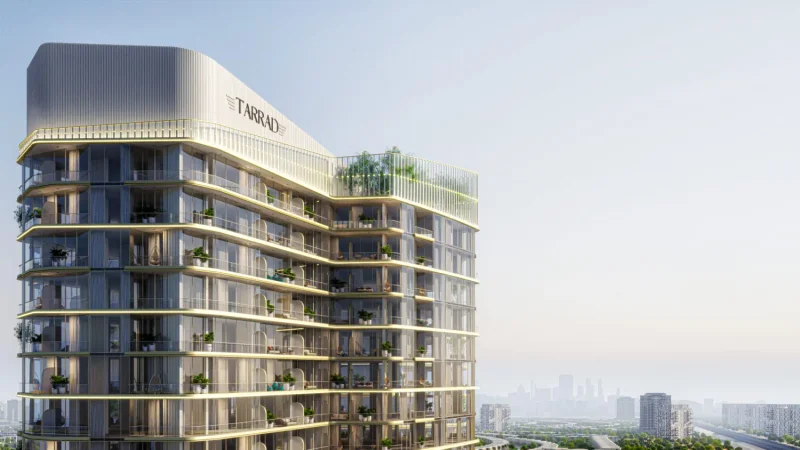
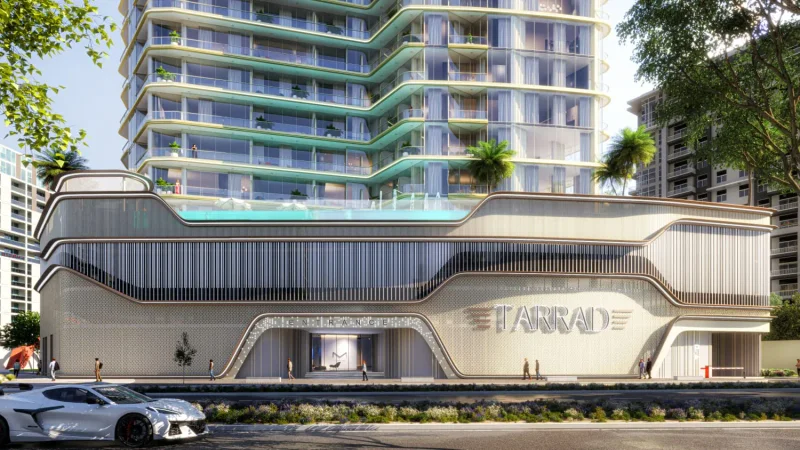
Developed by Tarrad Development, Celesto 2 stands prominently within the dynamic DLRC neighborhood, providing residents with an exclusive address positioned directly on Sheikh Zayed bin Hamdan Road. Distinguished by clean architectural lines and modern design language, this development presents unobstructed 360-degree vistas that capture Dubai's contemporary cityscape. The building's design demonstrates dedication to elegance and functional planning, harmonizing enduring style with an advantageous and well-positioned location.
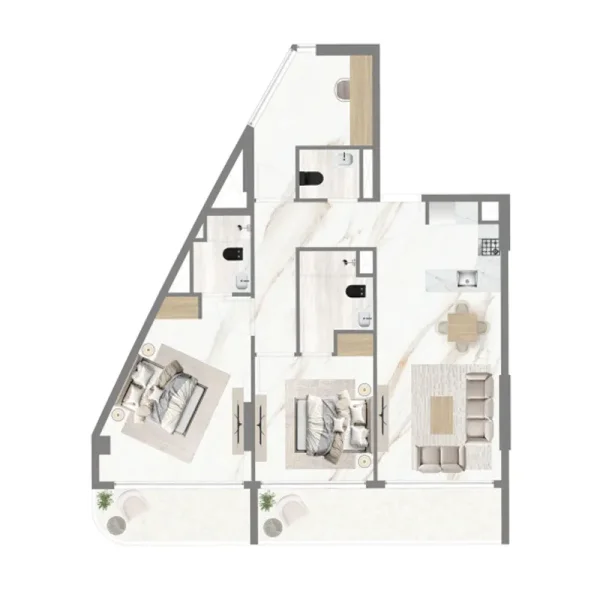
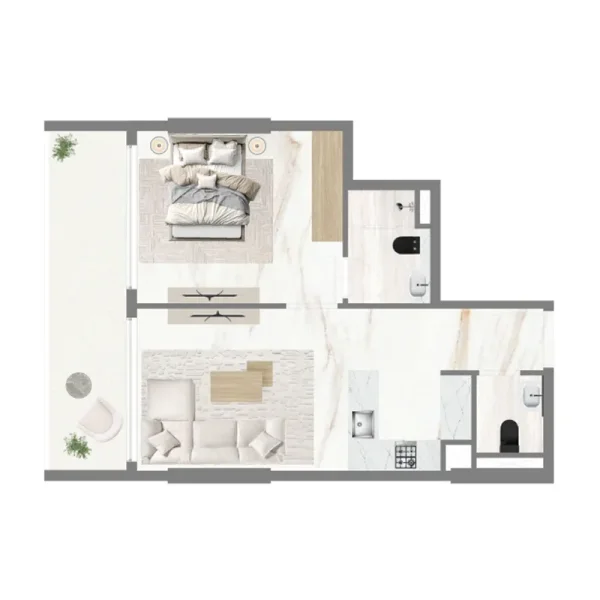
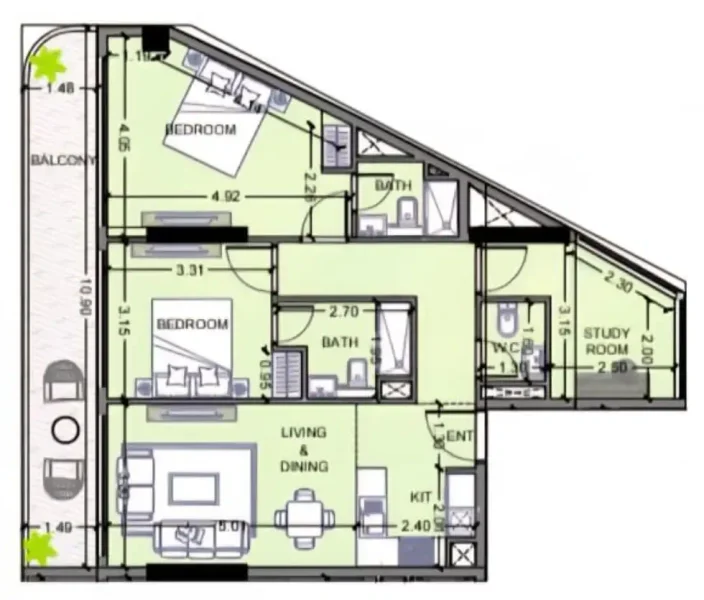
Within its walls, Celesto 2 presents completely furnished intelligent residences crafted for contemporary, streamlined living. Studio units and apartments feature sophisticated interior design, fully appointed kitchens, high-end materials, and floor plans carefully selected to maximize comfort and practicality. Superior finishing combined with intelligent home technology delivers an effortless living experience where elegance and utility converge seamlessly.
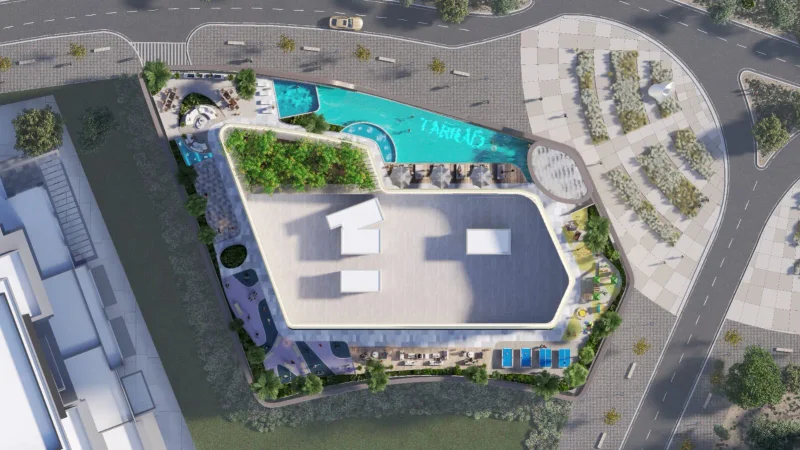
An extensive collection of amenities rounds out the residential experience, establishing a harmonious setting for recreation, wellness, and family activities. Residents may relax in the swimming facilities, sauna, and jacuzzi, or take advantage of outdoor areas designated for yoga practice, barbecue events, and community gatherings. Those focused on fitness can utilize indoor and outdoor exercise facilities, while families enjoy access to children's recreational spaces and professionally landscaped areas enhanced by tranquil water features.
Dubai Land Residence Complex (DLRC) represents an expansive and varied neighborhood situated in Dubai, presenting numerous entertainment, recreational, and housing possibilities. This dynamic community has earned recognition for its comprehensive selection of attractions and activities, establishing it as a distinctive locale that serves residents and guests across all demographics.
Central to Dubai Land Residence Complex (DLRC) lies its impressive collection of premier entertainment and recreational venues. The area houses multiple theme parks, notably Dubai Parks and Resorts, encompassing Legoland, Motiongate, Bollywood Parks, and the engaging aquatic adventure of Legoland Water Park. These destinations deliver continuous excitement and amusement for families, generating lasting memories for children and adults throughout the experience.
Dubai Land Residence Complex (DLRC) additionally features diverse athletic facilities and green spaces, addressing the requirements of sports lovers and individuals pursuing active lifestyles. The community encompasses distinguished golf courses, tennis facilities, bicycle paths, and vast parklands, offering possibilities for outdoor recreation and relaxing activities.