
Apartment
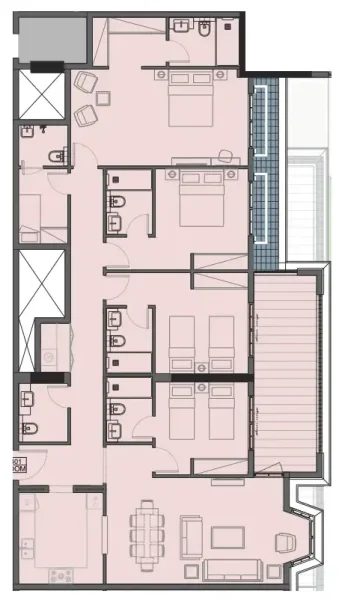
2 bedroom
Area from: 98 м²
Price from
$ 584 469
$ 5 940 per m²




Buy property at the developer prices0%our commission
Bab Al Qasr Garden Residence 66, masterfully developed by Burtville Developments, seamlessly blends sophistication, natural beauty, and contemporary living in one of Abu Dhabi's most coveted addresses. This exceptional development presents an extensive array of residences, featuring 1, 2, 3, and 4 bedroom apartments alongside generous 5 bedroom duplexes, all meticulously crafted with soaring ceilings and superior finishes. Each home arrives completely furnished with prestigious international brands and is enhanced by private garden retreats that foster tranquility and an intimate bond with the natural environment.
This distinguished project excels through its remarkable facilities that transform daily life into an authentic luxury lifestyle. Homeowners benefit from exclusive access to a sandy beach pool, elevated indoor swimming facility, wellness center featuring sauna and spa services, dedicated children's pools and recreational zones, private screening room, paddle court, miniature golf course, and outdoor fitness areas. For unwinding and social entertainment, the development provides rooftop lounges, cabanas, barbecue spaces, and an amphitheater lawn designed for community gatherings.
In addition to its remarkable architecture and facilities, Bab Al Qasr Garden Residence 66 delivers distinctive lifestyle benefits connected to the prestigious Bab Al Qasr Hotel. Homeowners enjoy complimentary access to the hotel's exclusive beach and swimming facilities, plus five years of free family membership to Yas Beach Club. Special discounts on culinary experiences, spa treatments, beauty services, and recreational activities amplify ownership value, establishing an ideal harmony between residential comfort and luxury hospitality.
Contemporary finishes featuring premium materials including dark marble, white marble, wooden accents, hardwood flooring, wallpaper, fabric elements, wall & ceiling paint, antique mirror, and decorative wall frames. A harmonious composition of stone, timber, & sophistication.
Comprehensively appointed kitchens.
Completely furnished residences featuring premium brands including THE One, Roca, Siemens, OTIS, & Samsung.
Masdar City, Abu Dhabi, transcends traditional development concepts; it represents a flourishing and progressive community that champions sustainability, innovation, and cooperation. This forward-thinking urban center revolutionizes community living by harmoniously integrating contemporary design with environmental stewardship.
Central to Masdar City's community ethos is its dedication to nurturing human relationships while reducing environmental impact. Thoughtfully planned with pedestrian accessibility as a priority, the city's walkable corridors promote engagement between residents and guests. The expansive public areas, covered walkways, and peaceful squares serve as venues for social interactions, cultural celebrations, and collective experiences, cultivating a dynamic sense of community.
Masdar City's distinction as a community lies in its emphasis on partnership and technological advancement. The establishment of the Masdar Institute, academic research centers, and innovative technology enterprises creates an atmosphere of perpetual education and progress. Community members can connect with specialists and industry pioneers, establishing Masdar City as a center for intellectual exchange and cooperation that reaches well beyond its geographical limits.


1, 2, 3, 4 bedroom apartments & 5 bedroom duplexes


