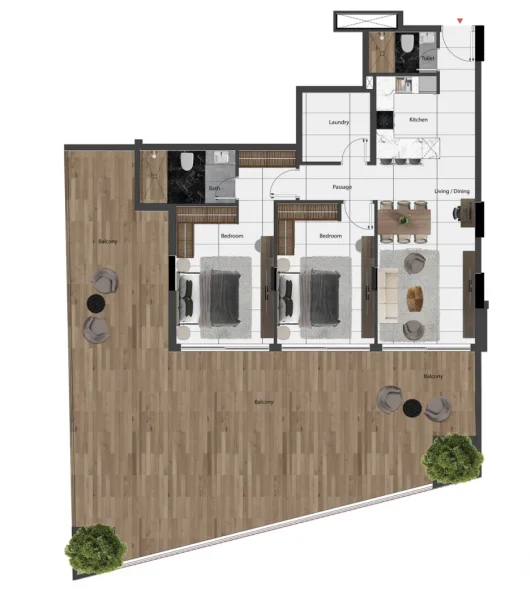
Apartment
2 bedroom
Area from: 116 м²
Price from
$ 578 989
$ 5 000 per m²



Buy property at the developer prices0%our commission
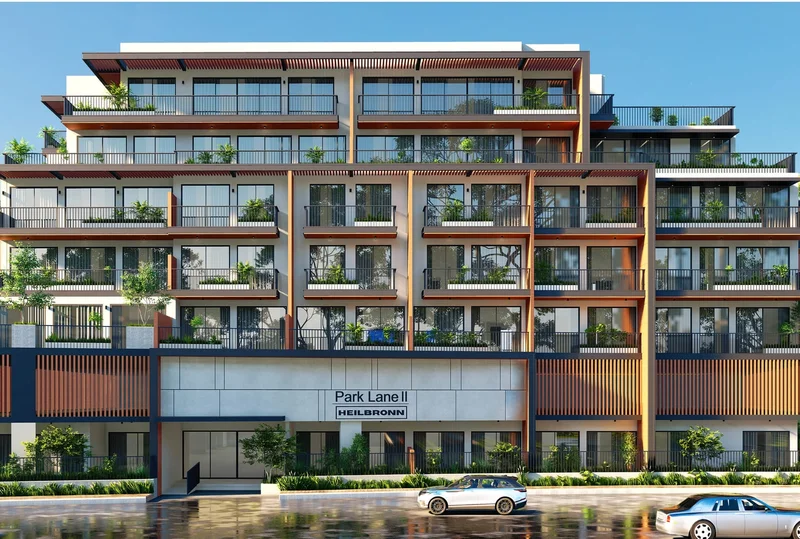
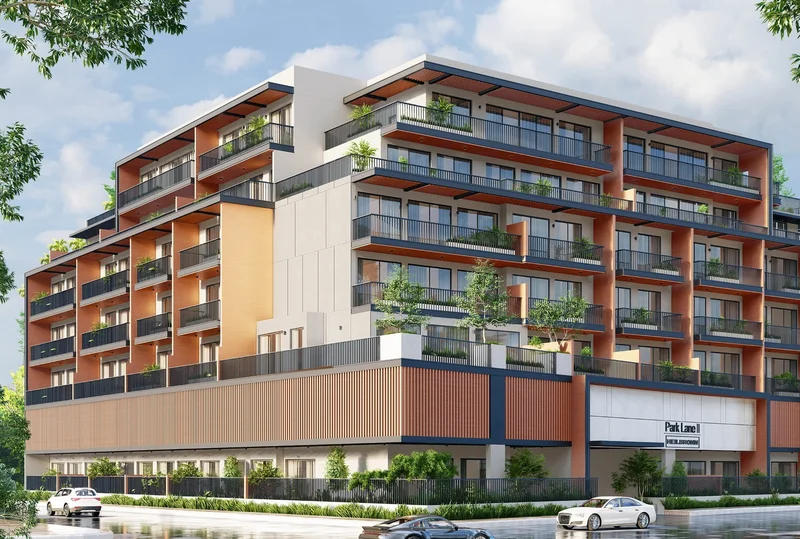
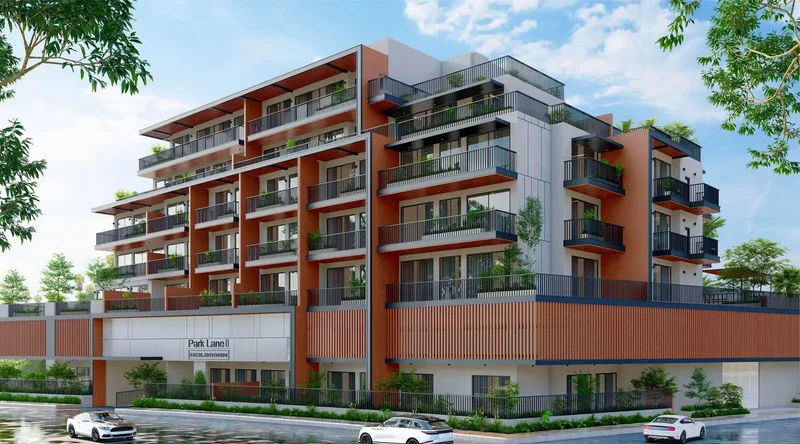
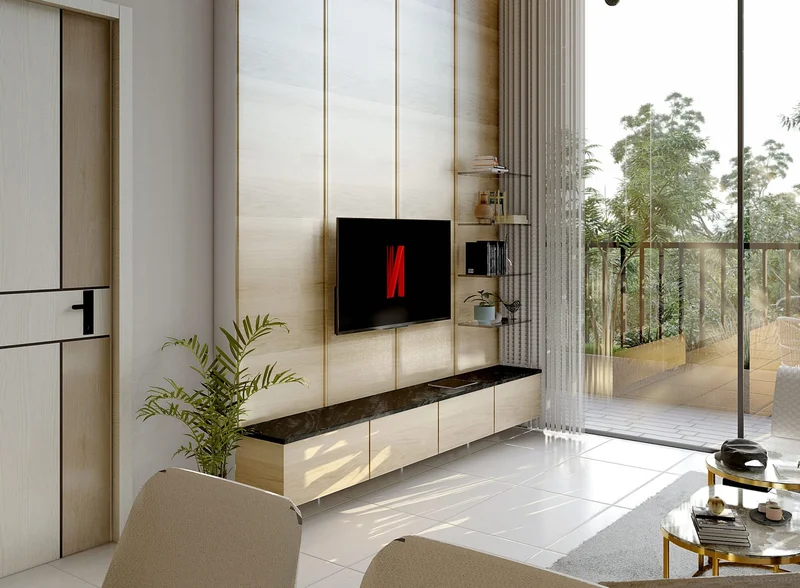
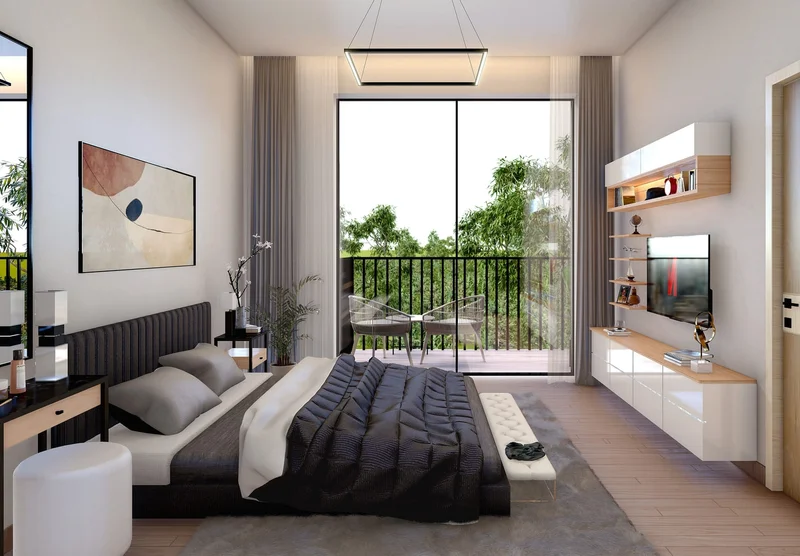
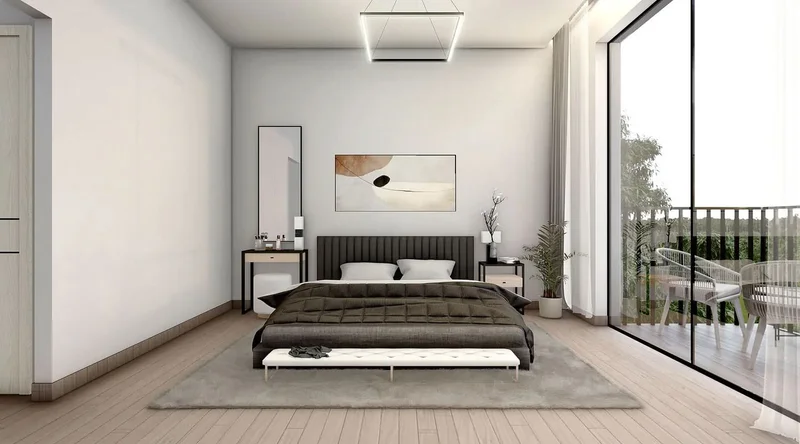
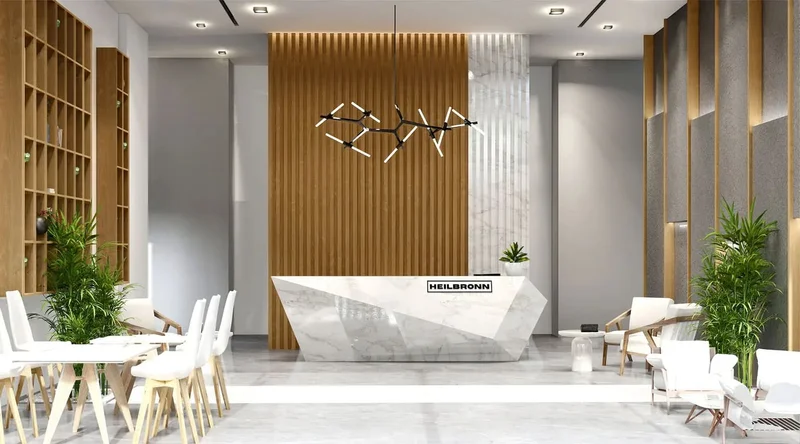
Park Lane 2 by Heilbronn represents an architectural triumph in residential living, meticulously crafted to deliver an exceptional lifestyle experience within Dubai's most dynamic neighborhood. This distinguished development showcases a curated collection of thoughtfully designed studios, one-bedroom, and two-bedroom residences that masterfully combine contemporary elegance with enduring aesthetic appeal. Each dwelling demonstrates uncompromising craftsmanship and careful planning, where luxury, practicality, and sophisticated living converge harmoniously.
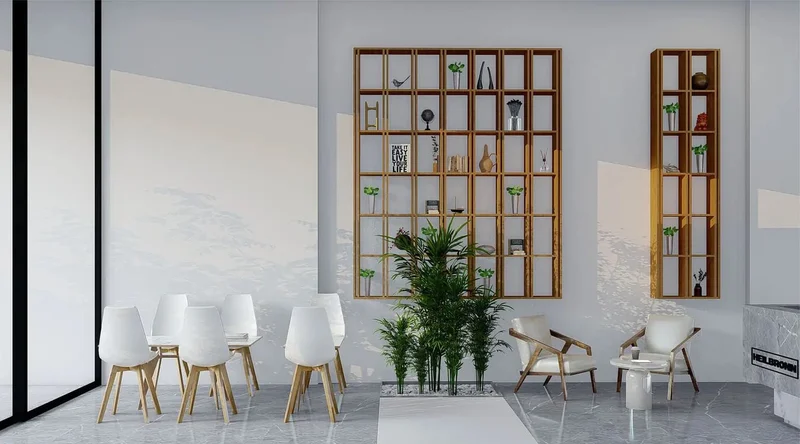
Residents of Park Lane 2 by Heilbronn experience an unparalleled lifestyle enhanced by an extensive selection of premium amenities carefully curated for relaxation, fitness, and recreation. The development boasts an expansive infinity pool, a state-of-the-art fitness center featuring spectacular panoramic vistas, and a serene yoga deck. Additional exclusive offerings include a private padel court, open-air movie theater, rejuvenating steam and sauna facilities, a soothing jacuzzi, and dedicated children's play zones.
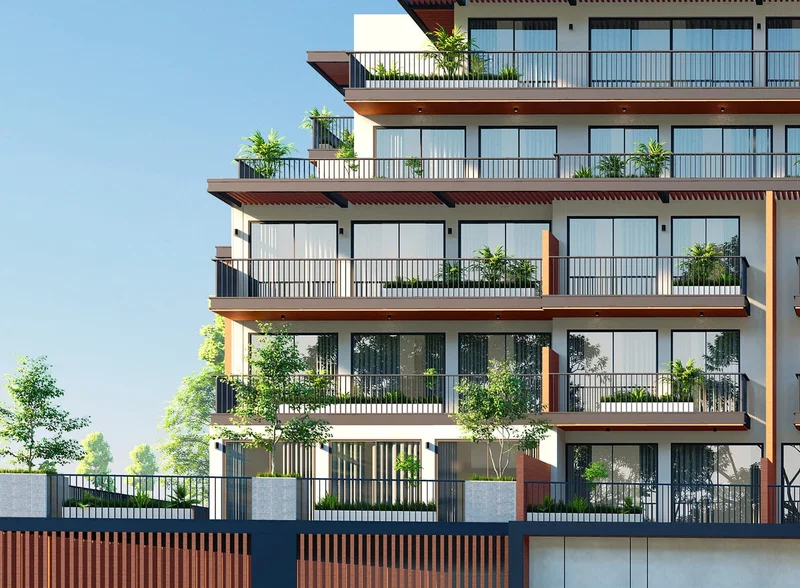
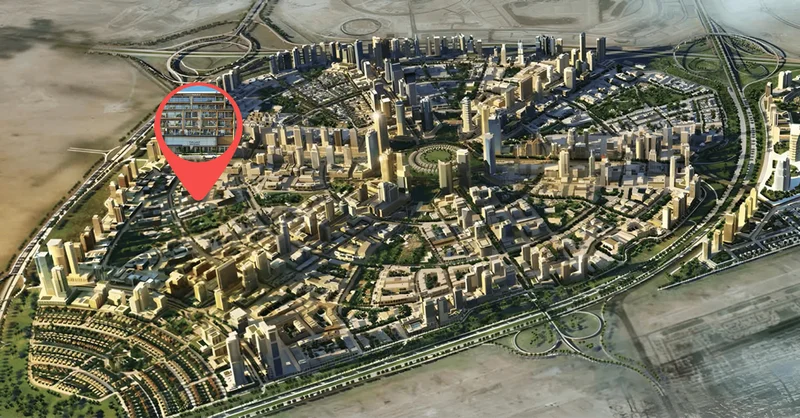
The exceptional appeal of Park Lane 2 by Heilbronn extends beyond its remarkable residences and premium facilities, delivering a lifestyle where accessibility and aesthetic beauty achieve perfect harmony. Strategically positioned within Jumeirah Village Circle, residents benefit from verdant surroundings while maintaining proximity to Dubai's premier shopping destinations, iconic attractions, and commercial districts. The development's architectural vision seamlessly integrates natural elements with contemporary design principles, fostering an atmosphere of refined tranquility.
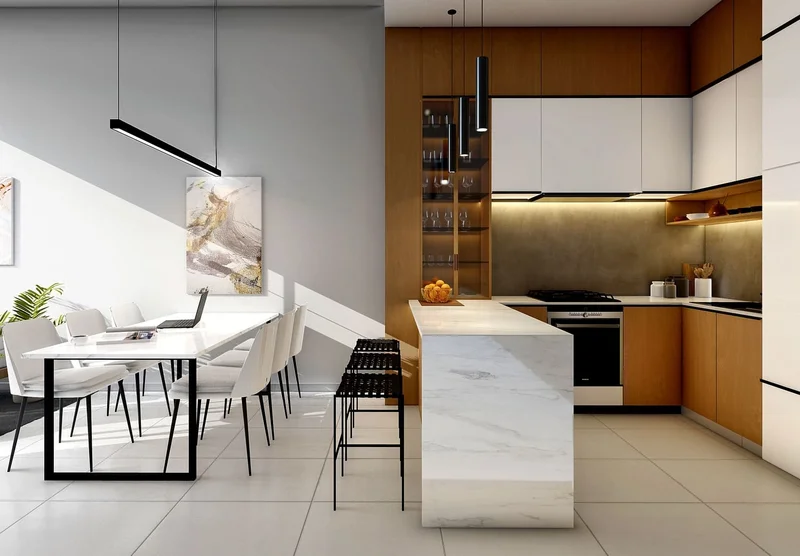
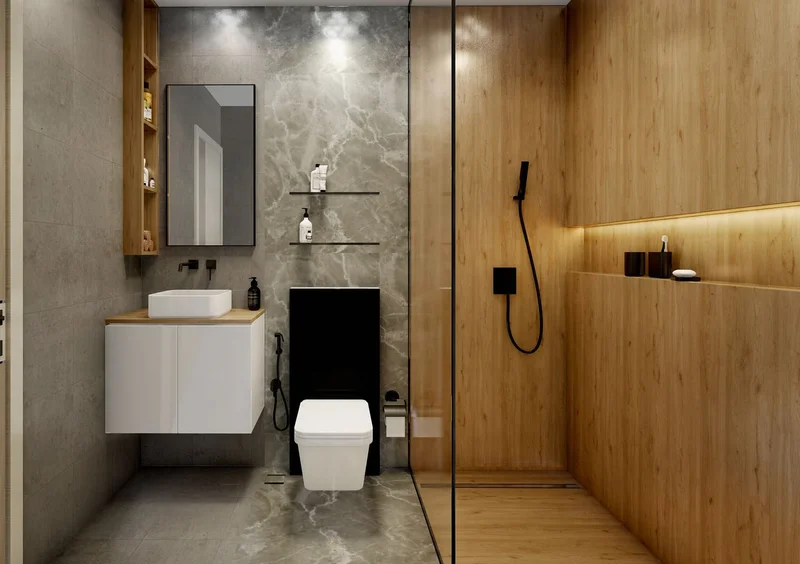
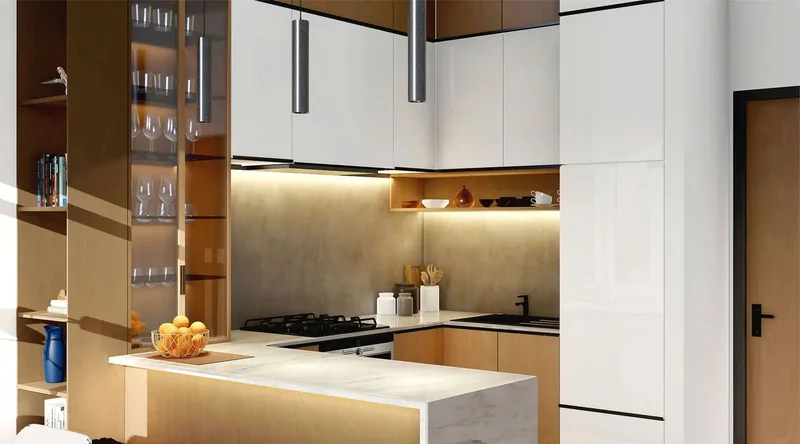
Modern finishing with high-quality materials.
Equipped kitchens with Bosch built-in appliances.
No.
Strategically positioned within Dubai's prestigious landscape, Jumeirah Village Circle (JVC) stands as a flourishing residential enclave that enchants both inhabitants and guests with its distinctive character. This picturesque circular community has been masterfully planned to achieve the perfect synthesis of contemporary urban living and environmental serenity.
The neighborhood's verdant boulevards, peaceful green spaces, and generous villas and apartment complexes create an exceptionally distinctive and inviting residential destination. JVC radiates tranquility and equilibrium, offering residents a refreshing sanctuary from urban intensity while maintaining strategic connectivity to Dubai's commercial and cultural centers.
JVC inhabitants benefit from comprehensive lifestyle amenities, encompassing educational institutions, retail destinations, recreational parks, and leisure facilities, all seamlessly woven into the community's thoughtful urban planning. This environment nurtures family life, accommodates working professionals with convenient access, and delights those who appreciate peaceful, garden-like settings.
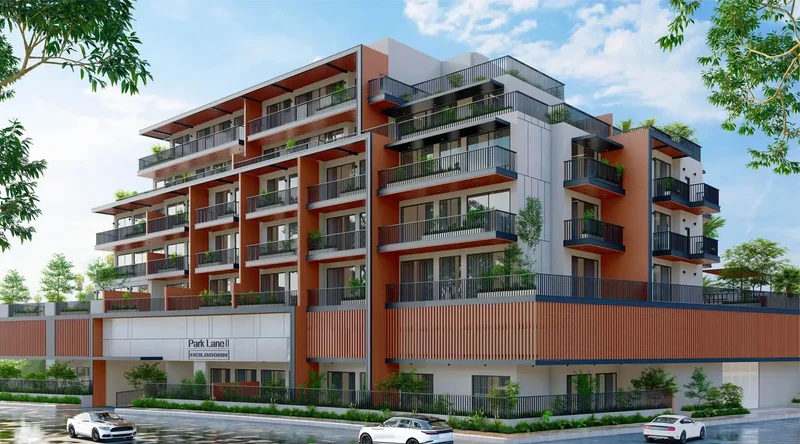
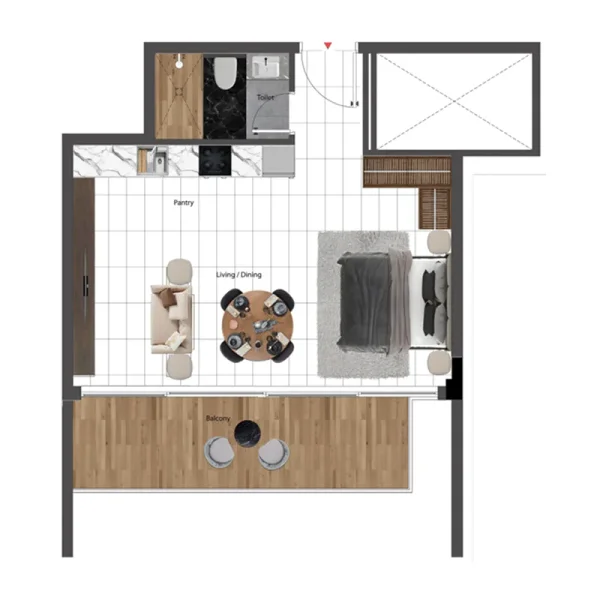
Studio, 1 & 2 bedroom apartments