Apartment
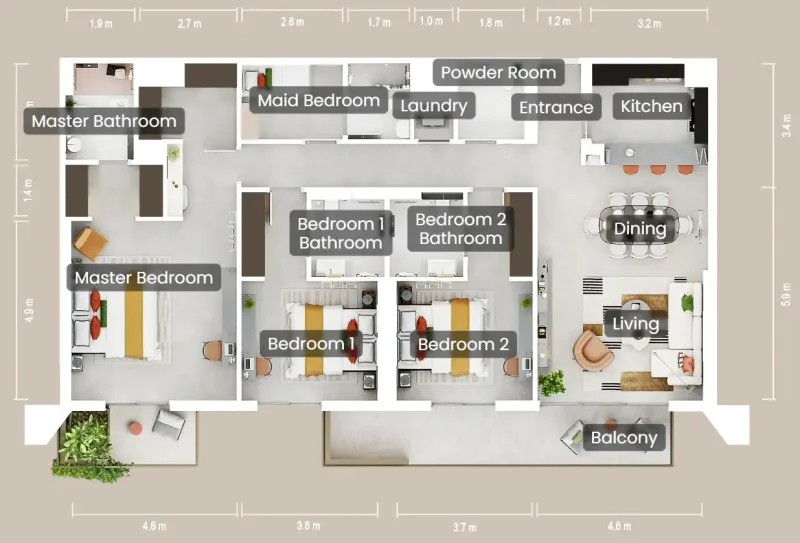
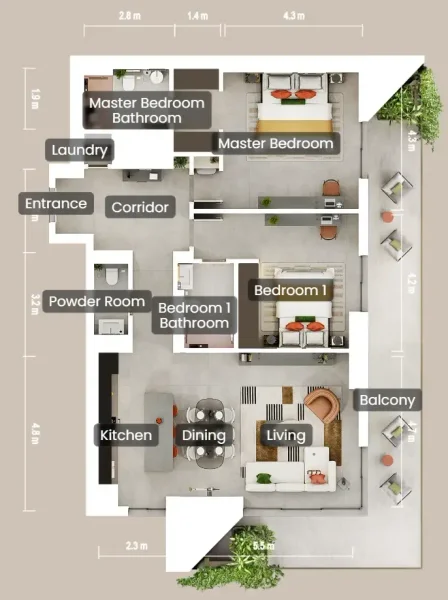
3 bedroom
Area from: 192 м²
Price from
$ 932 405
$ 4 850 per m²


Buy property at the developer prices0%our commission
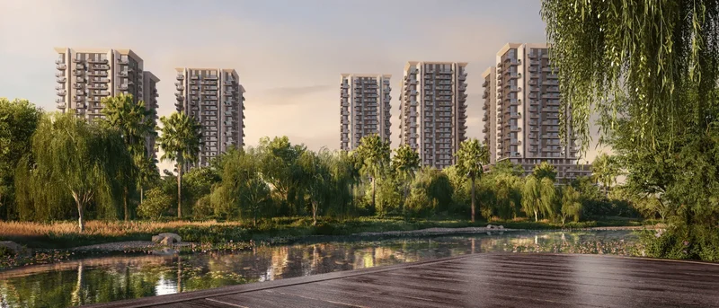
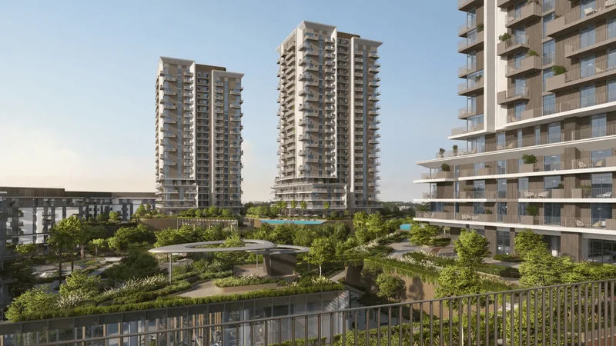
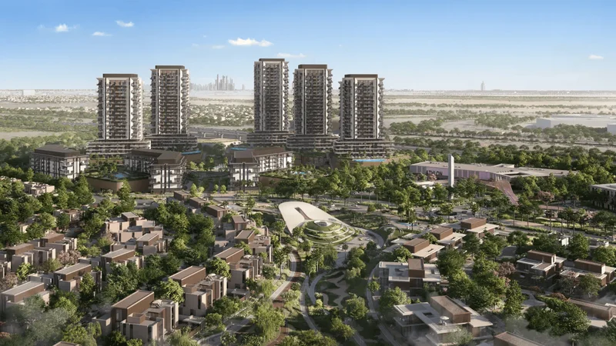
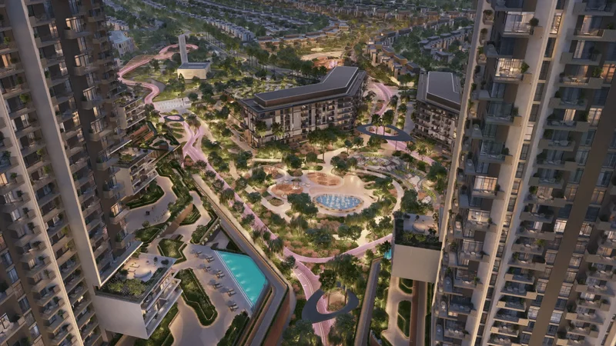
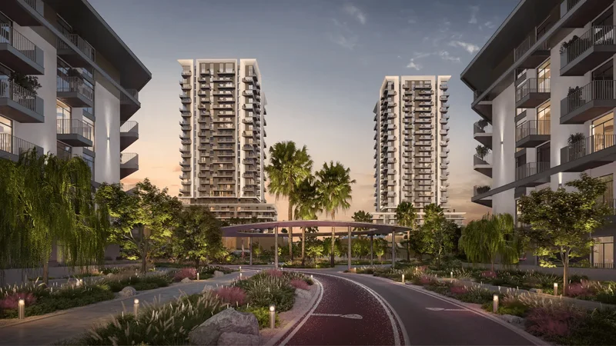
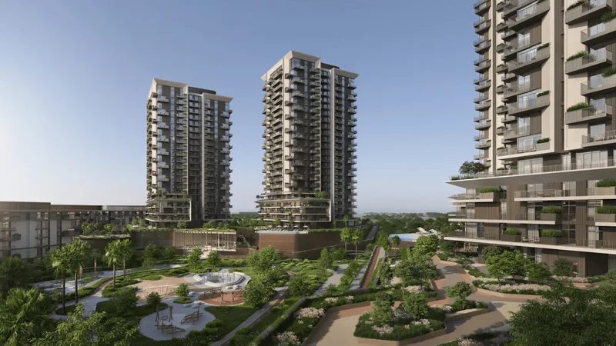
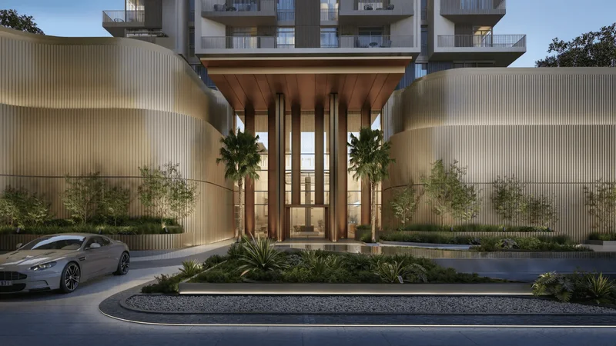
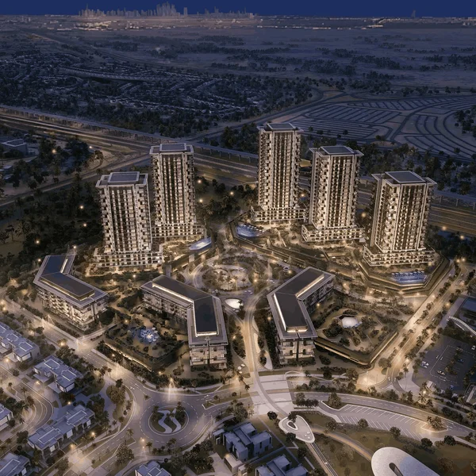
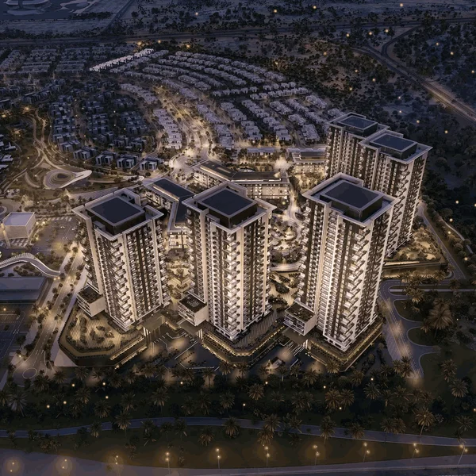
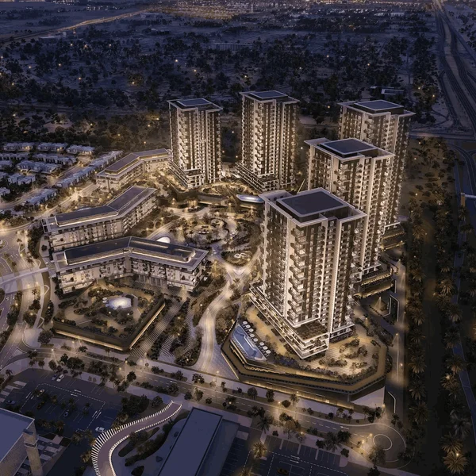
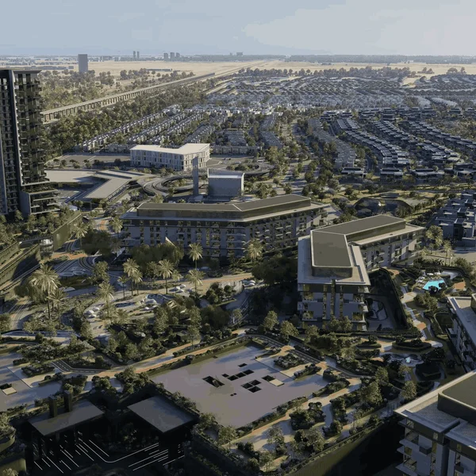
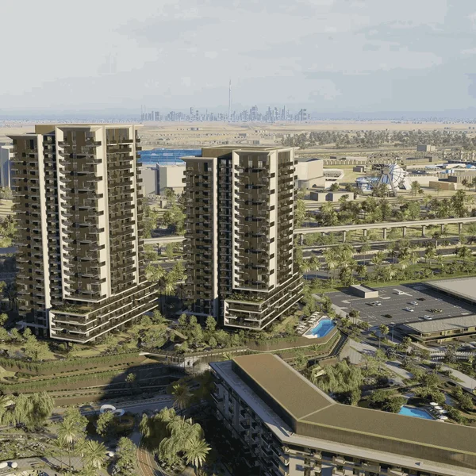
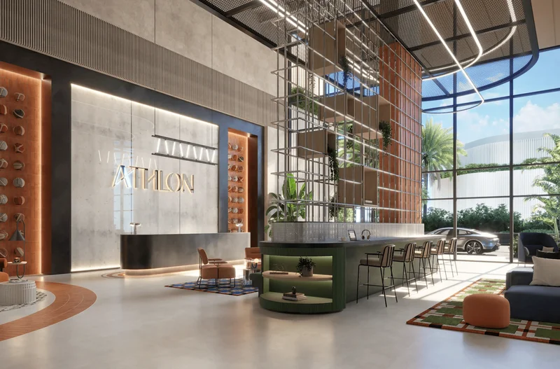
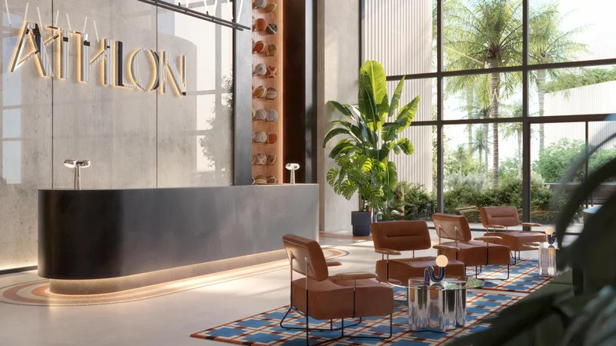
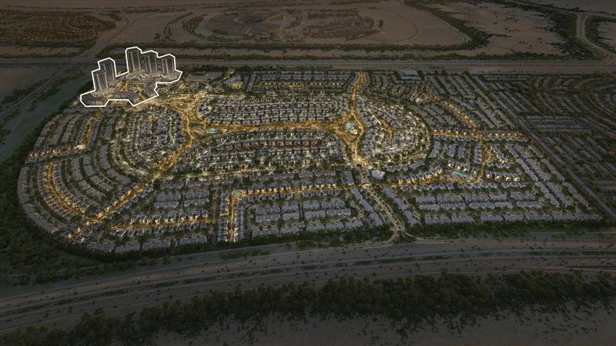
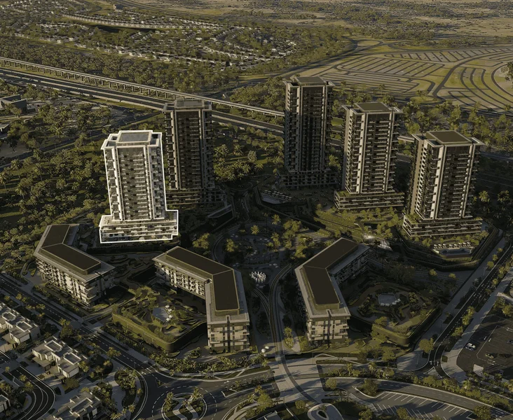
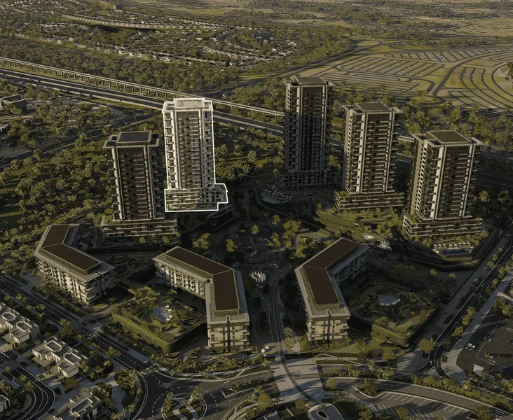
Rise by Athlon represents a dynamic residential development in Dubailand, crafted for individuals who prioritize lifestyle and vitality. Featuring eight contemporary structures, the design harmoniously combines striking architectural elements, organic timber accents, and rich terracotta hues to establish an environment that is simultaneously energetic and welcoming. Every residence has been conceived with adaptability at its core, providing homeowners the option to select between bright and dark interior schemes that complement their individual rhythm of living.
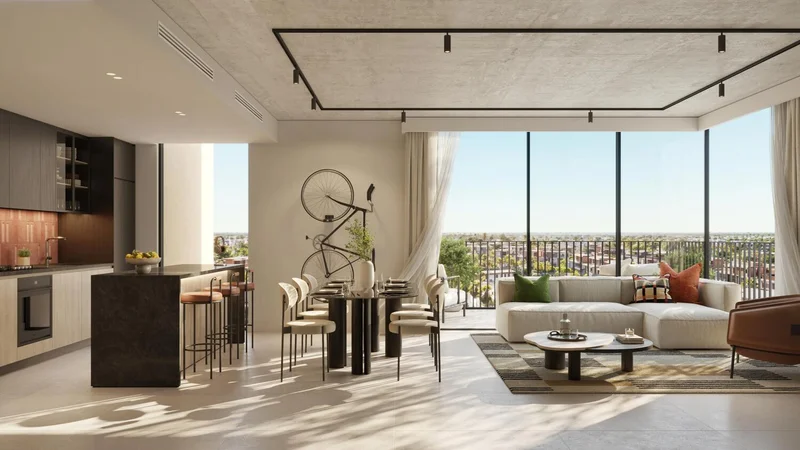
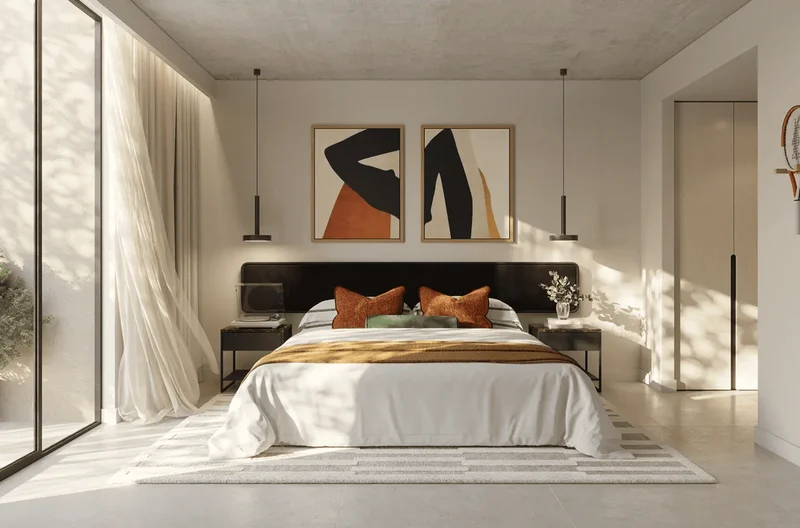
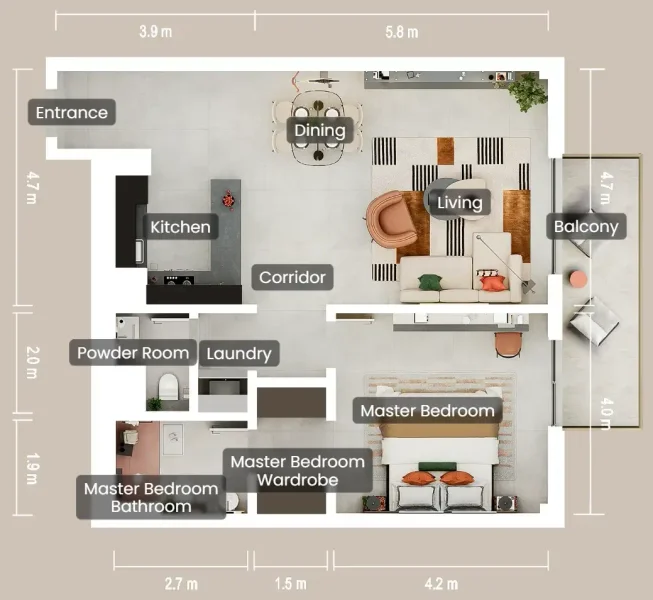
The development encompasses 1, 2, and 3-bedroom units, carefully configured to accommodate diverse living preferences. The interiors showcase sophisticated yet practical design elements, engineered to facilitate active and well-balanced lifestyles. Floor-to-ceiling windows paired with open-plan configurations generate luminous, spacious residences where contemporary aesthetics merge effortlessly with comfort.
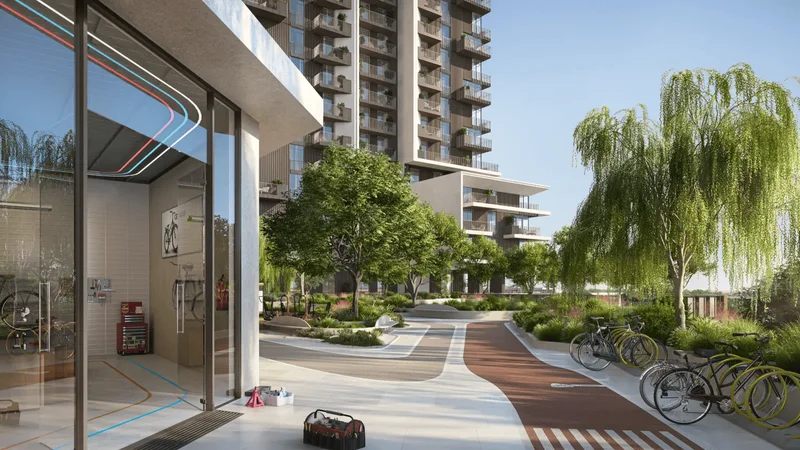
The amenity offerings at Rise by Athlon transform the concept of community living, featuring an extensive range from yoga pavilions, meditation terraces, and equilibrium training areas to family swimming facilities, skateboarding and pet recreation zones, plus children's exercise stations. Fitness devotees will appreciate the powerlifting equipment, climbing apparatus, and challenge courses. Additionally, communal areas including the central plaza, movie theater, barbecue facilities, and therapeutic walking paths foster neighborly connections in an environment that promotes both unwinding and social engagement.
Modern finishing with high-quality materials.
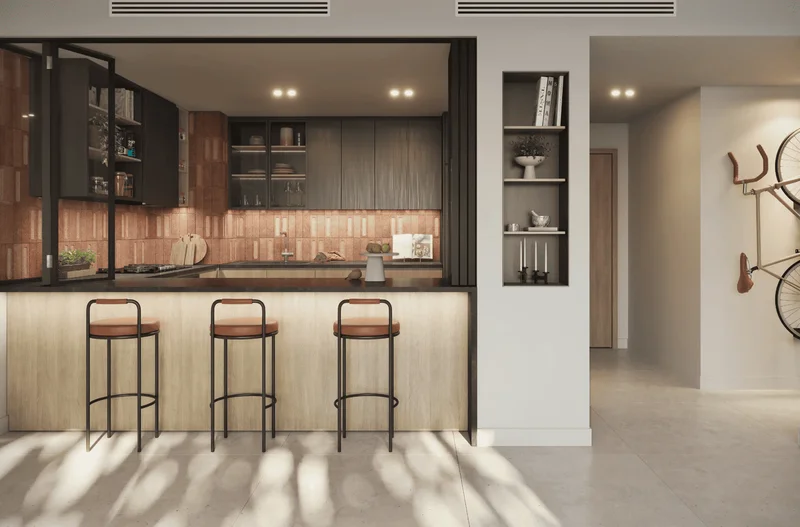
Equipped kitchens.
No.
Dubailand represents one of Dubai's most visionary and progressive neighborhoods, conceived as a central hub that seamlessly integrates residential, recreational, and entertainment possibilities on an extraordinary scale. Recognized for its expansive master-planned developments and varied lifestyle offerings, this district delivers an optimal combination of urban accessibility and residential serenity. Its prime positioning provides convenient connectivity to major transportation arteries, placing Downtown Dubai, the international airport, and coastal areas within easy reach.
This neighborhood distinguishes itself through its family-oriented atmosphere, incorporating educational institutions, recreational spaces, retail destinations, and medical facilities into its comprehensive planning. The area also hosts numerous renowned Dubai attractions, ranging from entertainment complexes to cultural landmarks, establishing it as a locale where both inhabitants and guests can experience an enriched way of life.
The allure of Dubailand stems from its ambitious goal of developing an independent metropolis within the greater city. Whether appealing to families in search of verdant, secure neighborhoods, or working professionals seeking contemporary, reasonably-priced accommodation near commercial centers, Dubailand maintains its position as one of Dubai's most rapidly expanding and adaptable districts.
1, 2 & 3 bedroom apartments
1, 2 & 3 bedroom apartments
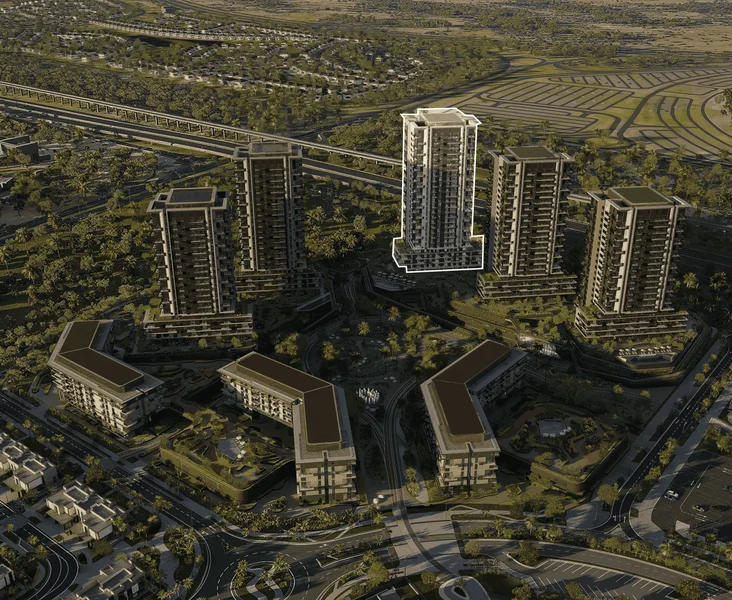
1, 2 & 3 bedroom apartments
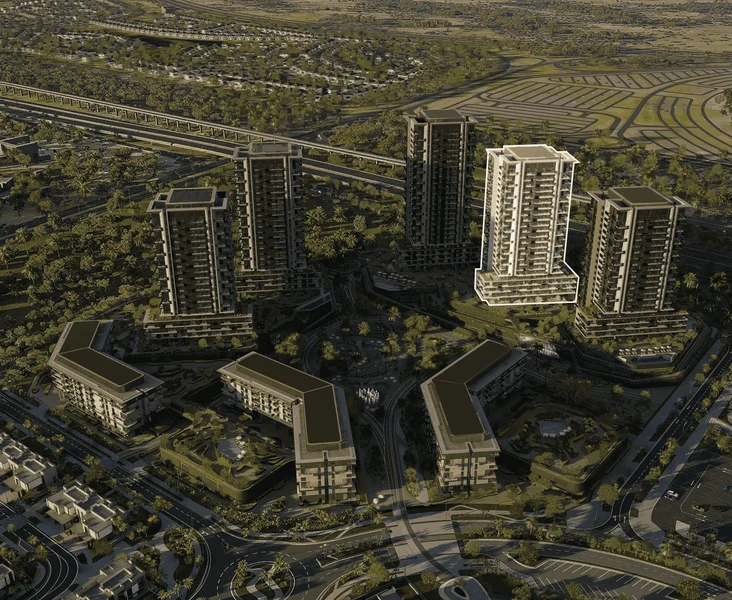
1, 2 & 3 bedroom apartments
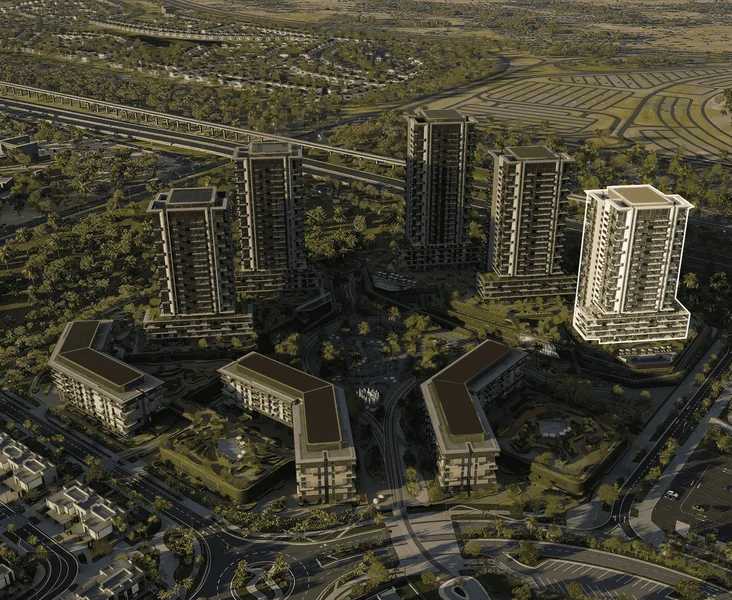
1, 2 & 3 bedroom apartments
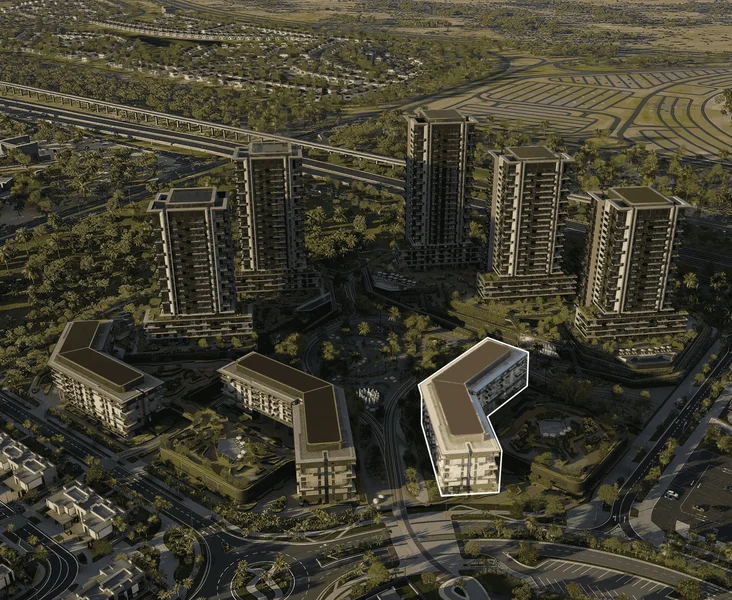
1, 2 & 3 bedroom apartments
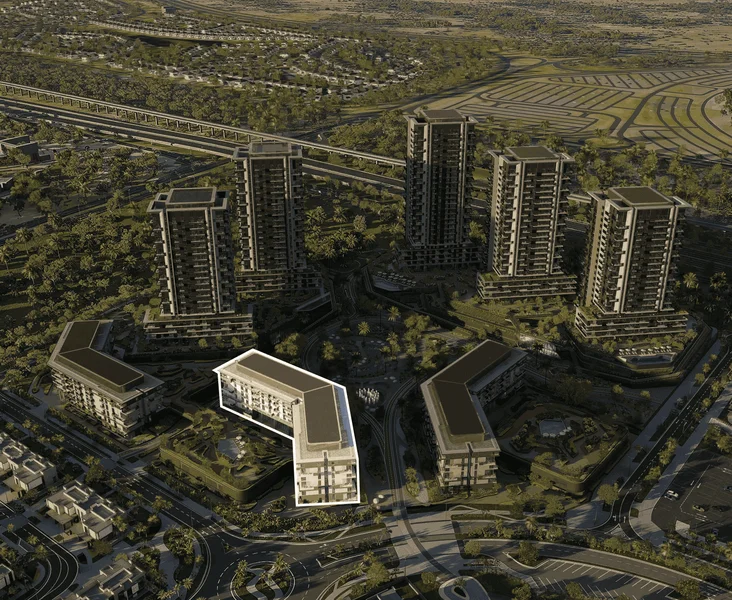
1, 2 & 3 bedroom apartments
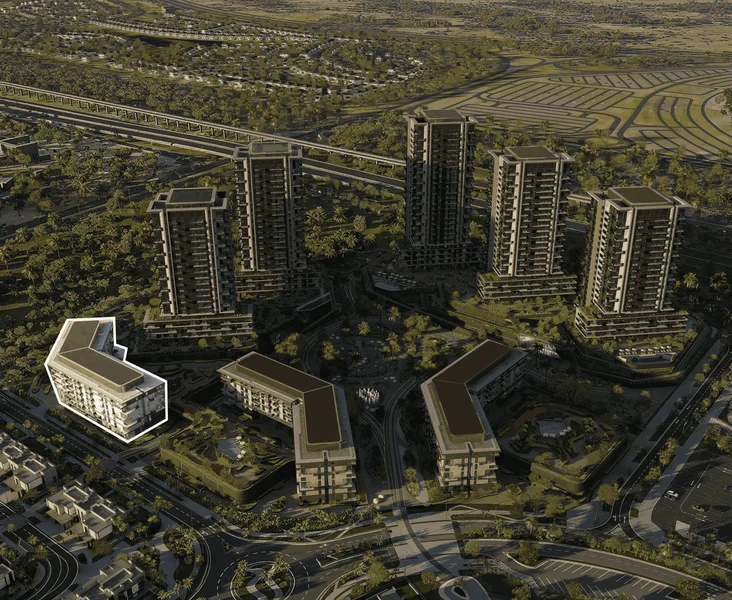
1, 2 & 3 bedroom apartments