Apartment
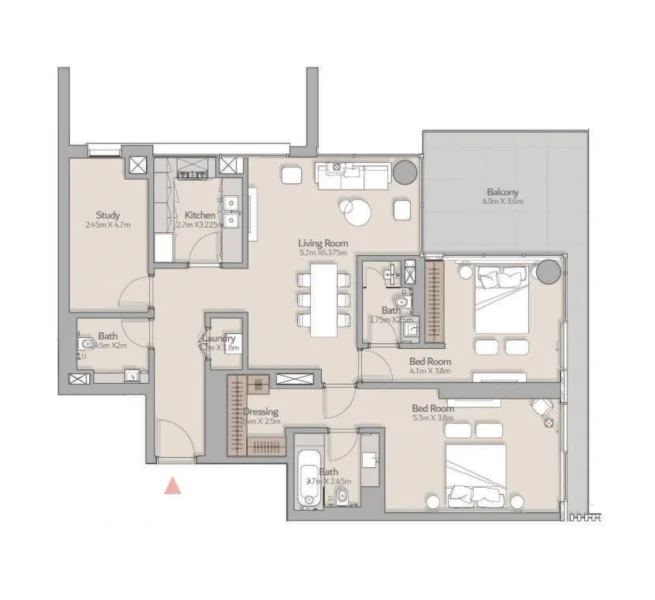
2 bedroom
Area from: 103 м²
Price from
$ 550 409
$ 5 340 per m²


Buy property at the developer prices0%our commission
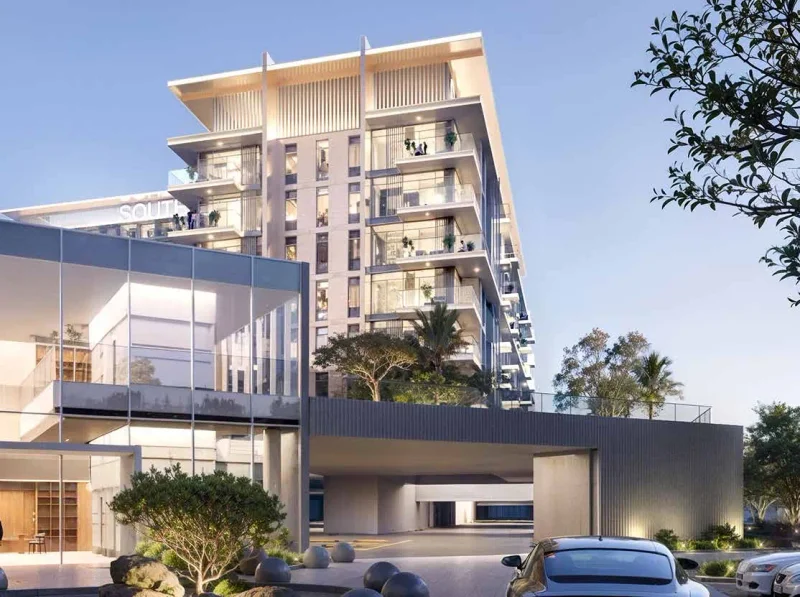
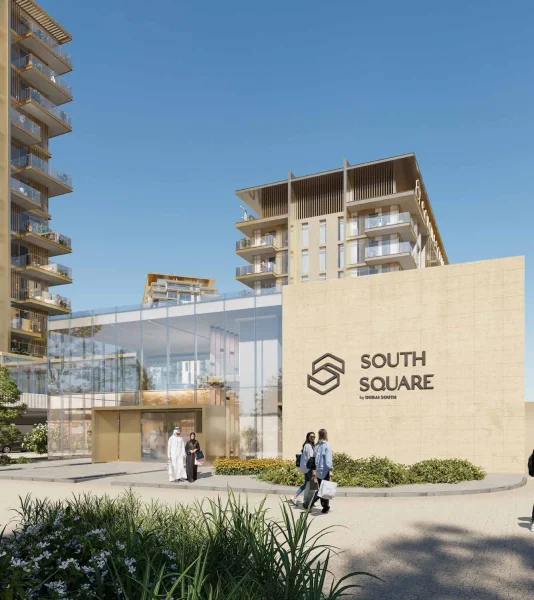
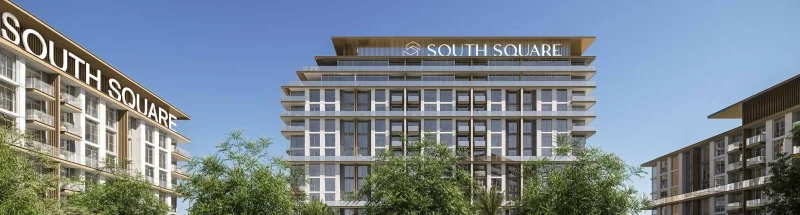
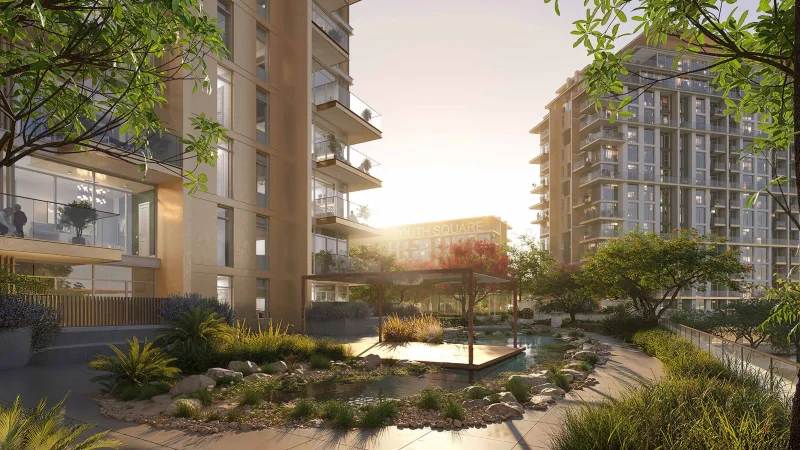
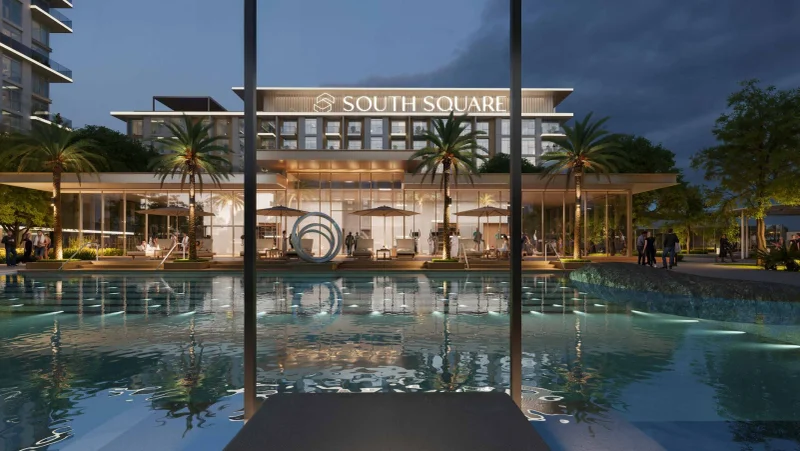
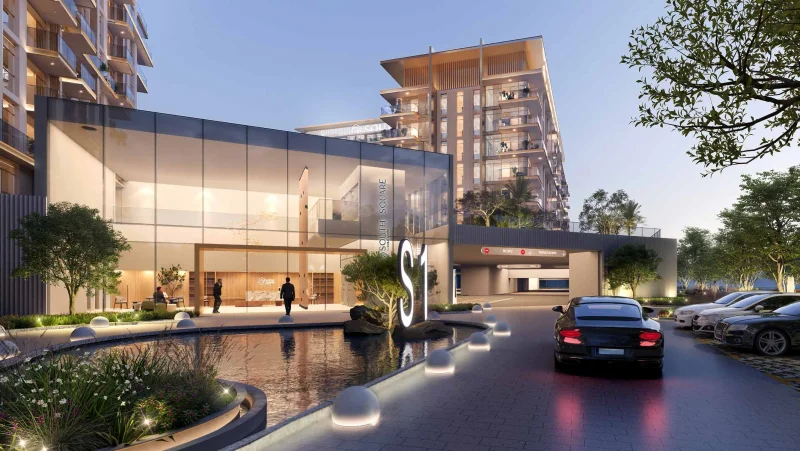
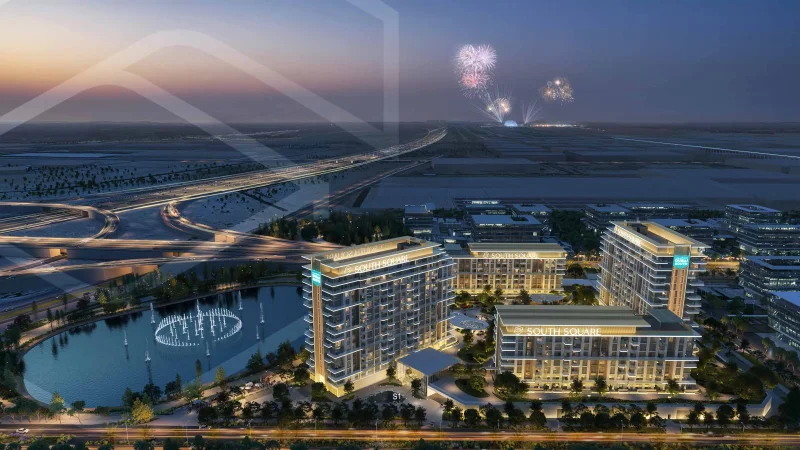
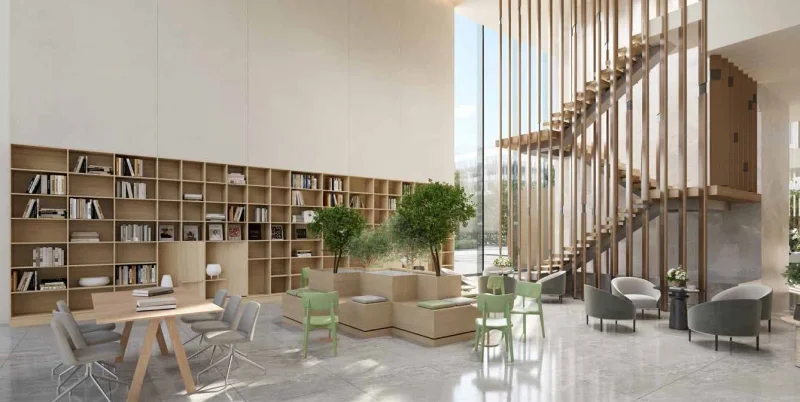
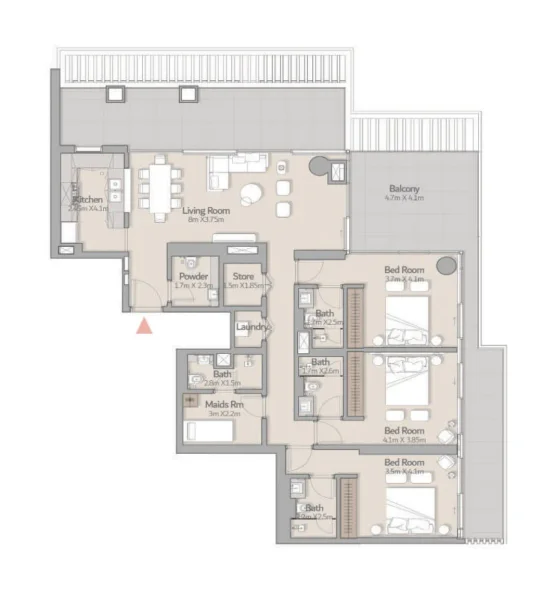
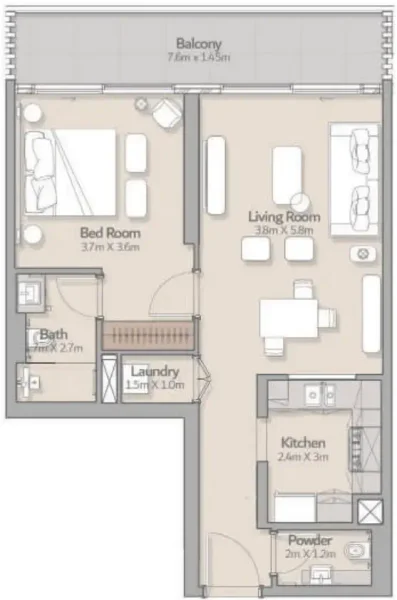
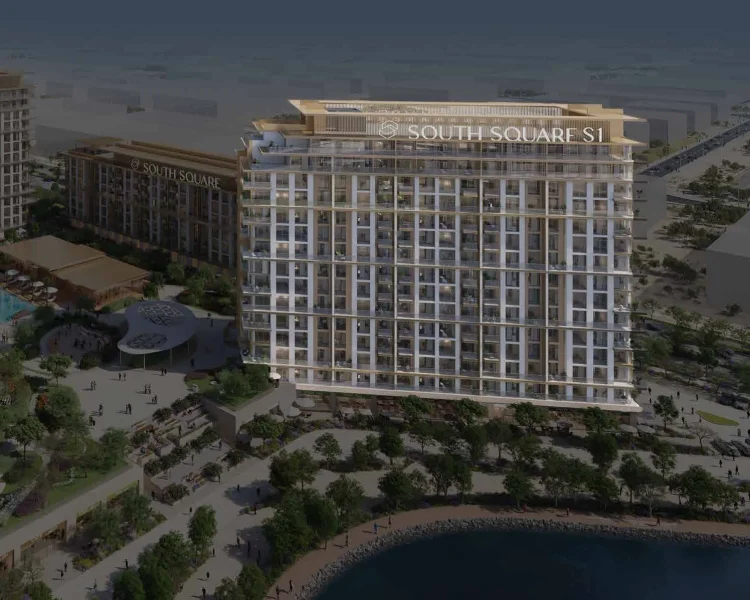
South Square Tower S1, developed by Dubai South Developers, stands as an exceptional residential destination that masterfully combines contemporary urban living with wellness-focused design and natural elements. This distinguished development forms an integral part of the forward-thinking South Square community, meticulously planned to provide tranquility, picturesque water features, verdant landscapes, and effortless daily convenience. The tower presents elegantly crafted 1, 2, and 3 bedroom residences, each conceived as a personal retreat featuring abundant natural illumination, intuitive floor plans, and a serene, sophisticated ambiance.
The residential amenities within South Square Tower S1 represent unparalleled excellence, carefully selected to cater to inhabitants across all life stages. Spanning from health and recreation areas to beautiful water features and wellness-centered outdoor environments complete with pedestrian pathways, each element promotes equilibrium, tranquility, and active living. Occupants benefit from convenient access to shopping, culinary establishments, and vital services, complemented by specialized areas for professional and recreational activities that foster ideal work-life integration.
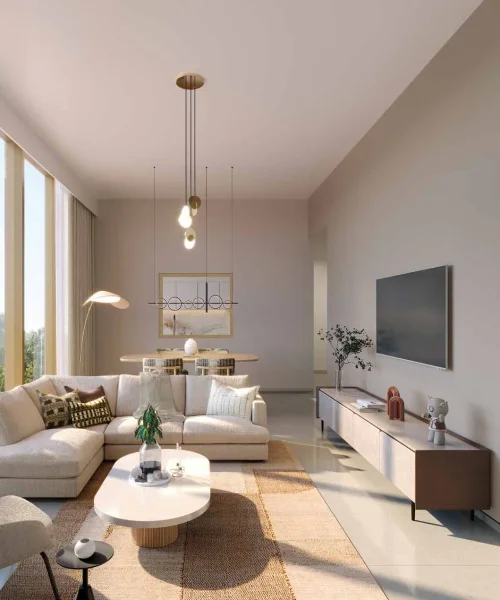
The apartment interiors showcase meticulous attention to detail, embodying contemporary serenity and subtle sophistication. Interior spaces feature natural color schemes, premium finishes, and carefully selected materials that create sensory appeal, resulting in environments that are simultaneously fashionable and welcoming. Kitchen and living spaces are engineered for both aesthetic appeal and practical use, providing an elegant environment where minimalism, craftsmanship, and modern design unite to deliver an exceptional residential experience.
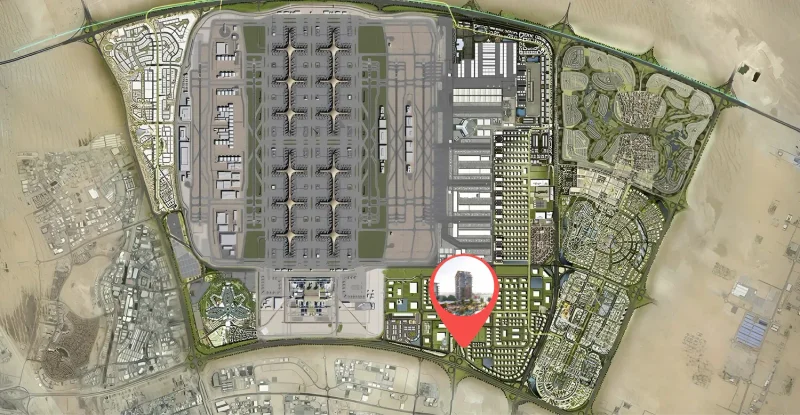
Dubai South represents a vibrant, masterfully planned district positioned in Dubai's southern region. This area functions as a pivotal center for economic, business, and logistics operations, conceived with an ambitious vision to foster growth across multiple industry sectors. A defining characteristic is its strategic proximity to Al Maktoum International Airport, globally recognized as the largest airport by cargo capacity, establishing its significance in worldwide logistics and aviation industries.
Beyond its logistics capabilities, Dubai South encompasses the former Dubai Expo 2020 venue, demonstrating the district's ability to accommodate major international gatherings. This Expo location has evolved into a heritage district, providing extensive amenities and infrastructure encompassing residential developments, academic institutions, and leisure facilities. The area's dedication to environmental responsibility shines through its sustainability programs, emphasizing environmentally conscious urban development and energy-efficient construction.
Dubai South maintains its trajectory as a flourishing commercial and residential center, drawing both global and domestic investment. Its advantageous positioning, cutting-edge infrastructure, and varied opportunities establish it as an attractive choice for enterprises and residents, supporting Dubai's continued expansion and economic diversification initiatives.
1, 2 & 3 bedroom apartments