Apartment
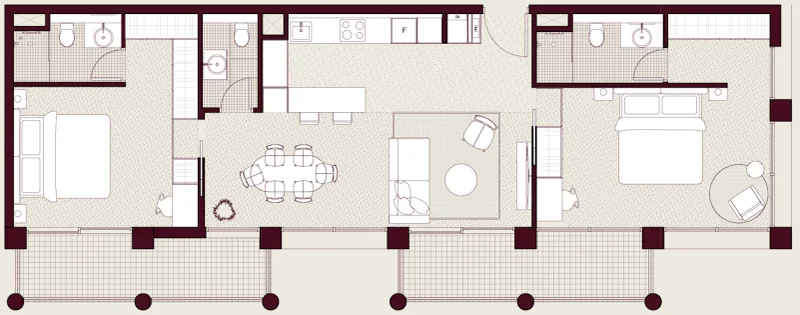
2 bedroom
Area from: 110 м²
Price from
$ 723 433
$ 6 550 per m²




Buy property at the developer prices0%our commission
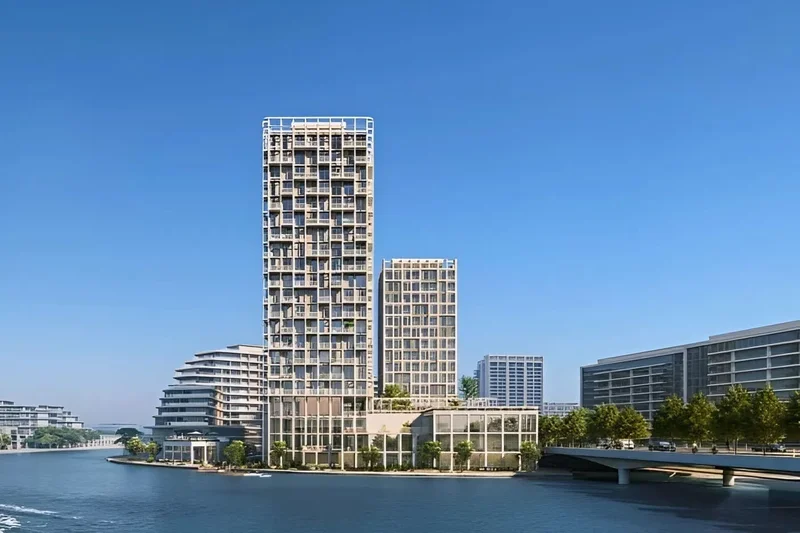
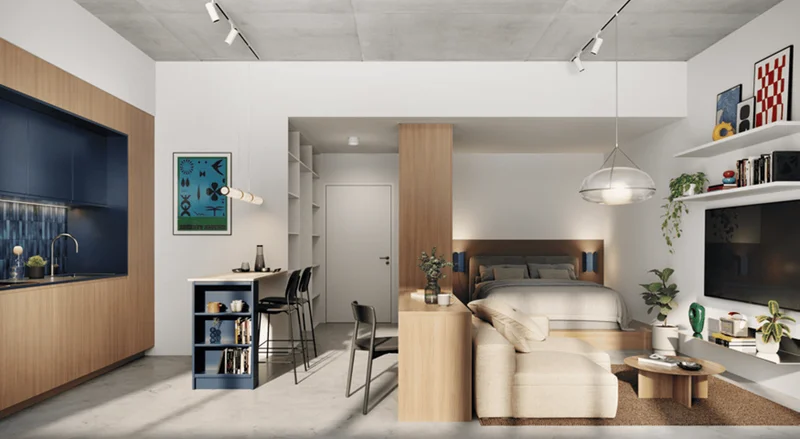
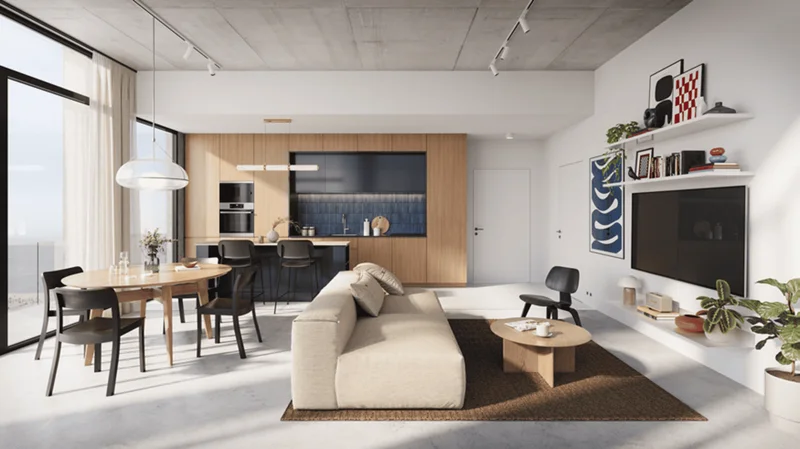
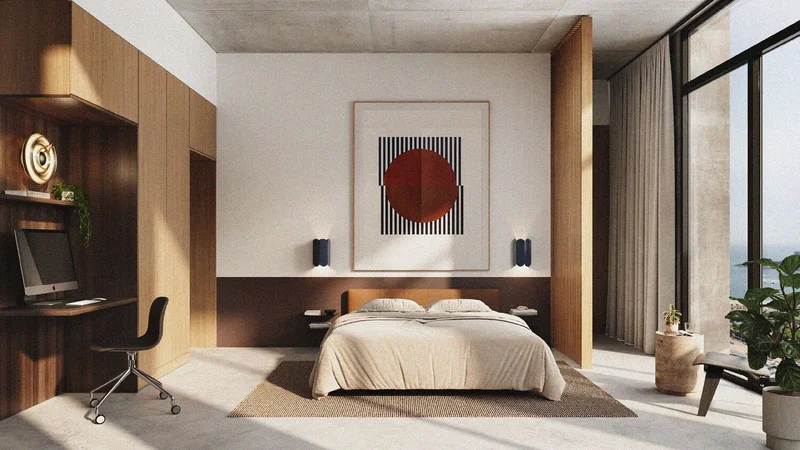
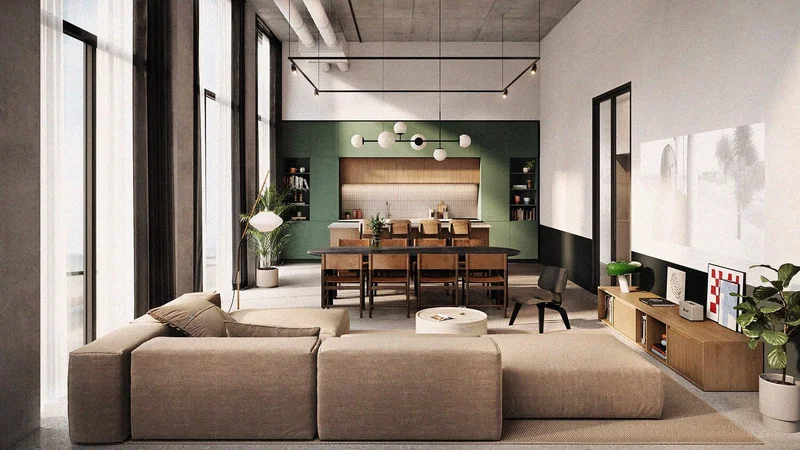
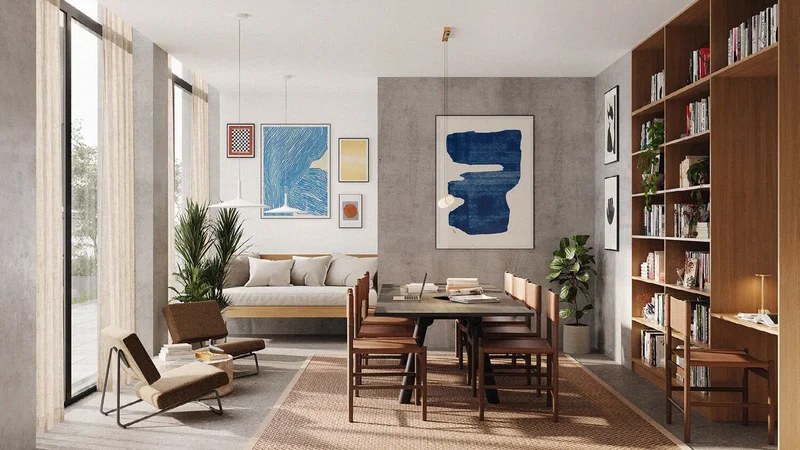
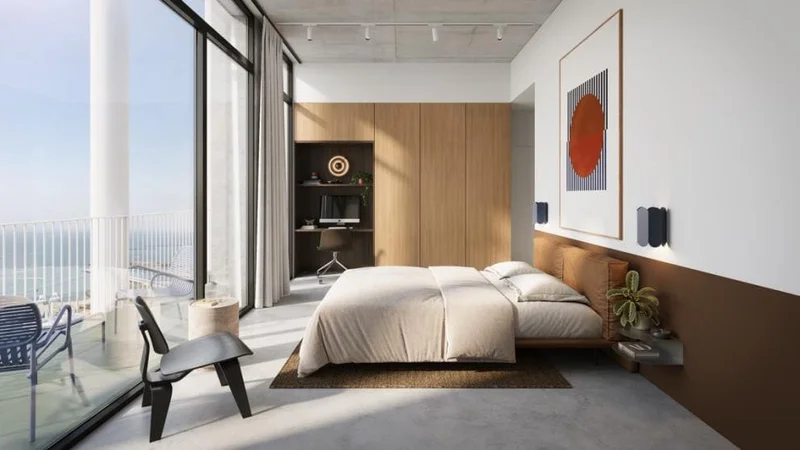
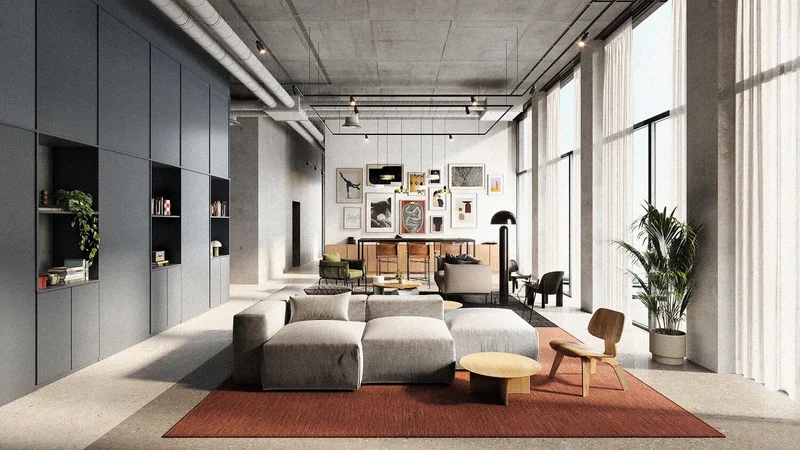
Enta Residences represents an intimate waterfront development that transforms contemporary coastal living through a thoughtfully assembled portfolio of residences tailored for elegance and livability. Featuring studios, 1-bedroom, and 2-bedroom units, each residence is meticulously designed with purposeful intent, harmonizing organic textures, earthy palettes, and refined accents to establish a distinctly captivating environment. Each dwelling serves as an artistic foundation, empowering inhabitants to showcase their individual character and lifestyle preferences.
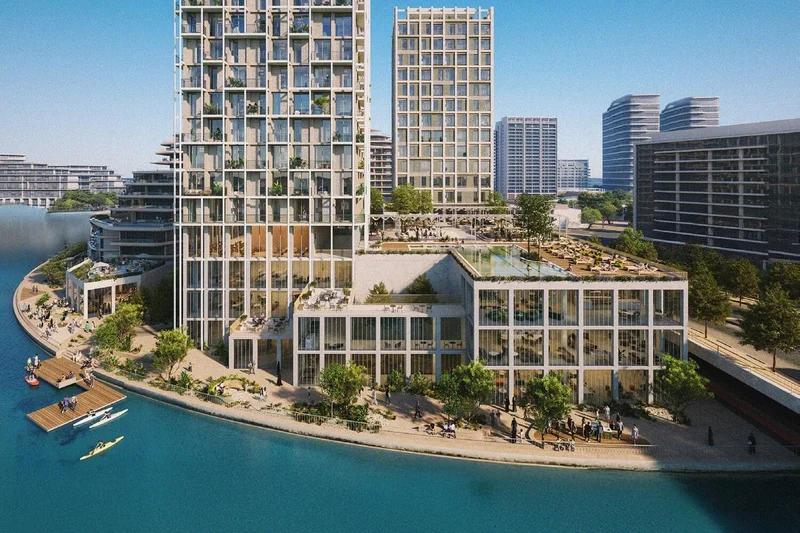
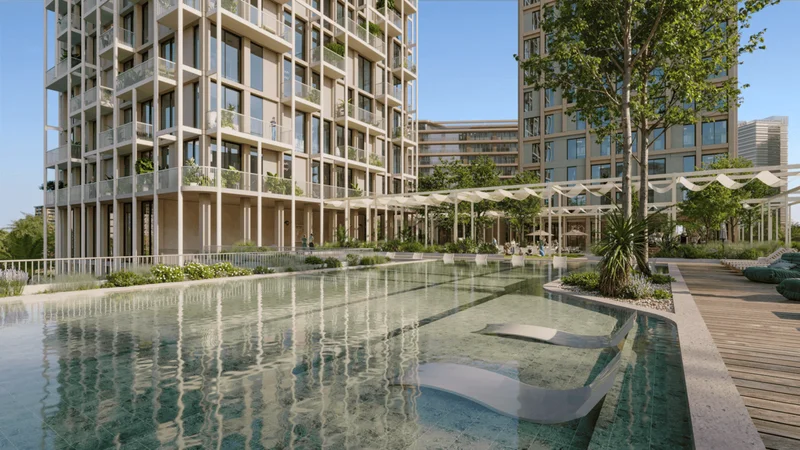
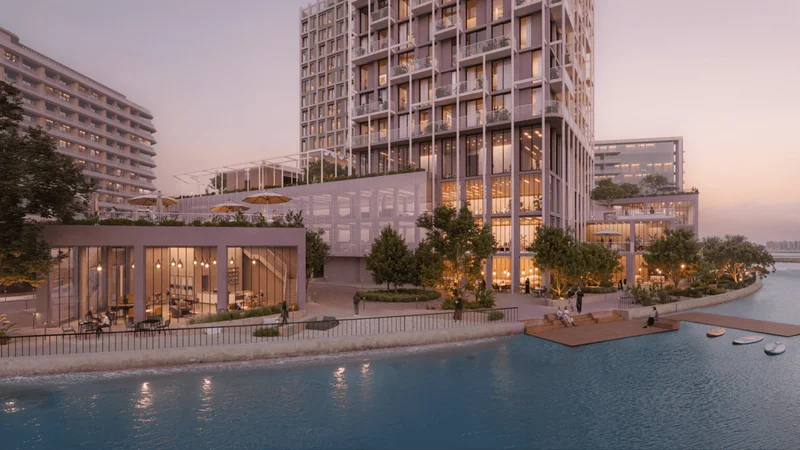
This distinguished development excels through its remarkable facilities that transform daily routines into an indulgent resort-style experience. Inhabitants have access to a well-appointed fitness facility, infrared sauna therapy, therapeutic cold plunge baths, and an elegantly conceived swimming pool complemented by al fresco relaxation zones. Social gatherings and recreation are accommodated through a dedicated residents' club, reading room, entertainment space, elevated terrace areas, and a seafront boardwalk featuring barbecue facilities. An on-site café, dining establishment, specialty retail outlet, and adaptable work environments further strengthen community bonds while delivering seamless convenience.
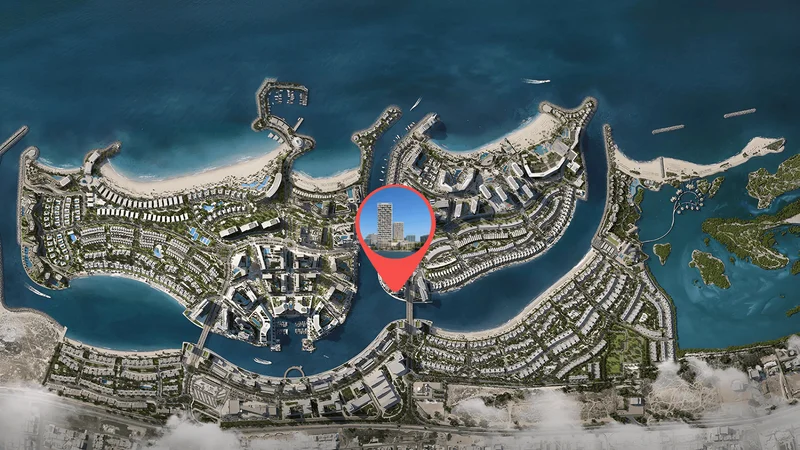
Positioned within Mina Al Arab, Ras Al Khaimah, Enta Residences merges the allure of coastal island existence with convenient connectivity to Dubai. This strategic location situates residents adjacent to premium resorts, wellness centers, and recreational venues, while simultaneously providing a tranquil sanctuary removed from urban intensity. Through its exclusive unit availability, premium facilities, and distinctive design ethos, Enta Residences transcends conventional housing - it delivers an enhanced lifestyle tailored to personal preferences.
Contemporary finishing featuring premium-grade materials.
Fully appointed kitchens.
No.
Mina Al Arab constitutes a coastal residential enclave within Ras Al Khaimah. Positioned along the waterfront, it is encompassed by pristine wetlands and sandy shores. This represents a sanctuary for those seeking oceanside living. Mina Al Arab stands as a picturesque dual-island retreat featuring an advantageous position just beyond the coastline of downtown Ras Al Khaimah.
Mina Al Arab's development prioritized environmental harmony, emphasizing the conservation of indigenous wetlands and sand formations surrounding the neighborhood. This locale draws diverse aquatic wildlife populations, subsequently attracting numerous visitors to the region. Multiple pathways traverse the community, specifically designed for enthusiasts of hiking and cycling adventures. The development enjoys strategic positioning along Sheikh Muhammad Bin Salem Road.
Captivating both discerning travelers and permanent residents, these two artificially constructed islands showcase exceptional landscaping and host a yacht harbor, waterside dining establishments and specialty shops, plus a jogging circuit, alongside premium hospitality venues and residential properties offering comprehensive luxury amenities, spanning wellness retreats to fine dining establishments.
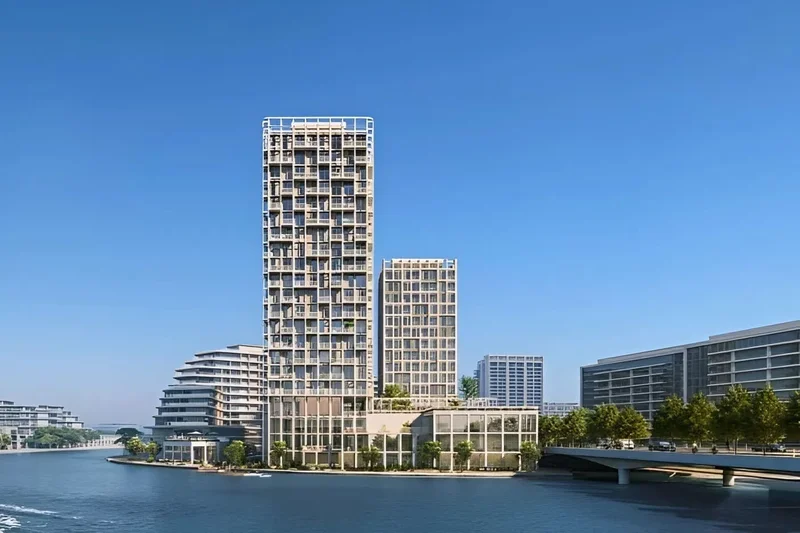
Studio, 1 & 2 bedroom apartments