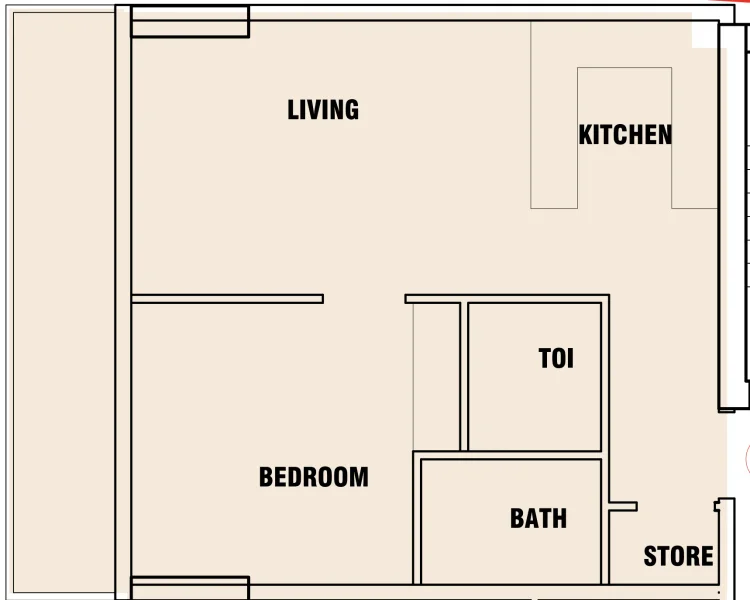
Apartment
1 bedroom
Area from: 63 м²
Price from
$ 245 625
$ 3 880 per m²


Buy property at the developer prices0%our commission
Tarrad Development presents an innovative project that reimagines upscale living through an intimate collection of residences where modern architecture harmonizes with peaceful ambiance. The design philosophy centers on spaciousness, natural illumination, and spectacular vistas, with each residence meticulously crafted to showcase the magnificent cityscape. This prime positioning achieves an ideal harmony between peaceful retreat and metropolitan convenience.
Within these thoughtfully appointed smart residences, premium materials, sophisticated floor plans, and exceptional kitchen fixtures seamlessly merge elegance with functionality. Each carefully curated space accommodates contemporary living preferences, providing both intimate seclusion and inviting social areas, perfectly suited for both family living and professional lifestyles.
An impressive selection of exclusive facilities awaits residents, featuring an infinity pool showcasing sweeping city and sunset panoramas, cutting-edge fitness center, jacuzzi, sauna, plus designated zones for yoga, athletics, and outdoor dining experiences. Family-oriented features include separate adult and children's swimming areas alongside dedicated kids' recreational spaces, while nearby shopping centers, educational institutions, medical facilities, and green spaces ensure comprehensive convenience within this dynamic community.
Contemporary Italian craftsmanship utilizing premium quality materials.
Fully equipped kitchens.
Completely furnished residences.
Dubai Land Residence Complex (DLRC) represents an expansive and varied community situated within Dubai, presenting countless entertainment, recreational, and housing possibilities. This dynamic neighborhood stands distinguished for its comprehensive selection of attractions and activities, establishing it as an exceptional locale that serves residents and guests across all demographics.
Central to Dubai Land Residence Complex (DLRC) lies its impressive collection of premier entertainment and recreational venues. The area houses multiple theme parks, notably Dubai Parks and Resorts, encompassing Legoland, Motiongate, Bollywood Parks, and the captivating aquatic adventure of Legoland Water Park. These destinations offer unlimited enjoyment and excitement for households, generating unforgettable moments for youngsters and grown-ups equally.
Dubai Land Residence Complex (DLRC) additionally features diverse athletic amenities and open areas, addressing the requirements of sports lovers and individuals pursuing active lifestyles. The neighborhood encompasses prestigious golf facilities, tennis venues, bike paths, and vast parklands, creating possibilities for recreational activities and relaxed entertainment.


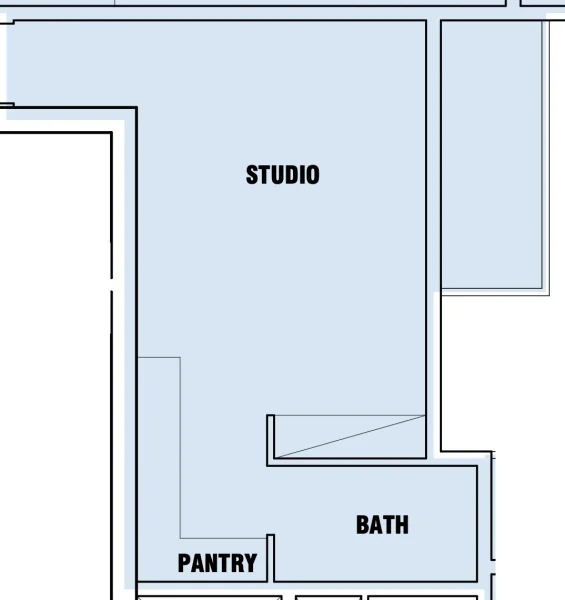
Studio, 1 & 2 bedroom apartments


