Apartment
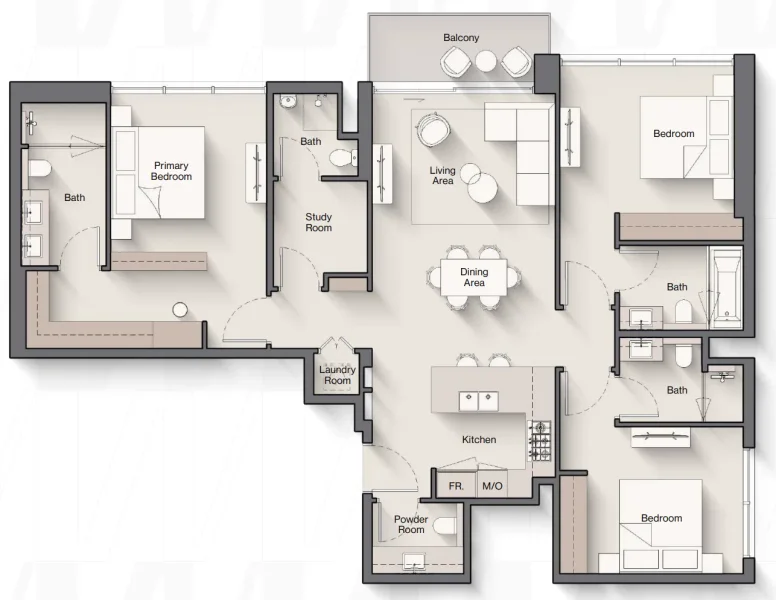
3 bedroom
Area from: 139 м²
Price from
$ 635 375
$ 4 580 per m²


Buy property at the developer prices0%our commission
Windsor House 2 represents an elegant residential offering from Ellington, strategically positioned within Dubai South's rapidly expanding district. Conceived as a tranquil lifestyle retreat, this development harmoniously blends sophisticated architecture with expansive open areas, fostering an atmosphere of serene refinement. The twin-tower configuration sits within meticulously planned landscaped grounds, establishing an environment where residents experience effortless living — each element carefully curated to inspire equilibrium, aesthetic appeal, and community connection.
Interior spaces showcase contemporary sophistication paired with organic design principles. Ranging from intimate studio residences to generous three-bedroom homes, every unit prioritizes fluid daily living experiences, amplified by plentiful natural illumination and intuitive spatial flow. Premium materials, functional floor plans, and cutting-edge aesthetics unite to accommodate the varied requirements of singles, couples, and growing families.
The development features an extensive amenity collection designed to promote health and social engagement. Residents have access to outdoor swimming facilities, a complete fitness center, dedicated pilates and yoga studios, children's recreational areas, a community clubhouse, and verdant landscaped spaces for leisure. Supplementary features encompass specialized pet accommodation areas, cycling facilities, vehicle maintenance stations, and ground-level retail integration, delivering a dynamic and comprehensive lifestyle experience.
Modern finishing using high quality materials.
Equipped kitchens with appliances.
No.
Dubai South represents a vibrant, masterfully planned community situated in Dubai's southern corridor. This district functions as a pivotal center for economic, commercial, and logistics operations, strategically developed to accelerate diverse industry expansion. A defining characteristic is its adjacency to Al Maktoum International Airport, globally recognized as the world's premier cargo facility by volume, positioning it as an essential component of international logistics and aviation networks.
Beyond its logistics capabilities, Dubai South encompasses the former Dubai Expo 2020 venue, demonstrating the area's ability to accommodate major international gatherings. This Expo location has evolved into a permanent legacy district, providing extensive amenities and infrastructure including residential neighborhoods, academic institutions, and entertainment venues. The district's environmental commitment shines through various sustainability programs, emphasizing responsible urban development and energy-conscious construction practices.
Dubai South maintains its trajectory as a flourishing commercial and residential destination, drawing both global and regional investment interest. The combination of strategic positioning, cutting-edge infrastructure, and varied opportunity spectrum establishes it as an attractive choice for enterprises and residents, supporting Dubai's continued expansion and economic diversification goals.


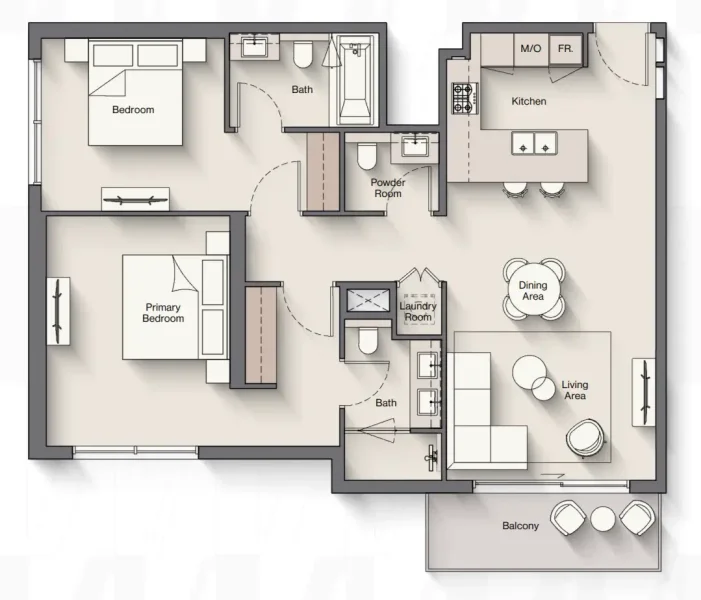
Studio, 1, 2 & 3 bedroom apartments

Studio, 1, 2 & 3 bedroom apartments


