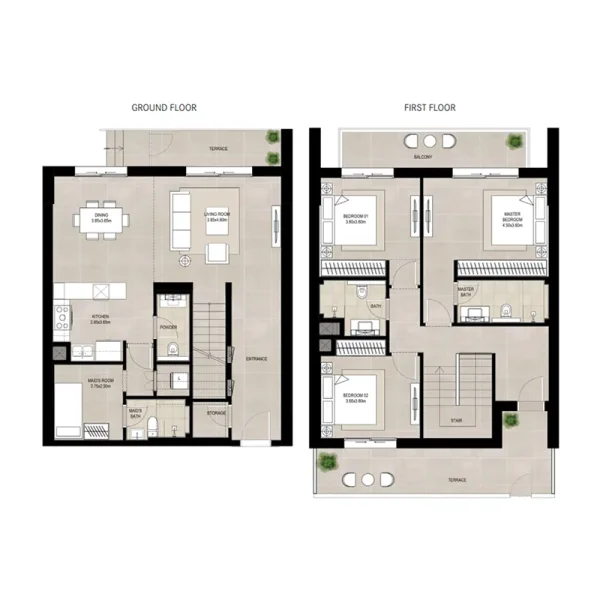
Duplex
3 bedroom
Area from: 202 м²
Price from
$ 887 980
$ 4 400 per m²



Buy property at the developer prices0%our commission
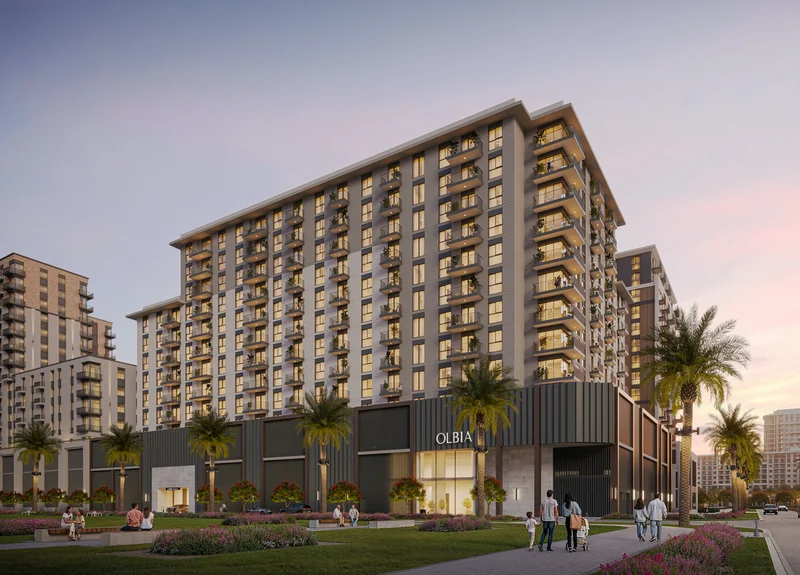
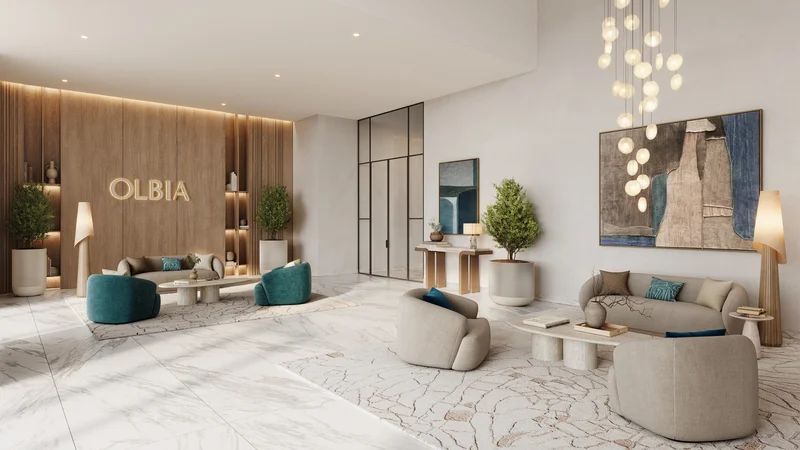
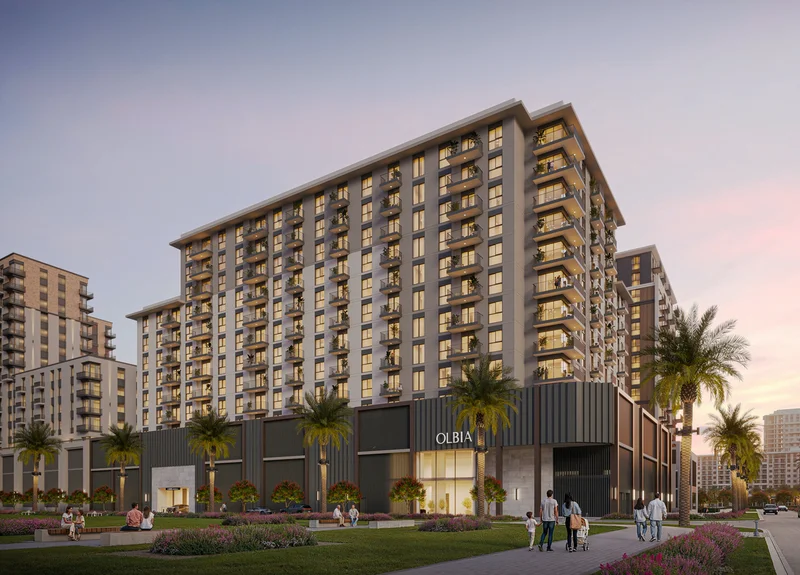
Olbia stands as a sophisticated residential sanctuary that seamlessly blends contemporary design with the essence of community living. Featuring distinguished architectural elements, meticulously designed interiors, and welcoming shared areas, this development strikes an ideal harmony between upscale refinement and daily livability. Each component has been carefully selected to establish a residence that encourages both tranquility and social interaction.
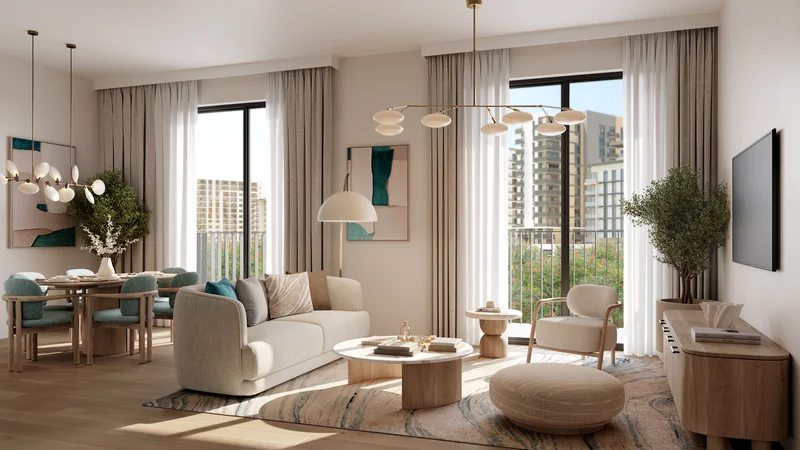
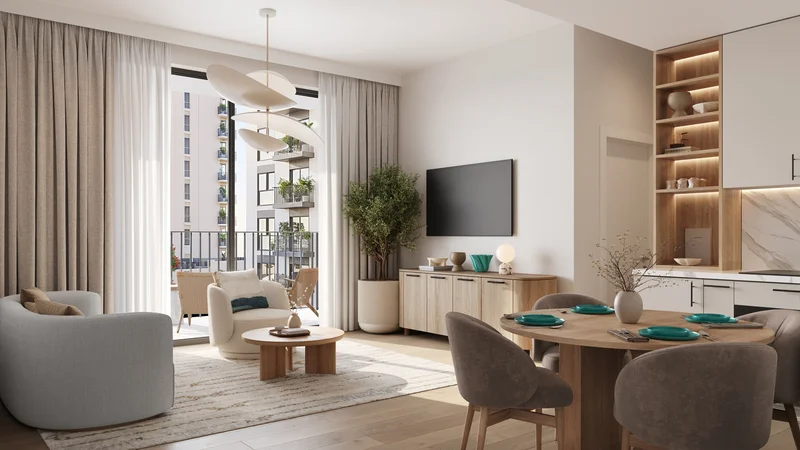
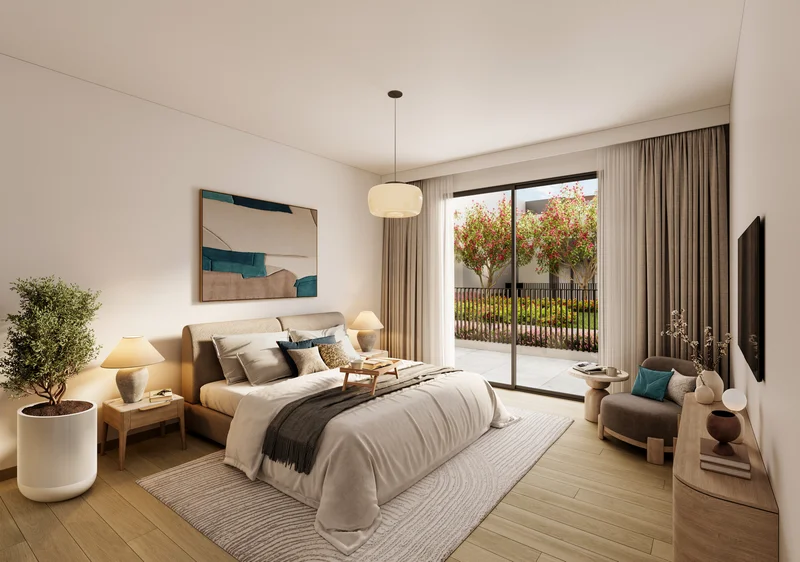
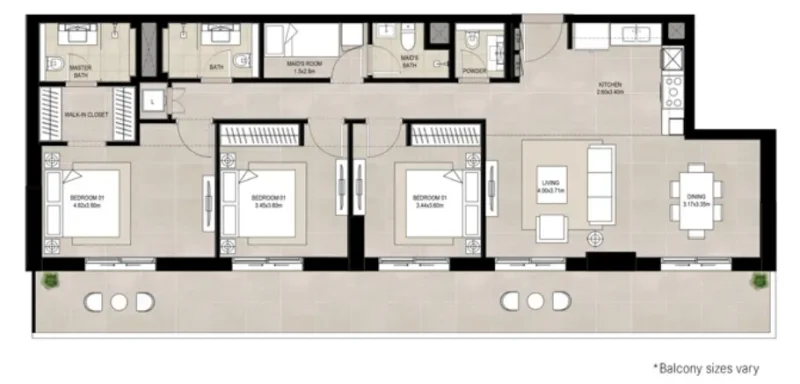
Throughout the interiors, abundant natural illumination bathes the expansive living and dining spaces, amplifying the feeling of openness and balance. Intelligent floor plans transition effortlessly from room to room, while bedrooms featuring ample storage solutions and peaceful master suites offer private sanctuaries. The aesthetic philosophy honors both practicality and sophistication, guaranteeing that each feature enhances the inviting, refined ambiance.
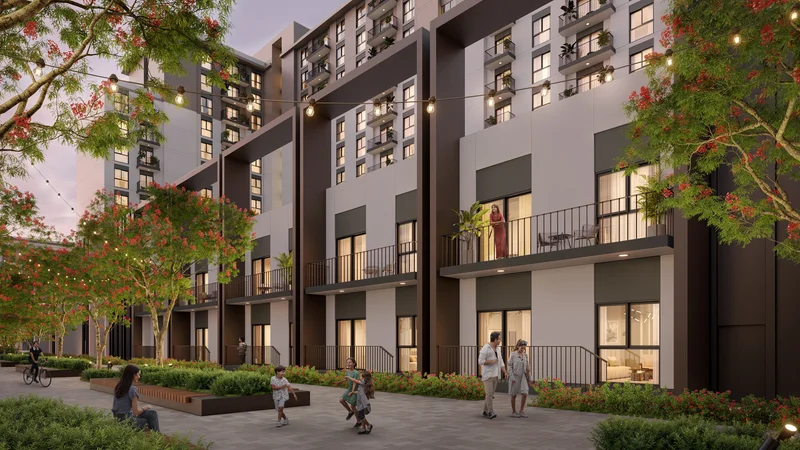
Outside the individual homes, Olbia fosters dynamic community engagement through walkable pathways, beautifully designed green spaces, and specially selected facilities. Whether seeking areas for energetic activities or tranquil spots for relaxation, residents discover an environment where daily living is enhanced, relationships flourish, and each moment feels meaningful.
Contemporary finishing featuring premium-grade materials.
Fully appointed kitchens complete with German-manufactured appliances.
Partially furnished residences featuring integrated wardrobe systems.
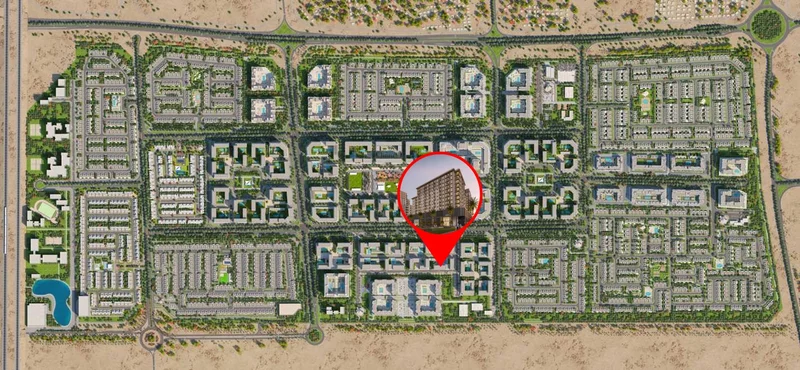
Town Square Dubai represents a dynamic and comprehensive master-planned community situated in Dubai's central district. The stunning Town Square Park anchors this development, functioning as the primary gathering place for both residents and guests. This park showcases verdant landscapes, running paths, and recreational zones, offering a rejuvenating retreat from city life while fostering neighborhood cohesion and communal bonds.
Town Square Dubai provides an impressive array of premium amenities and facilities, establishing it as an energetic and thriving residential destination. Community members benefit from sporting facilities, wellness centers, aquatic facilities, plus shopping and culinary venues throughout the neighborhood. The Town Square Mall, featuring diverse retail establishments and leisure activities, additionally enhances the residential experience.
This development's advantageous positioning delivers seamless connections to primary transportation routes, facilitating effortless travel throughout Dubai. Furthermore, Town Square Dubai maintains close proximity to educational institutions, medical facilities, and vital services, providing inhabitants with an interconnected and complete living environment.
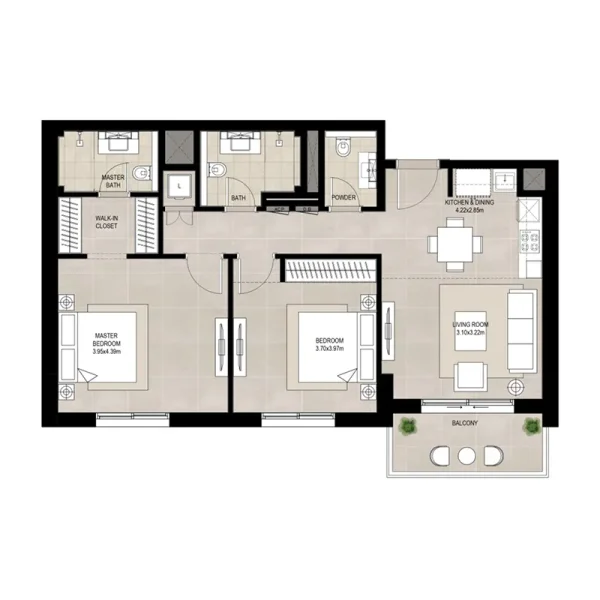
1, 2, 3 bedroom apartments & 3 bedroom duplexes