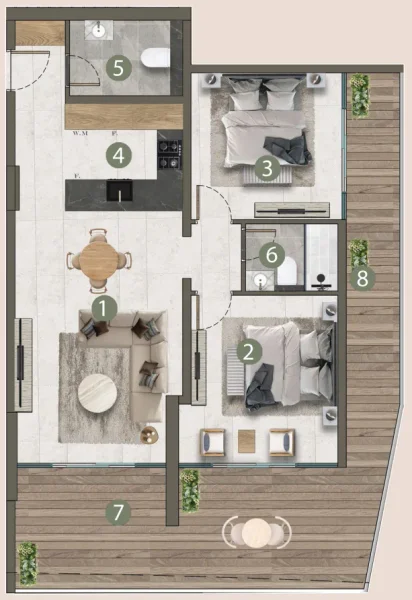
Apartment
2 bedroom
Area from: 86 м²
Price from
$ 338 147
$ 3 940 per m²


Buy property at the developer prices0%our commission
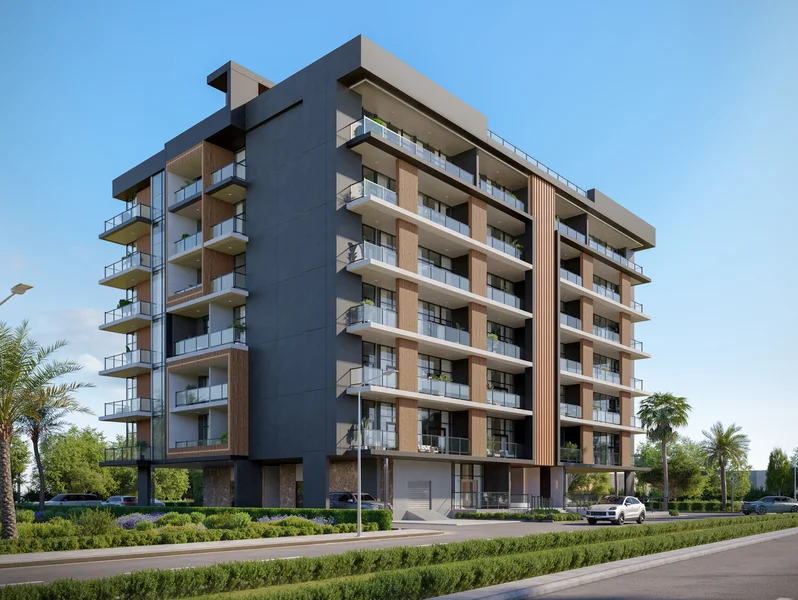
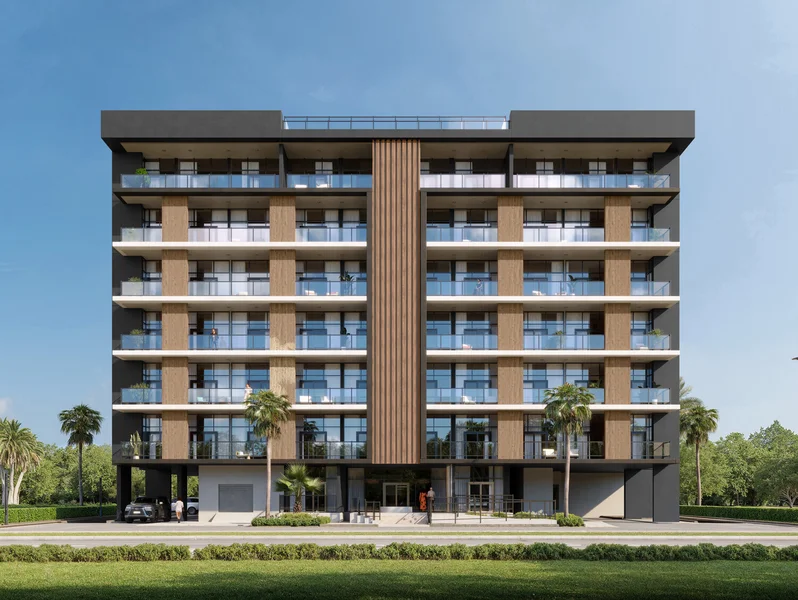
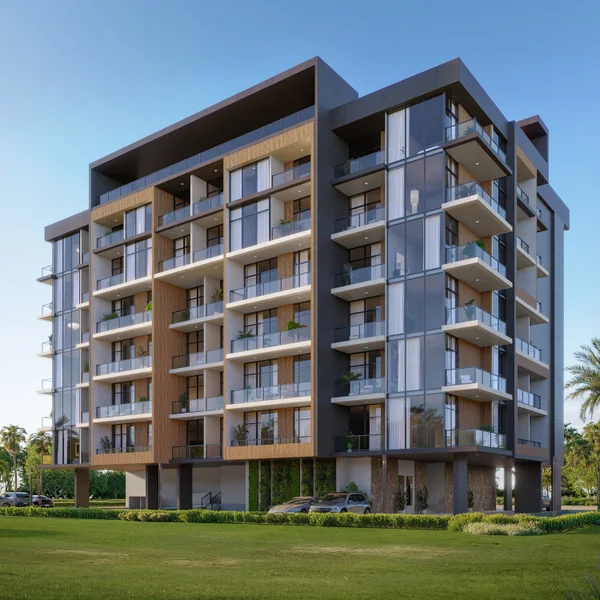
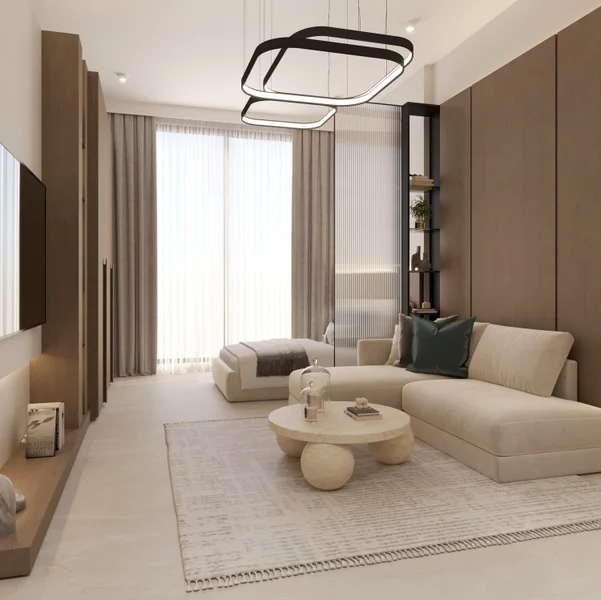
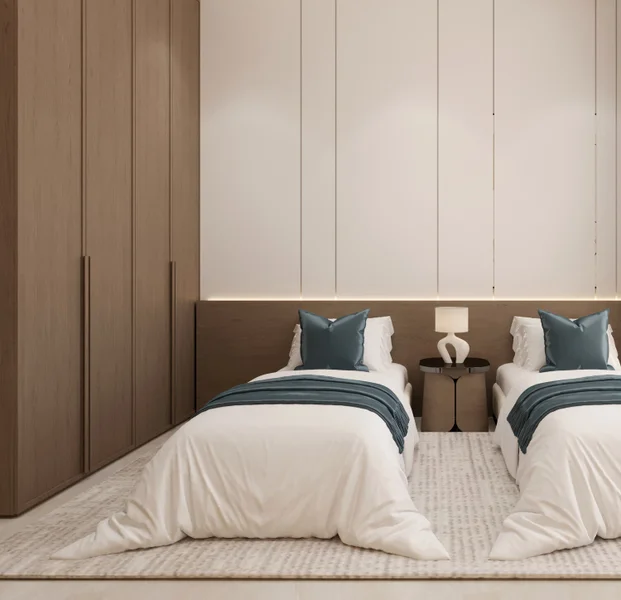
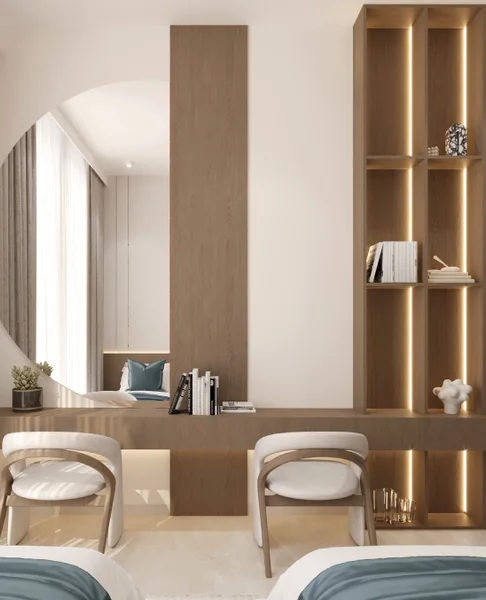
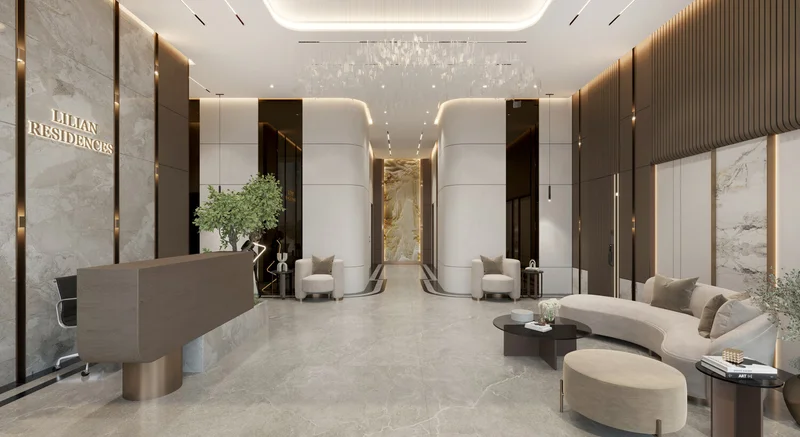
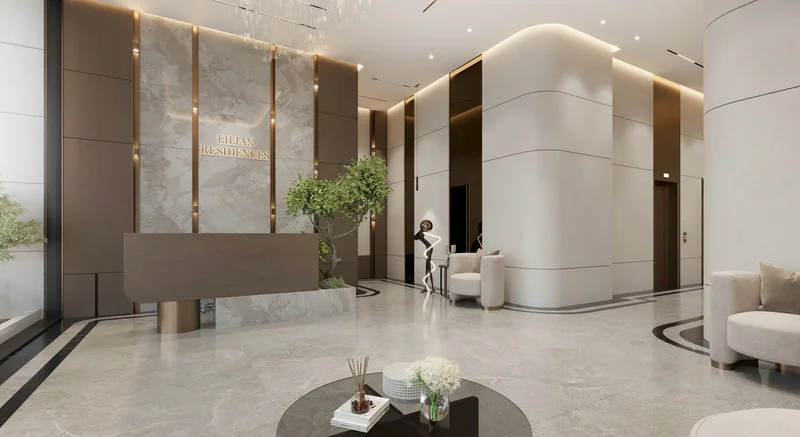
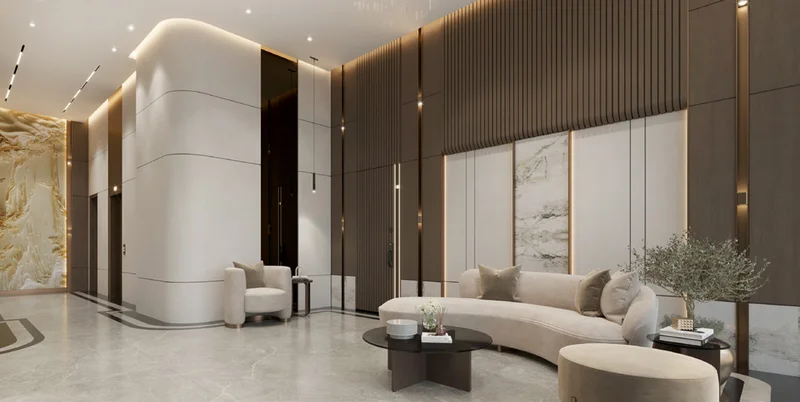
Lilian Residences stands as an exquisite residential haven developed by London Gate, masterfully combining luminosity, spaciousness, and refined sophistication in seamless unity. Each design component adheres to principles of genuine character and measured elegance, creating an environment that exudes natural poise. From structural aesthetics to intricate interior elements, this development welcomes inhabitants to discover a dwelling that embodies both tranquility and motivation.
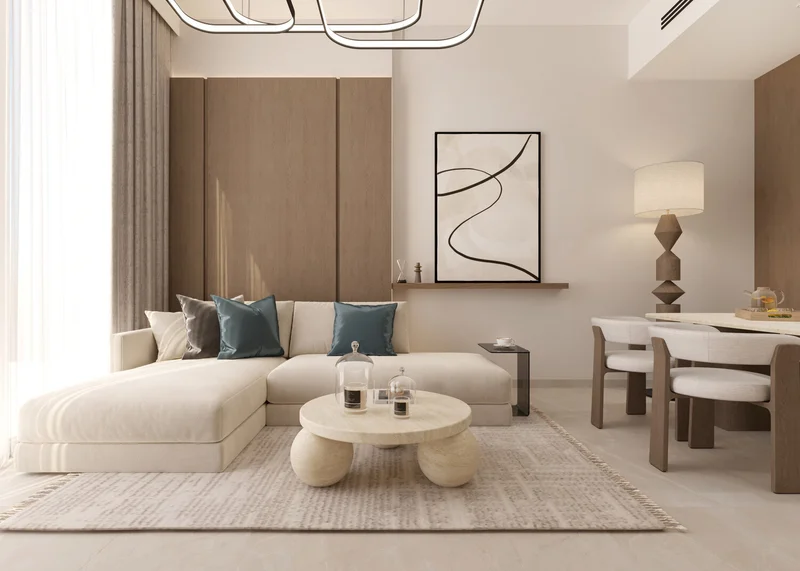
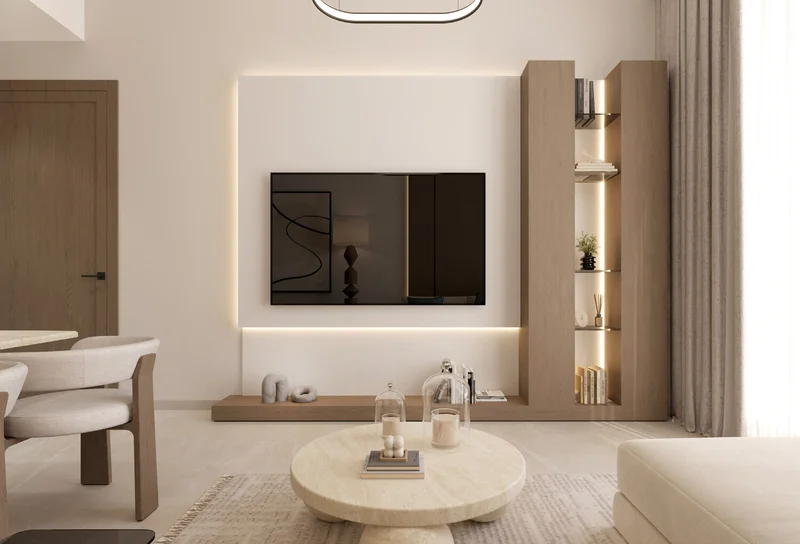
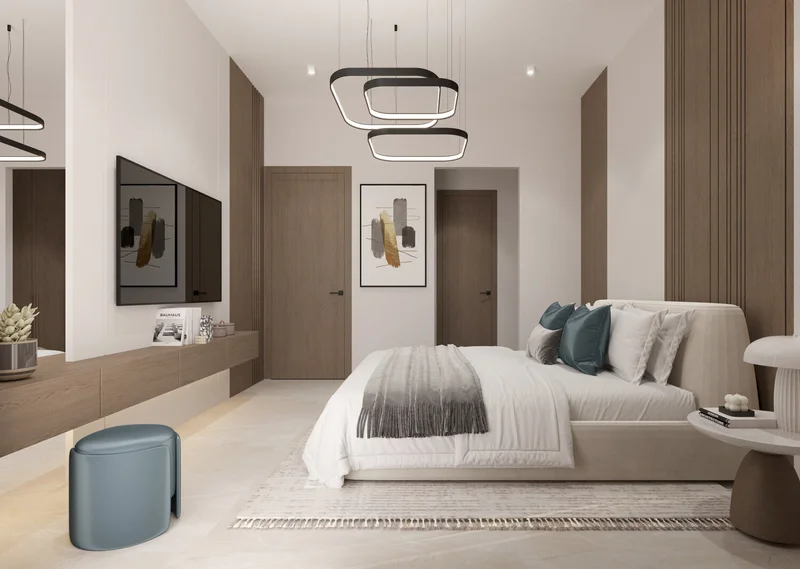
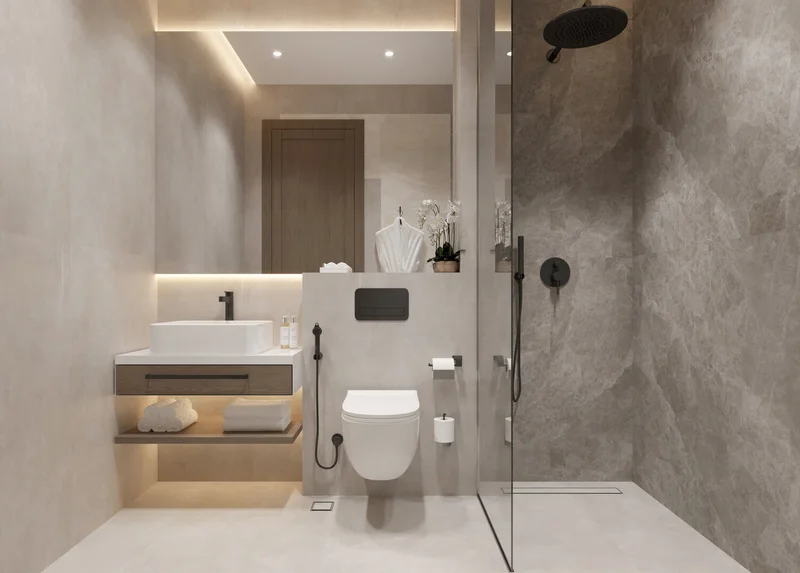
Within these walls, carefully conceived living areas merge contemporary practicality with enduring design philosophy. Abundant natural illumination permeates every home, accentuating superior finishes and meticulously chosen materials built for longevity. These interiors integrate flawlessly into everyday routines, delivering clarity, peacefulness, and instinctive ease that enriches both solitary relaxation and communal celebrations.
Inhabitants benefit from an exclusive collection of facilities that transform ordinary living into extraordinary experiences. An elevated garden sanctuary and swimming area provide peaceful retreat with sweeping vistas, while the interior fitness center, children's recreational zones, and welcoming outdoor social spaces encourage community bonds and wellness. Beyond merely providing shelter, Lilian Residences represents a destination where architectural vision, luxury, and intention converge — delivering a lifestyle characterized by excellence and refined distinction.
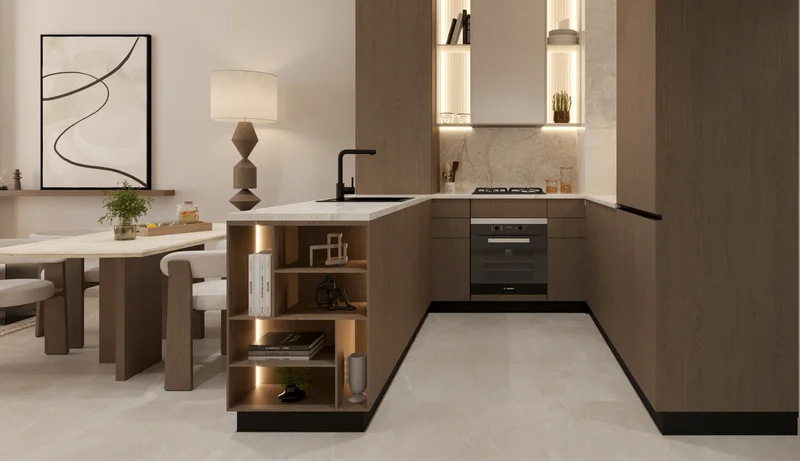
Modern finishing with high-quality materials.
Equipped kitchens.
No.
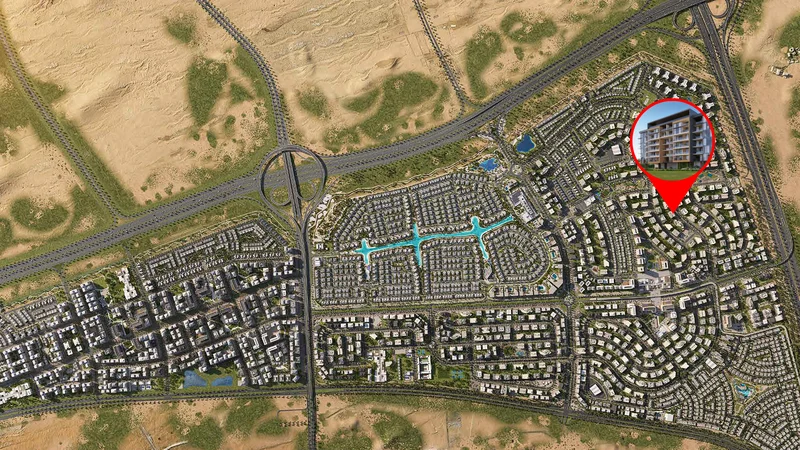
Dubai South represents one of Dubai's most dynamic and tactically positioned neighborhoods, conceived as a comprehensive "city within a city." This innovative district effortlessly integrates commercial, residential, and industrial sectors, establishing itself as an exceptional center for property investors, enterprises, and inhabitants. Situated adjacent to Al Maktoum International Airport — destined to become the world's largest aviation facility — and major transportation networks, this locale provides seamless access throughout the emirate and broader regional markets.
For residential living, Dubai South presents expansive housing communities featuring contemporary infrastructure, verdant tree-lined streets, and thoughtfully designed architecture. This environment caters to comfortable everyday experiences, active lifestyle pursuits, and professional endeavors, with walkable neighborhoods and parklands fostering an ambiance of ease and balance. The area's growth follows sustainable and environmentally conscious development standards, making it particularly attractive for those seeking harmony between metropolitan convenience and natural surroundings.
In addition to its exceptional lifestyle quality, this district rapidly evolves as a commercial and cultural center. It encompasses special economic zones, exhibition facilities, premier sports and entertainment destinations, plus the structures created for Expo 2020, which remain active for ongoing events. These attributes establish Dubai South not merely as an ideal residential location but as a region offering substantial investment value and enduring expansion prospects.
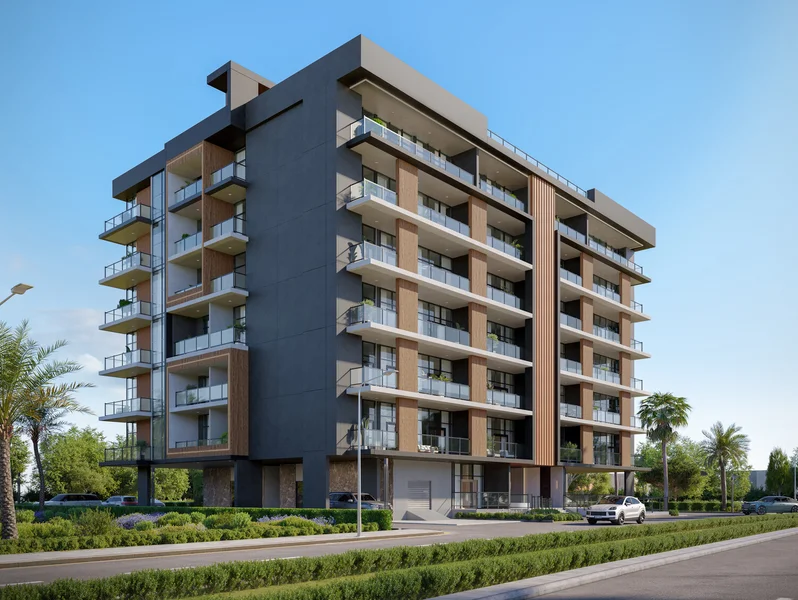
Studio, 1 & 2 bedroom apartments