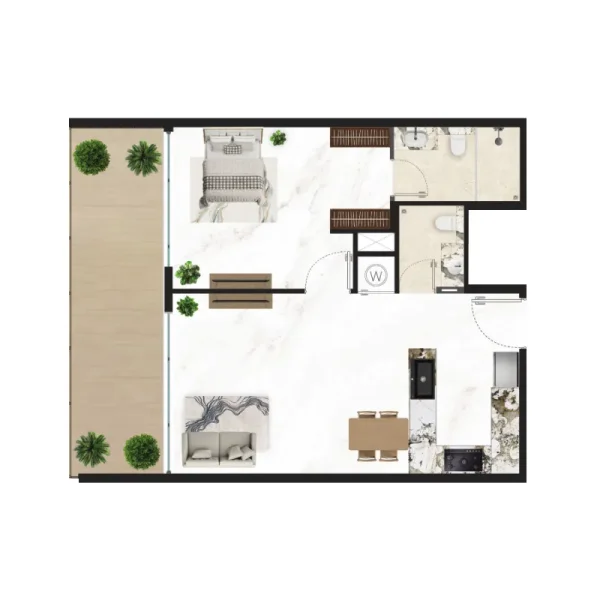
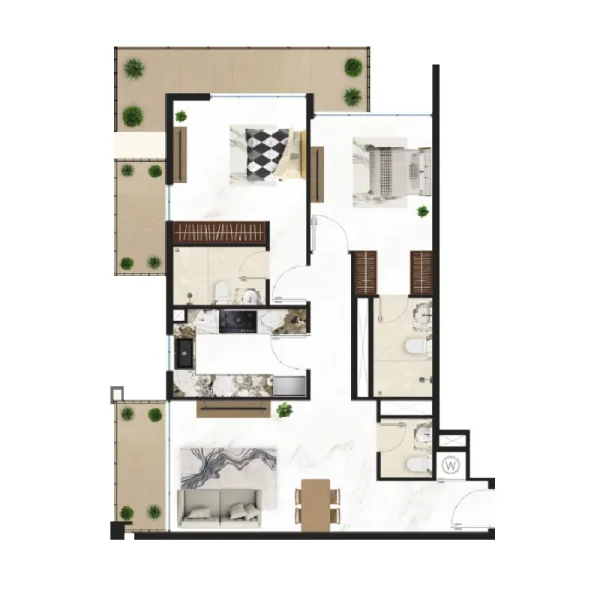
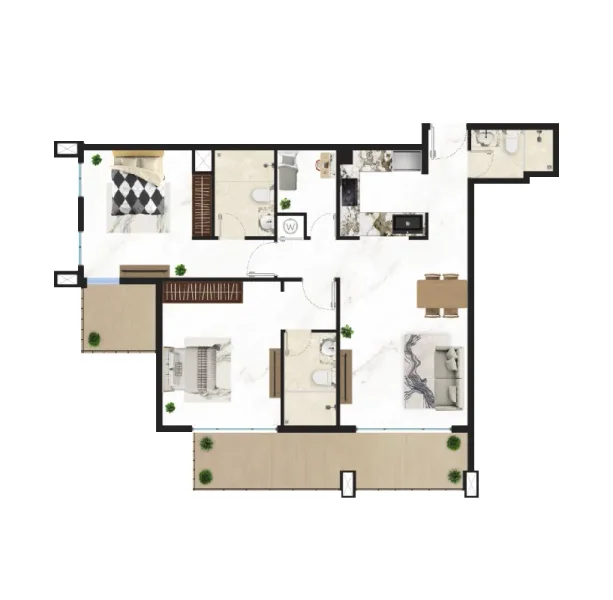
Apartment
1 bedroom
Area from: 71 м²
Price from
$ 296 808
$ 4 200 per m²


Buy property at the developer prices0%our commission
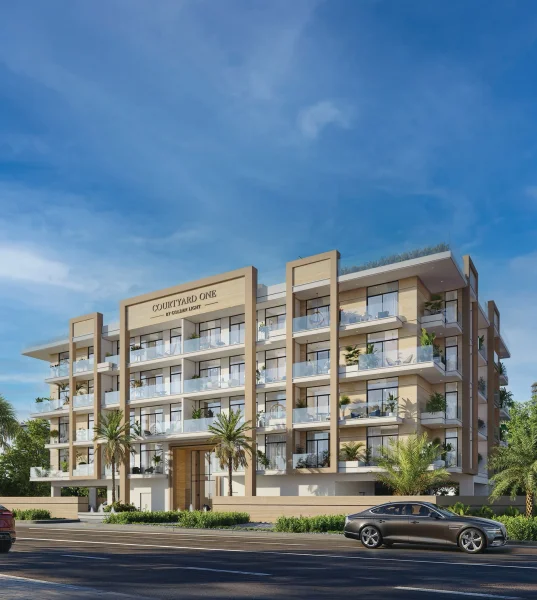
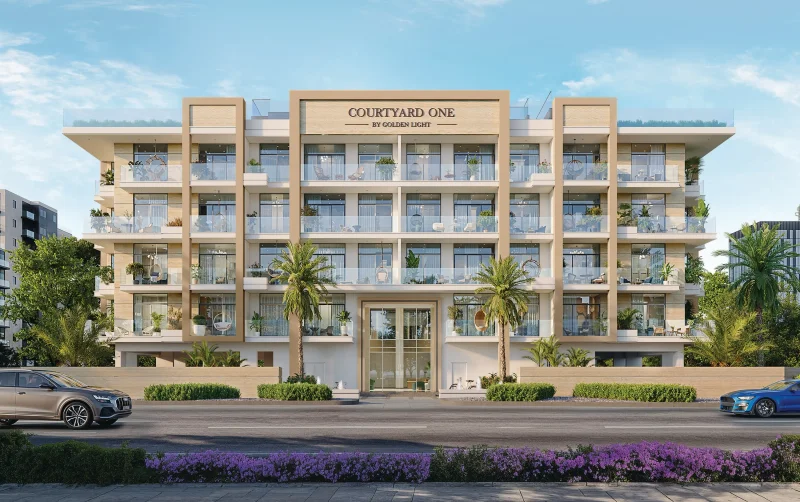
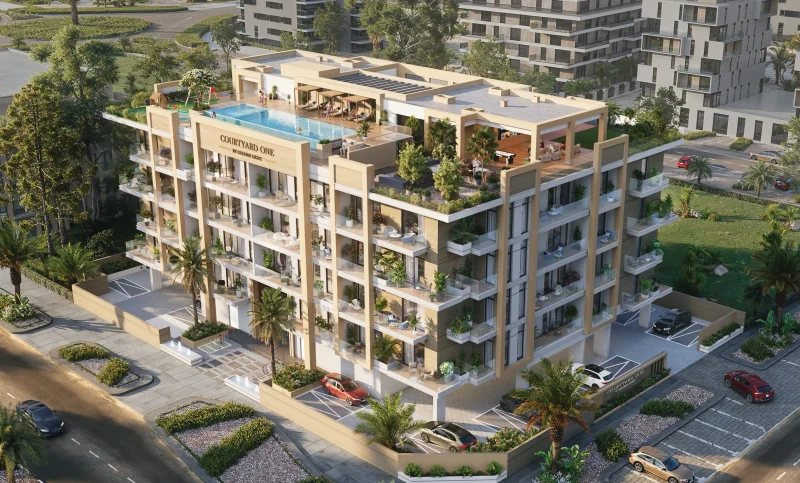
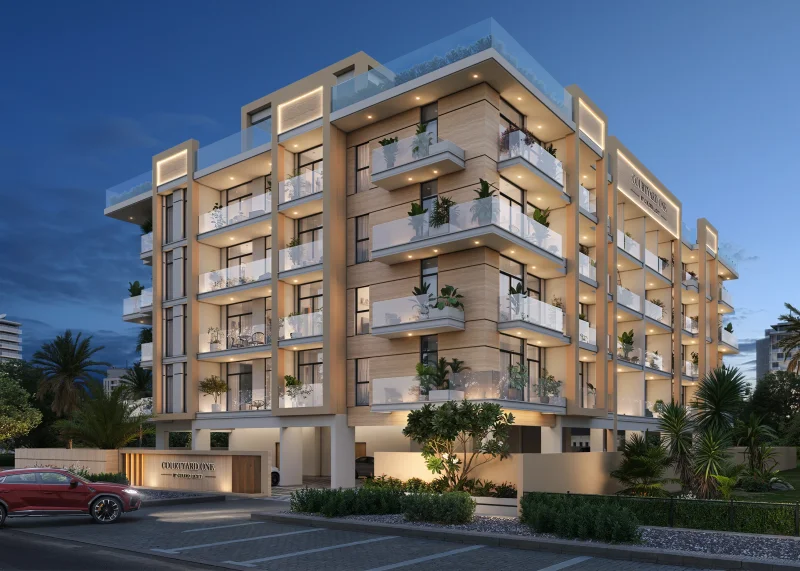
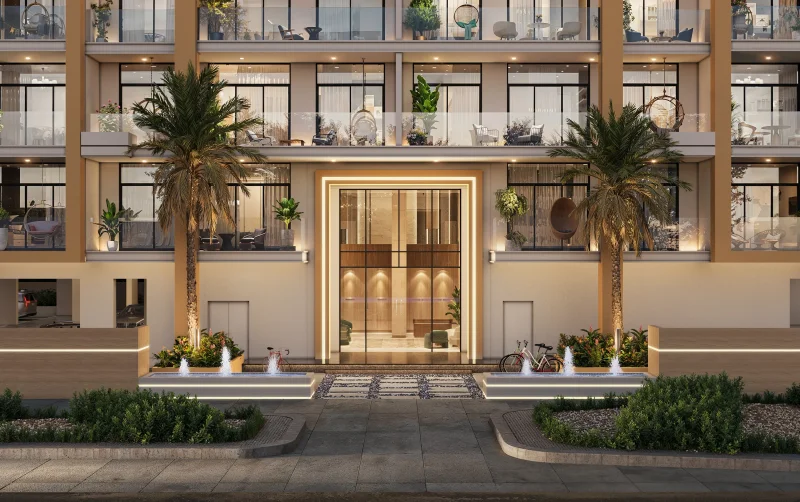
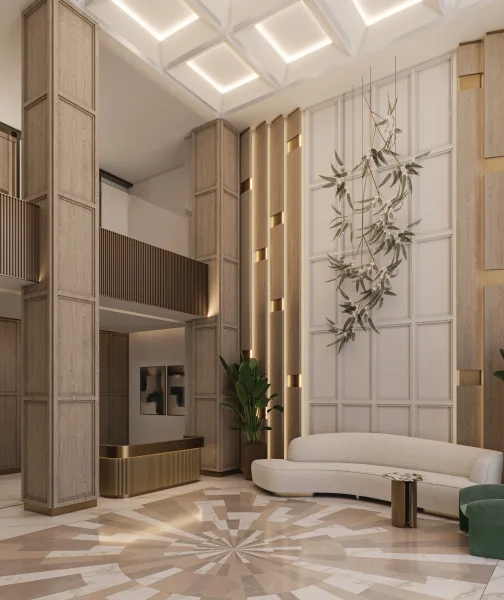
Courtyard One emerges as a contemporary sanctuary within the desert terrain, drawing inspiration from principles of refuge and equilibrium. Conceived as an exclusive residential enclave, the development harmoniously merges modern architectural design with strong community bonds, establishing a sophisticated atmosphere where tranquility and connection flourish together. The vision revolves around an exquisitely crafted central courtyard — the development's beating heart — where natural elements, illumination, and expansive spaces forge a lifestyle characterized by serenity and community spirit.
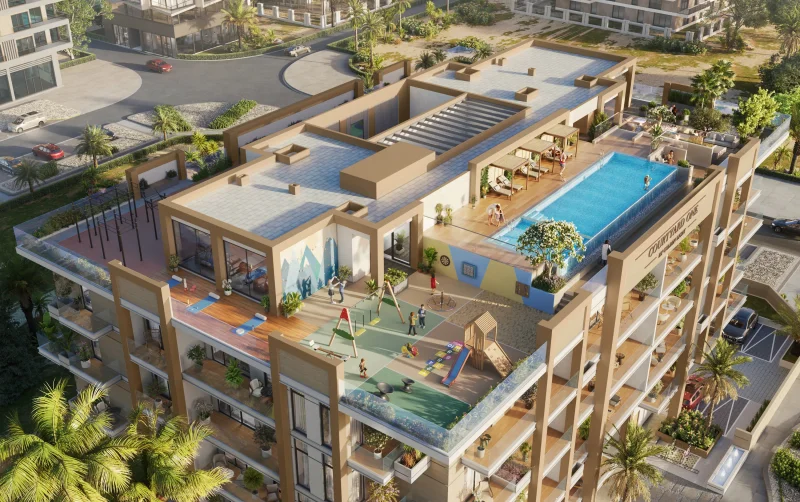
This exceptional development presents a remarkable array of lifestyle facilities meticulously positioned to elevate daily experiences. An extraordinary rooftop realm awaits above, showcasing an infinity swimming pool, dedicated yoga deck, comprehensive fitness studio, jogging circuit, covered cinema area, miniature golf course, rock climbing feature, entertainment arcade, children's playground, premium BBQ facilities, and a specially designated pet area. The central courtyard serves as a communal haven, fostering meaningful connections between neighbors, while recreational and wellness amenities deliver a comprehensive living experience that feels both luxurious and personal.
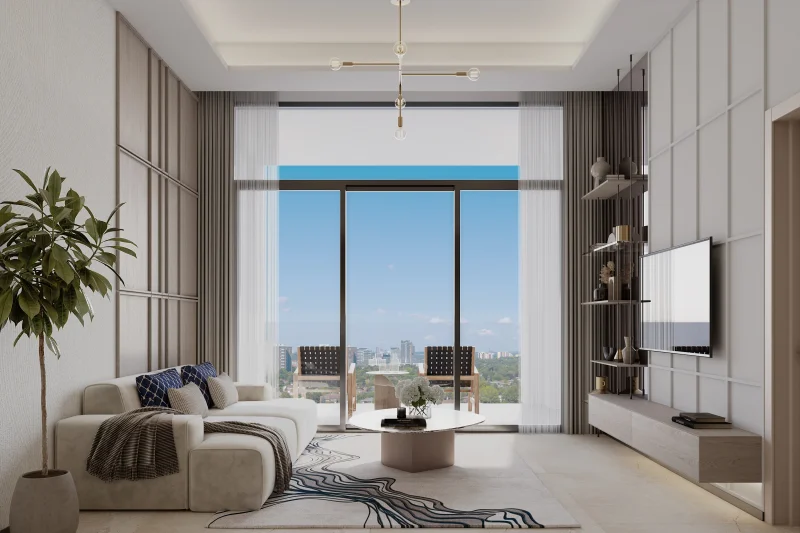
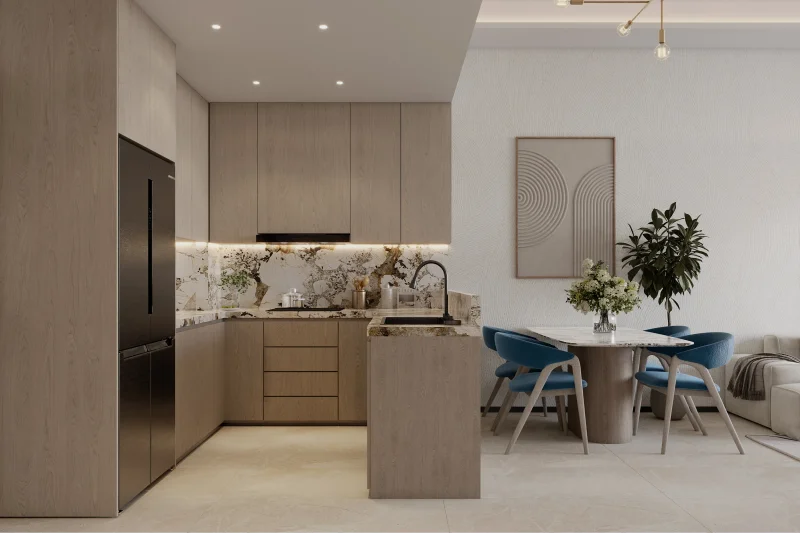
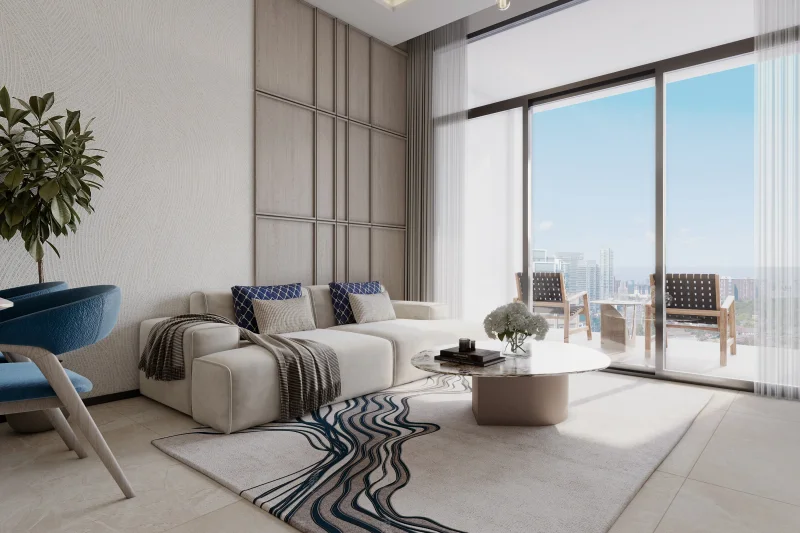
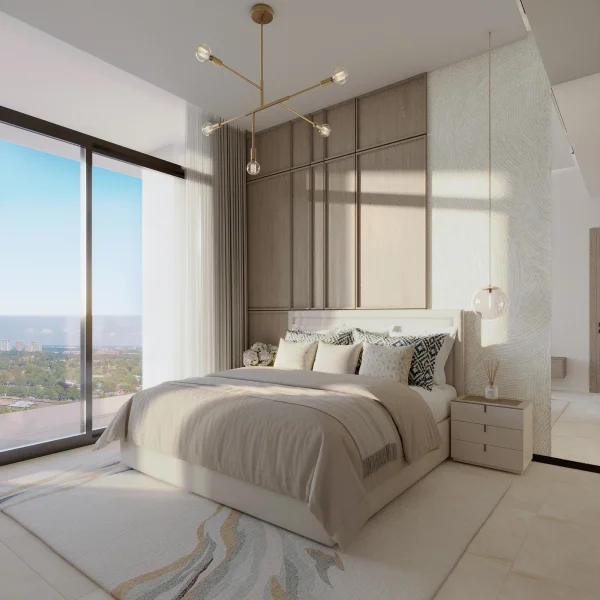
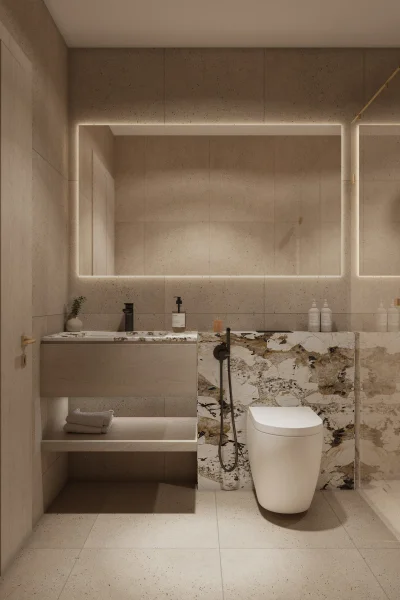
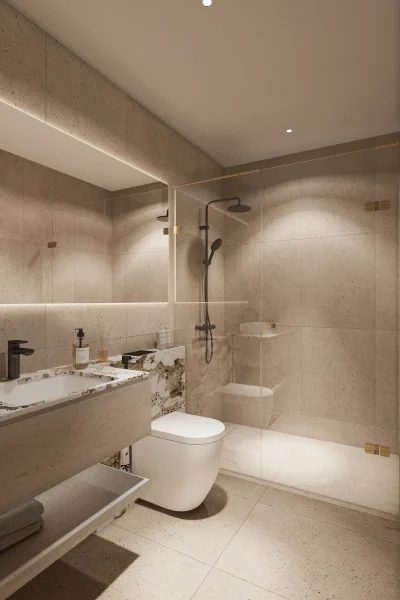
Interior spaces showcase enduring sophistication with emphasis on illumination, scale, and comfort. Living quarters exude warmth and hospitality, featuring carefully selected finishes that amplify natural light and enhance spatial continuity. Kitchen areas combine modern aesthetics with functionality, flowing seamlessly into living zones through premium cabinetry and elegant surfaces that unite utility with visual appeal. Bedroom and bathroom spaces embody tranquility and refined luxury, ensuring every residence functions as a personal sanctuary within this dynamic community.
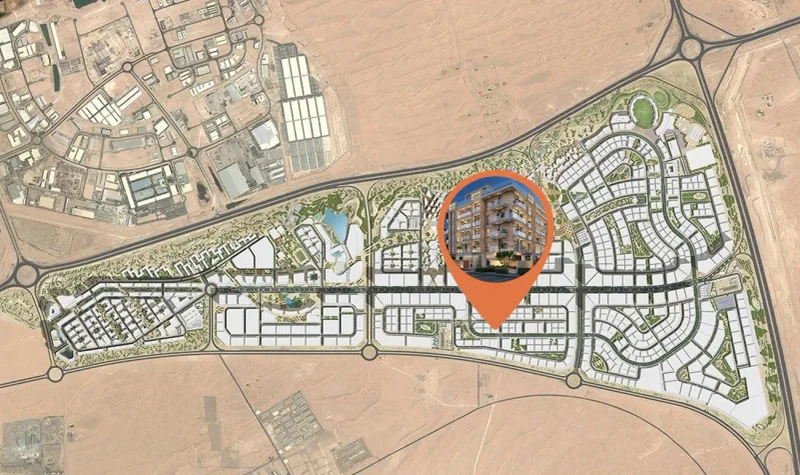
Dubai South represents one of the UAE's most visionary and forward-thinking master-planned communities, conceived as an integrated ecosystem where residential, business, aviation, and logistics sectors converge harmoniously. This region has been strategically developed emphasizing pedestrian accessibility, abundant green spaces, and environmental responsibility, establishing its position as a progressive hub for both lifestyle and investment opportunities.
Central to this vision sits Al Maktoum International Airport, currently experiencing massive expansion initiatives designed to establish it among the world's premier aviation centers. This crucial infrastructure development positions the district at the epicenter of international travel, commerce, and economic dynamics, generating substantial long-term appreciation potential. The strategic location near Expo City Dubai, corporate parks, logistics networks, and primary transportation arteries further enhances regional connectivity and convenience.
Dubai South delivers an exceptional synthesis of potential and quality of life. Through access to academic facilities, business centers, leisure venues, and verdant community areas, the district accommodates both career advancement and family lifestyle needs. As construction momentum intensifies throughout the region, Dubai South emerges as one of Dubai's most compelling growth destinations, uniting infrastructural excellence with a resident-focused urban philosophy.