yame
+971 (52) 342-83-96
Taormina Village preview 1
Taormina Village preview 2
Taormina Village preview 3
Taormina Village preview 4
Taormina Village preview 5

Typical units and prices

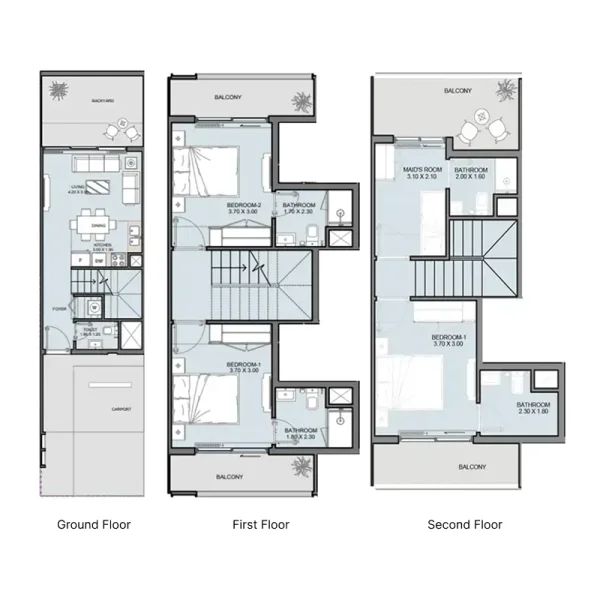
4.0 bedrooms townhouse - Taormina Village
Townhouse
4 bedroom
Area from: 185 м²
Price from
$ 1 052 755
$ 5 690 per m²
3.0 bedrooms townhouse - Taormina Village
Townhouse
3 bedroom
Area from: 180 м²
Price from
$ 1 002 214
$ 5 570 per m²

Taormina Village - Payment Plans

Payment Plan 3 for Taormina Village 2

  • 20 % payment
    On booking
  • 22 % payment
    During construction
  • 58 % payment
    Upon Handover Q2 2028

Payment Plan 4 for Taormina Village 2

  • 30 % payment
    On booking
  • 22 % payment
    During construction
  • 48 % payment
    Upon Handover Q2 2028

Payment Plan 7 for Taormina Village 1

  • 100 % payment
    On booking

Payment Plan 5 for Taormina Village 1

  • 30 % payment
    On booking
  • 70 % payment
    Upon Handover Q4 2027

Payment Plan 5 for Taormina Village 2

  • 30 % payment
    On booking
  • 70 % payment
    Upon Handover Q2 2028

Payment Plan 1 for Taormina Village 1

  • 10 % payment
    On booking
  • 47 % payment
    During construction
  • 43 % payment
    Upon Handover Q4 2027

Payment Plan 2 for Taormina Village 1

  • 10 % payment
    On booking
  • 23.5 % payment
    During construction
  • 66.5 % payment
    Upon Handover Q4 2027

Payment Plan 4 for Taormina Village 1

  • 30 % payment
    On booking
  • 23.5 % payment
    During construction
  • 46.5 % payment
    Upon Handover Q4 2027

Payment Plan 6 for Taormina Village 1

  • 20 % payment
    On booking
  • 10 % payment
    Within 1 year
  • 70 % payment
    Upon Handover Q4 2027

Payment Plan 7 for Taormina Village 2

  • 100 % payment
    On booking

Payment Plan 2 for Taormina Village 2

  • 10 % payment
    On booking
  • 22 % payment
    During construction
  • 68 % payment
    Upon Handover Q2 2028

Payment Plan 1 for Taormina Village 2

  • 10 % payment
    On booking
  • 44 % payment
    During construction
  • 46 % payment
    Upon Handover Q2 2028

Payment Plan 3 for Taormina Village 1

  • 20 % payment
    On booking
  • 23.5 % payment
    During construction
  • 56.5 % payment
    Upon Handover Q4 2027

Payment Plan 6 for Taormina Village 2

  • 20 % payment
    On booking
  • 10 % payment
    Within 1 year
  • 70 % payment
    Upon Handover Q2 2028

Calculate my payment plan

Payment Plan 3 for Taormina Village 2

  • On booking$ 200 440 (20%)
  • During construction$ 220 490 (22%)
  • Upon Handover Q2 2028$ 581 280 (58%)

Payment Plan 4 for Taormina Village 2

  • On booking$ 300 660 (30%)
  • During construction$ 220 490 (22%)
  • Upon Handover Q2 2028$ 481 060 (48%)

Payment Plan 7 for Taormina Village 1

  • On booking$ 1 002 210 (100%)

Payment Plan 5 for Taormina Village 1

  • On booking$ 300 660 (30%)
  • Upon Handover Q4 2027$ 701 550 (70%)

Payment Plan 5 for Taormina Village 2

  • On booking$ 300 660 (30%)
  • Upon Handover Q2 2028$ 701 550 (70%)

Payment Plan 1 for Taormina Village 1

  • On booking$ 100 220 (10%)
  • During construction$ 471 040 (47%)
  • Upon Handover Q4 2027$ 430 950 (43%)

Payment Plan 2 for Taormina Village 1

  • On booking$ 100 220 (10%)
  • During construction$ 235 520 (23.5%)
  • Upon Handover Q4 2027$ 666 470 (66.5%)

Payment Plan 4 for Taormina Village 1

  • On booking$ 300 660 (30%)
  • During construction$ 235 520 (23.5%)
  • Upon Handover Q4 2027$ 466 030 (46.5%)

Payment Plan 6 for Taormina Village 1

  • On booking$ 200 440 (20%)
  • Within 1 year$ 100 220 (10%)
  • Upon Handover Q4 2027$ 701 550 (70%)

Payment Plan 7 for Taormina Village 2

  • On booking$ 1 002 210 (100%)

Payment Plan 2 for Taormina Village 2

  • On booking$ 100 220 (10%)
  • During construction$ 220 490 (22%)
  • Upon Handover Q2 2028$ 681 510 (68%)

Payment Plan 1 for Taormina Village 2

  • On booking$ 100 220 (10%)
  • During construction$ 440 970 (44%)
  • Upon Handover Q2 2028$ 461 020 (46%)

Payment Plan 3 for Taormina Village 1

  • On booking$ 200 440 (20%)
  • During construction$ 235 520 (23.5%)
  • Upon Handover Q4 2027$ 566 250 (56.5%)

Payment Plan 6 for Taormina Village 2

  • On booking$ 200 440 (20%)
  • Within 1 year$ 100 220 (10%)
  • Upon Handover Q2 2028$ 701 550 (70%)

Buy property at the developer prices0%our commission

Description

Project general facts

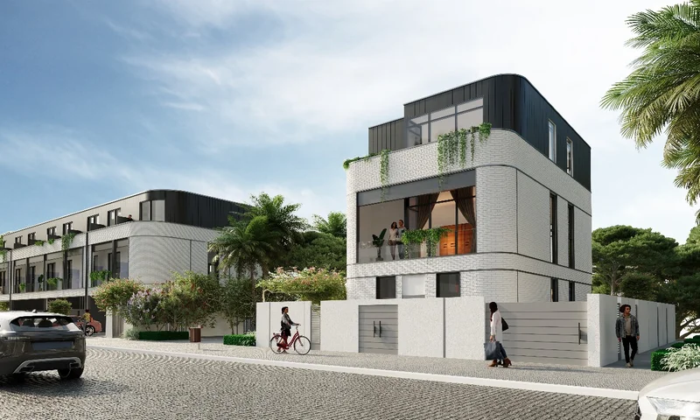
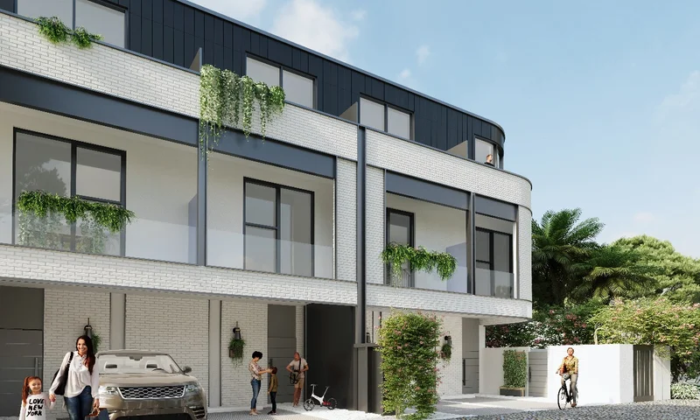
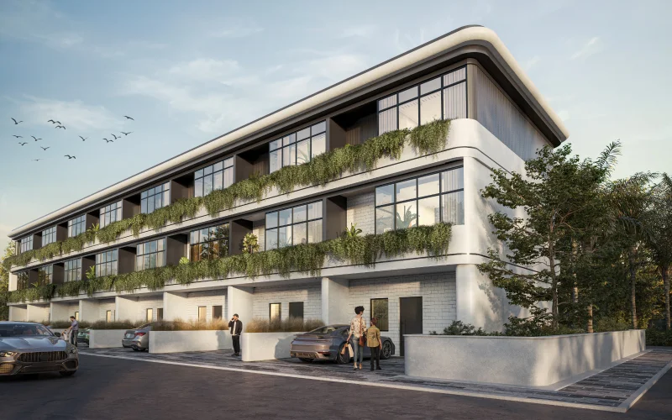
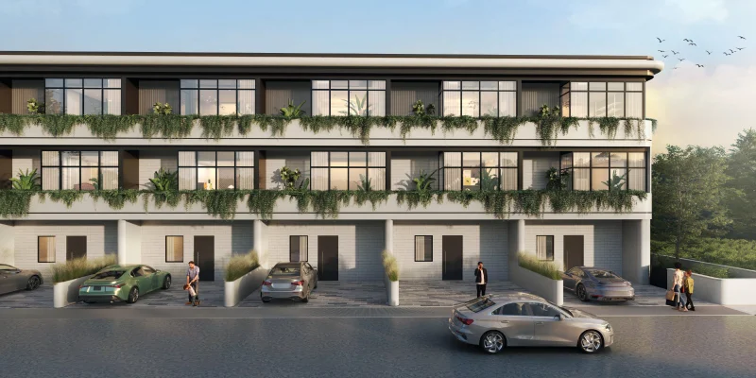
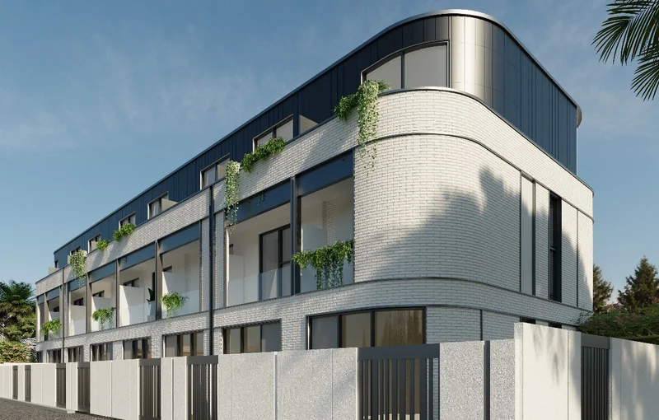
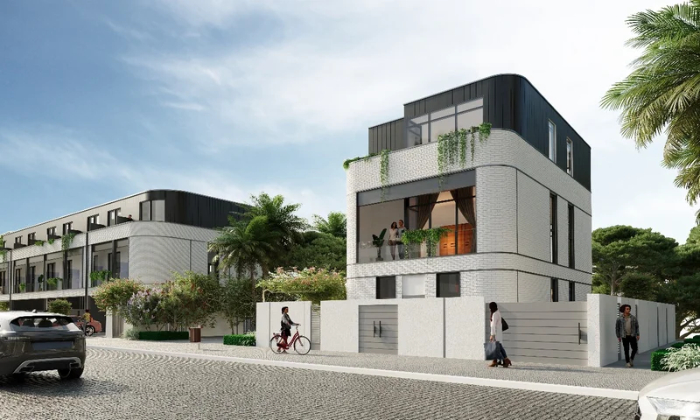
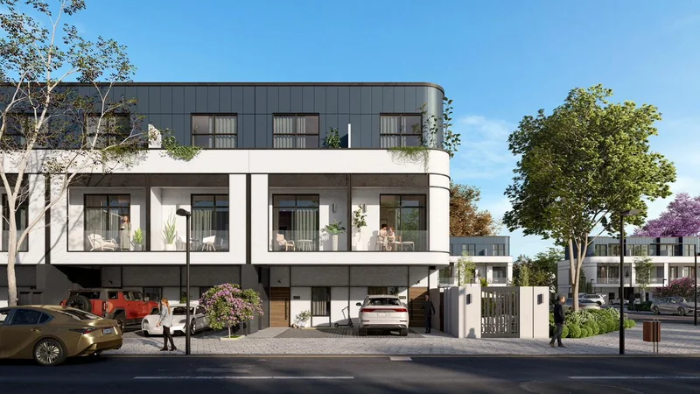
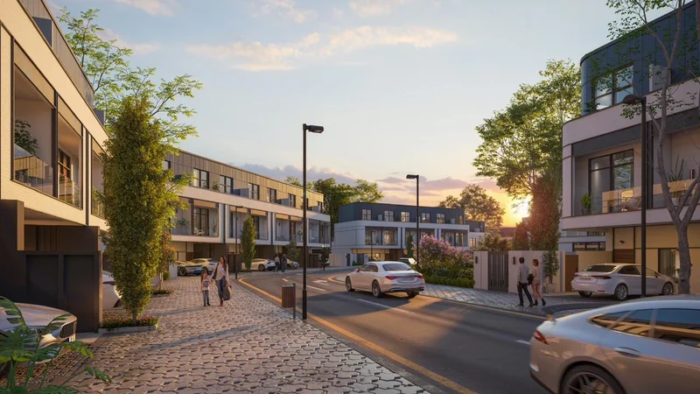
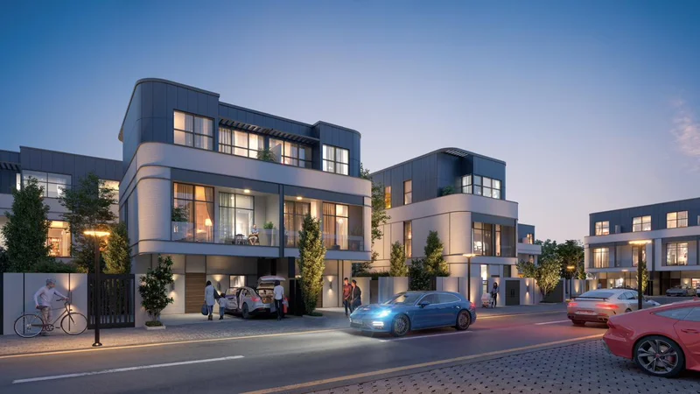
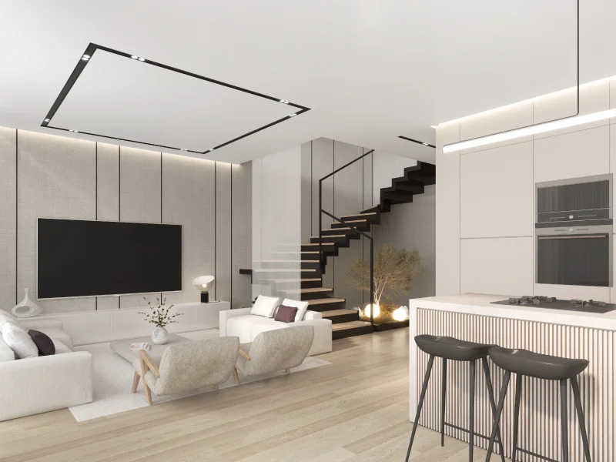
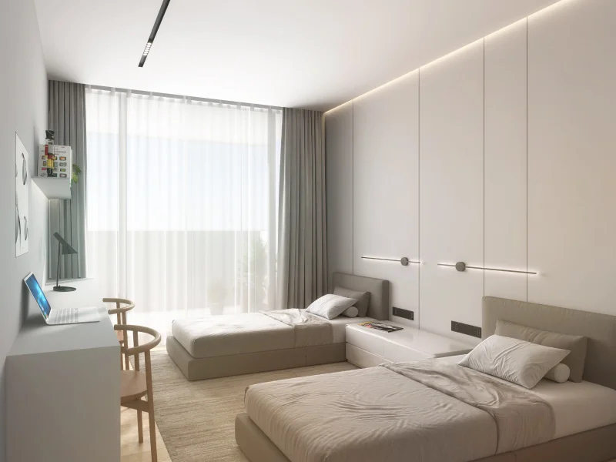
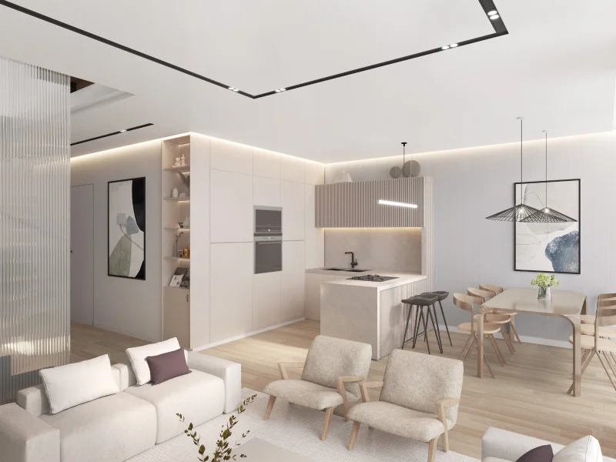
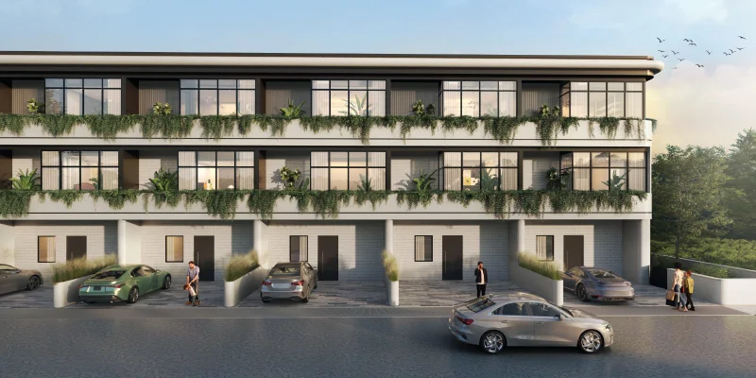
Taormina Village stands as a remarkable residential development that sets new standards for luxury living through its stunning collection of 838 townhouses and villas. Featuring an impressive variety of three, four, and five-bedroom homes, this community masterfully blends sophistication with practicality, delivering spacious and meticulously designed residences to suit diverse lifestyles. The immaculate white exteriors harmoniously complement the verdant landscaping, establishing a perfect equilibrium between contemporary design and natural beauty. Each element has been carefully considered to provide an elevated and distinguished living experience that is truly unmatched.
The community's residents benefit from an extensive selection of premium amenities that enhance daily living. Taormina Village features a expansive swimming pool, dedicated children's pool, comprehensive fitness facility, and a peaceful yoga garden designed for wellness and relaxation. Active residents can utilize the jogging track, multi-sports court, and oversized chess area, while families can take advantage of covered seating zones, BBQ facilities, and children's play areas. The inclusion of a mosque, nursery, and retail establishments within the development ensures all essential services are conveniently accessible, providing seamless comfort and practicality.
In addition to the magnificent homes and outstanding facilities, Taormina Village delivers an exceptional sense of community spirit and serenity. The fluid integration of interior and exterior living spaces cultivates a lifestyle that promotes relaxation, wellness, and meaningful connection with the natural environment. Featuring premium finishes, private balconies, and optional internal elevators available in selected townhouses, each residence is meticulously designed to offer the highest levels of sophistication and functionality.

Finishing and materials

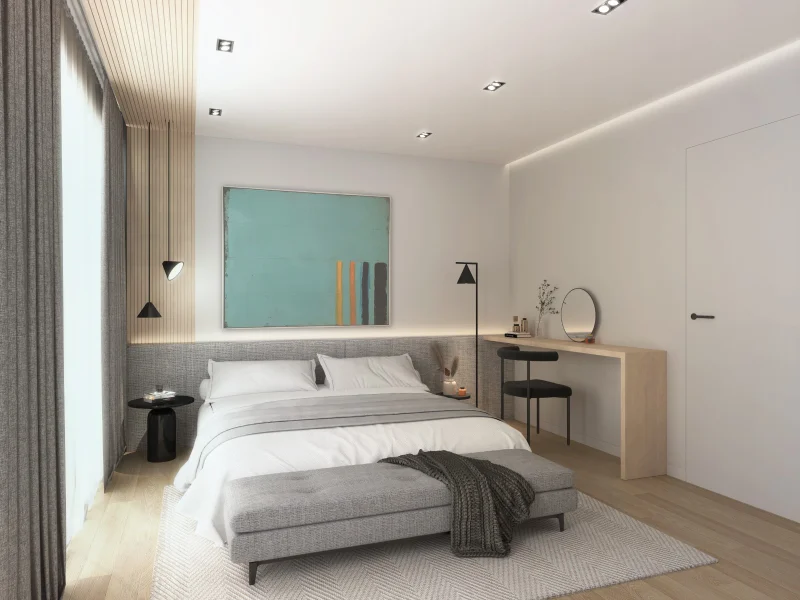
Modern finishing with high quality materials.

Kitchen and appliances

Equipped kitchen.

Furnishing

No.

Location description and benefits

Dubailand represents an expansive and thriving district within Dubai, presenting an impressive fusion of entertainment, recreation, and residential opportunities. Celebrated for its extensive array of attractions, this community serves residents and guests across all age groups through multiple world-renowned venues. The area encompasses major theme parks including Dubai Parks and Resorts, housing Legoland, Motiongate, and Bollywood Parks, providing unlimited entertainment for families. The varied experiences throughout Dubailand establish it as an exceptional destination that delivers excitement and happiness throughout the entire community.
This district further provides extensive opportunities for maintaining an active lifestyle, featuring premium amenities including championship golf courses, professional tennis courts, dedicated cycling paths, and sprawling parklands. These facilities serve sports enthusiasts and outdoor recreation lovers, fostering a dynamic and wellness-focused atmosphere. Furthermore, Dubailand presents varied retail and culinary experiences, ranging from bustling shopping centers to fine dining establishments, guaranteeing an abundant selection of options. From browsing international luxury brands to experiencing exceptional cuisine, residents enjoy comprehensive convenience at their doorstep.
Learning and cultural development remain fundamental elements of Dubailand, supported by multiple educational facilities providing extensive curriculum options for learners across all age groups. The district regularly features cultural celebrations, art exhibitions, and heritage festivals that honor the area's distinctive legacy, encouraging cultural dialogue and community connection. The advantageous positioning provides seamless connectivity to Dubai's celebrated attractions and commercial centers via an efficient system of major roadways and transit options. This connectivity establishes Dubailand as both an exciting and diverse residential choice and a practical, well-linked center throughout the metropolitan area.
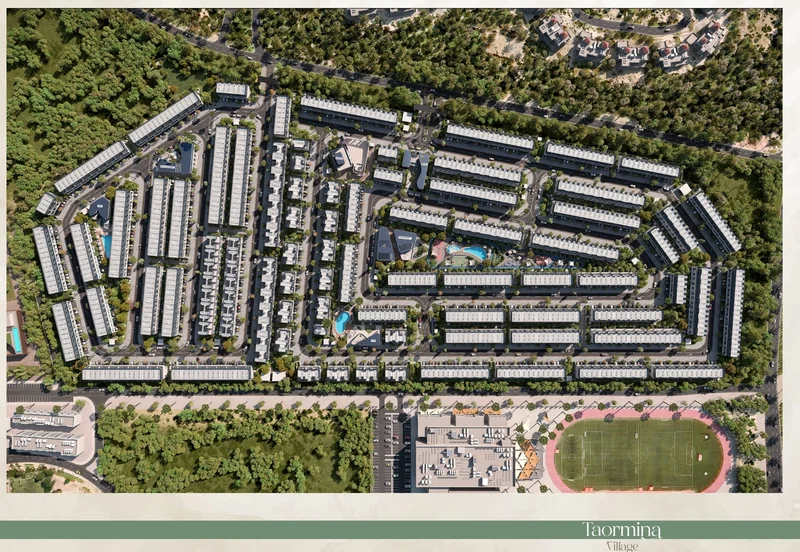
Master Plan

Master Plan

Project buildings

Townhouses

Townhouses

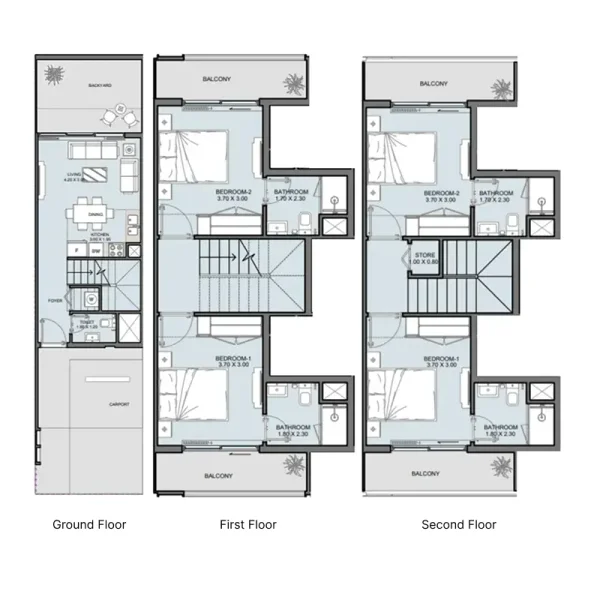
3 & 4 bedroom townhouses

Villas

Villas

4 bedroom standalone luxury villas

Attached villas

attached villas

4 & 5 attached bedroom villas
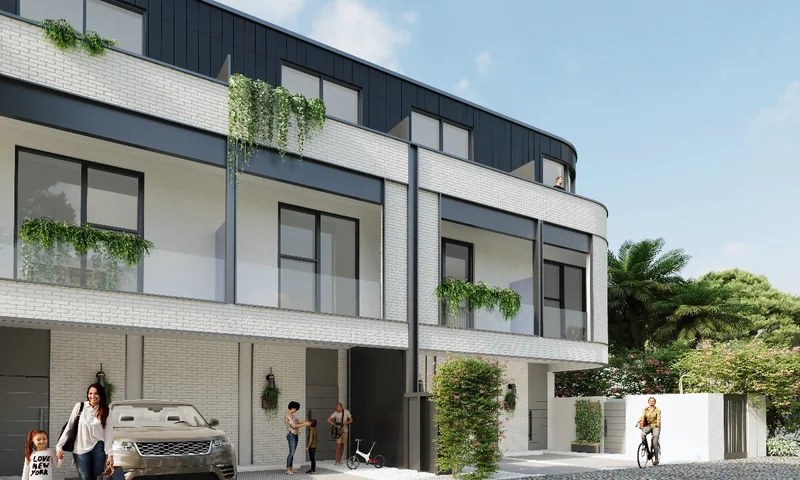
Visualization

Architecture 1Architecture 2Architecture 3Architecture 4Architecture 5Architecture 6Architecture 7Architecture 8Architecture 9

Facilities

Large Swimming Pool

Kids’ Swimming Pool

Gymnasium

Yoga Garden

Giant Chess Play Area

Kids’ Playgrounds

Croquet Area

Tennis Court

BBQ Stations

Jogging Track

Retail

Location

Other offers

Similar projects to compare

Plan 20/55/25

Damac Islands Phase 1 and 2
by DAMAC

On sale
Q4 2030
Price from
$ 815 804
from $ 4 020 per m²
Plan 10/50/40

Athlon by Aldar

On sale
Q4 2028
Price from
$ 1 198 910
from $ 4 140 per m²

Reportage Hills

On sale
Q4 2028
Price from
$ 771 117
from $ 4 430 per m²

Request a Callback

Ready for your new home? Send us your inquiry

Or call us: +971 (52) 342-83-96

Name *:
Email:
Phone *:
Message:
By clicking on the button, you consent to the processing of your personal data and accept Privacy policy
zD0Gd7lEXfTnJNoNsIl2MnItB7A5keCM