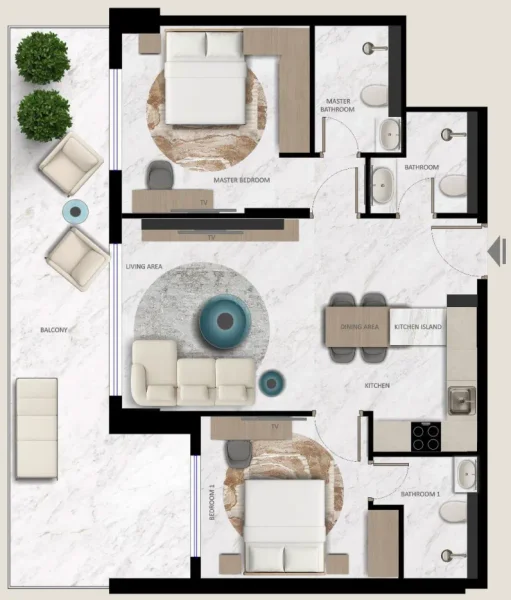
Apartment
2 bedroom
Area from: 103 м²
Price from
$ 399 425
$ 3 860 per m²


Buy property at the developer prices0%our commission
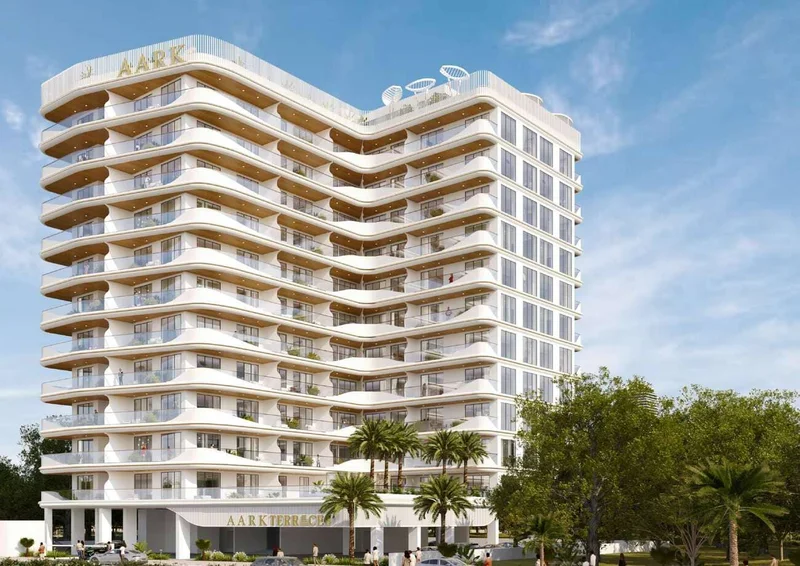
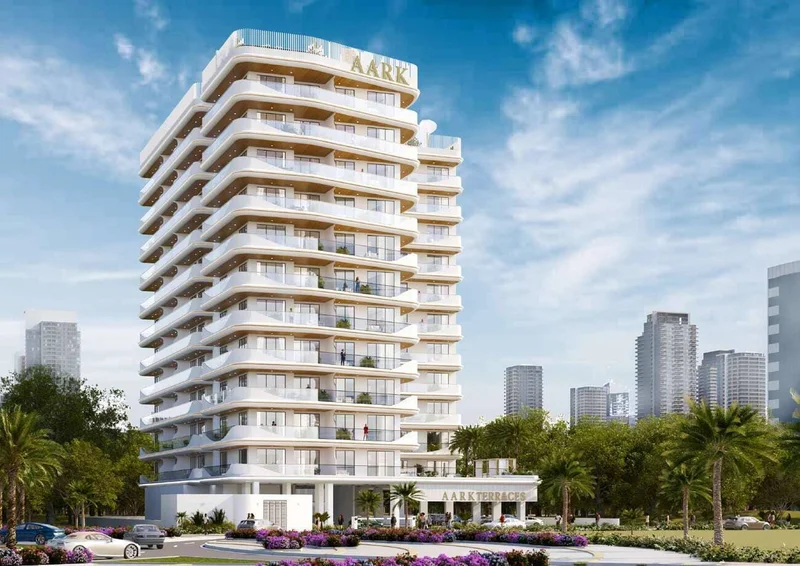
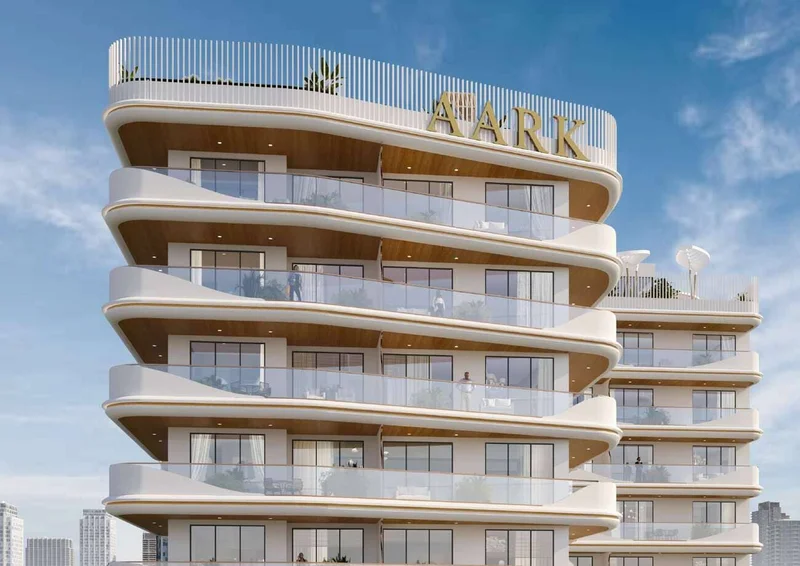
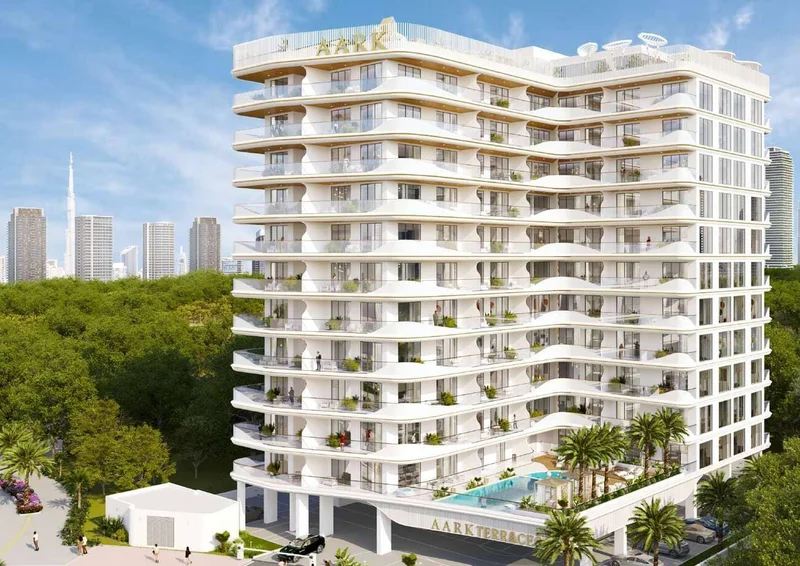
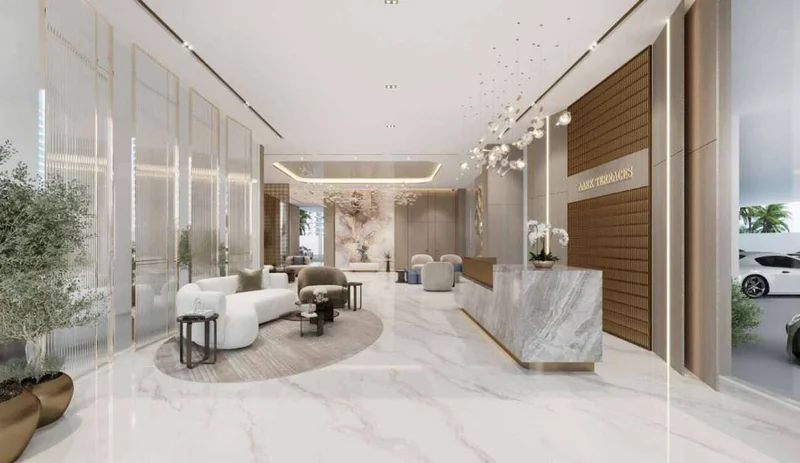
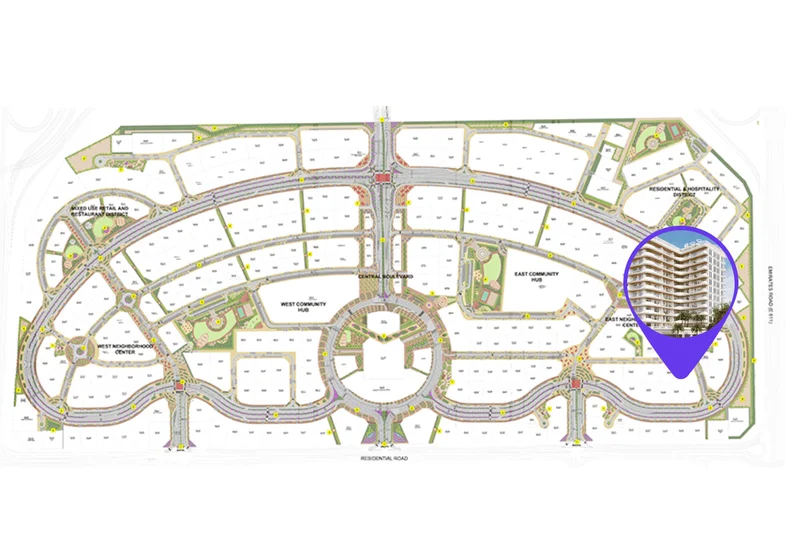
Experience Aark Terraces, an exceptional residential development crafted by Aark Developers in the dynamic heart of Dubailand — among Dubai's most thriving and fast-evolving neighborhoods. This sophisticated collection features meticulously designed 1 and 2 bedroom apartments, created for contemporary living with refined interiors and exclusive Jacuzzis in selected residences. Comprising 131 carefully conceived homes, this development harmoniously combines comfort, elegance, and the potential for an exciting lifestyle within one of the city's most coveted locations.
Relax in sophistication at Aark Terraces, where tranquil waters complement stylish outdoor living spaces. From soaking up the sunshine to finding peace in an exclusive cabana or gathering around the firepit with friends, every element is crafted to deliver seamless comfort. Discover reimagined waterside living.
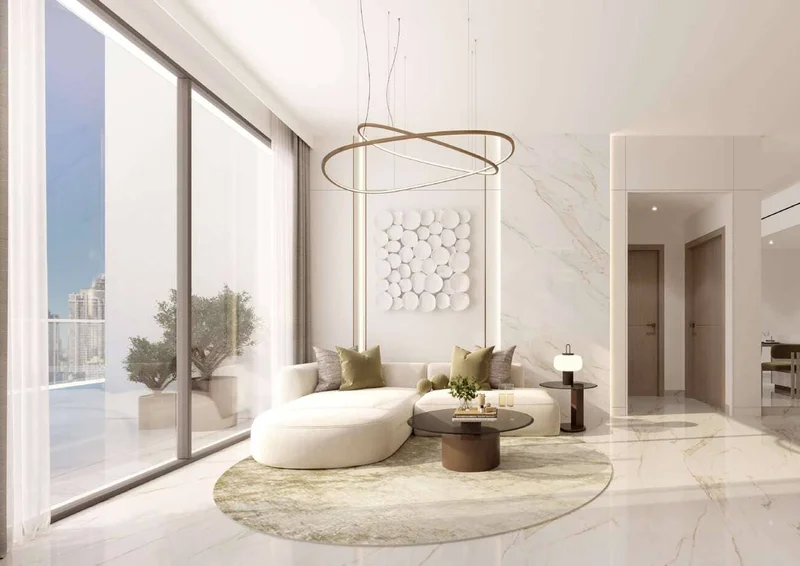
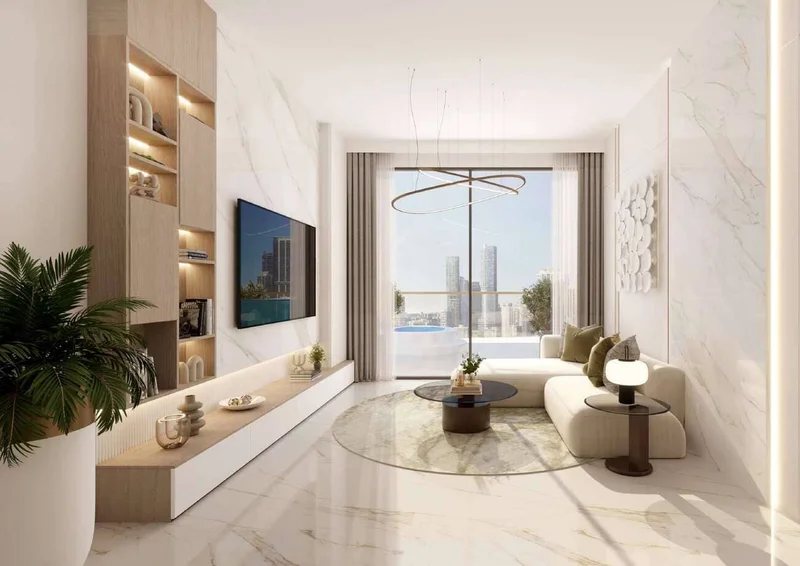
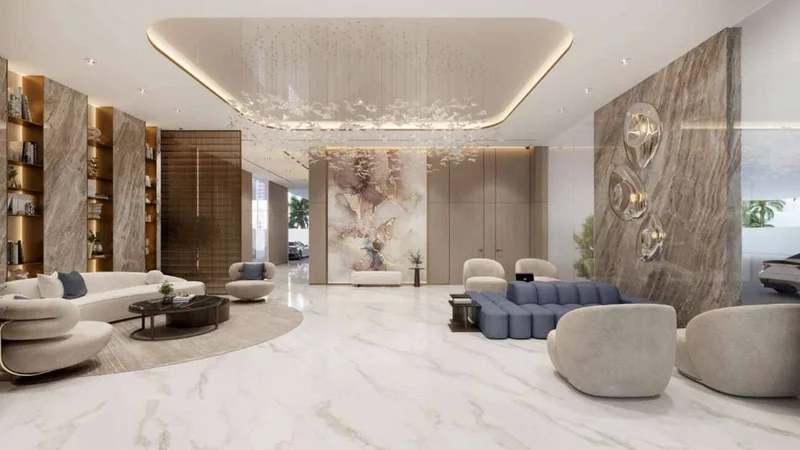
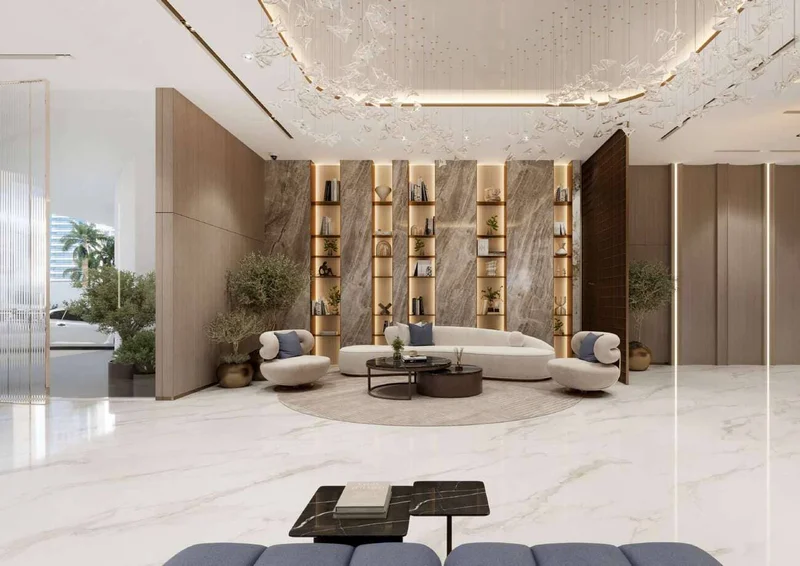
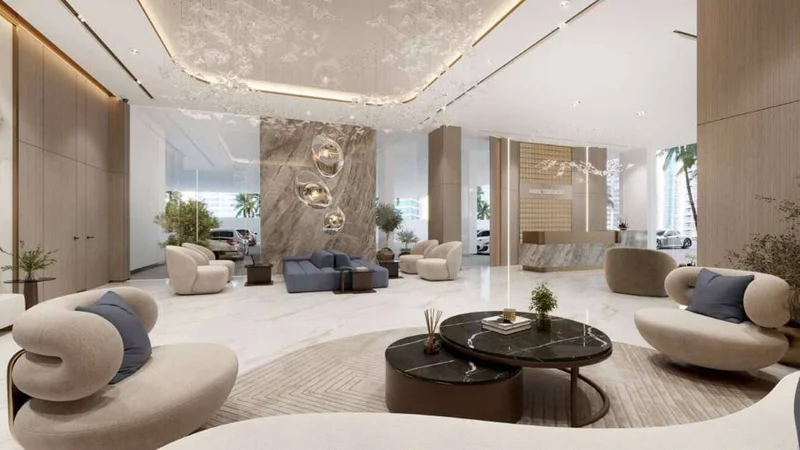
An environment where each element embodies superior quality—refined interiors, custom finishes, and an atmosphere that radiates modern elegance. This transcends mere accommodation; it represents a lifestyle choice.
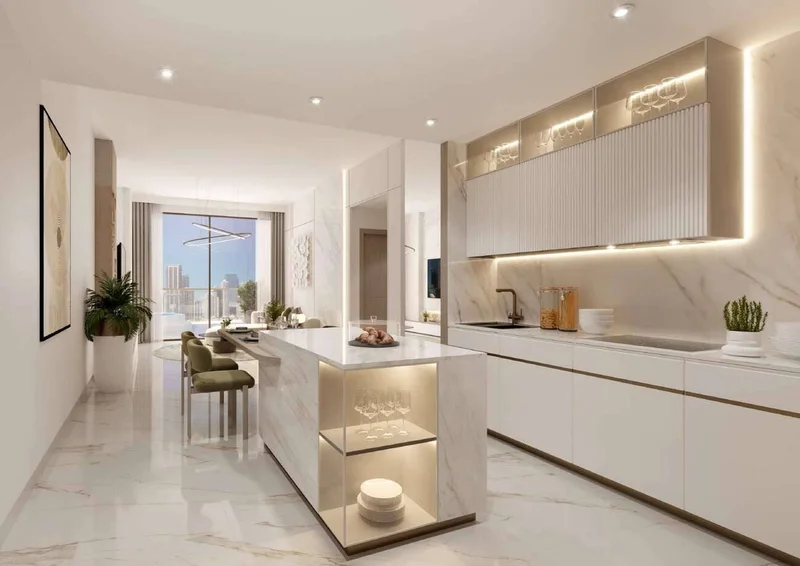
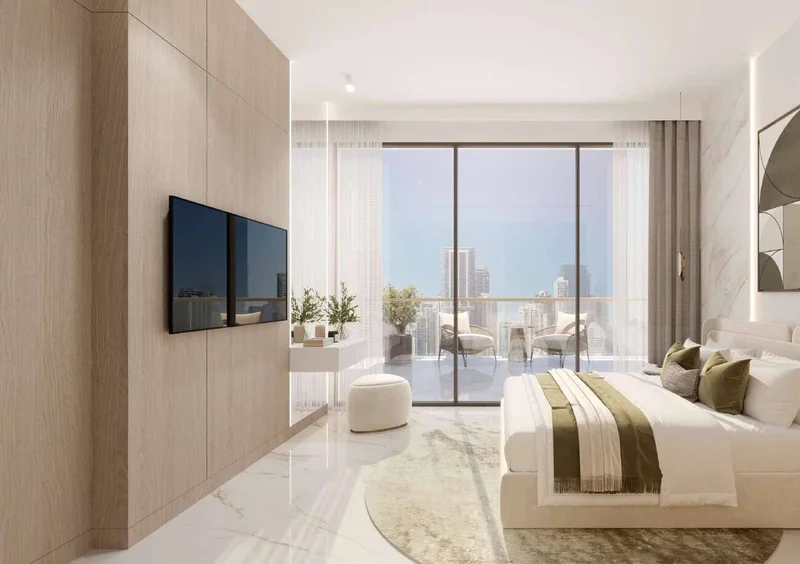
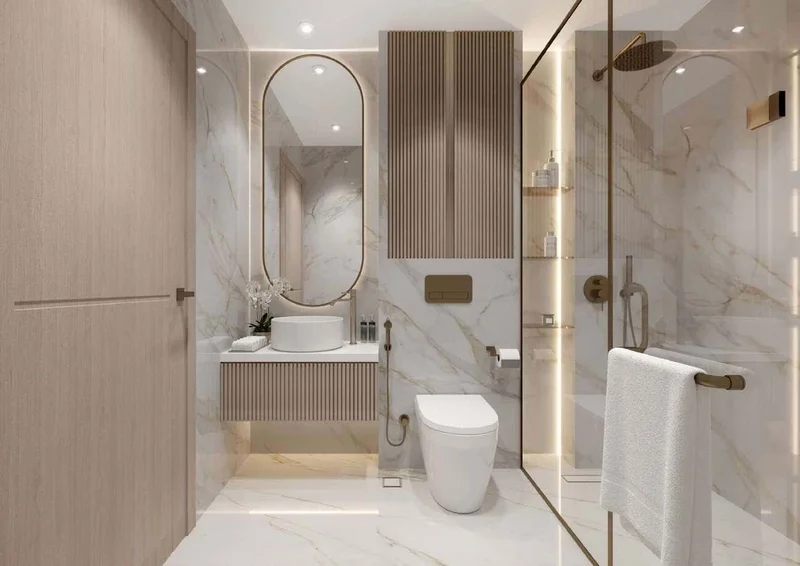
Porcelain bathroom walls & floors, metal with bronze finish, painted finish kitchen cupboard, porcelain countertops wall decor, porcelain tile room floor, oak veneer wall panels.
Equipped kitchens.
Semi-furnished.
Dubailand stands as an expansive and multifaceted community within Dubai, presenting countless entertainment, recreational, and residential possibilities. This dynamic neighborhood has earned recognition for its impressive collection of attractions and activities, establishing itself as an exceptional destination that serves residents and guests across all demographics.
Central to Dubailand's appeal is its remarkable selection of premier entertainment and recreational venues. The area houses multiple theme parks, notably Dubai Parks and Resorts, encompassing Legoland, Motiongate, Bollywood Parks, and the engaging aquatic adventure of Legoland Water Park. These destinations offer unlimited enjoyment and excitement for families, generating unforgettable moments for visitors of every generation.
Dubailand further features diverse sporting amenities and green spaces, addressing the requirements of fitness enthusiasts and individuals pursuing an energetic way of life. The neighborhood encompasses prestigious golf courses, tennis facilities, cycling paths, and vast parklands, creating possibilities for recreational activities and peaceful relaxation.
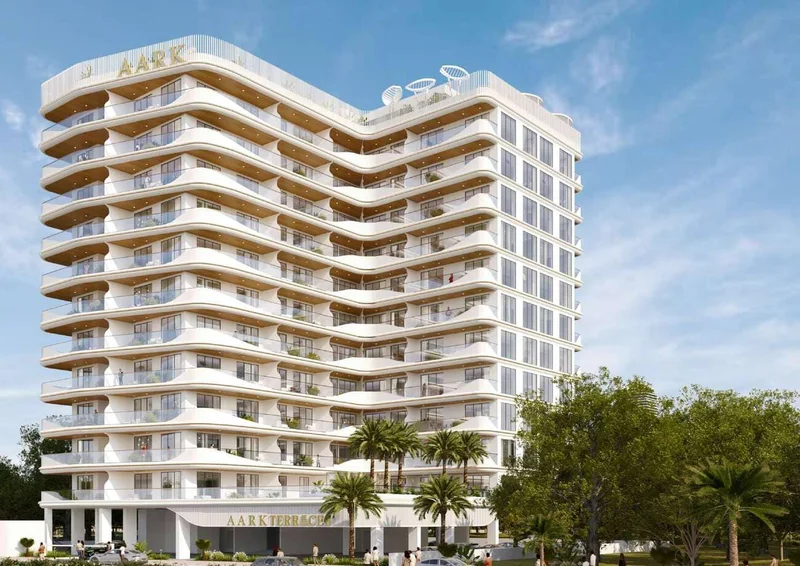
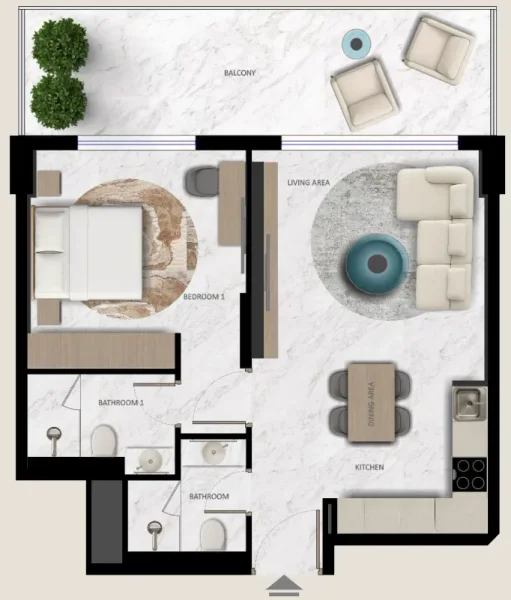
1, 2 bedroom apartments & 1+jacuzzi, 2+jacuzzi bedroom apartments