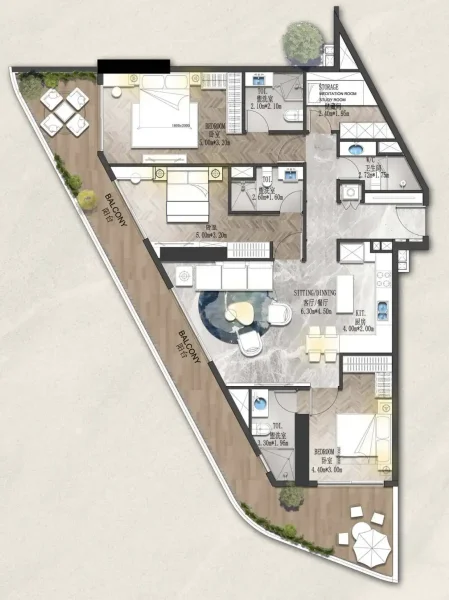
Apartment
3 bedroom
Area from: 164 м²
Price from
$ 503 784
$ 3 070 per m²


Buy property at the developer prices0%our commission
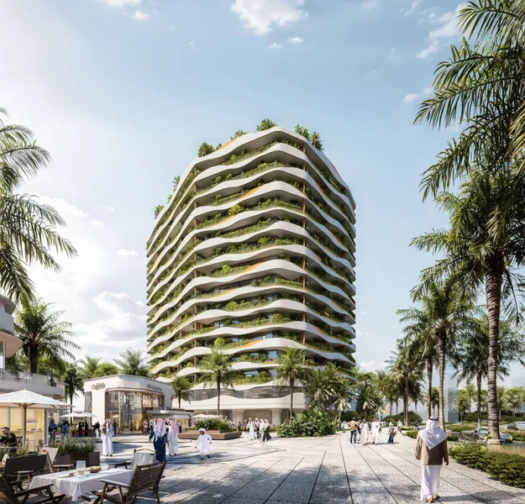
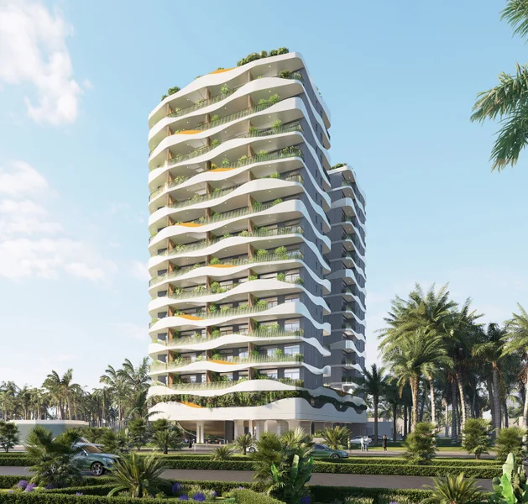
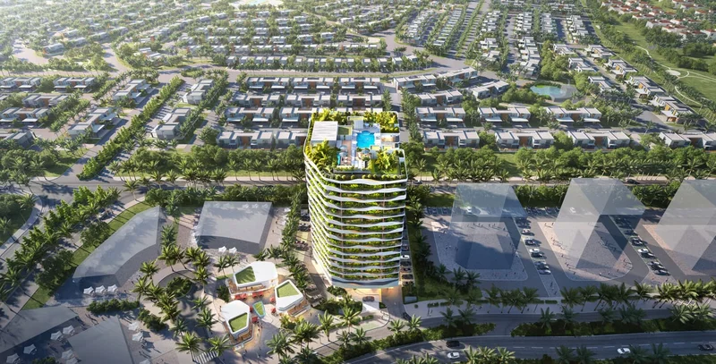
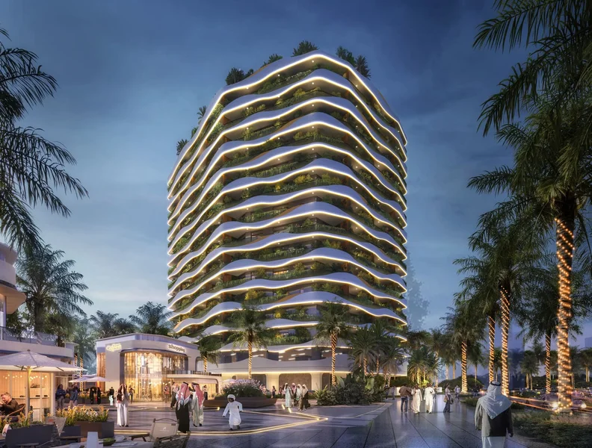
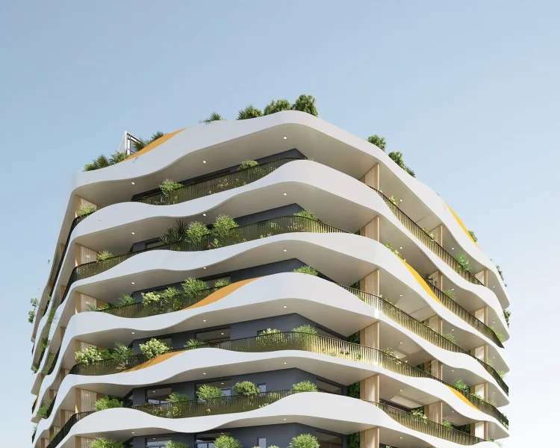
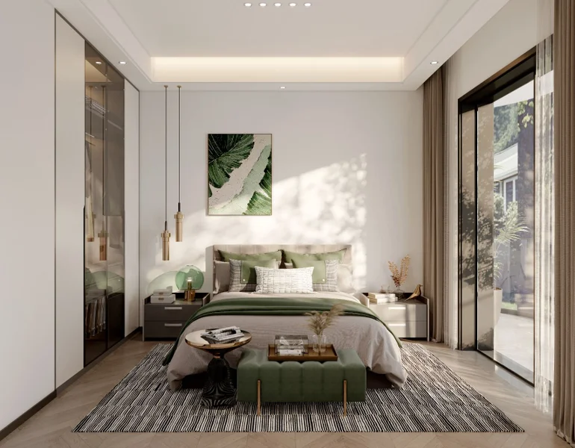
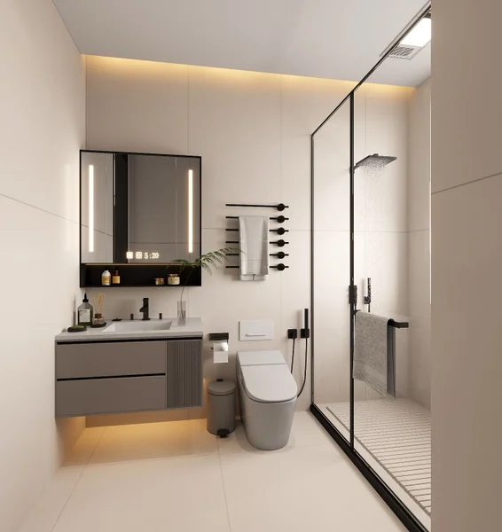
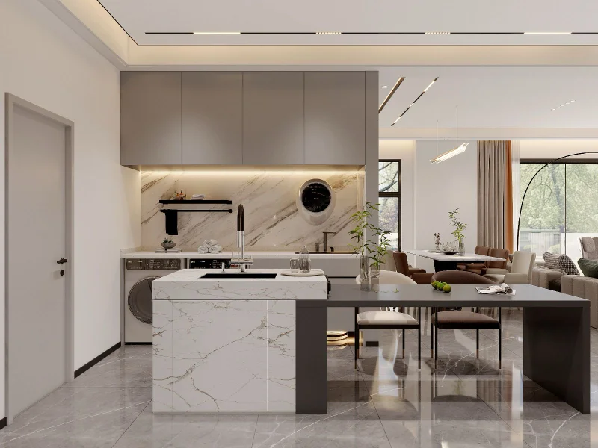
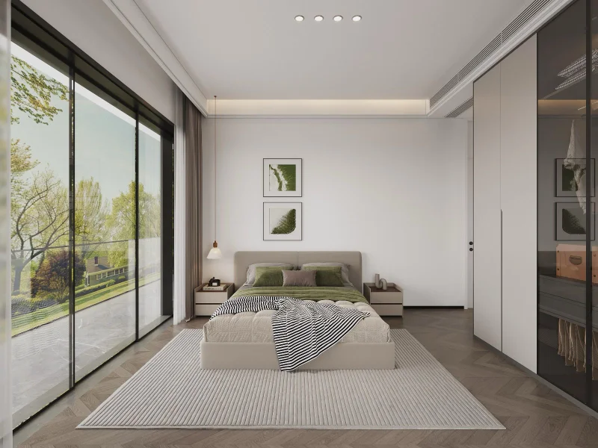
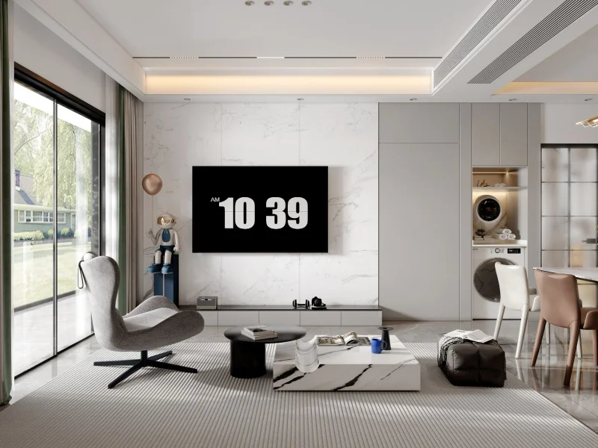
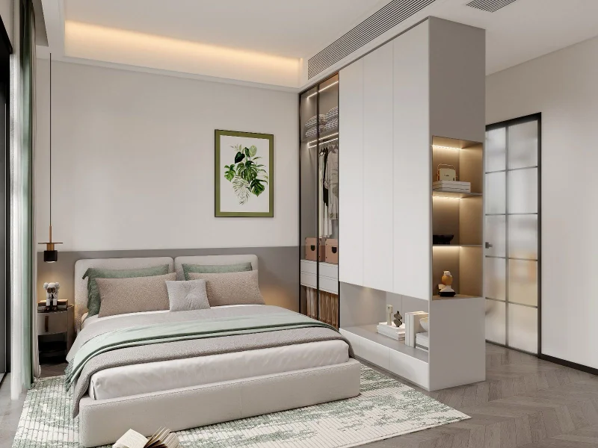
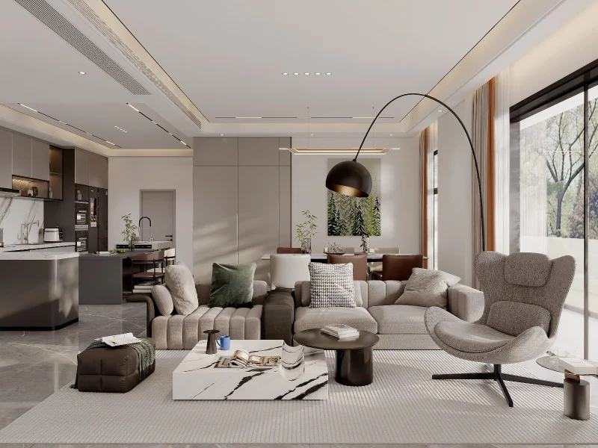
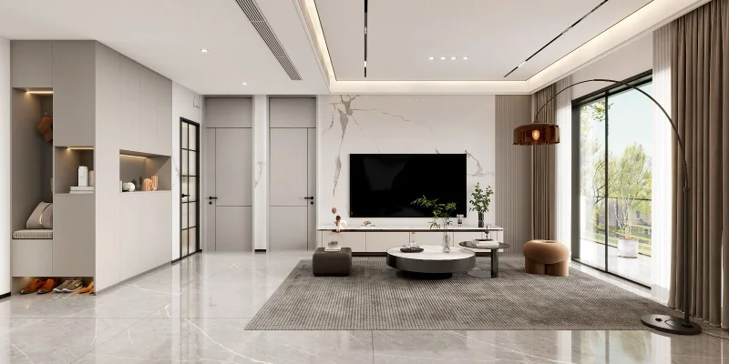
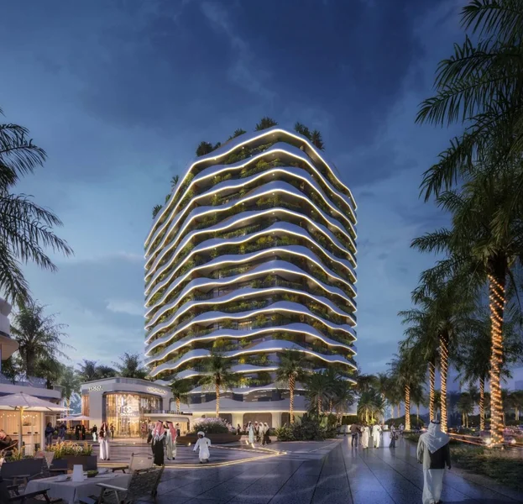
Experience Forest City 2 – a meticulously planned development where contemporary sophistication harmonizes with nature's tranquil embrace. Conceived as more than mere residential space, Forest City 2 serves as a haven where families flourish, bond, and prosper within a serene yet dynamic setting. Every dwelling represents an expansive, completely furnished intelligent residence—conceived with comfort, practicality, and visual appeal as priorities. Streamlined modern design integrates seamlessly with peaceful verdant surroundings, establishing a welcoming and invigorating ambiance across the entire development.
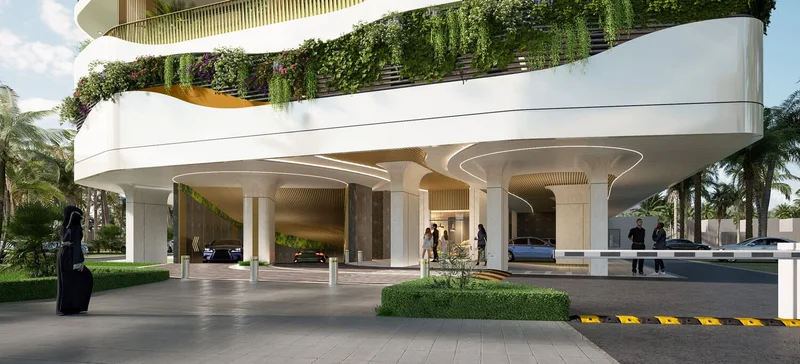
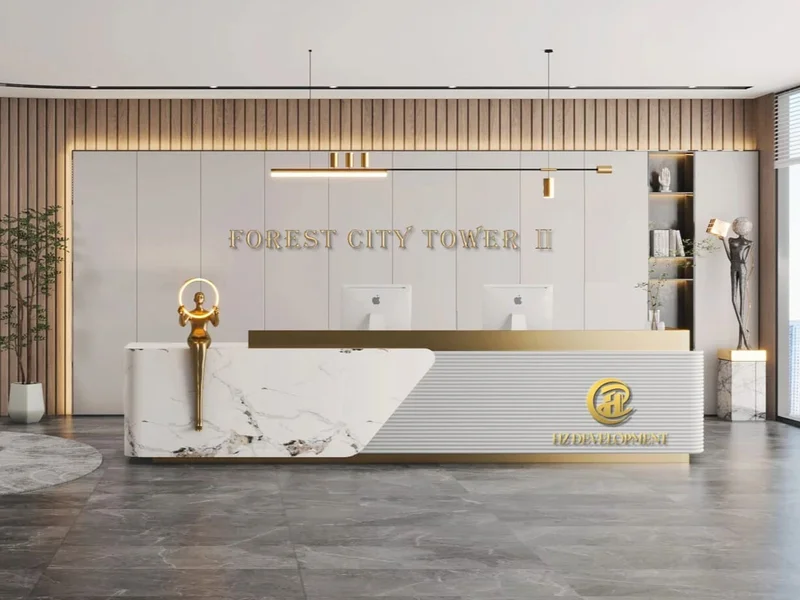
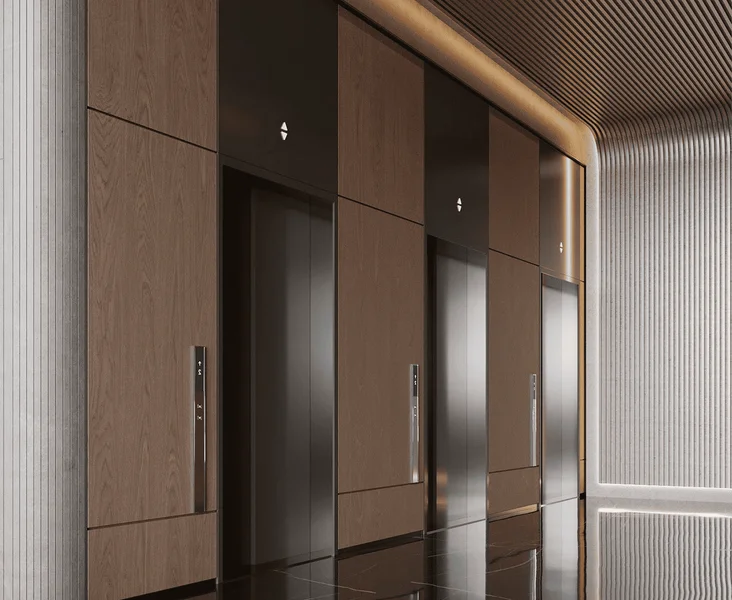
The elevated experience begins upon arrival. An elegantly appointed entrance hall extends a warm homecoming, while protected underground parking provides both convenience and security. Throughout the podium and terrace floors, carefully selected amenities beckon—immerse yourself in the crystal-clear swimming pool, rejuvenate at the fully-equipped fitness center, or witness your children's joy as they explore secure, purposefully designed recreational spaces.
Forest City 2 delivers beyond mere luxury—it presents a complete lifestyle. A destination where generous interiors, intelligent technology, and refined aesthetics unite to enhance every phase of family living. Within this environment, each element has been thoughtfully planned to draw you nearer to nature while preserving the refinement and comfort of metropolitan life.
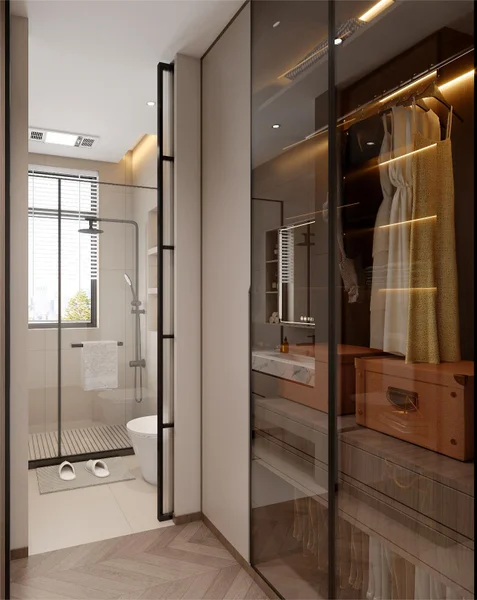
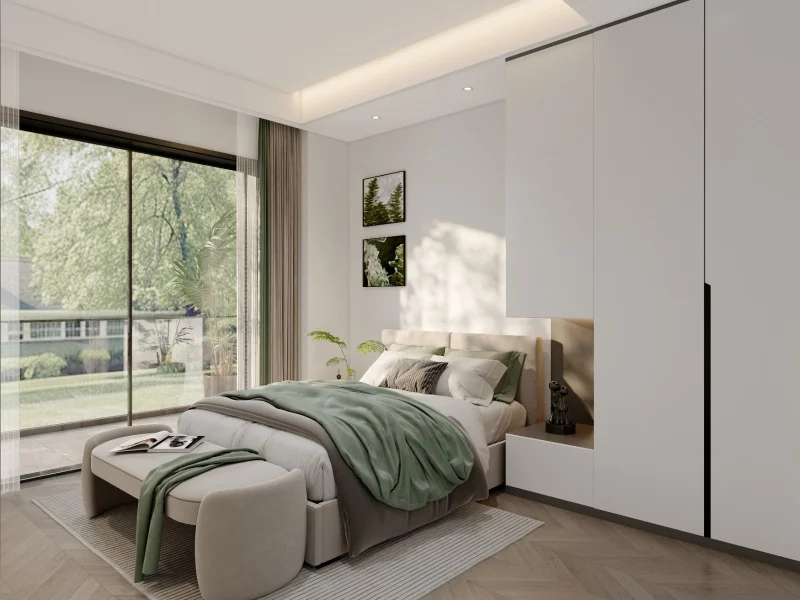
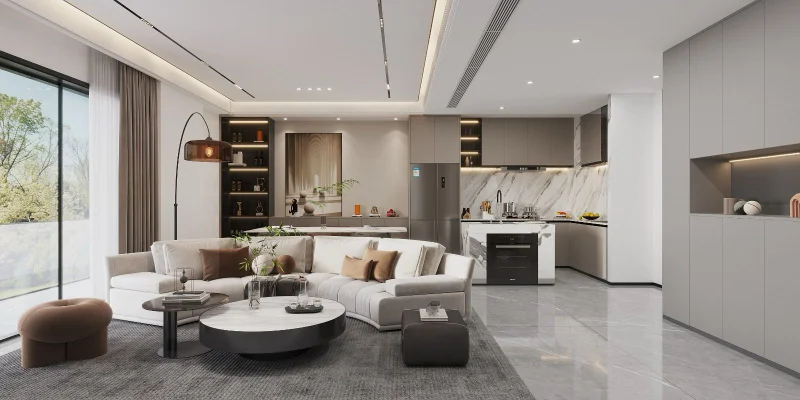
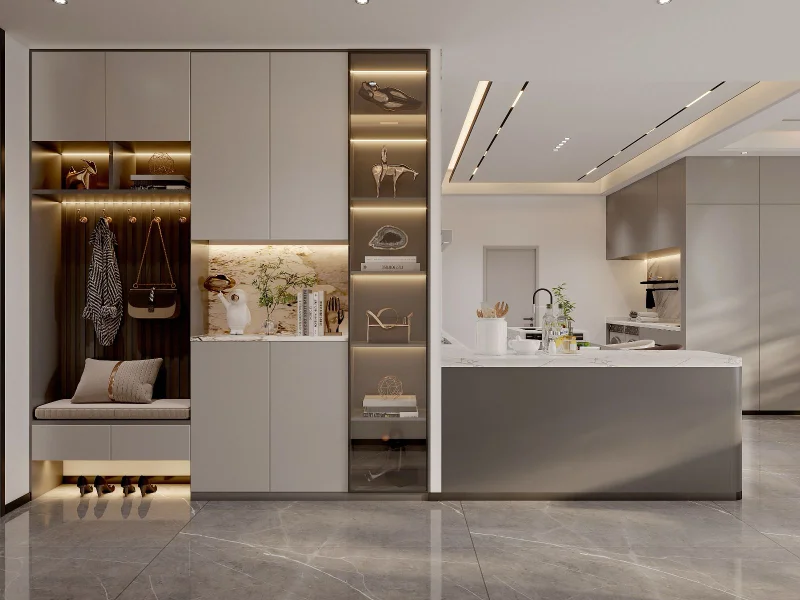
Modern finishing with high-quality materials
Equipped kitchens with smart homes system
Fully furnished
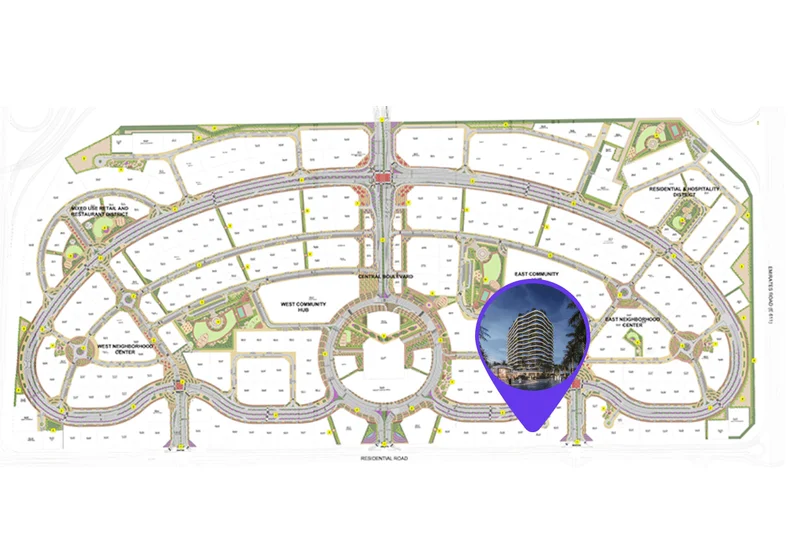
Dubailand represents an expansive and multifaceted district situated within Dubai, presenting countless entertainment, recreational, and housing possibilities. This dynamic neighborhood has earned recognition for its comprehensive collection of attractions and adventures, establishing it as an exceptional locale that serves residents and guests across all age groups.
Central to Dubailand lies its remarkable selection of premier entertainment and recreational venues. The district houses multiple theme parks, notably Dubai Parks and Resorts, encompassing Legoland, Motiongate, Bollywood Parks, and the captivating aquatic adventure of Legoland Water Park. These destinations deliver unlimited enjoyment and excitement for families, generating unforgettable moments for children and adults equally.
Dubailand further features diverse athletic facilities and open areas, addressing the requirements of fitness enthusiasts and individuals pursuing an active way of life. The neighborhood encompasses celebrated golf courses, tennis facilities, bicycle paths, and vast parklands, offering possibilities for outdoor recreation and relaxing activities.
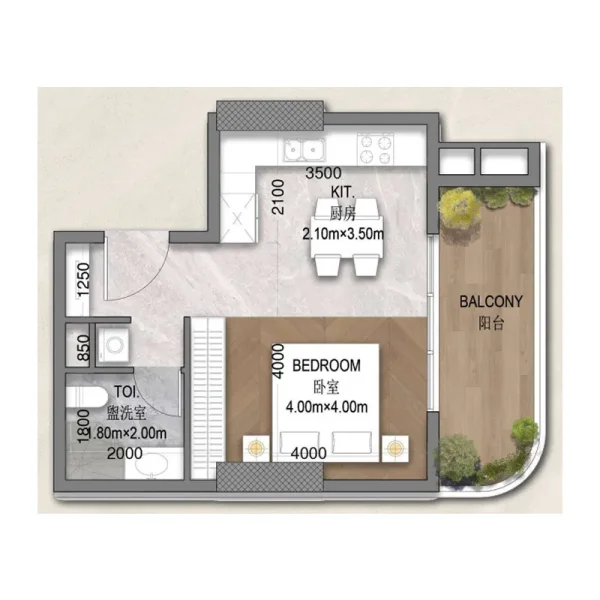
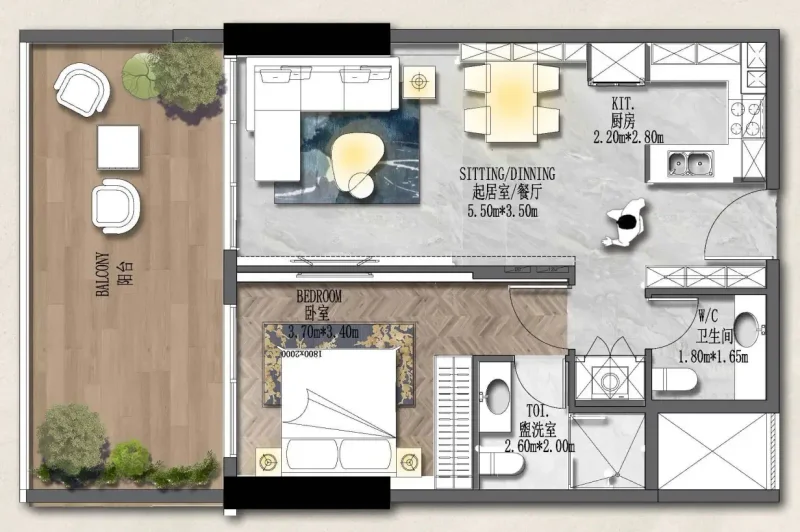
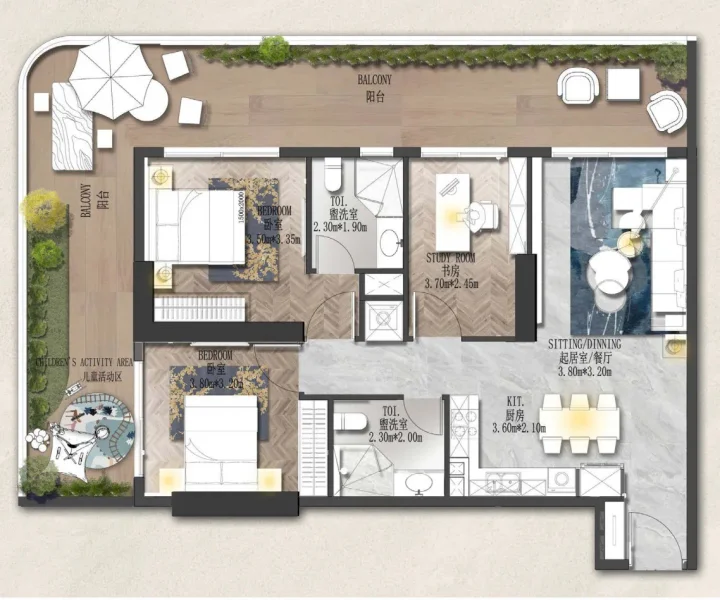
Studio, 1, 2 & 3 bedroom apartments