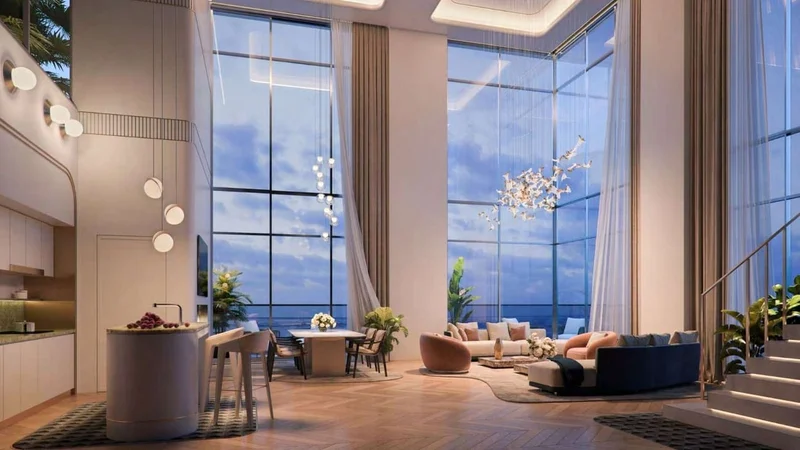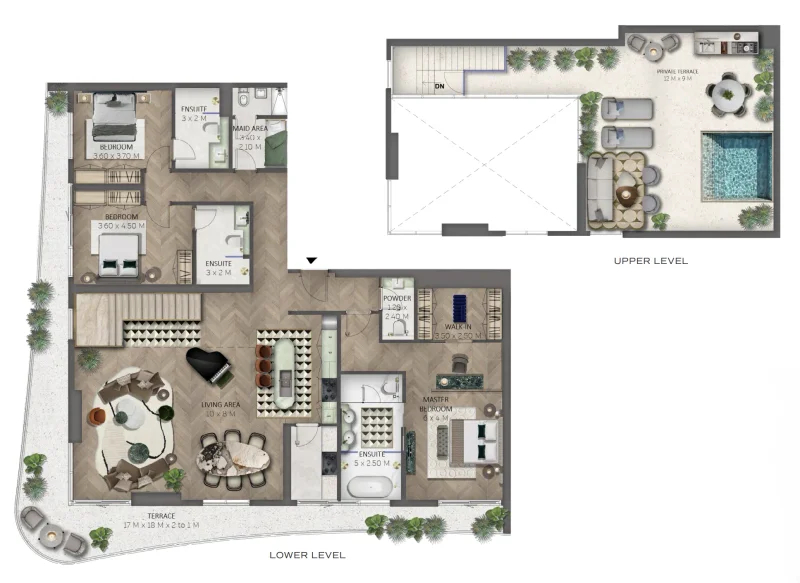
Duplex
3 bedroom
Area from: 363 м²
Price from
$ 4 905 995
$ 13 500 per m²


Buy property at the developer prices0%our commission
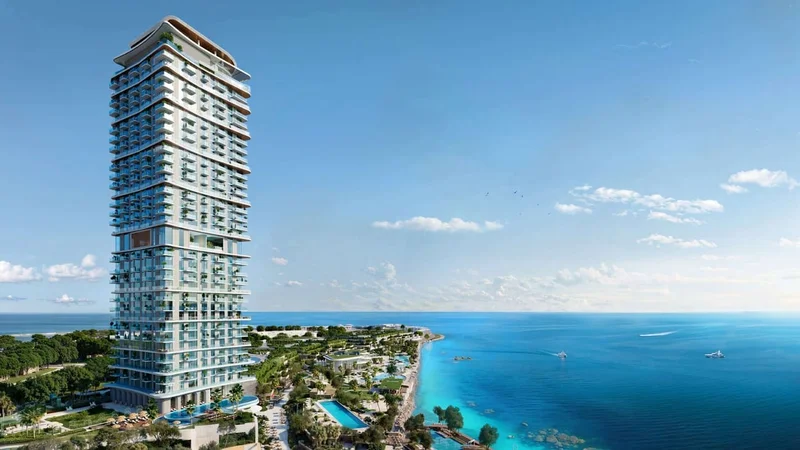
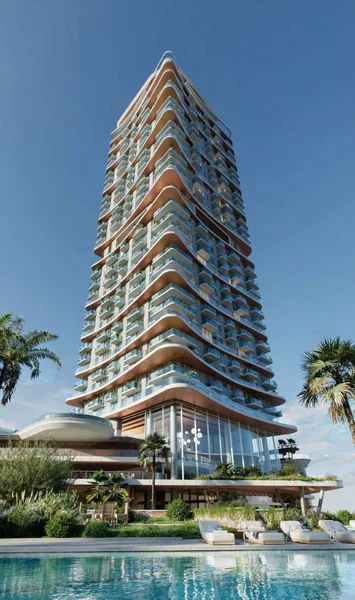
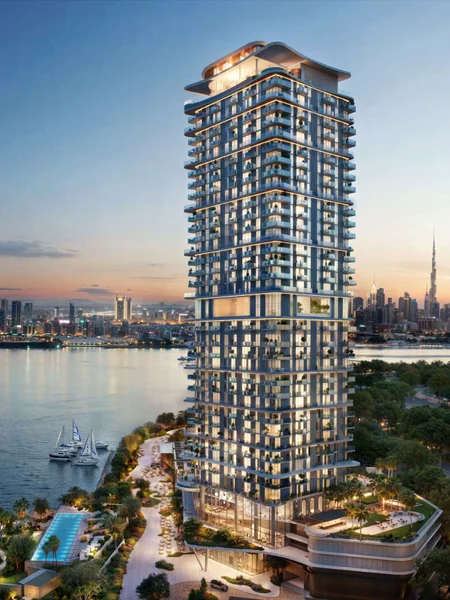
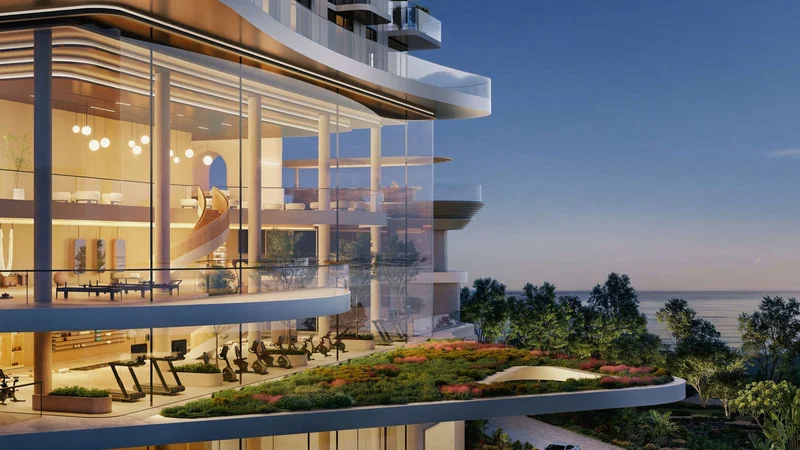
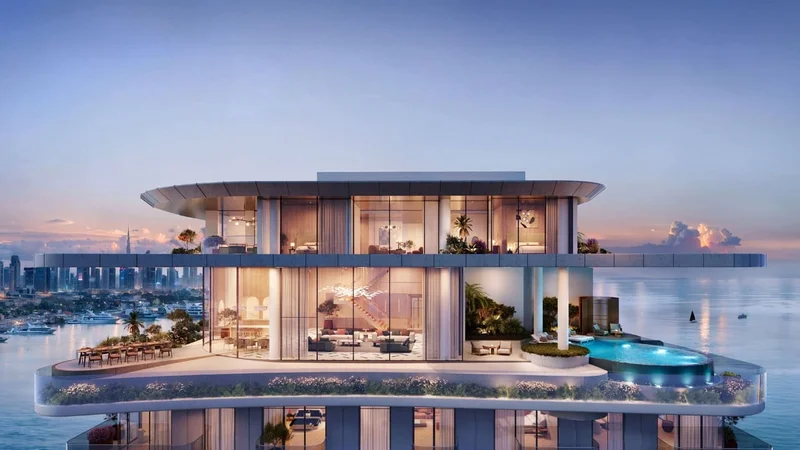
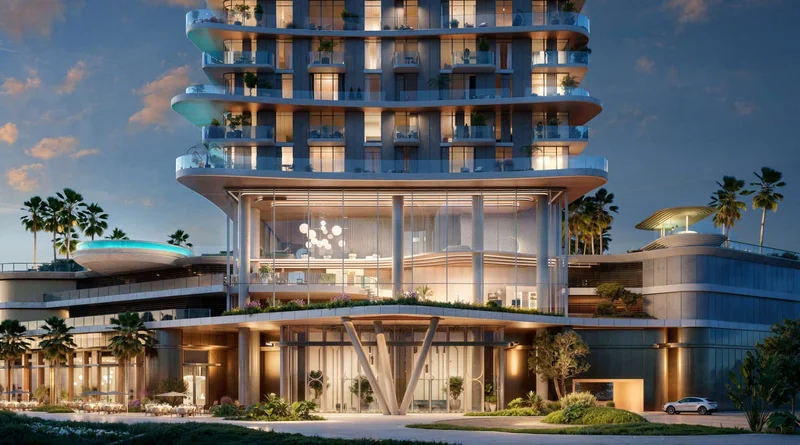
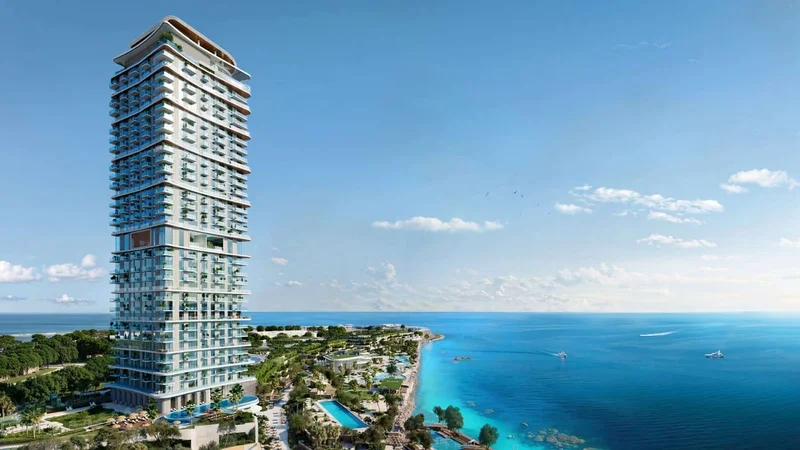
Graceful, undulating silhouettes, cascading balconies, and transparent glass railings establish a fluid yet cohesive relationship between Sensia and its environment. Conceived to capture stunning vistas, every architectural sweep invites refreshing sea winds, while the raised platform amplifies the building's majestic presence. Maritime-influenced design concepts imbue Sensia with oceanic connectivity, delivering sweeping views of the water, the peaceful Bay, and Dubai's distinguished skyline.
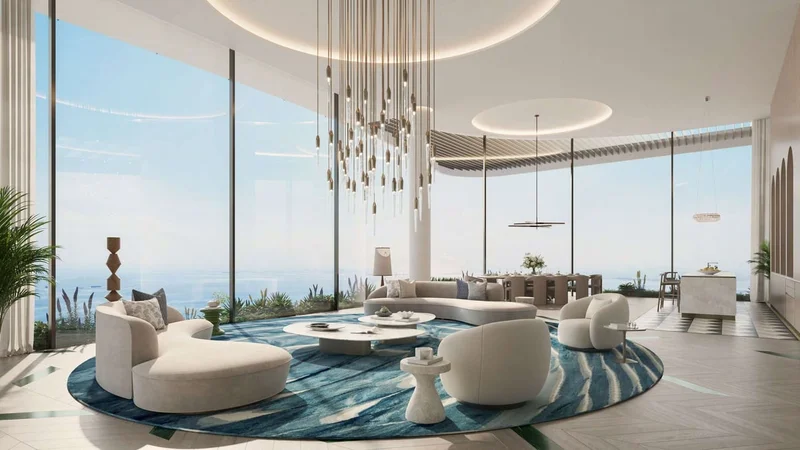
Sensia represents cutting-edge architectural vision, featuring wraparound outdoor spaces, curvilinear elements, and construction that effortlessly integrates with the tranquil Bay and coastline. Generous open-concept living areas radiate elegance, while peaceful water installations and the calm Bay establish a soothing environment. Carefully selected residence configurations accommodate varied preferences, providing generous outdoor spaces, sweeping marine vistas, and an ideal fusion of luxury and sophistication—residences conceived not merely for living, but for inspiration.
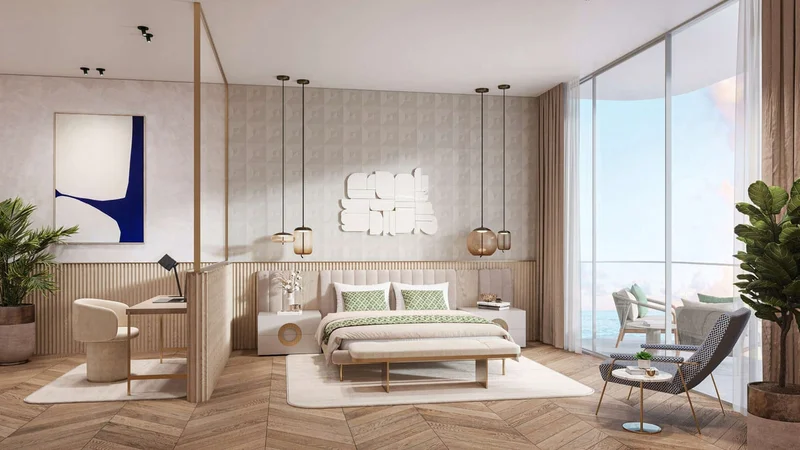
Ranging from one-, two-, and three-bedroom units to three-bedroom signature collection homes, plus an exclusive penthouse, Sensia presents an array of exceptional residences tailored to enhance every way of life. Each dwelling is precisely designed to achieve perfect equilibrium between modern opulence and natural tranquility. Organic floor plans, custom finishes, and genuine environmental integration establish an ambiance where elegance encounters effortless living.
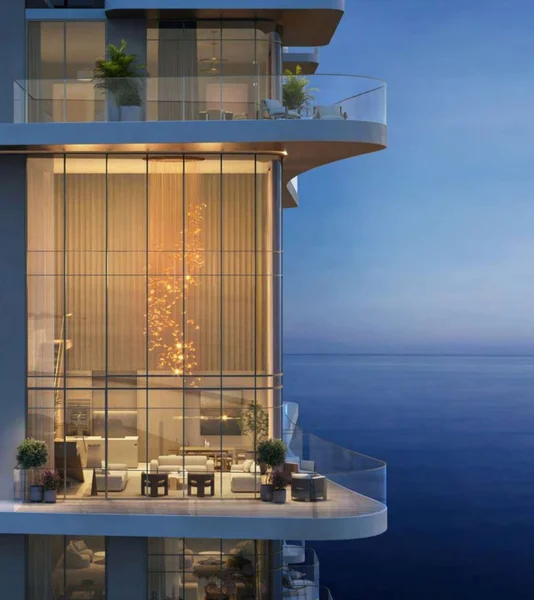
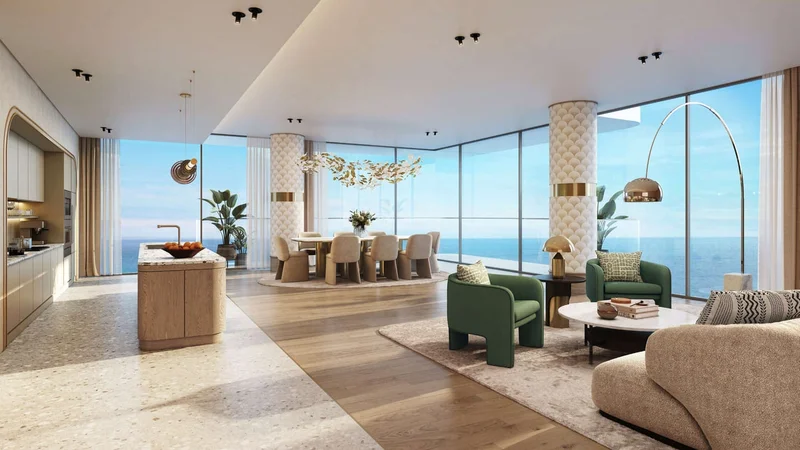
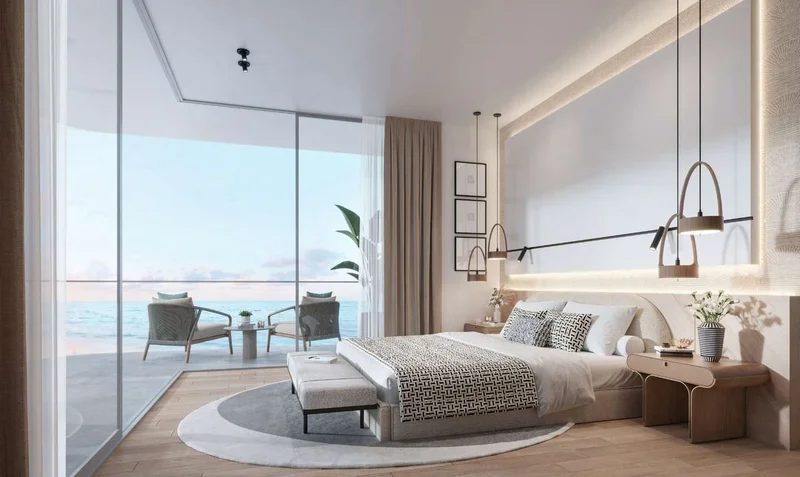
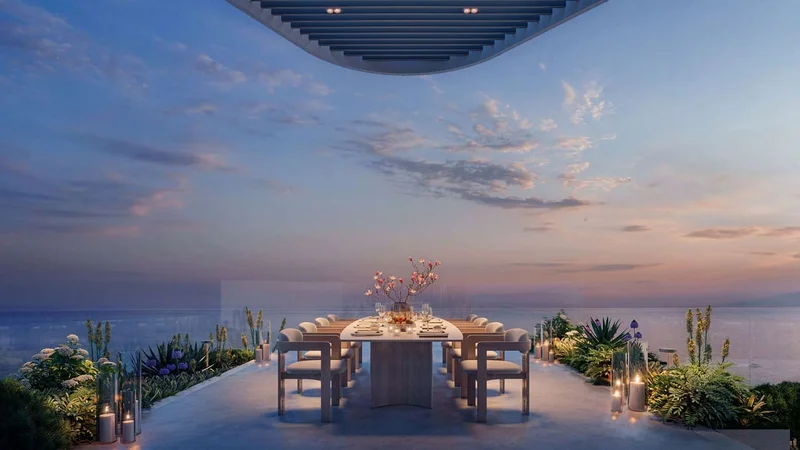
Ceiling-height glazing welcomes the outdoors inside, bathing every home in abundant daylight, while 3.2m-tall ceilings amplify the feeling of spaciousness. Enter your personal sanctuary, where outdoor terraces expand interior living into the natural world. Beautifully designed planters establish private botanical havens for penthouse and signature residences. Whether cultivating a flourishing verdant retreat or savoring peaceful contemplative moments, this represents a space where luxury and serenity thrive.
Crafted for seamless sophistication and daily functionality, Sensia's culinary spaces showcase contemporary cabinetry, luxury materials, and cutting-edge European equipment. Each element is precisely developed to establish a polished cooking environment, where aesthetics and utility merge flawlessly, elevating every dining occasion into a distinguished experience.
No
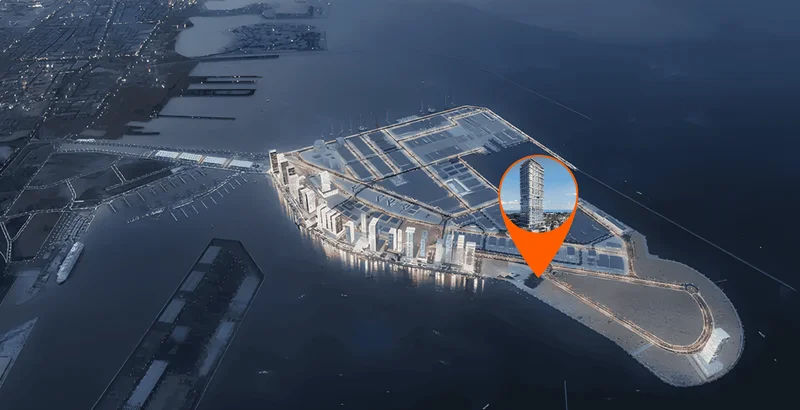
Dubai Maritime City stands as an exceptional and forward-thinking district positioned within Dubai's core. As a dedicated nautical center, it provides an extensive array of amenities, services, and infrastructure supporting maritime commerce, establishing itself as a leading hub for marine-focused endeavors.
Dubai Maritime City is structured to foster an optimal setting for enterprises and specialists within the shipping industry. The district boasts cutting-edge shipbuilding facilities, dry dock installations, and maintenance services, addressing the requirements of vessel construction, restoration, and upkeep operations. Additionally, it provides dedicated areas for marine enterprises, encompassing shipping services, nautical equipment suppliers, and maritime educational and professional development facilities.
1, 2, 3 bedroom apartments & 3 bedroom duplexes & 4 bedroom penthouses