Payment Plan
- 50.00 % paymentUpon Handover
- 40.00 % paymentDuring construction
- 10.00 % paymentOn booking


Buy property at the developer prices0%our commission
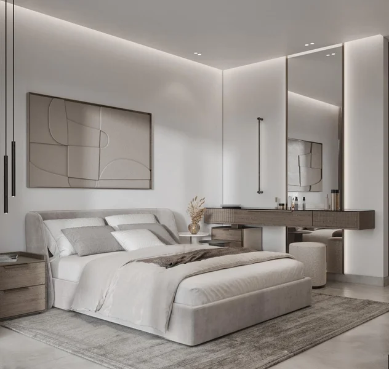
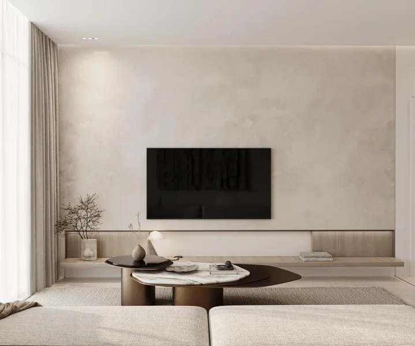
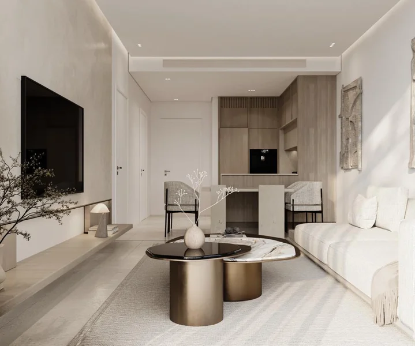
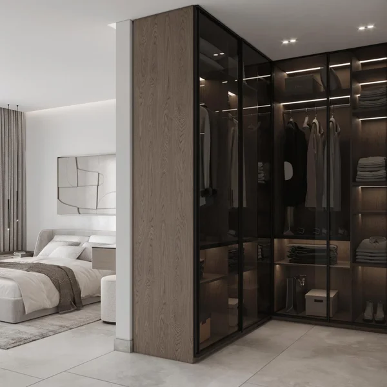
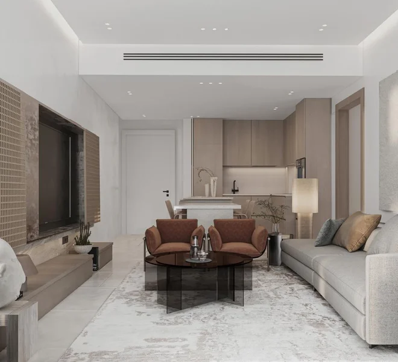
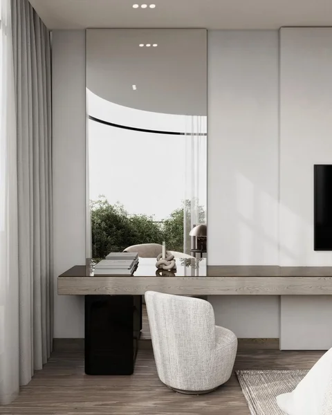
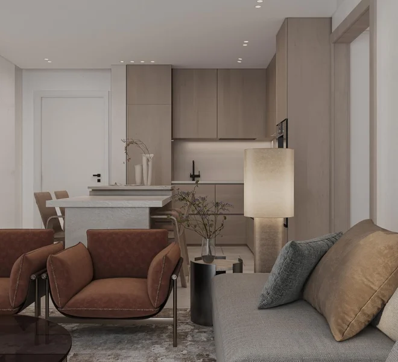
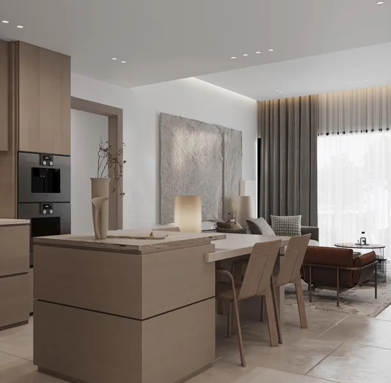
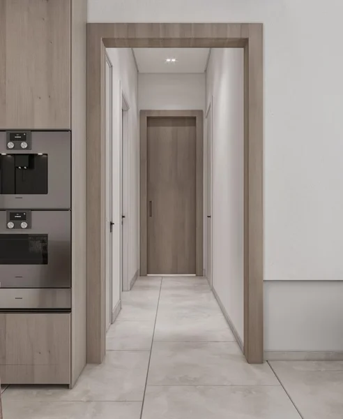
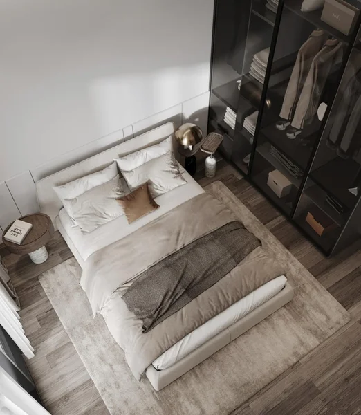
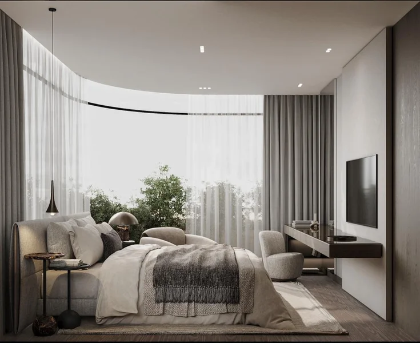
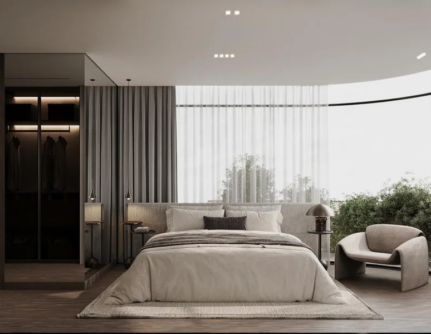
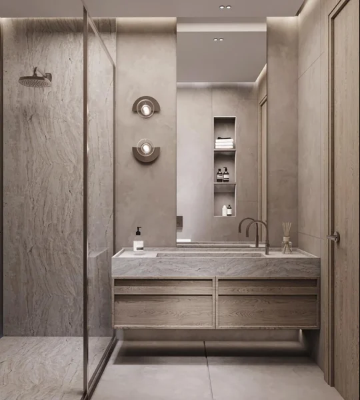
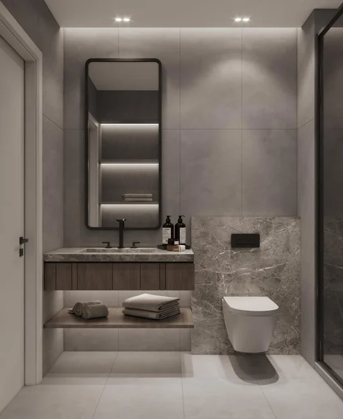
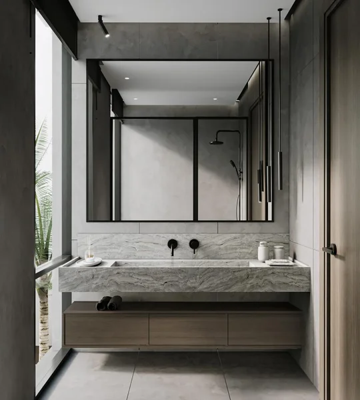
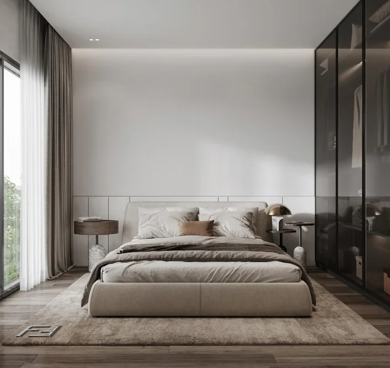
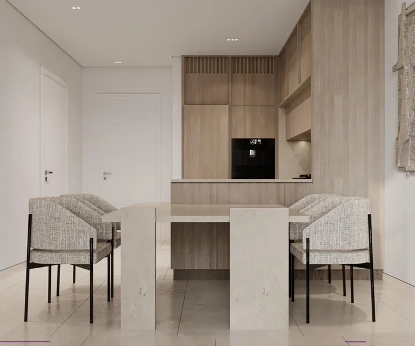
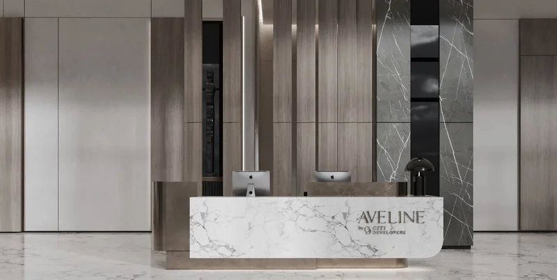
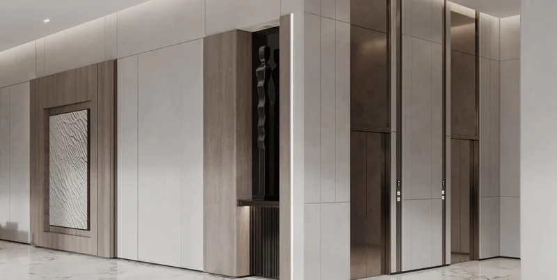
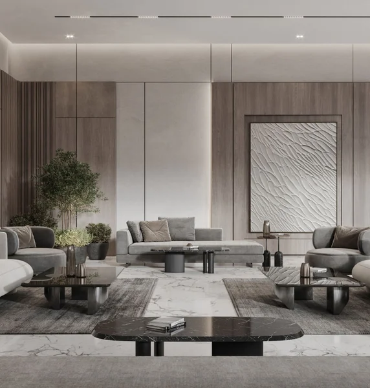
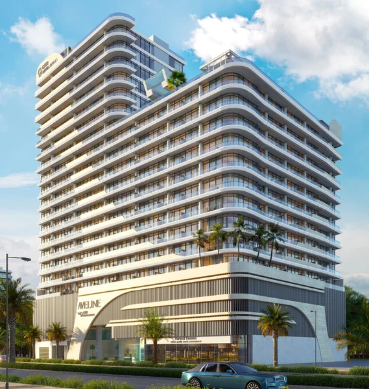
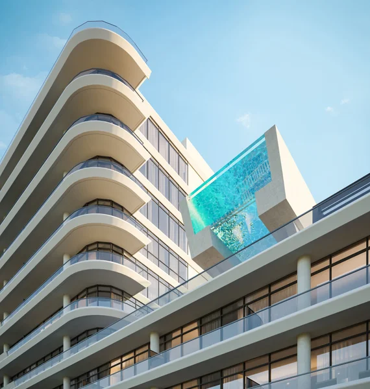
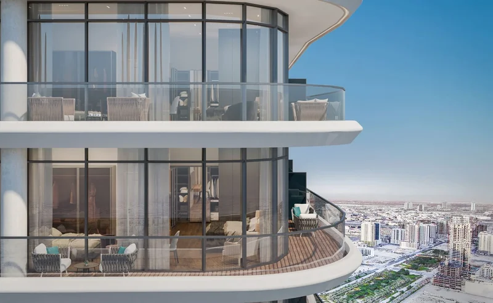
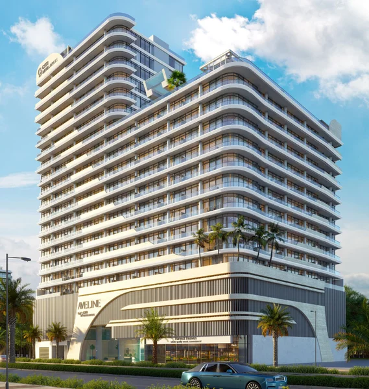
Aveline Residences elevate the concept of sophisticated living, where every dwelling functions as a haven of refined aesthetics. Upon crossing the threshold of your residence, an atmosphere of subtle luxury emerges, showcasing premium finishes, masterful workmanship, and an unwavering dedication to architectural distinction.
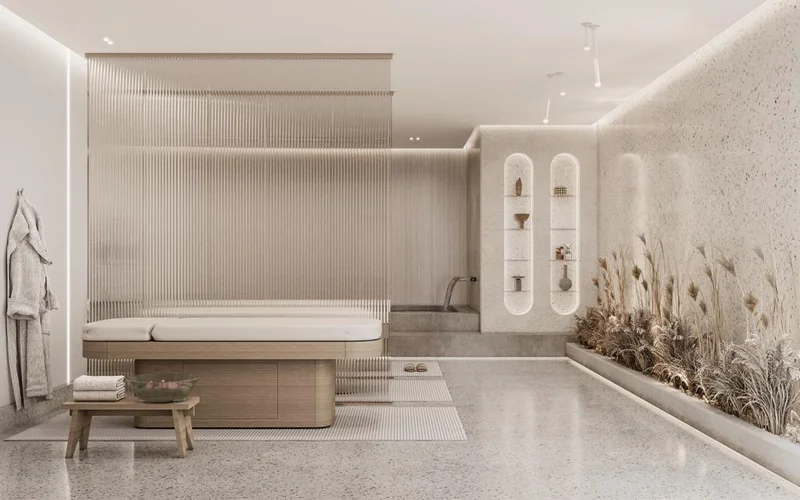
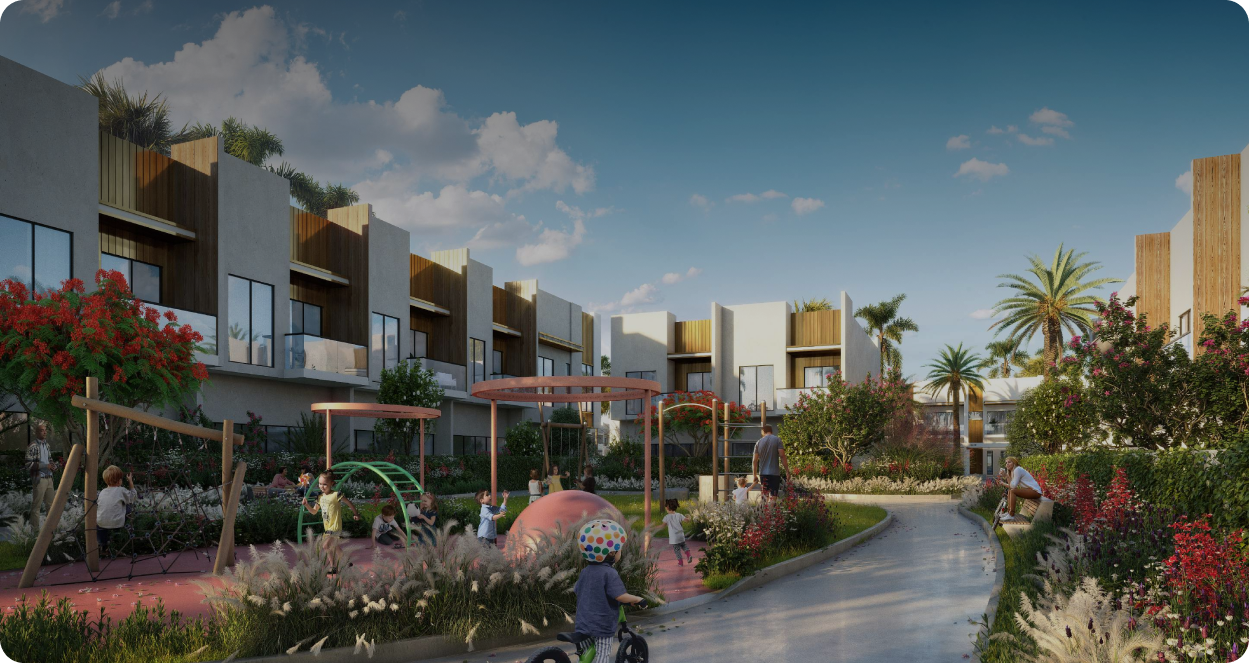
Beyond merely providing shelter, Aveline represents a purposeful design achievement engineered to cultivate community bonds, honor cultural richness, and champion environmental responsibility. Upon arrival at Aveline, you become part of a story where each amenity and feature establishes the foundation for an extraordinary living journey.
Featuring an array of studio, 1, 2, and 3-bedroom units, Aveline Residences accommodate varied preferences and lifestyles, guaranteeing that every inhabitant discovers the ideal balance between luxury and livability. Step into an environment where residence becomes artistry, and each element contributes to the masterpiece of an outstanding home experience.
Floor: Lobby, Corridors, Lounge, Kitchen, Study
Store, Bathrooms - Porcelain. Bedrooms, Balcony
Terrace - HDF Planks
Wall: Paint
Ceiling: Gypsum board ceiling
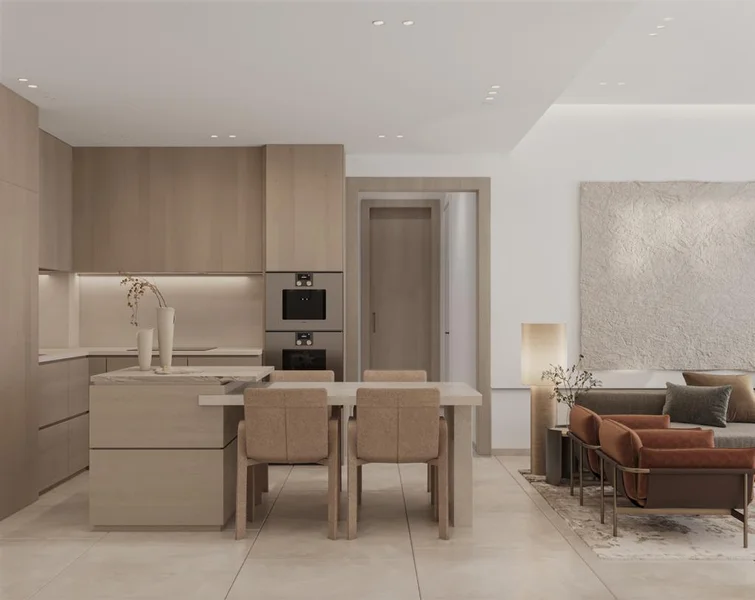
Kitchen comes complete with Kitchen Hood, Mechanical Exhaust, Dish Washer, Washing machine, Microwave Oven, Miele or equivalent.
No
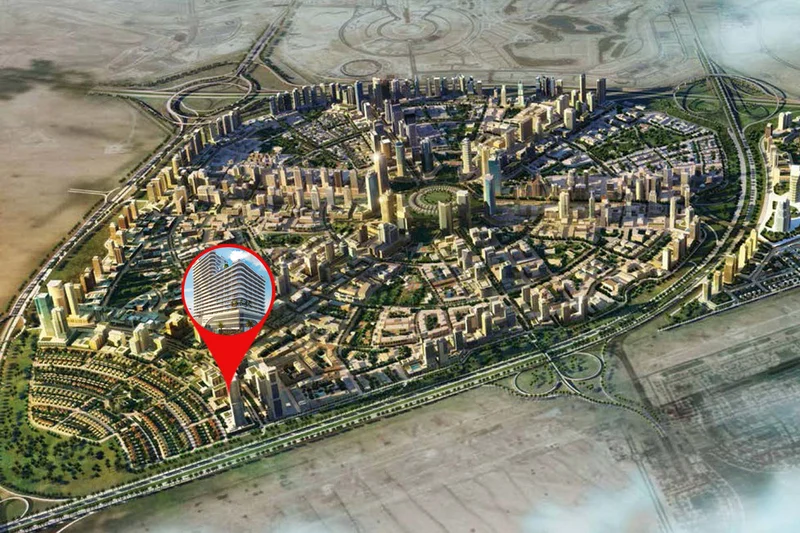
Situated within Dubai's dynamic landscape, Jumeirah Village Circle (JVC) stands as a flourishing and energetic district that enchants both inhabitants and guests. This picturesque circular community has been thoughtfully planned to deliver a perfect fusion of contemporary lifestyle and environmental serenity.
The tree-adorned boulevards, peaceful green spaces, and generous villas and residential units of JVC create an exceptionally distinctive and inviting environment to establish roots. This neighborhood radiates tranquility and harmony, offering a refreshing retreat from urban intensity while maintaining strategic accessibility throughout Dubai.
JVC inhabitants benefit from comprehensive amenities, encompassing educational institutions, retail destinations, parklands, and leisure facilities, all seamlessly woven into the community's master plan. This destination nurtures family growth, provides professionals with an ideal residence, and offers nature enthusiasts a sanctuary of calm beauty.
Studio, 1, 2 & 3 bedroom apartments
Ready for your new home? Send us your inquiry