Payment Plan
- 20 % paymentOn booking
- 50 % paymentDuring construction
- 30 % paymentUpon Handover


Buy property at the developer prices0%our commission
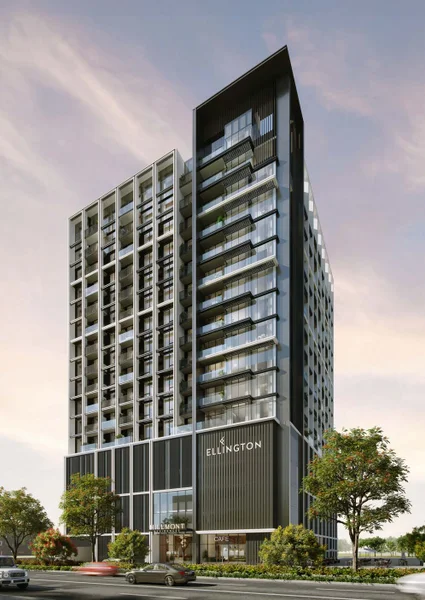
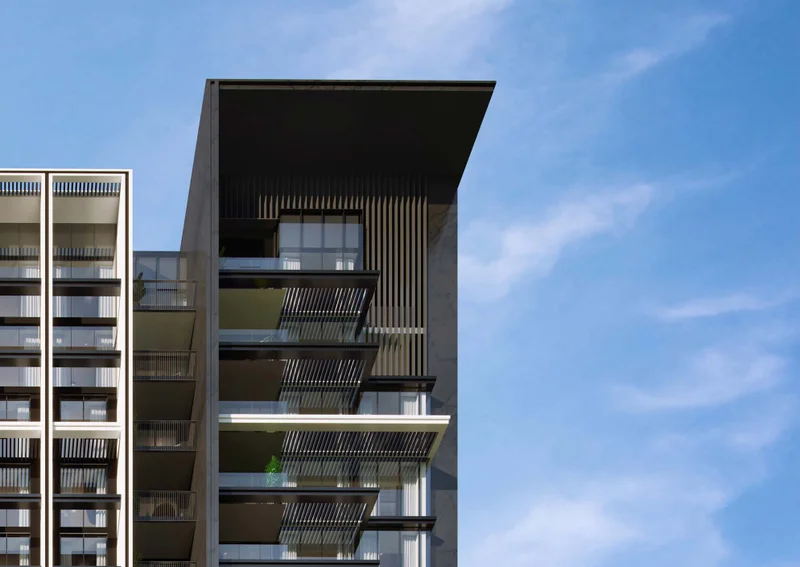
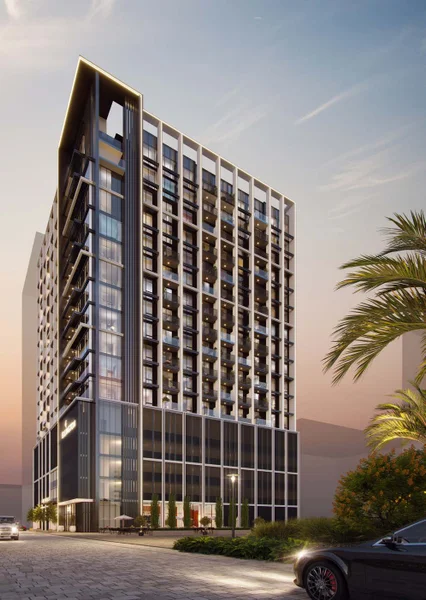
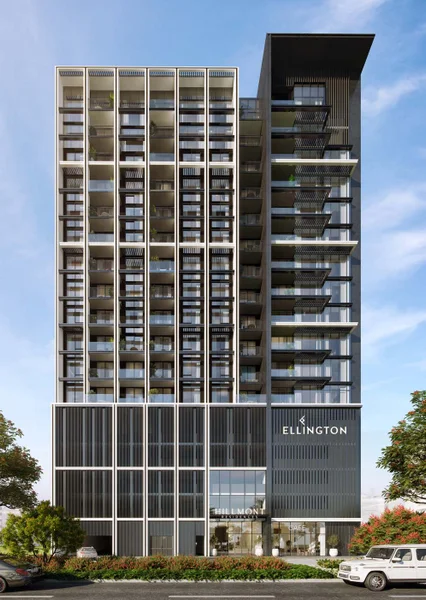
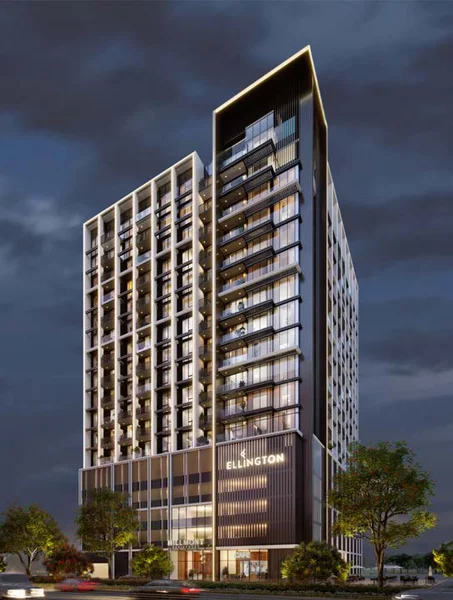
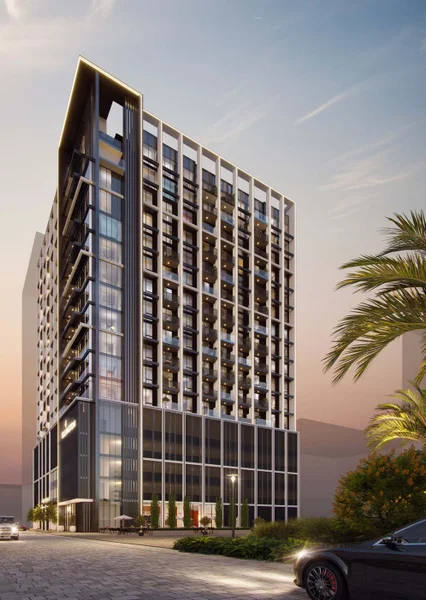
Hillmont Residences represents Ellington's distinguished development within Jumeirah Village Circle, embodying contemporary urban living within the community's distinctive circular layout. The architectural design transcends mere visual appeal, serving as a true reflection of the dynamic community that surrounds it. The building's exterior facade demonstrates masterful integration between architectural vision and neighborhood character. Through carefully orchestrated layering of premium materials and varied textures, the facade celebrates the community's rich landscape diversity, encapsulating its unique character in every architectural element.
This impressive 12-storey residential tower features an extensive selection of living spaces, including studios and 1 to 3-bedroom apartments catering to diverse lifestyle needs. Additionally, Hillmont Residences cultivates a dynamic sense of community through expansive social areas and premium amenities, encouraging residents to forge connections and flourish together. Each element of Hillmont Residences represents the perfect marriage of contemporary comfort and enduring sophistication, delivering an exceptional living experience within JVC's prestigious location.
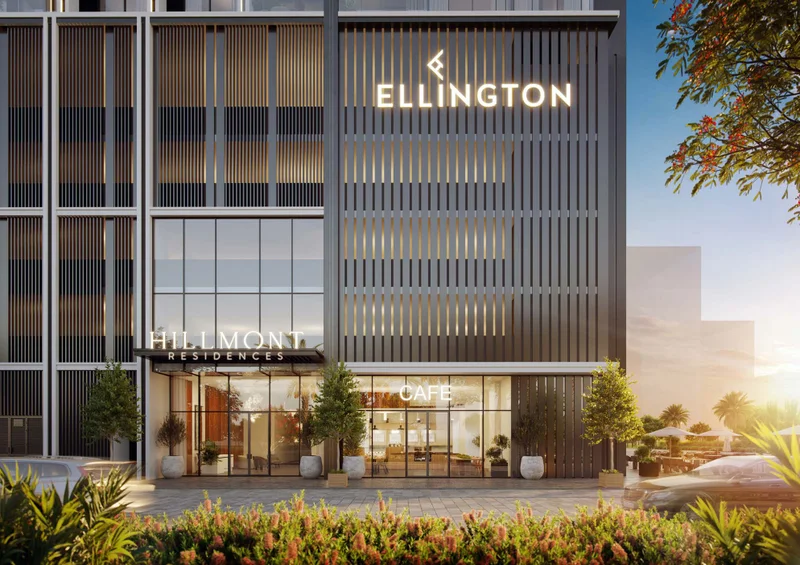
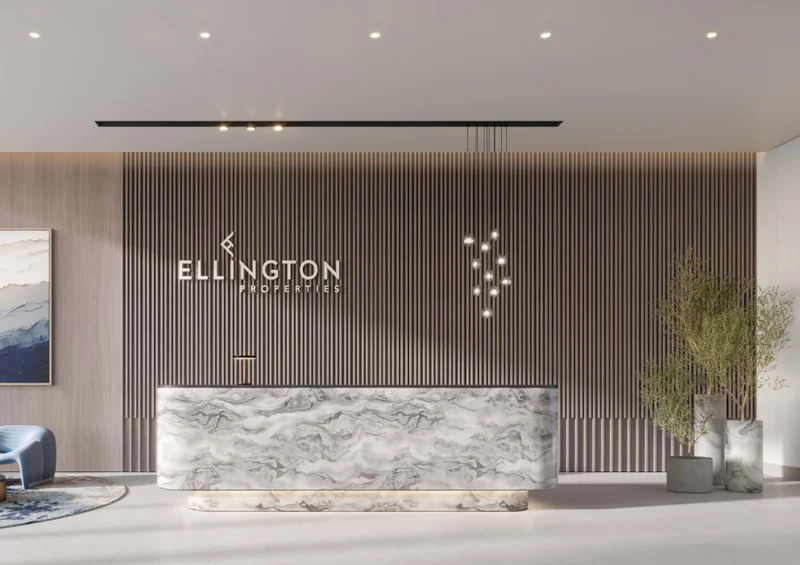
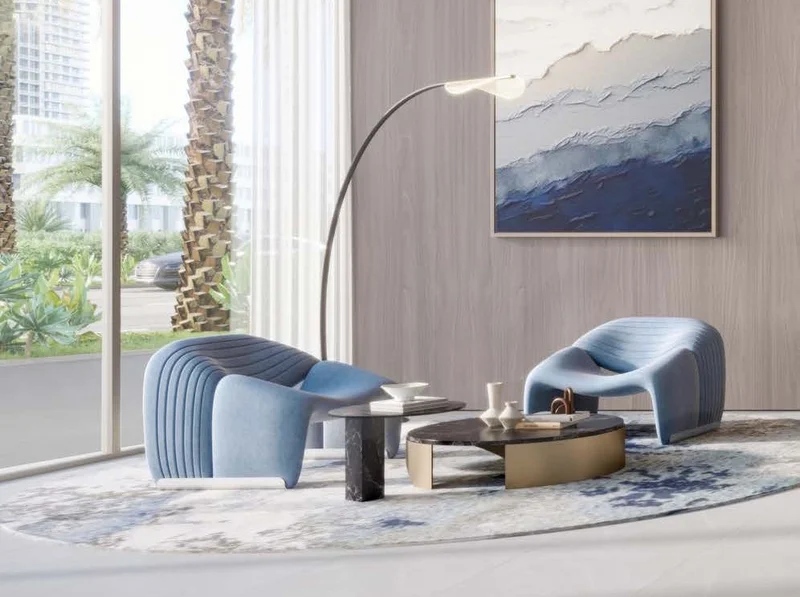
The entrance lobby greets residents and visitors with an elegant fusion of refinement and hospitality, showcasing an impressive marble reception desk as the focal point. The Lobby Lounge draws inspiration from luxury hospitality design, offering diverse seating arrangements for relaxation, social interaction, and professional activities. Distinctive artwork, locally sourced and selected by the Ellington Art Foundation, enhances the lobby's atmosphere with meaningful cultural elements. Each component has been carefully considered to create a fluid and inviting environment for everyone who enters.
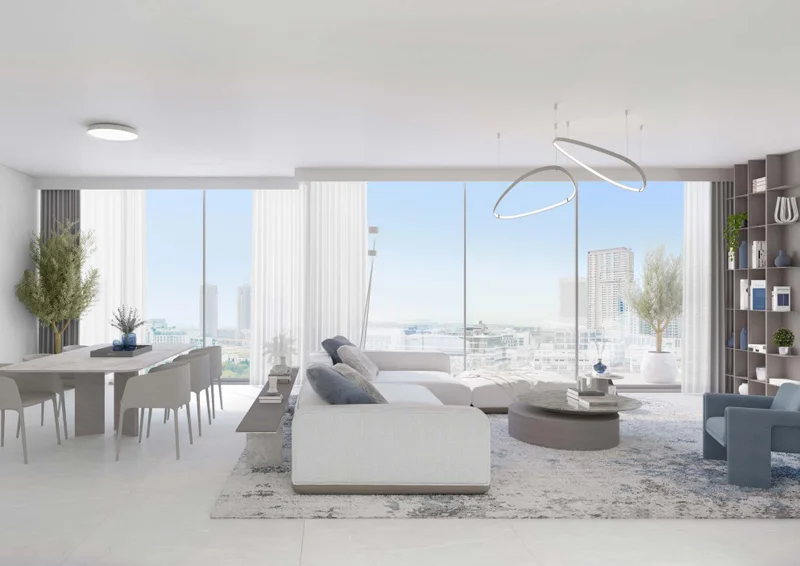
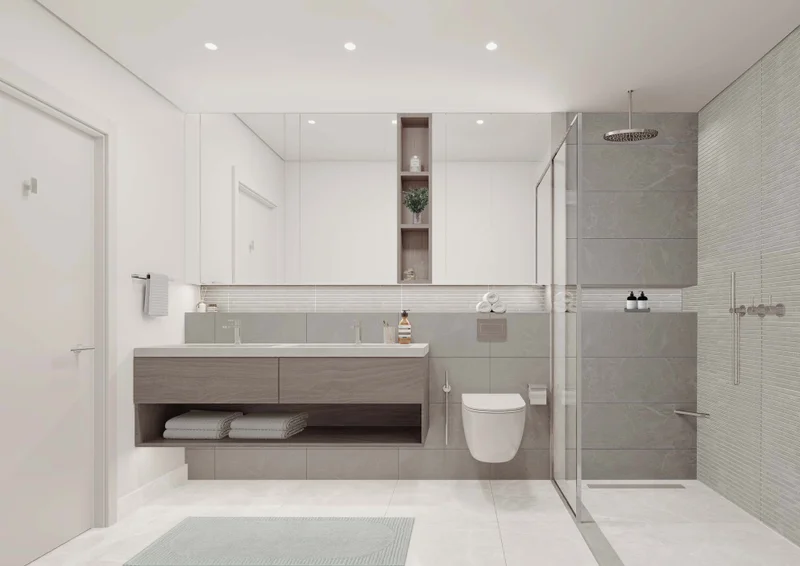
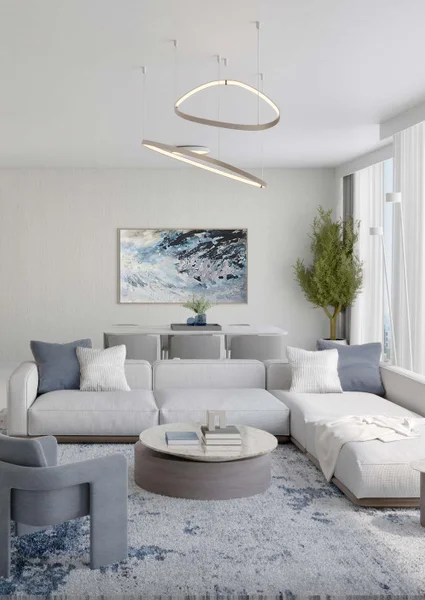
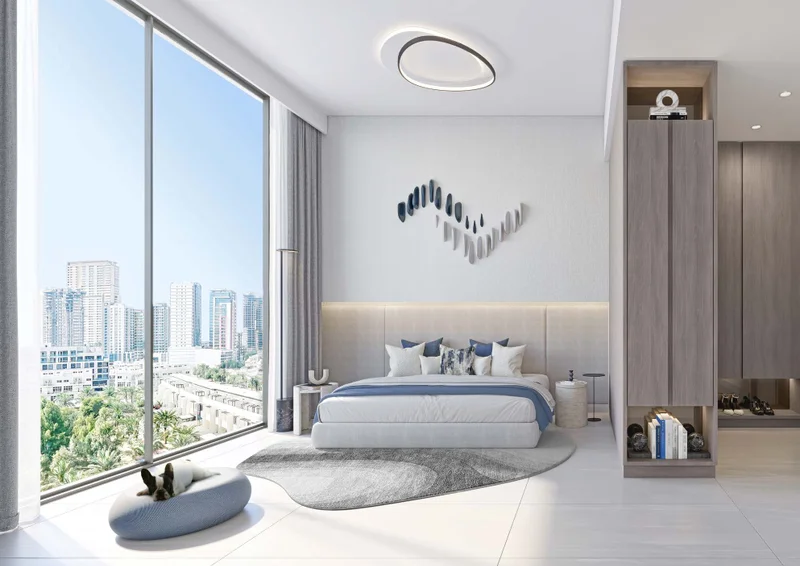
The sophisticated color scheme of whites and greys creates an atmosphere of contemporary refinement throughout each residence. Light grey porcelain tile flooring flows effortlessly from kitchen to living spaces, establishing visual continuity that amplifies the overall sense of spaciousness and harmony. Large format porcelain tiles provide the foundation for elegant living. Premium faucets and fixtures complement the porcelain floor and wall applications, ensuring every interaction within the space feels luxurious and refined.
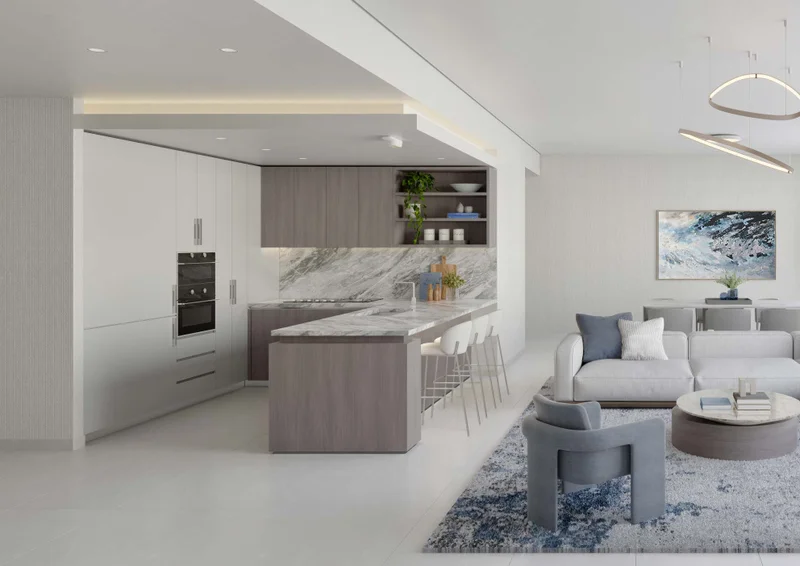
Custom cabinetry paired with premium European appliances delivers the perfect balance of aesthetic appeal and practical performance. The kitchen features energy-conscious integrated appliances, resilient countertop surfaces, and thoughtful details including undermount sink installation and ambient LED lighting systems that transform the space into a sophisticated culinary sanctuary combining beauty with operational excellence.
No
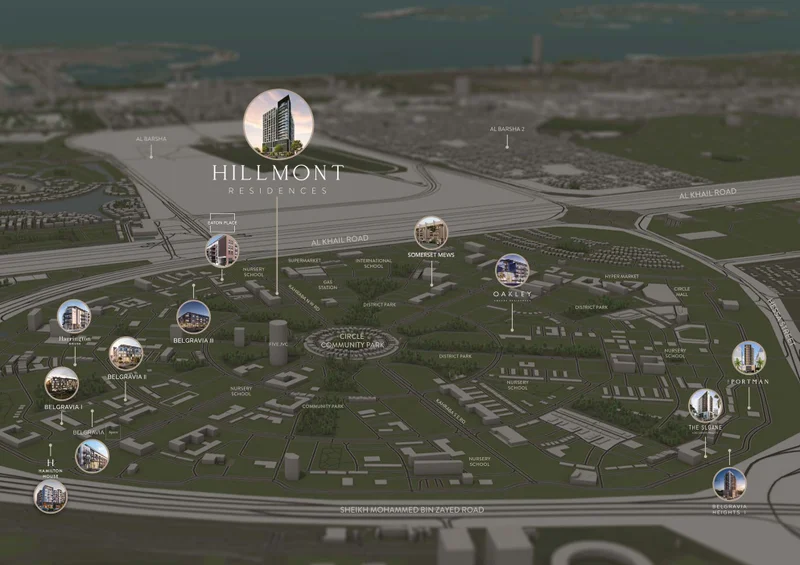
Situated within Dubai's dynamic landscape, Jumeirah Village Circle (JVC) stands as a flourishing and energetic community that enchants both residents and guests. This picturesque circular neighborhood has been masterfully planned to deliver a perfect synthesis of contemporary lifestyle and scenic tranquility.
JVC's boulevard-style streets lined with mature trees, peaceful green spaces, and generous villa and apartment offerings create an exceptionally distinctive and inviting residential environment. The community radiates serenity and equilibrium, offering residents a refreshing retreat from urban intensity while maintaining prime accessibility throughout Dubai.
JVC residents benefit from comprehensive amenities including educational institutions, retail destinations, parklands, and leisure facilities, all seamlessly woven into the community's thoughtful master plan. This environment enables families to flourish, provides professionals with an ideal home base, and offers nature enthusiasts a tranquil sanctuary to enjoy.
Studio, 1, 2 & 3 bedroom apartments