Building
1, 2 & 3 bedroom luxurious apartments


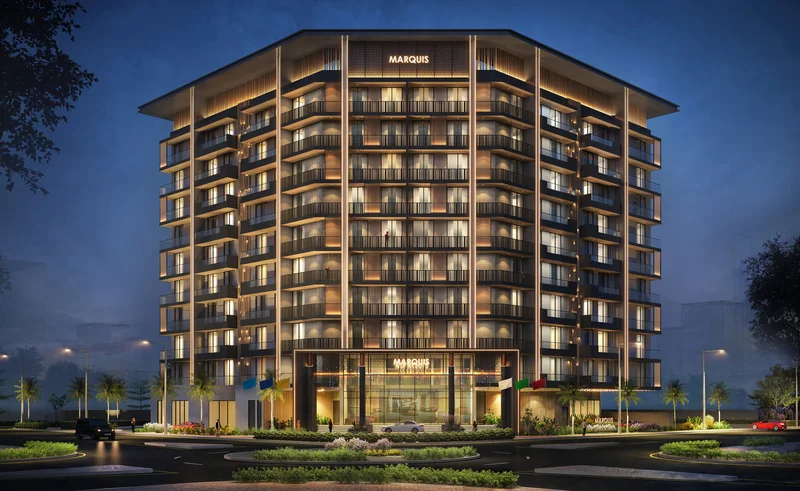
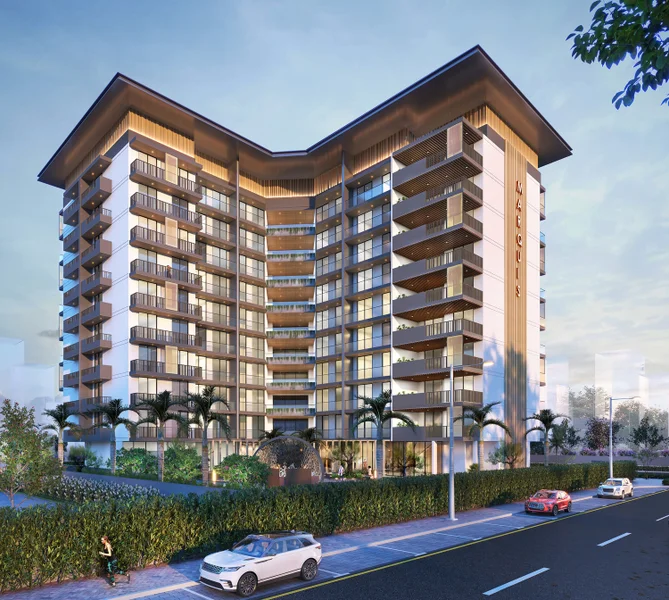
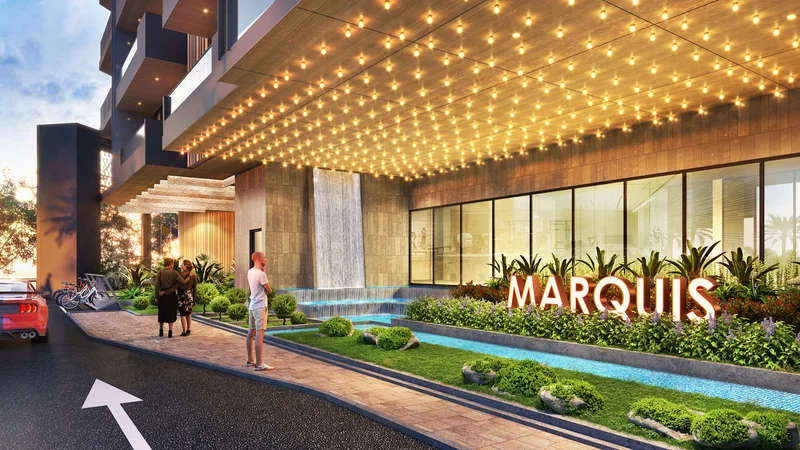
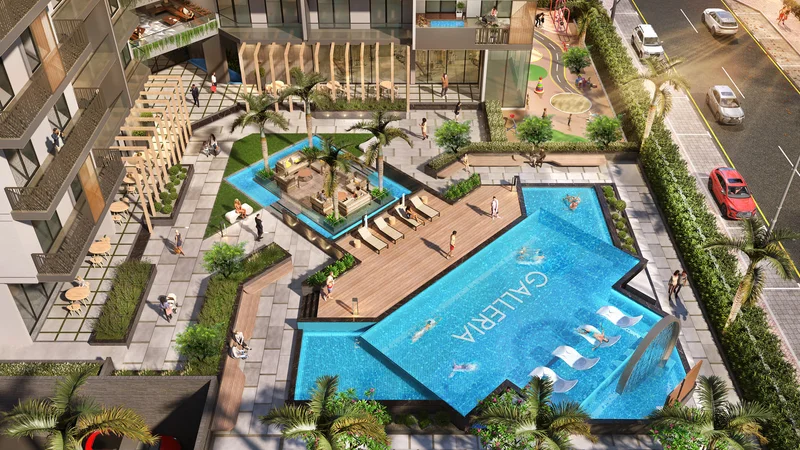
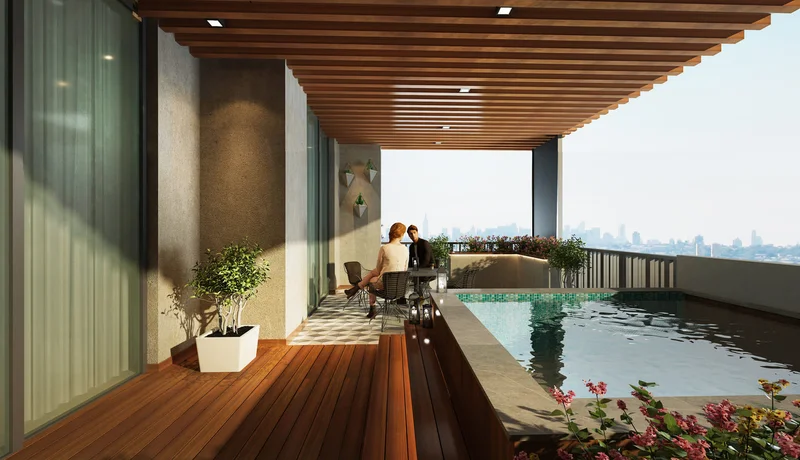
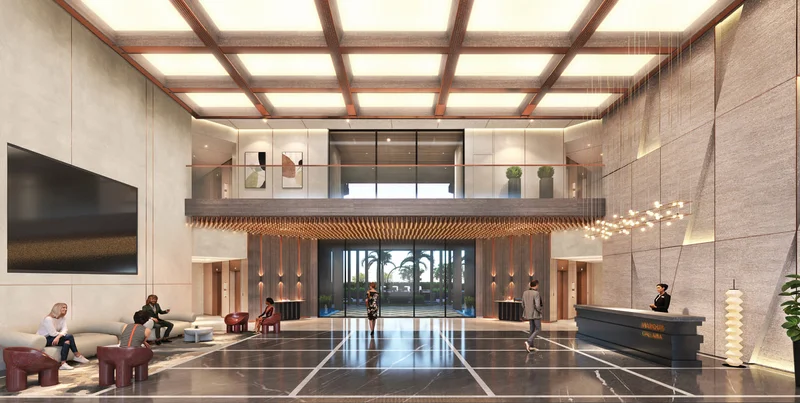
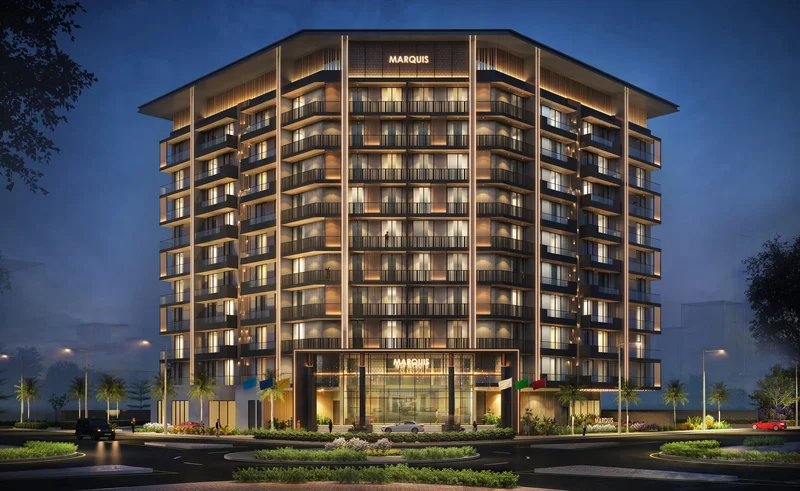
Contemporary design excellence seamlessly integrates with remarkable architectural ingenuity to create the embodiment of luxury living, complete with exceptional amenities that allow residents to embrace life's finest pleasures with ease. Experience life in this distinctive sanctuary, featuring breathtaking views of the adjacent community park. Marquis Galleria was born from a visionary concept - An Amenity Gallery serving as the luxurious centerpiece around which an exceptional community flourishes.
A cutting-edge residential haven beckons, drawing you into a world of unforgettable experiences and inspiring moments that will last a lifetime.
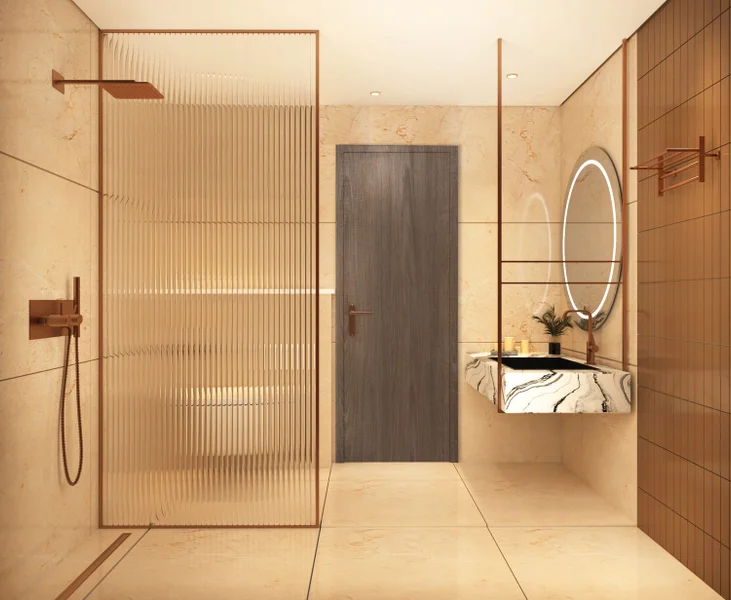
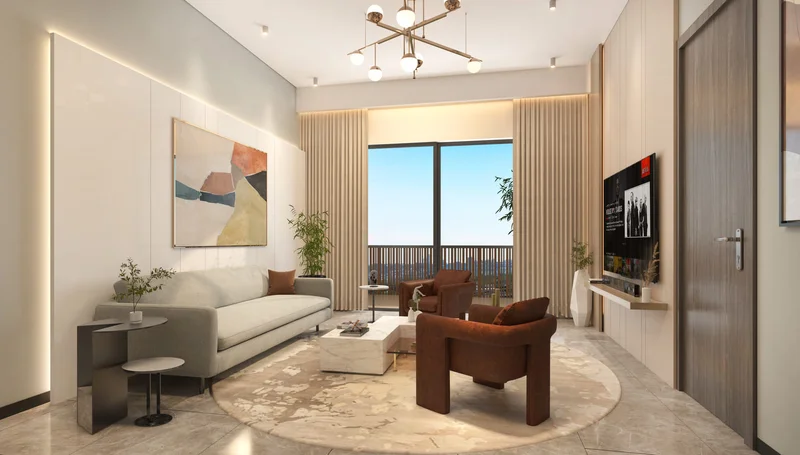
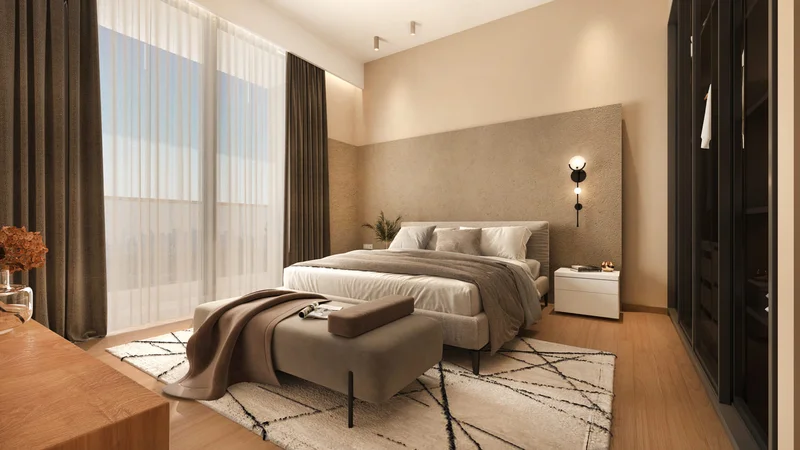
Our 1BHK, 2BHK & 3BHK residences represent the ultimate expression of timeless elegance, enhanced with exceptional amenities that cater to contemporary lifestyle demands. Meticulously crafted with extraordinary attention to detail, our custom-designed apartments feature the following premium elements: Living areas boasting ceiling heights exceeding 3 meters; Elegant curtain pelmets; Seamlessly connected inter-room balconies; Premium designer porcelain flooring throughout; Bespoke branded lighting installations; Fire-resistant main entrance doors; Generously proportioned bedrooms with designer porcelain surfaces; Thermal break double-glazed window systems; Contemporary branded fixtures and fittings; Sophisticated walk-in wardrobes
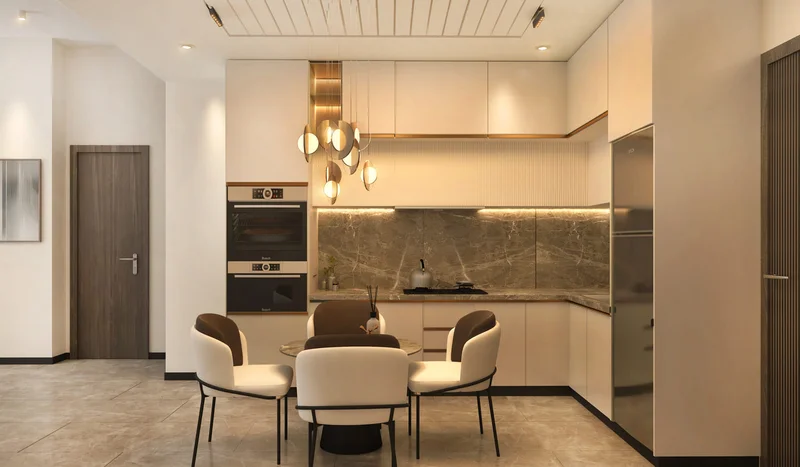
Intimate designer kitchens & dining areas present an harmonious blend of warm tones, featuring sophisticated grey textured countertops complemented by immaculate white appointments.
Completely furnished residence
Experience seamless access to Dubai's premier entertainment venues, retail destinations, and commercial centers! Arjan, Dubai's emerging residential quarter, features outstanding infrastructure and exceptional facilities, establishing it as an ideal location for long-term investment. Become part of a serene and peaceful multi-community residential area that provides a tranquil escape from the demanding pace of metropolitan living.
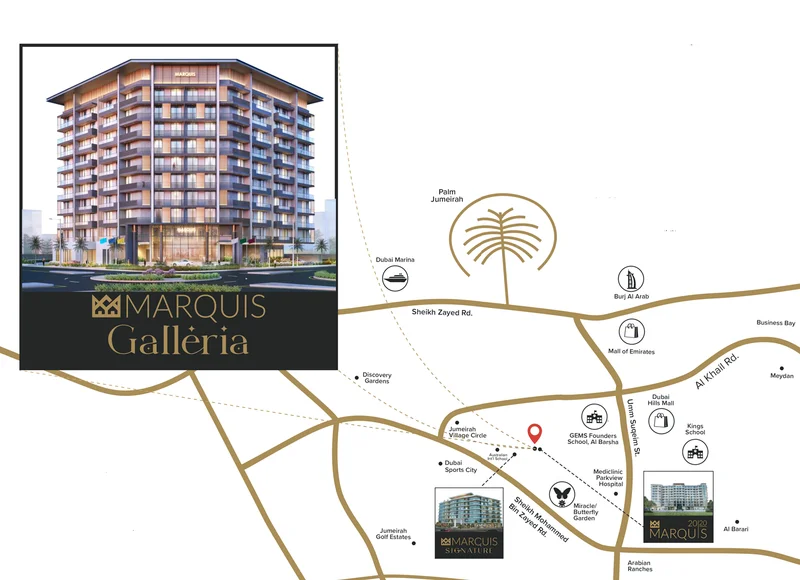
1, 2 & 3 bedroom luxurious apartments