Payment Plan
- 50 % paymentDuring construction
- 50 % paymentUpon Handover
- 50 % paymentUpon Handover


Buy property at the developer prices0%our commission
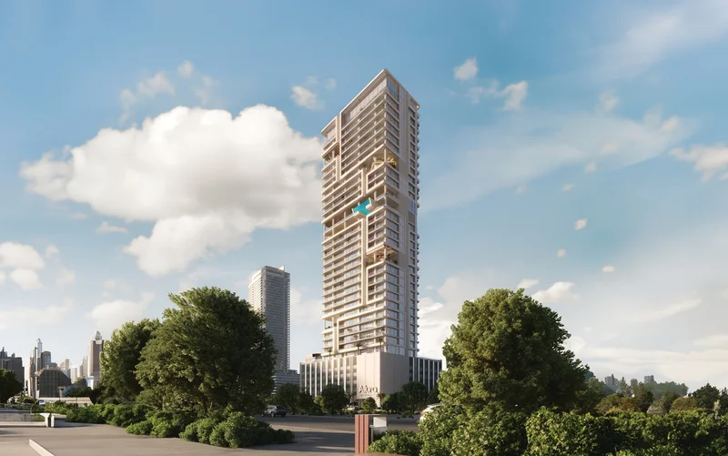
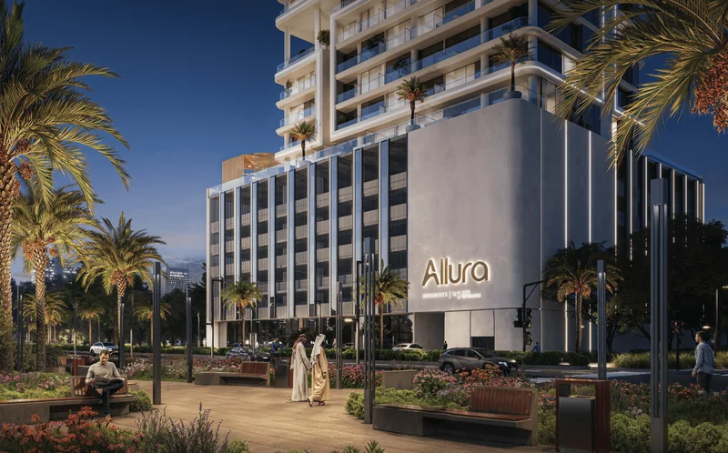
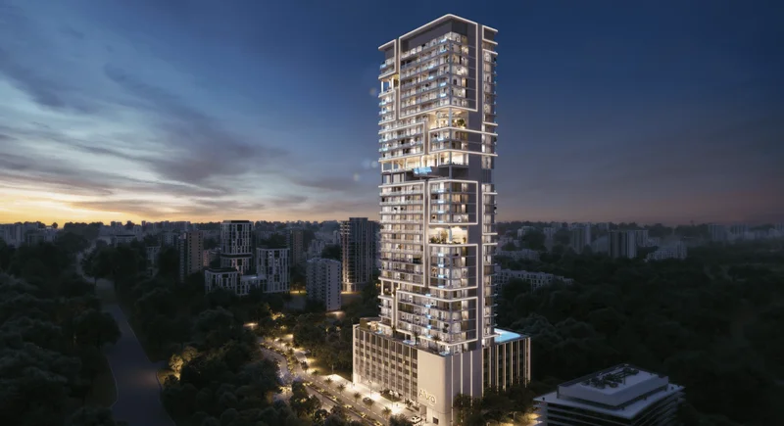
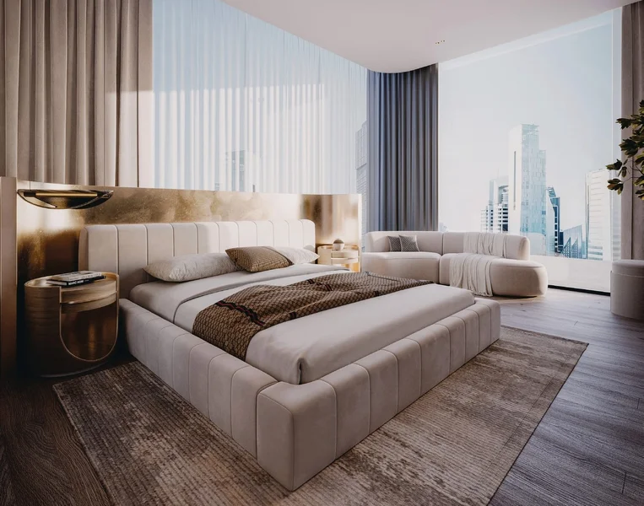
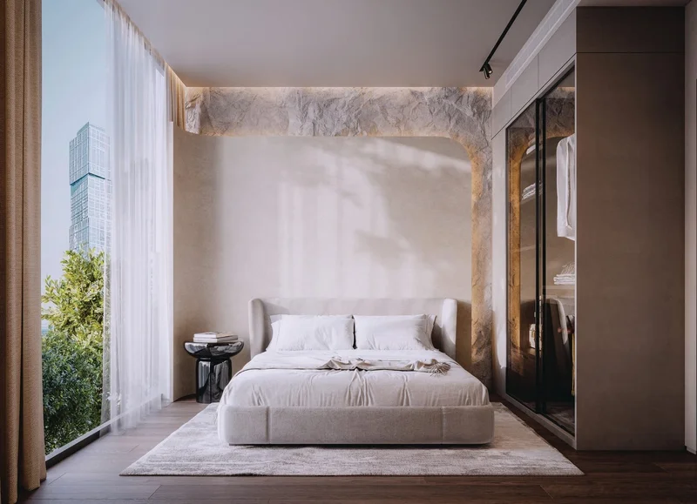
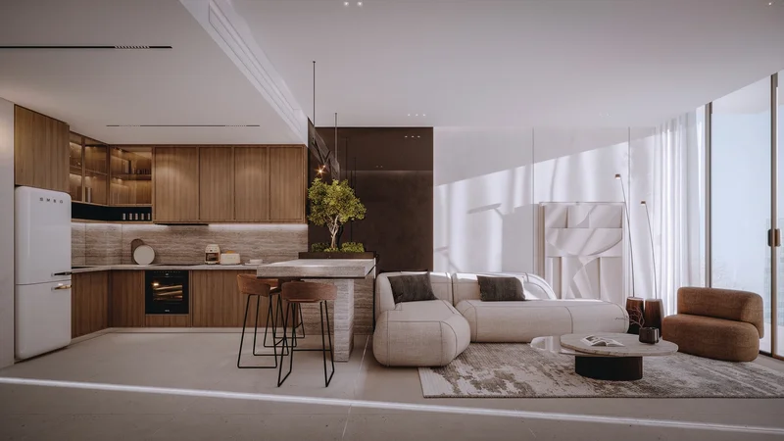
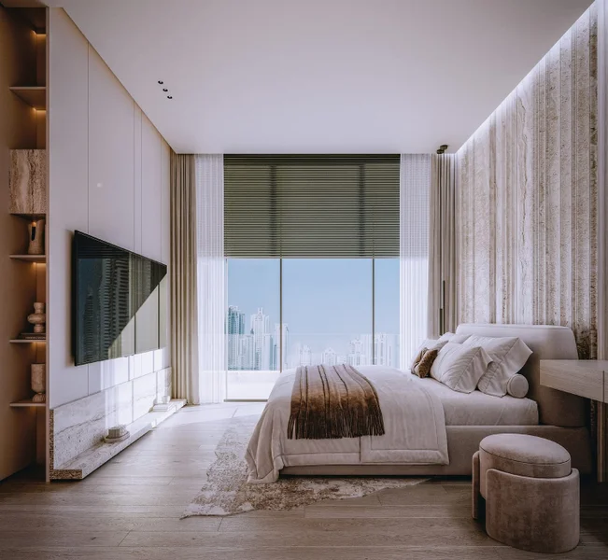
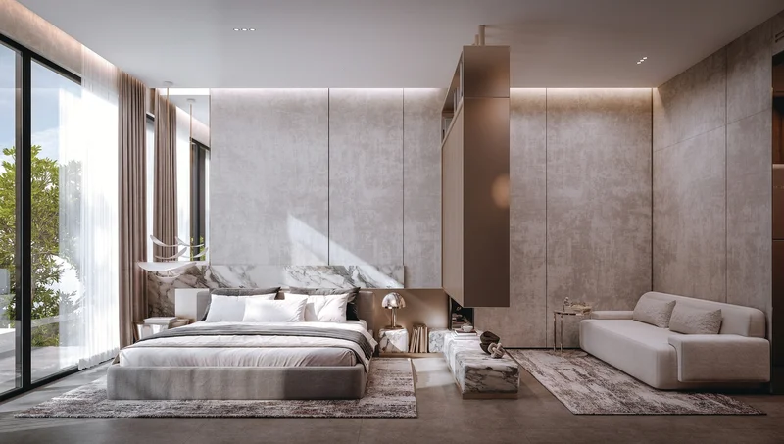
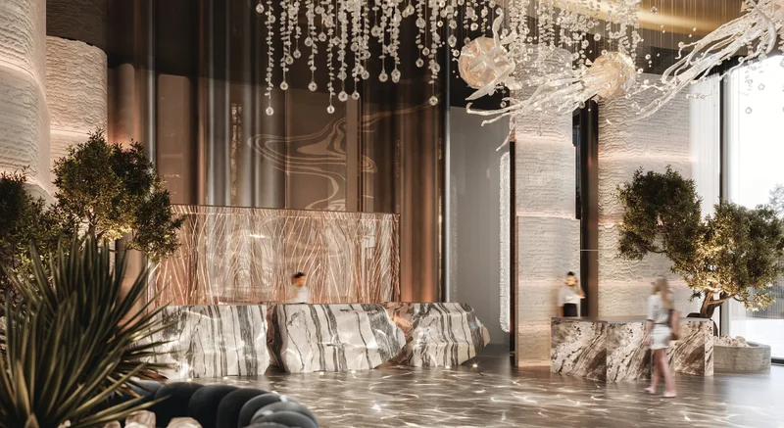
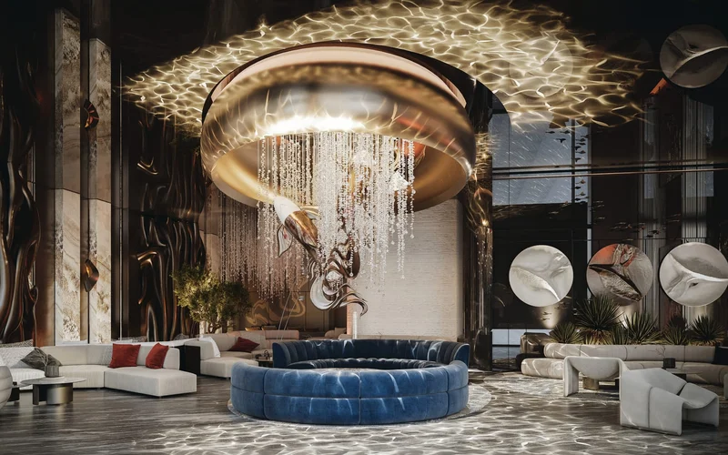
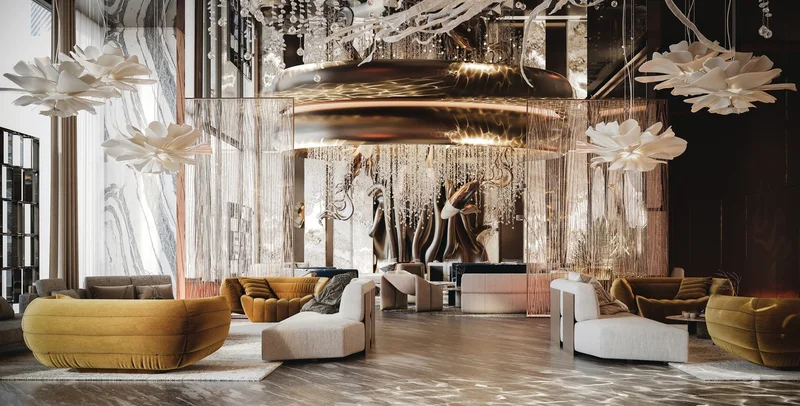
Discover Allura, an exceptional residence where refined elegance harmoniously blends with contemporary comfort. Crafted with extraordinary precision and attention to every detail, Allura presents an impressive collection of premium living spaces designed to accommodate diverse lifestyle preferences. The development showcases thoughtfully designed studio, one, two, and three-bedroom residences, each meticulously planned to deliver an unparalleled residential experience. Upon entry, residents are greeted by an impressive grand lobby that radiates opulence and establishes the sophisticated ambiance throughout the building.
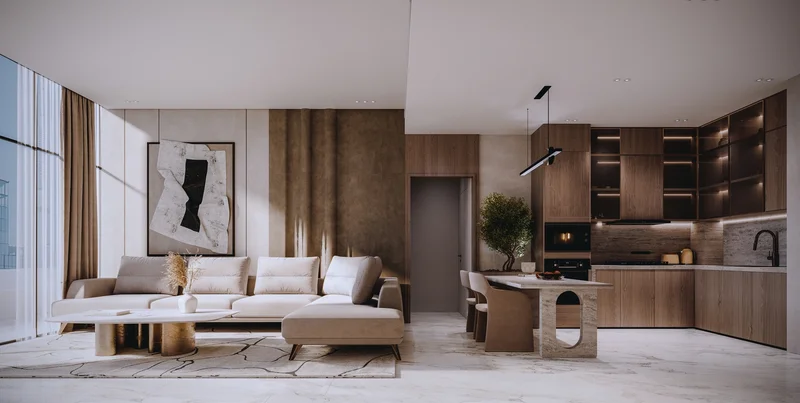
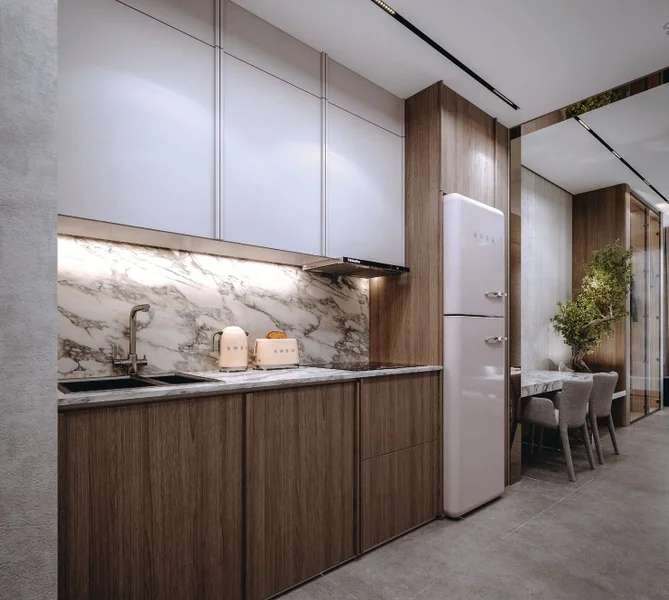
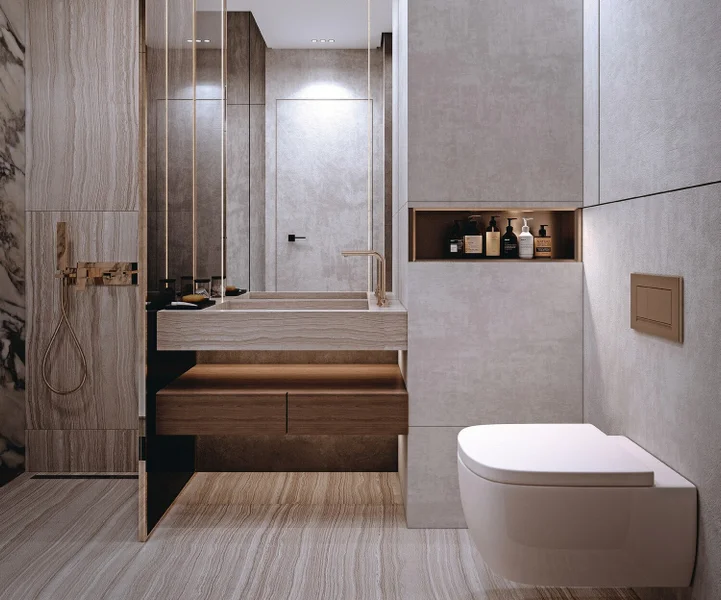
Allura caters to working professionals with its thoughtfully integrated business center, providing residents the convenience of productive home-based work environments. Every residence features top-tier Smeg appliances, while the superior finishing quality throughout each unit contributes an air of refinement to every living space.
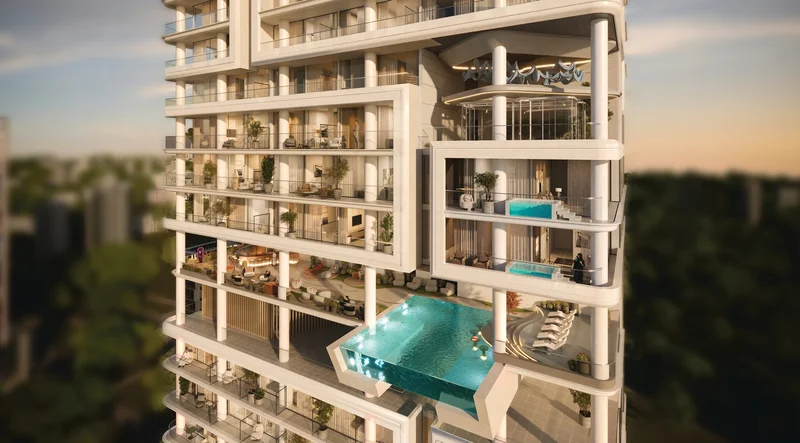
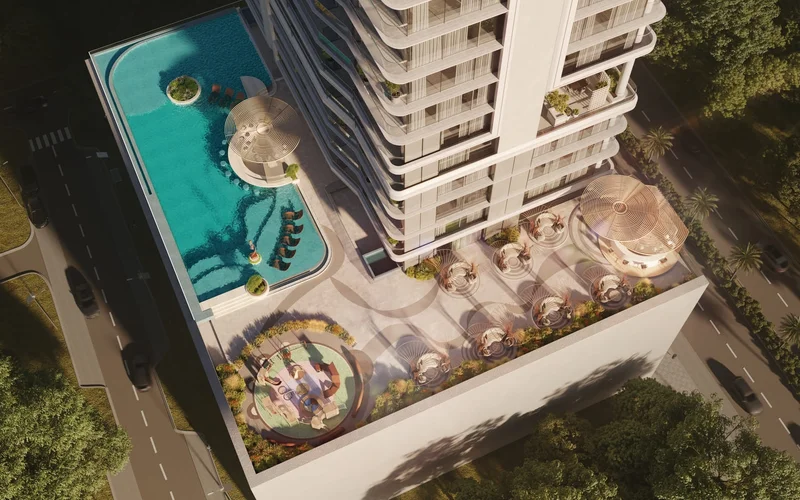
The residential amenities at Allura are truly exceptional. The distinctive glass suspended pool provides an extraordinary aquatic experience, while carefully selected apartments boast private pools for intimate leisure moments. Entertainment is elevated with the cinema terrace, creating the perfect setting for memorable movie experiences, complemented by the family BBQ terrace that serves as an ideal venue for hosting social events and gatherings.
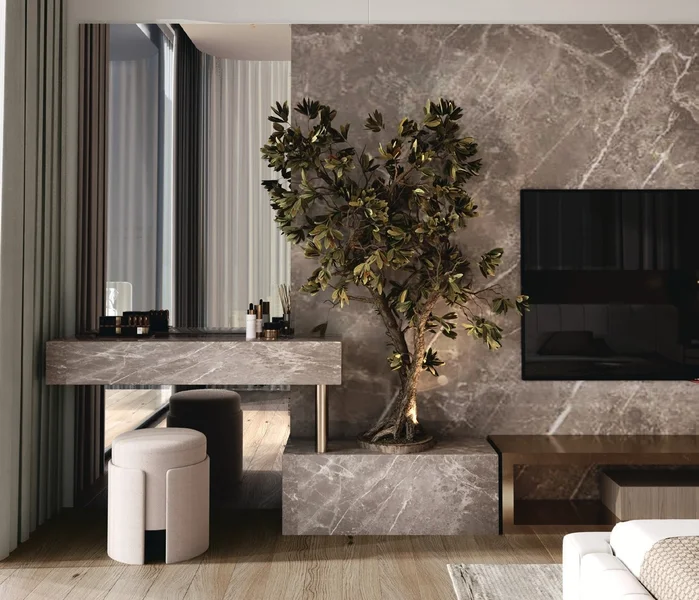
Premium finishing.
Kitchen is fully equipped and fitted with high-end Smeg appliances.
No.
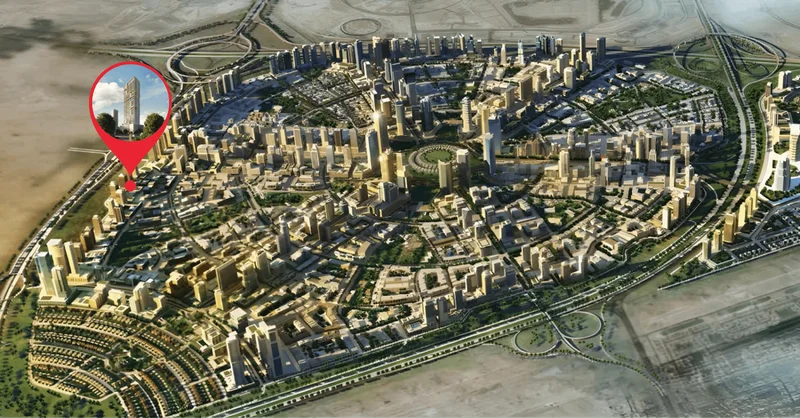
Strategically positioned within Dubai's dynamic Jumeirah Village Circle (JVC), this flourishing community represents one of the city's most compelling residential destinations. The distinctively circular-designed neighborhood masterfully combines contemporary urban living with abundant natural elements, creating an exceptional residential environment.
JVC's characteristic tree-lined boulevards, serene parklands, and generous villas and apartment buildings create a distinctly inviting atmosphere for residents. This thoughtfully planned community radiates tranquility and equilibrium, offering residents a peaceful retreat from Dubai's energetic urban rhythm while maintaining excellent accessibility to the city's core.
The JVC community provides residents with comprehensive lifestyle amenities, featuring educational institutions, retail destinations, green spaces, and leisure facilities, all seamlessly woven into the neighborhood's master plan. This dynamic environment supports flourishing families, offers convenience for working professionals, and provides nature enthusiasts with peaceful, verdant surroundings to enjoy.
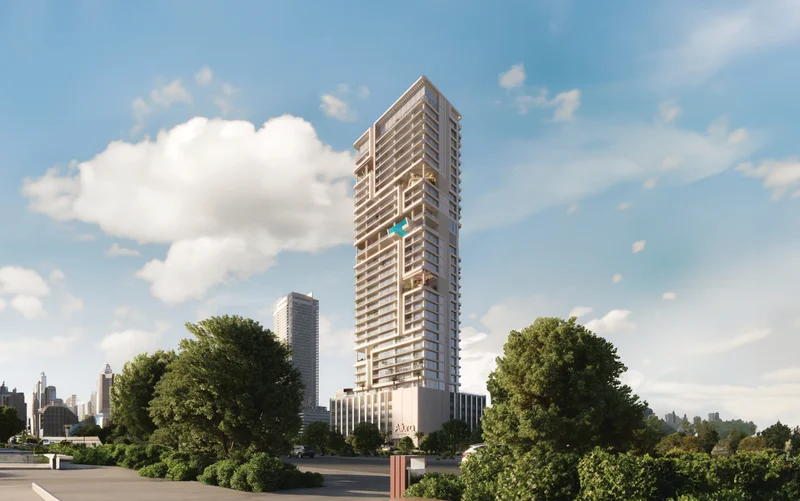
Studio, 1, 2 & 3 bedroom apartments