yame
+971 (52) 342-83-96
Sobha Verde preview 1
Sobha Verde preview 2
Sobha Verde preview 3
Sobha Verde preview 4
Sobha Verde preview 5
Sobha Verde preview 6

Typical units and prices

Description

Project general facts

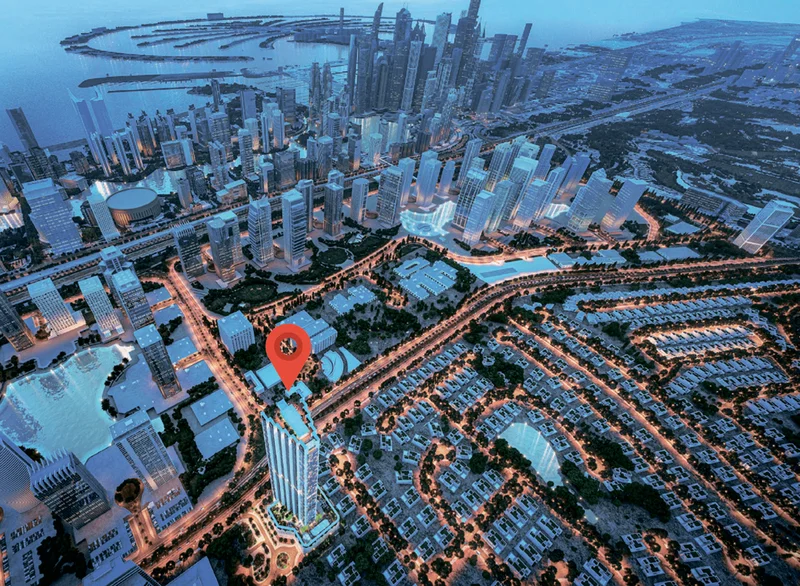
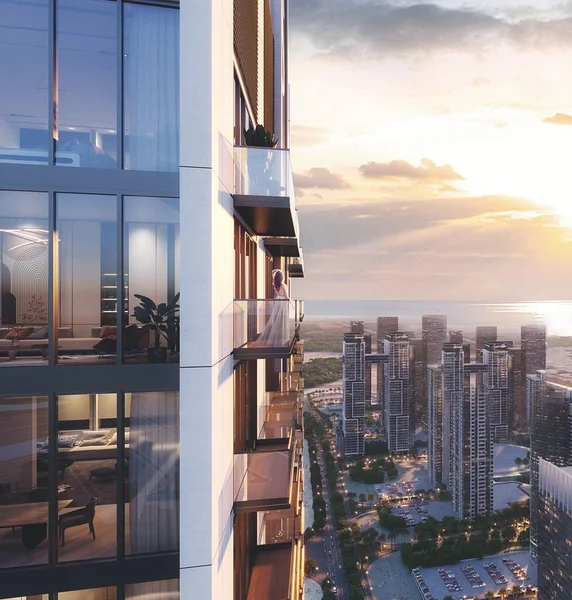
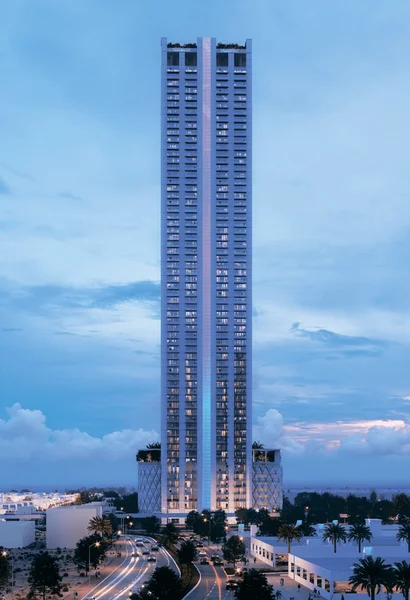
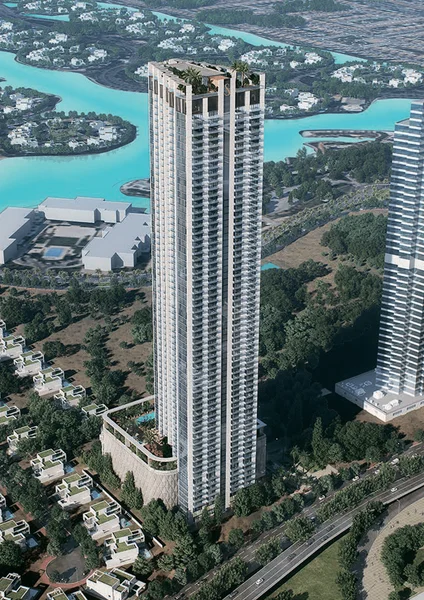
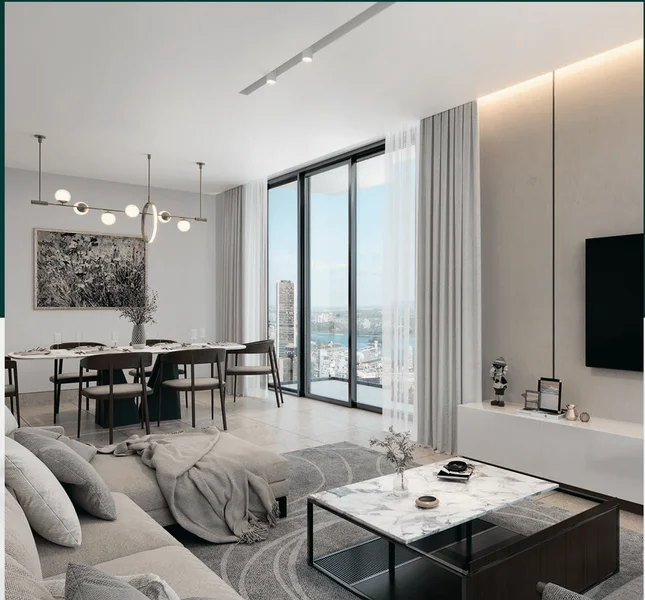
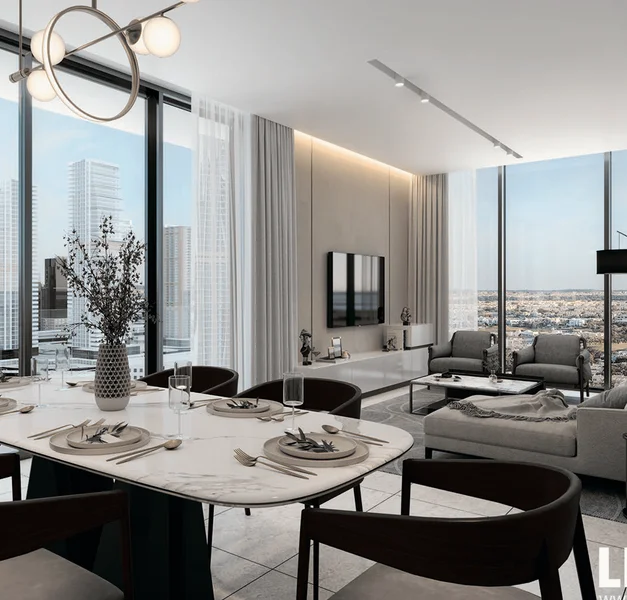
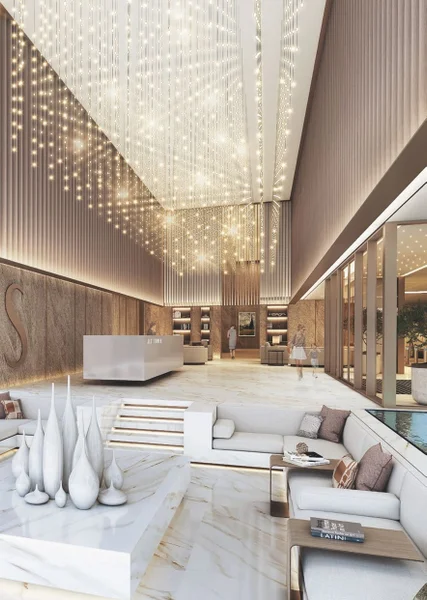
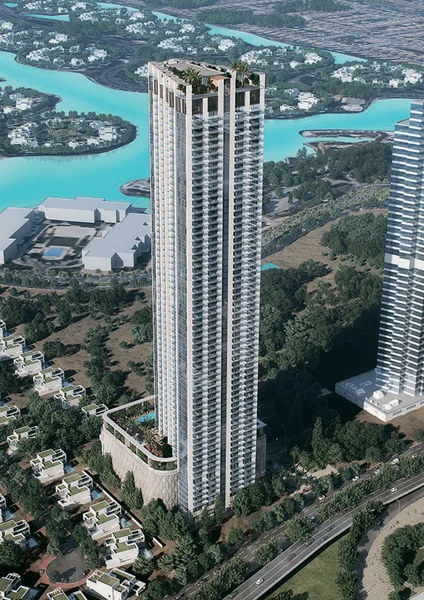
Discover an elevated lifestyle in one of Dubai's most prestigious neighborhoods—JLT, nestled among serene lakes, flourishing residential communities, vibrant commercial streets and beyond. Rising majestically across 66 floors, SOBHA Verde stands as one of the tallest residential developments, offering breathtaking vistas of verdant landscapes and pristine golf courses. These ultra-luxury residences are meticulously crafted to cater to the sophisticated preferences of international residents, featuring world-renowned amenities.

Finishing and materials
  • DESIGN
    Architectural excellence, interior aesthetics, and landscape artistry form the foundation of every development. SOBHA Realty's expert team of specialists creates thoughtfully conceived residential projects with meticulous attention to detail.
  • ENGINEERING AND CONTRACTING
    Visionary designs come to life through comprehensive engineering and construction expertise. Every element of the development—from structural components to mechanical systems, electrical infrastructure to plumbing specifications—undergoes rigorous examination to achieve absolute precision.
  • MATERIAL SOURCING
    SOBHA Realty sources premium technology and superior building materials, furnishings, and home accessories from around the world. Each component delivers an uncompromising standard of excellence for residents.
  • QUALITY CONTROL
    SOBHA Realty's quality assurance operates with meticulous attention to detail, ensuring even the smallest imperfections are eliminated prior to handover. This methodology has been featured in Harvard Business School case studies and consistently establishes new industry standards worldwide.
Kitchen and appliances

Fully fitted kitchens

Furnishing

No. Bedroom wardrobe in all units

Location description and benefits

Jumeirah Lake Towers.
An emerging hub for global citizens to thrive.
A distinctive community that caters to diverse lifestyles, featuring dynamic business districts alongside residential living, exciting culinary experiences to luxury hospitality, mainstream retail to designer boutiques, and manicured green spaces to professional sports facilities, all conveniently accessible. Experience and explore an innovative lifestyle in this diverse ecosystem—JLT.

Master Plan

Master Plan

Project buildings

Skyscraper

skyscraper

1-3.5 BEDROOM APARTMENTS FROM 771.12 SQFT TO 1921.14 SQFT

Visualization

Architecture 1Architecture 2Architecture 3

Facilities

Infinity Edge Pool on 65 level

Outdoor Lounge

Outdoor Kids Play Area

Indoor Gymnasium

Kids pool

Outdoor Gymnasium / Yoga

Steam & Sauna

BBQ Area & Lounge

Location

Emirates International School-Meadows
3.6 km
JBR Beach
5.7 km
Dubai Marina Mall
5.1 km
Topgolf Dubai
3.9 km
Downtown
22.1 km

Other offers

Request a Callback

Ready for your new home? Send us your inquiry

Or call us: +971 (52) 342-83-96

Name *:
Email:
Phone *:
Message:
By clicking on the button, you consent to the processing of your personal data and accept Privacy policy
zD0Gd7lEXfTnJNoNsIl2MnItB7A5keCM