Payment Plan
- 5 % paymentOn booking
- 35 % paymentDuring construction
- 60 % paymentUpon Handover


Buy property at the developer prices0%our commission
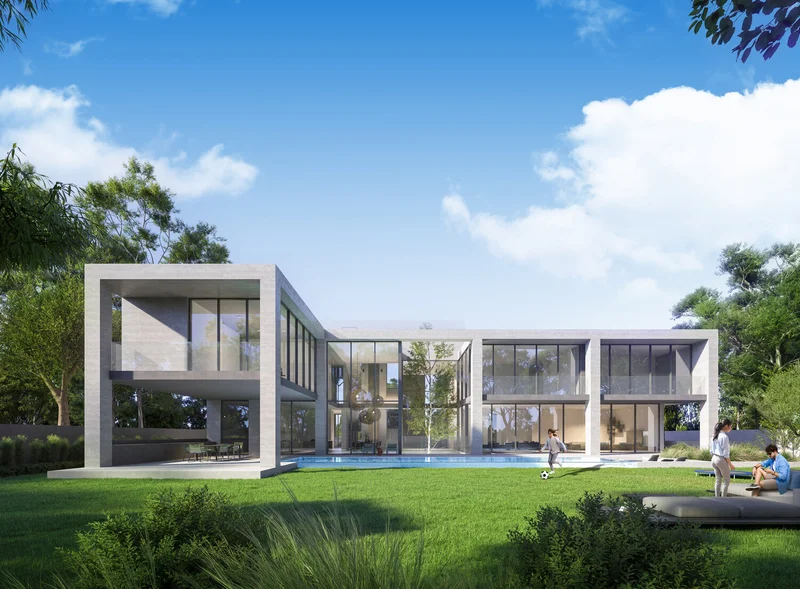
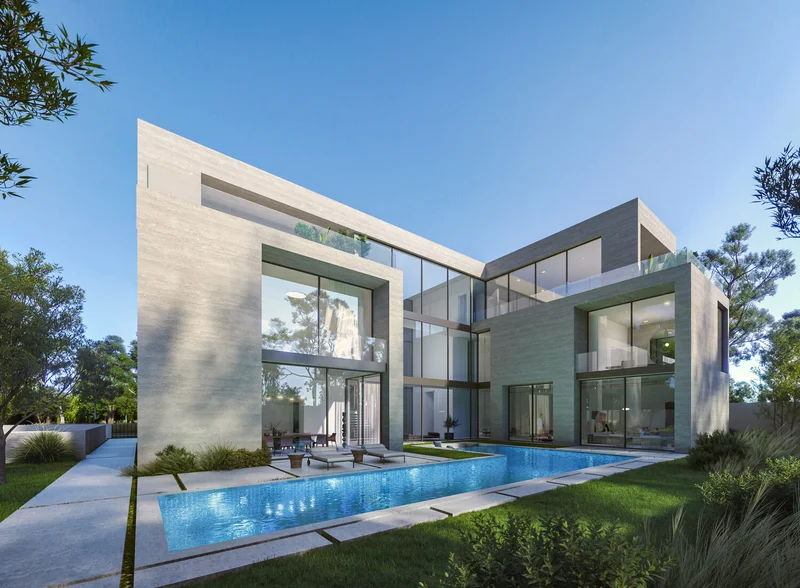
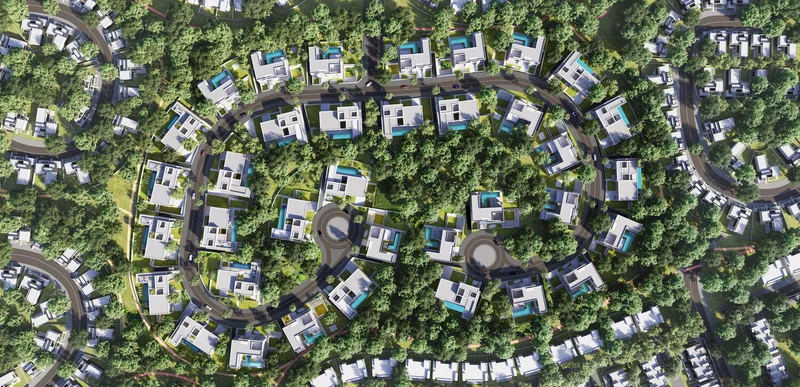
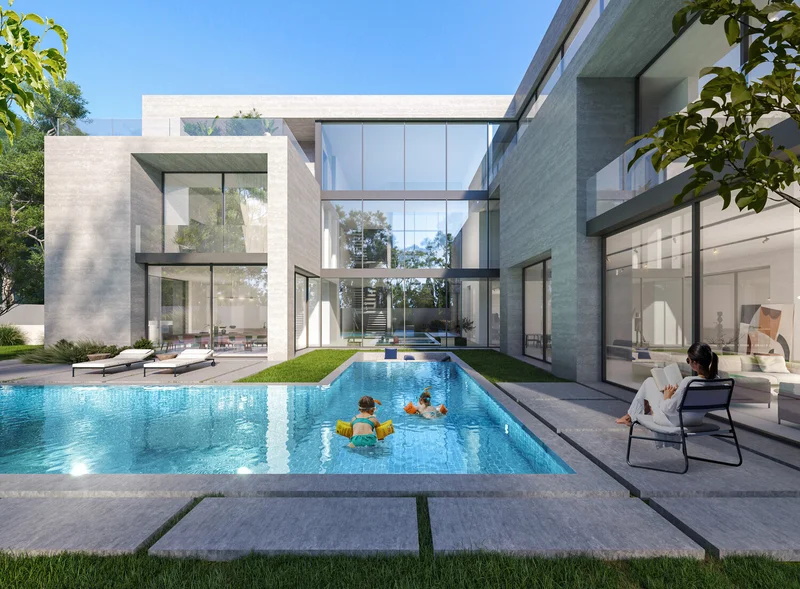
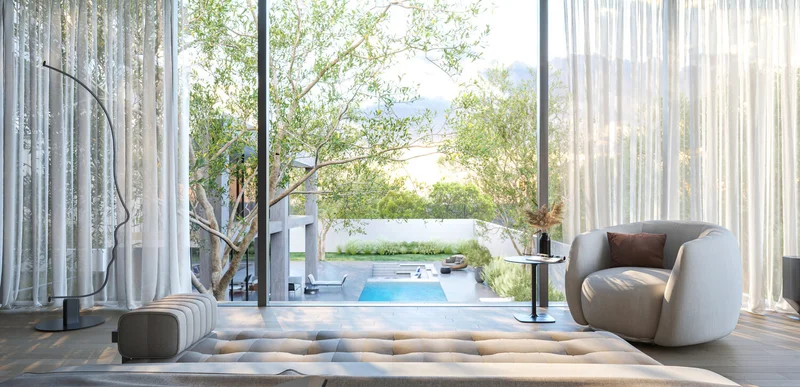
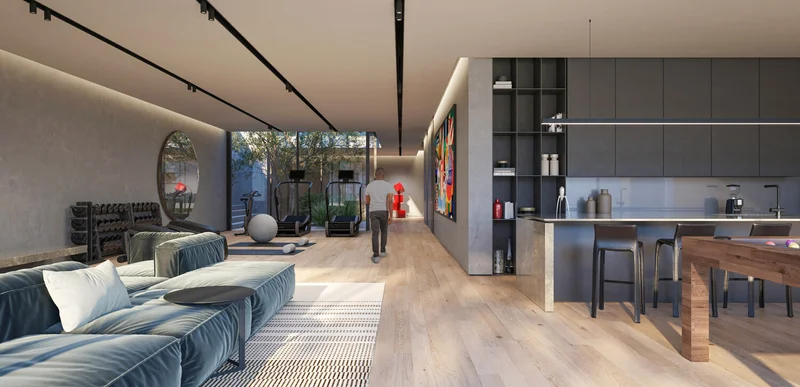
Nestled within lush woodland, Sarai represents a sophisticated collection of 36 exclusive mansions that define luxury living amid spectacular natural beauty and panoramic vistas. These exceptional residences feature generously proportioned interiors enhanced with intelligent technology, magnificent private gardens, picturesque swimming pools, and dedicated entertainment areas thoughtfully positioned on the lower level.
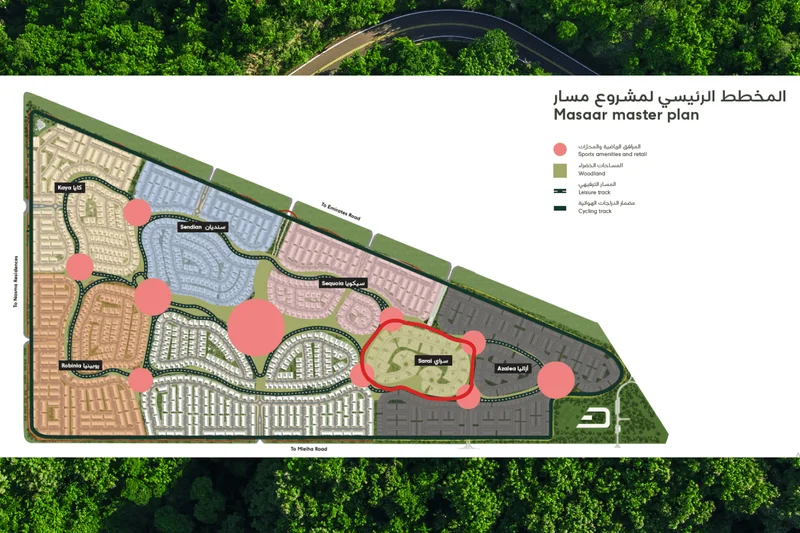
Strategically positioned at Masaar's epicenter, Sarai residences provide seamless connectivity to the master-community's extensive recreation, relaxation, health and fitness amenities, while offering immediate access to pristine forest environments and the distinctive central green corridor.
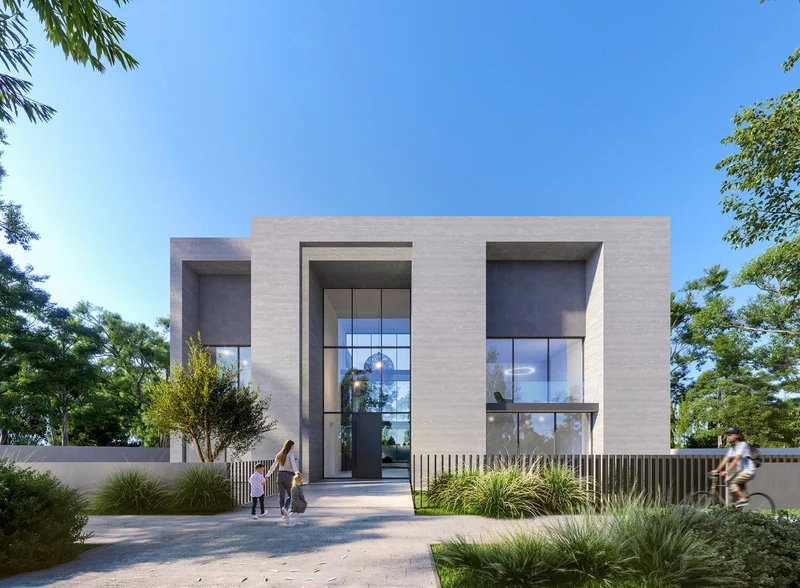
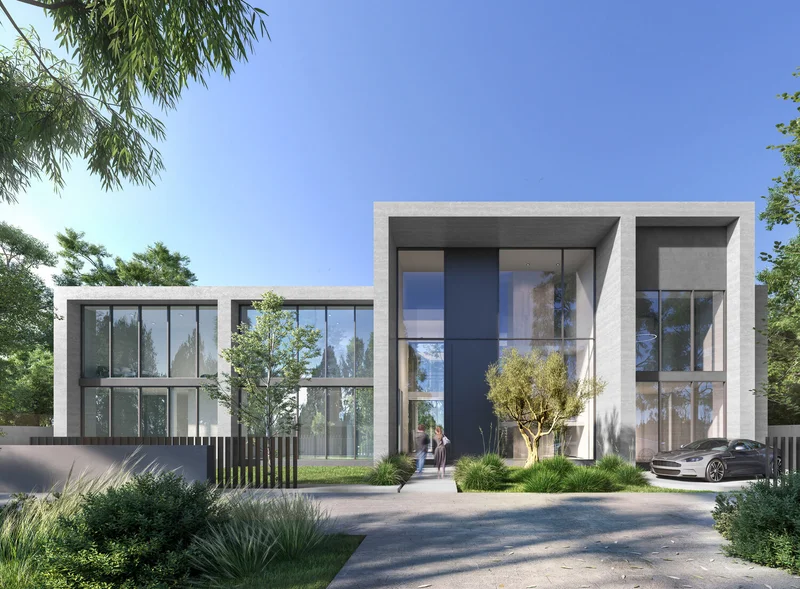
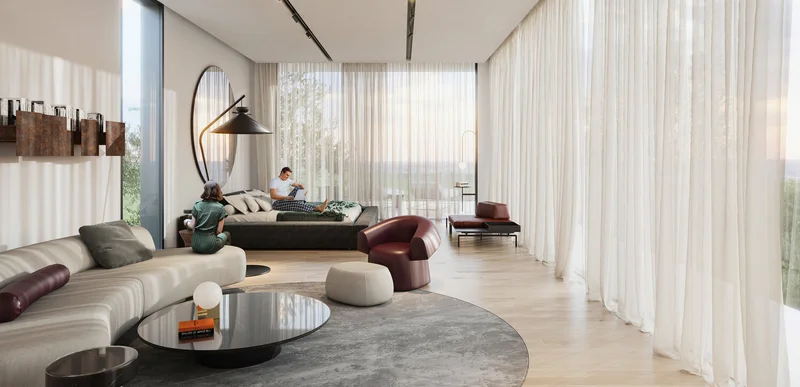
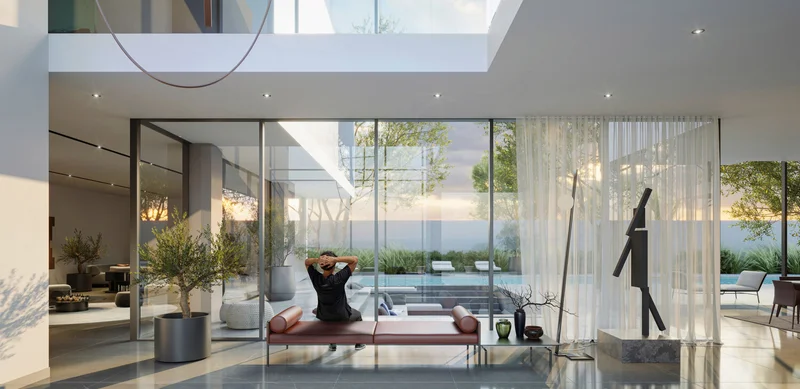
Residences span four levels of sophisticated architectural details, highlighted by an impressive entrance foyer with soaring ceilings. The expansive primary bedroom suite occupies its own dedicated level complete with private outdoor terrace.
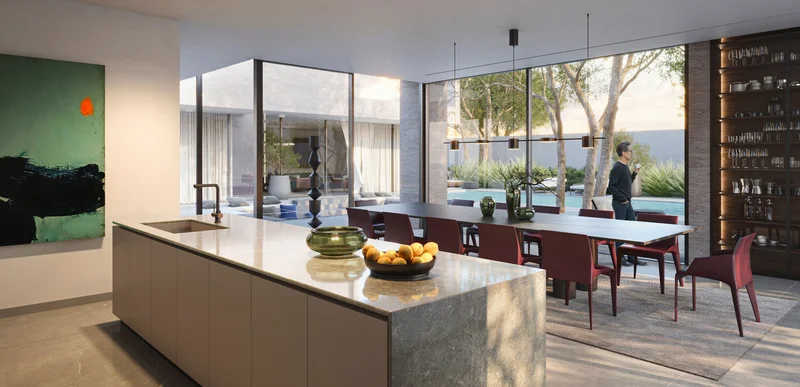
Fully equipped kitchen
No
Masaar stands as a tranquil residential enclave comprising seven secure neighborhoods, featuring extensive verdant landscapes with all essential amenities within convenient reach.
Masaar provides:
• Central green corridor: More than 50,000 trees flourishing within an expansive woodland area at Masaar's core establish this destination as the UAE's most peaceful residential haven.
• Intelligent residences & advanced home automation systems integrated throughout the entire development.
• An operational community hub accessible to residents, featuring the Masaar Discovery Center, model residence, aquatic play zone, Zad mobile dining district, skateboarding facility and children's adventure area, with comprehensive shopping and culinary destinations including a major grocery anchor planned for completion.
• Wellness-focused living: An extensive system of forest pathways complemented by numerous outdoor recreational facilities.
• A 5-kilometre continuous circular woodland leisure bicycle path winding through the forested central spine exclusively for resident enjoyment.
• A 6.6-kilometre dedicated professional running and cycling circuit extending through wooded areas surrounding the Masaar community perimeter.
• Educational institutions: Comprehensive international academy and early childhood center.
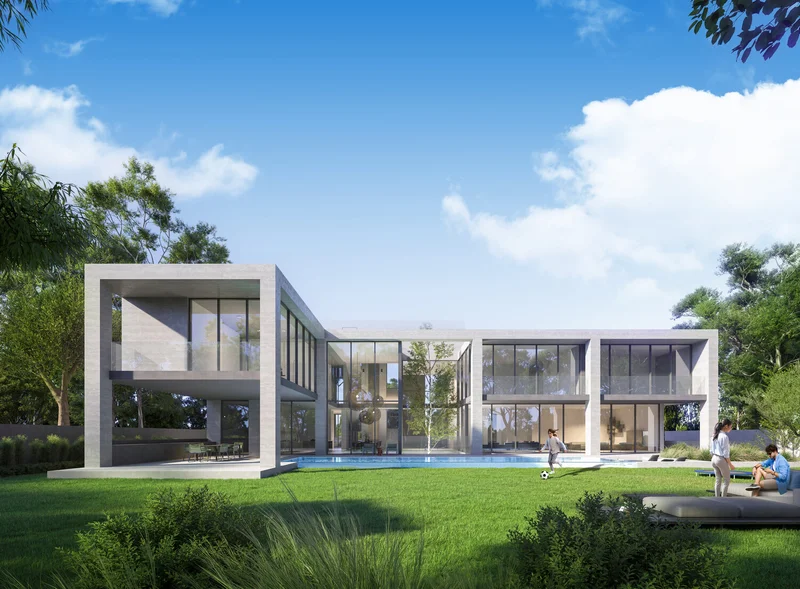
6, 7 & 8 bedroom mansions