2 bedroom
Area from: 67 м²
Price from
$ 438 435
$ 6 540 per m²


Buy property at the developer prices0%our commission
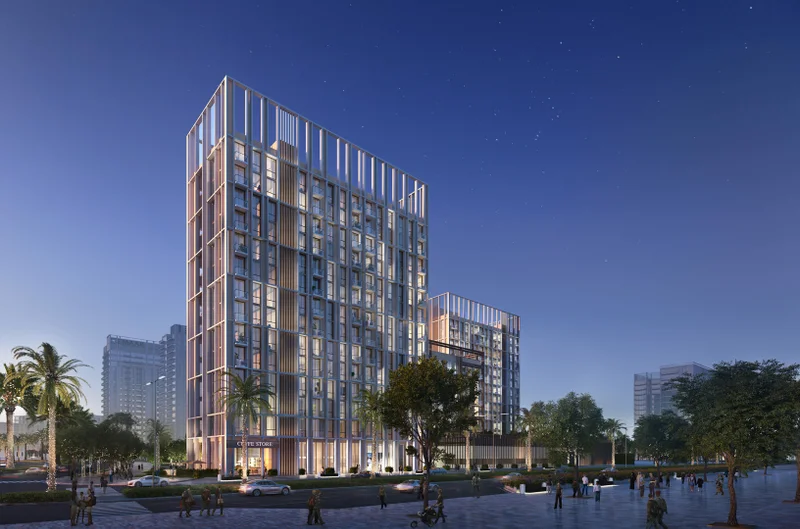
Developed from extensive expertise and the recognition of a growing demand for autonomous co-living environments, Socio represents a purposefully conceived and meticulously crafted residence for individuals seeking communal experiences. This vibrant, contemporary, and dynamic social destination offers proprietors and residents private accommodations that open to an array of premium shared facilities.
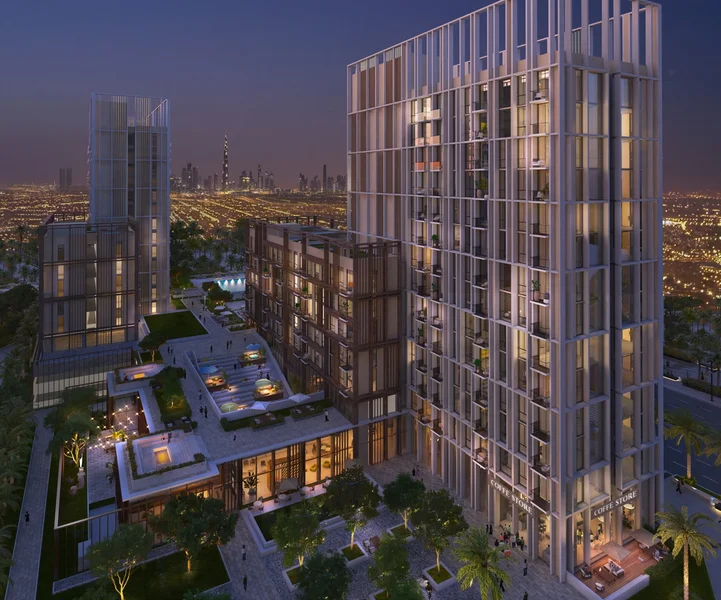
Take advantage of an expansive ground floor serving as your personal lounge, unwind by the swimming pool, maintain your fitness at the athletic facilities, explore retail and culinary establishments, find tranquility in the library, or enjoy your preferred films in the dedicated cinema space. Socio nurtures, elevates, and motivates its inhabitants through a network of forward-thinking investors, business leaders, professionals, and creative individuals from across the globe.
The distinctive design philosophy of Socio mirrors the development's youthful and innovative vision while upholding the exceptional design standards that define its character. Socio features luminous, peaceful, imaginative yet inherently practical environments within the pristine natural setting of Dubai Hills Estate.
Experience a welcoming atmosphere that actively fosters purposeful and mindful living. Become part of a trendy and collaborative community that expands your social network, broadens your expertise, and enhances your relaxation.
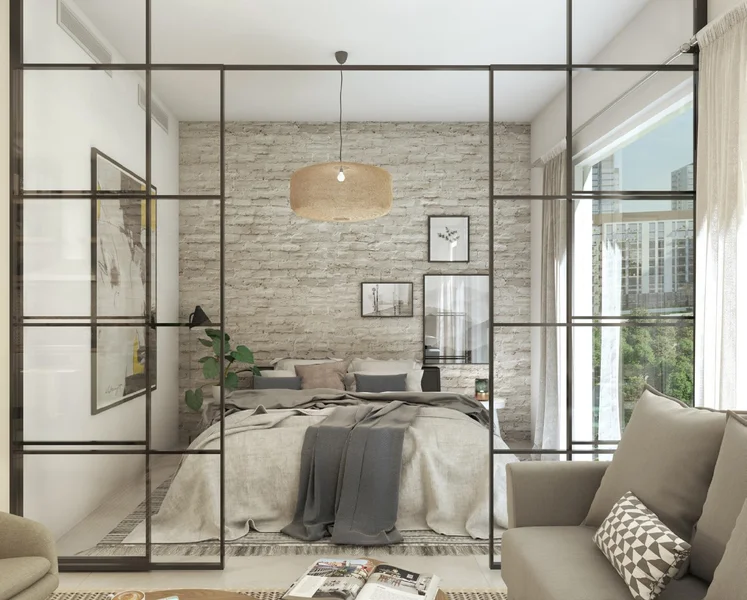
Every bedroom connects to the living areas, creating an enhanced sense of space and openness. This design provides residents with adaptability in their living arrangements. Each residential unit includes a private balcony. Available configurations include 1 bedroom and 2 bedroom apartments, measuring 42 sq. metres and 65 sq. metres respectively.
Contemporary finishes featuring premium quality materials
Fully equipped kitchen facilities
No
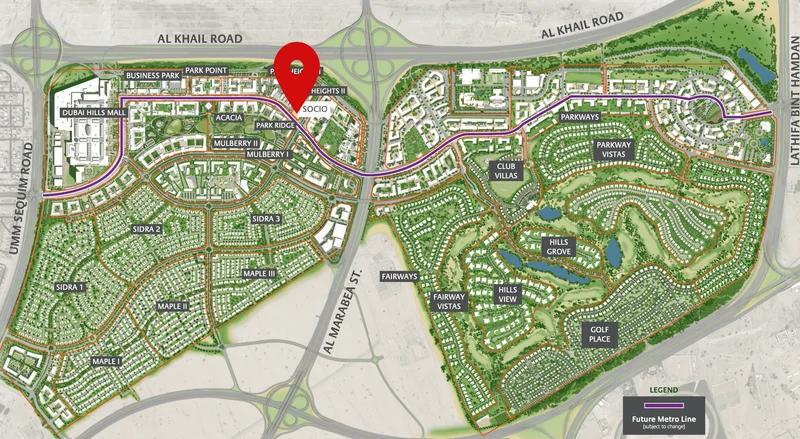
Dubai Hills Estate encompasses a series of thoughtfully designed communities where inhabitants and guests experience a harmonious lifestyle amid expansive landscaped parks, gardens, and meandering pathways. Strategically positioned in the center of 'new Dubai', this 'city within a city' showcases Dubai Hills Mall, Dubai Hills Park, and a dynamic boulevard.
The community also houses premier educational institutions, medical facilities, leisure spaces, and places of worship. Through major thoroughfares linking Dubai Hills Estate to Downtown Dubai, the airport, and neighboring Emirates, residents enjoy seamless connectivity to their preferred destinations.
Socio commands views of the animated boulevard and maintains close proximity to the dynamic Dubai Hills Mall. This expansive regional shopping center houses 750 retail and dining establishments, family entertainment venues, a cinema complex, and a hypermarket. The carefully designed Dubai Hills Park will significantly enhance the quality of life for all Socio residents.
Damac Hills stands as an exceptional community positioned in Dubai's core. Renowned for its opulent lifestyle and premier amenities, this distinguished development encompasses over 42 million square feet and presents diverse residential choices, including villas, townhouses, and apartments. Engineered to deliver residents an extravagant and seamless lifestyle, Damac Hills merges impressive architecture, carefully curated landscapes, and comprehensive recreational amenities.
The Damac Hills community is strategically designed to provide residents with extensive amenities and services. The Trump International Golf Club, crafted by golfing icon Tiger Woods, stands as the community's focal point and delivers an exceptional golfing experience for residents. Beyond golf, Damac Hills incorporates verdant parks, running trails, and bicycle paths, promoting an active and wellness-focused lifestyle.
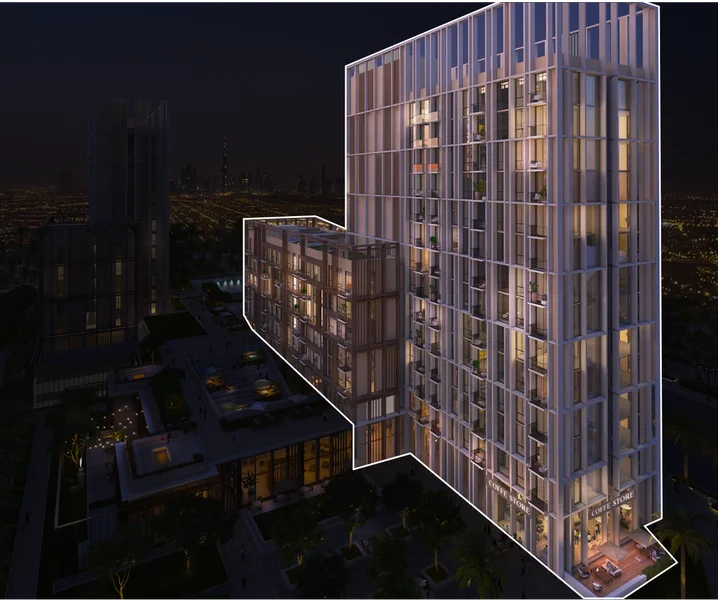
1 & 2 bedroom apartments
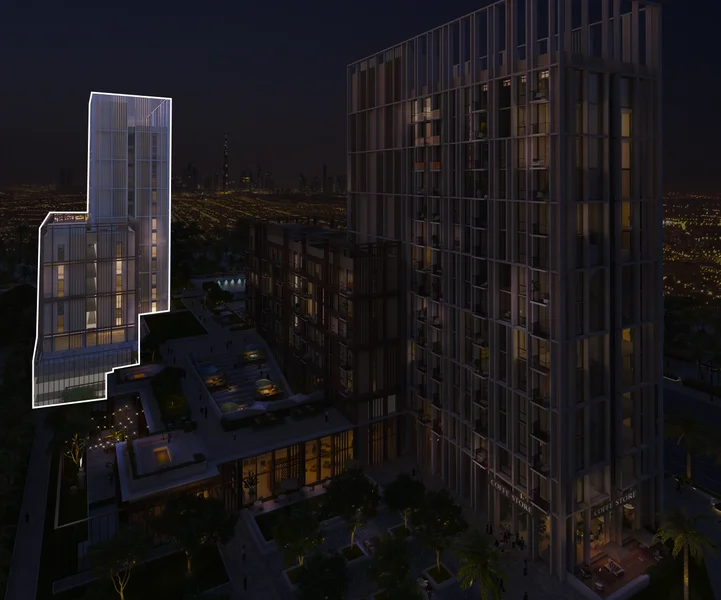
1 & 2 bedroom apartments