3 bedroom
Area from: 174 м²
Price asking


Buy property at the developer prices0%our commission
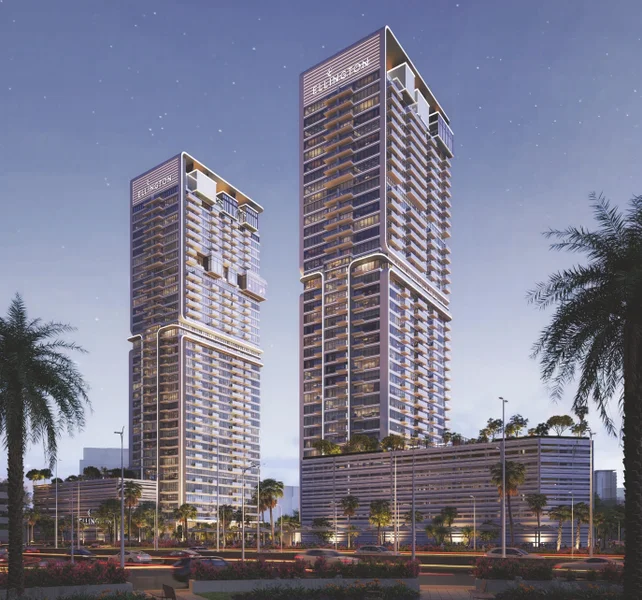
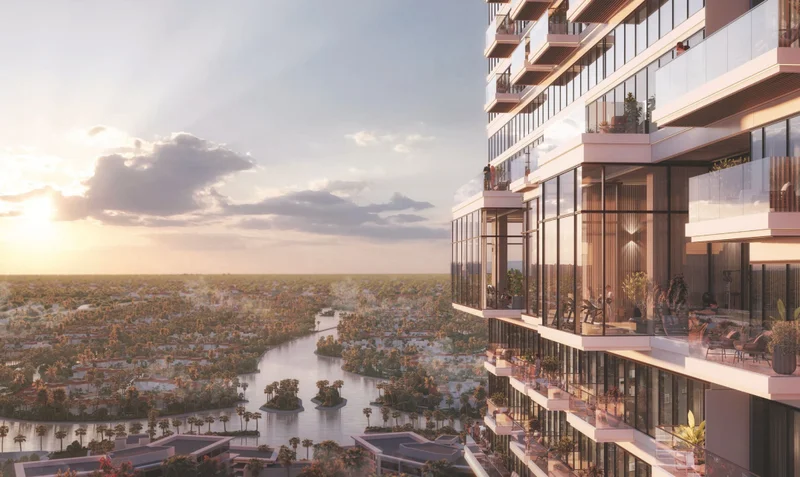
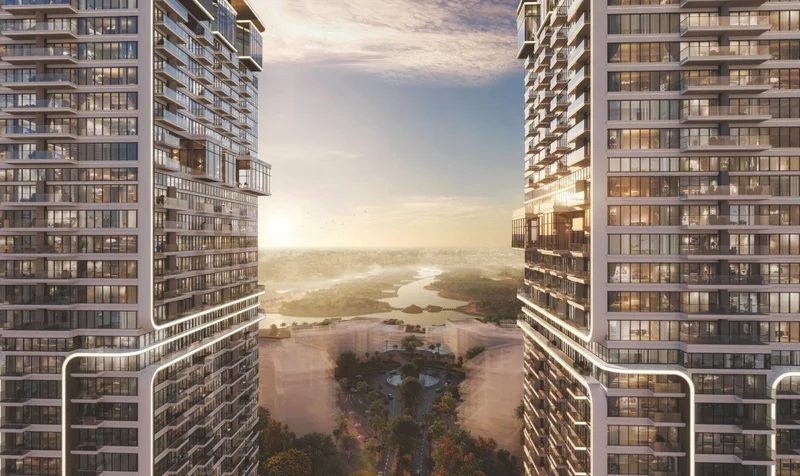
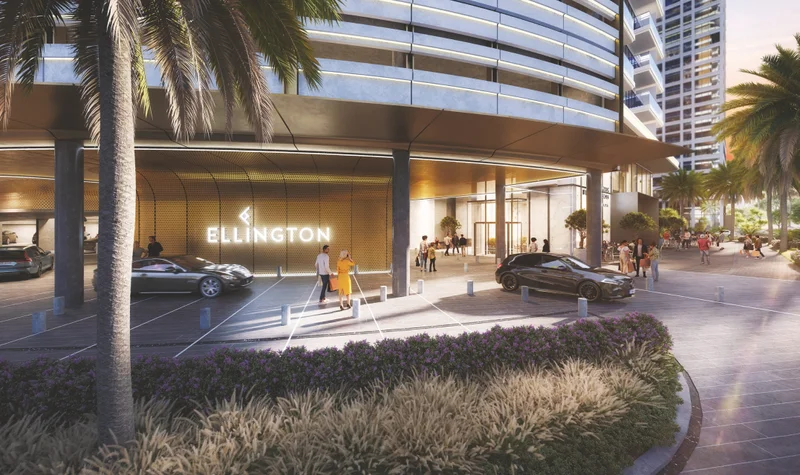
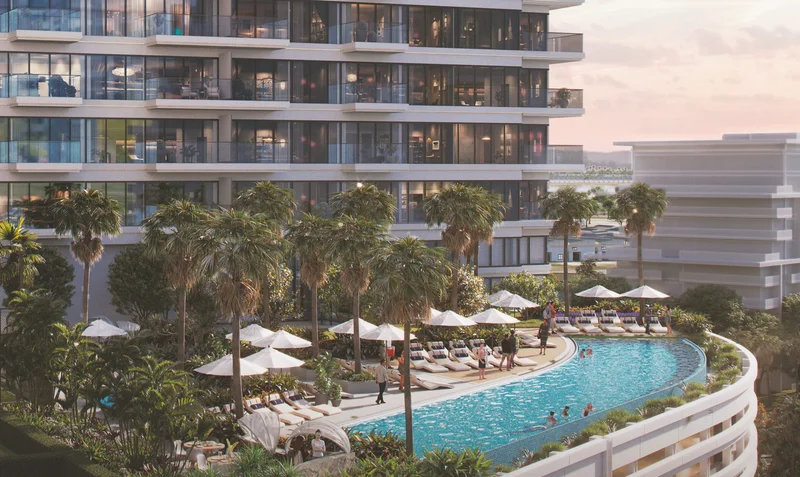
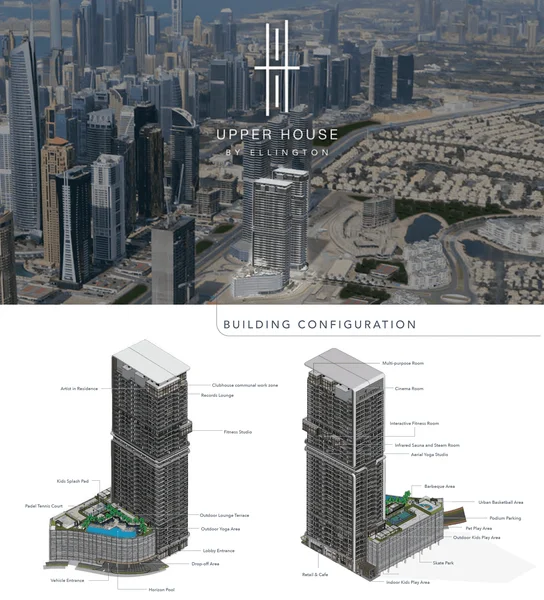
Upper House centers around its residents through strategically positioned apartments and comprehensive design principles. This development expands possibilities by providing maximum access to extensive amenities while delivering sweeping vistas of Jumeirah Islands and the Marina Skyline.
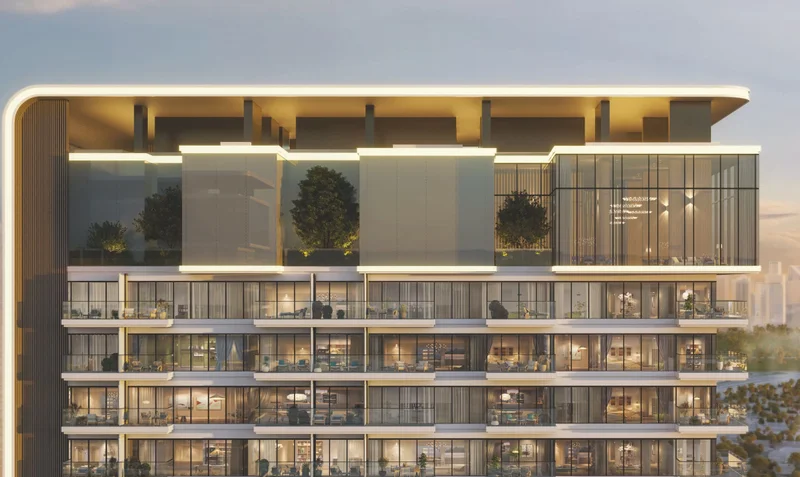
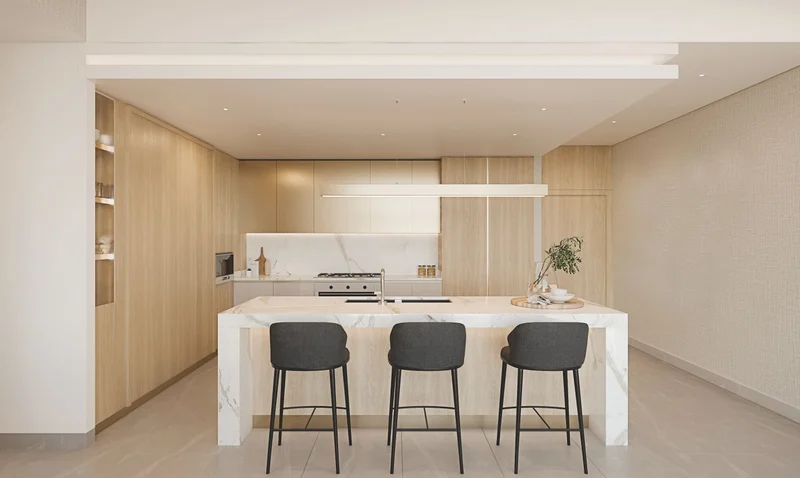
The Upper House residences feature contemporary styling with minimalist aesthetics, enhanced by neutral tones that create an impression of enhanced spaciousness. Floor-to-ceiling glazing floods the interiors with natural illumination, creating bright and welcoming living spaces. The thoughtful design aims to elevate residents' lifestyle quality through varied apartment configurations and dimensions, all equipped with intelligent home technology enabling Bluetooth, mobile application, or keypad control of entry systems, climate control, and lighting.
Gas stove, oven, fridge, freezer, microwave, dishwasher
No furnished
Natural elements seamlessly blend with metropolitan living. Featuring a relaxed community atmosphere and comprehensive facilities, Jumeirah Lakes Towers sits adjacent to the prestigious Dubai Marina, establishing itself as a premier residential destination for both families and individuals seeking waterfront living surrounded by scenic promenades and stunning vistas. The Jumeirah Lakes Towers community also accommodates commercial spaces and corporate offices, while providing an extensive selection of culinary experiences, retail establishments, and leisure activities for residents' enjoyment.
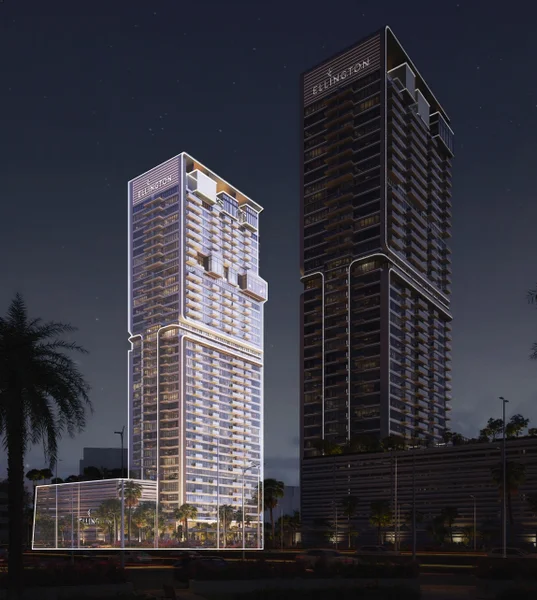
Studios, 1 bedroom and 2 bedroom apartments
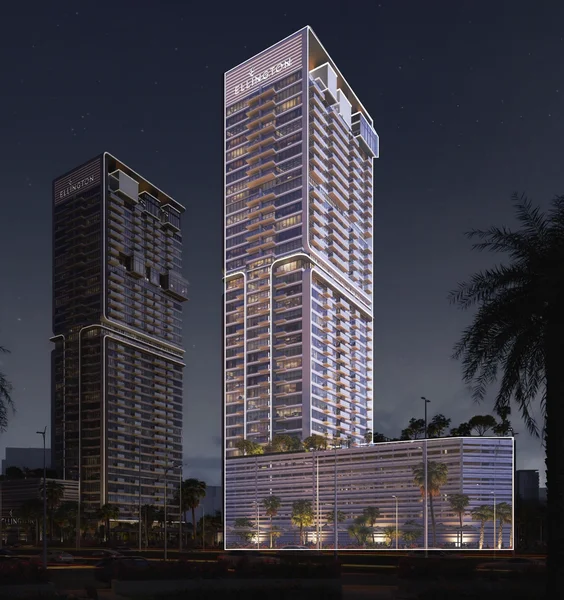
Studios, 1 bedroom and 2 bedroom apartments