Payment Plan
- 20 % paymentOn booking
- 50 % paymentDuring construction
- 30 % paymentUpon Handover


Buy property at the developer prices0%our commission
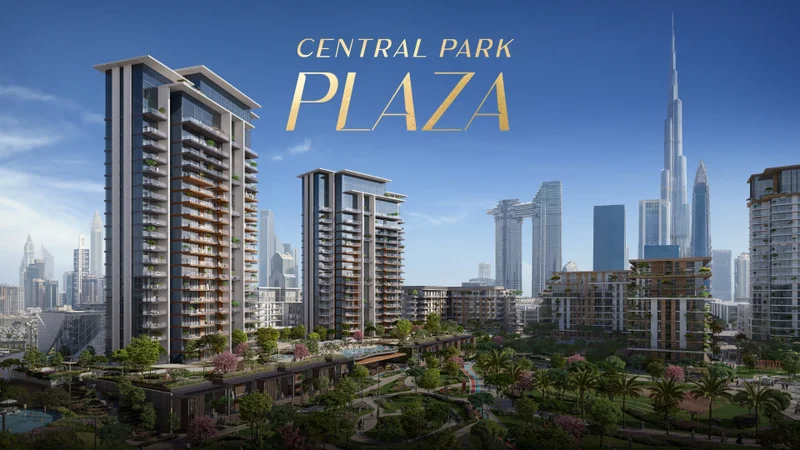
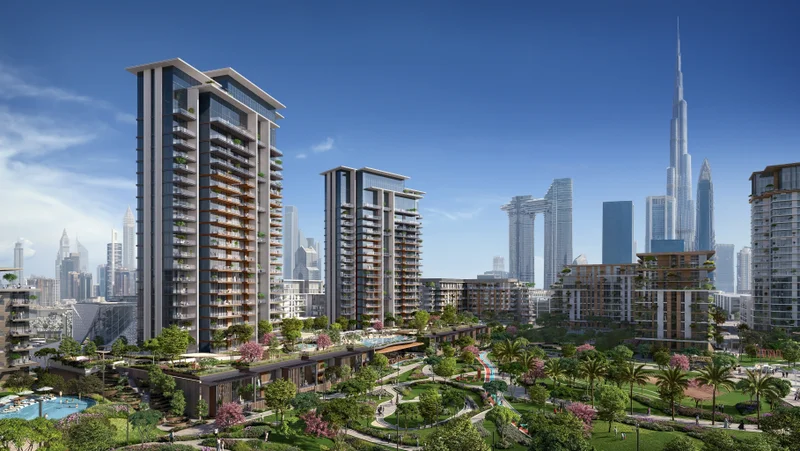
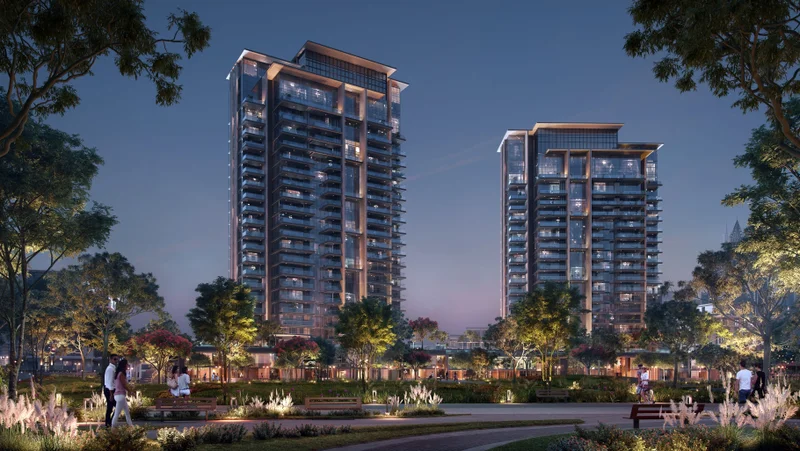
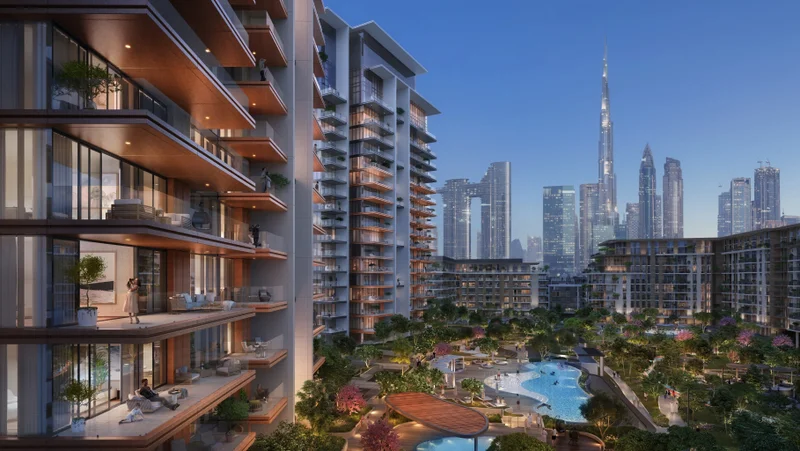
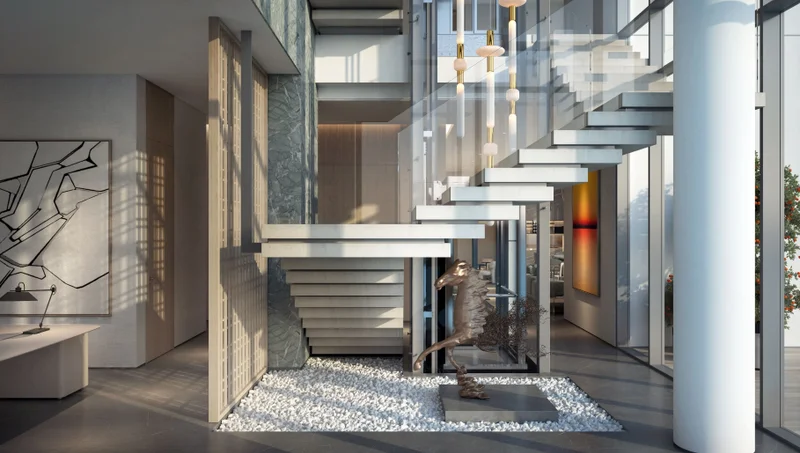
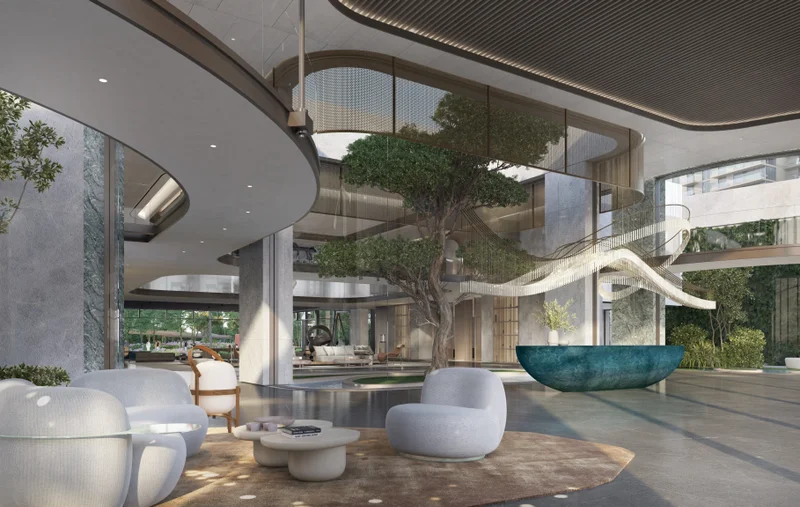
Developed by Meraas, Central Park Plaza stands as a premier residential complex that transforms metropolitan living in the urban core. This outstanding development delivers an exceptional residential experience, masterfully integrating opulence, practicality, and modern architectural excellence.
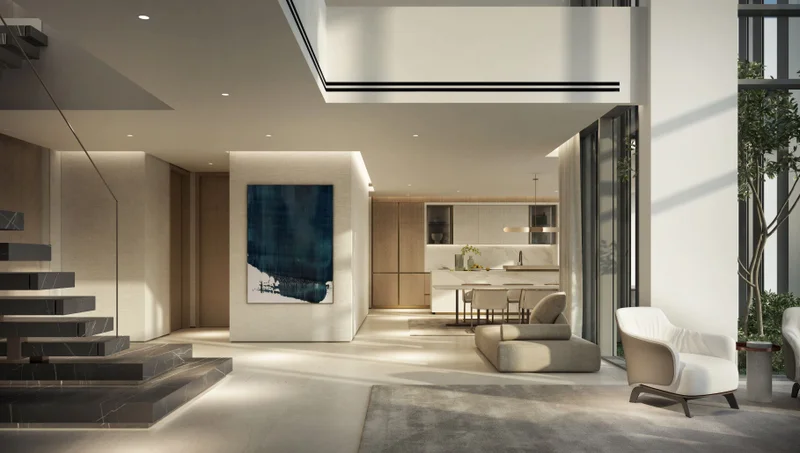
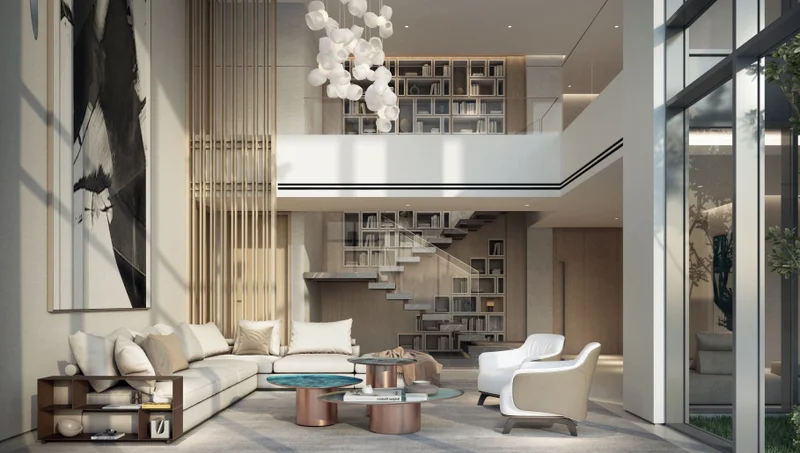
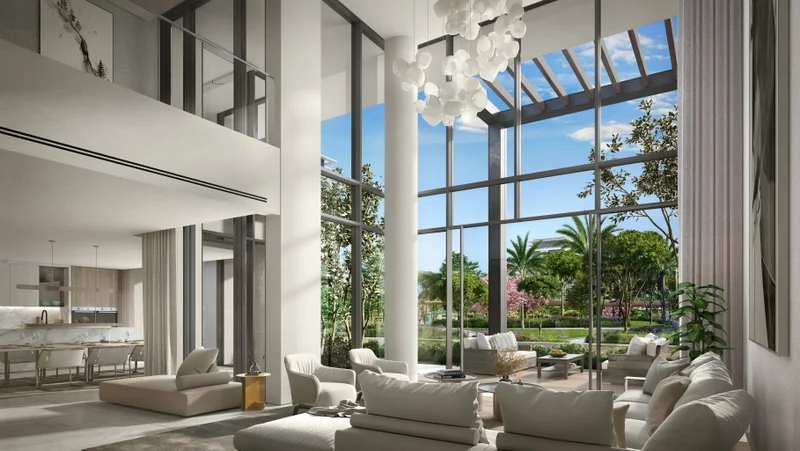
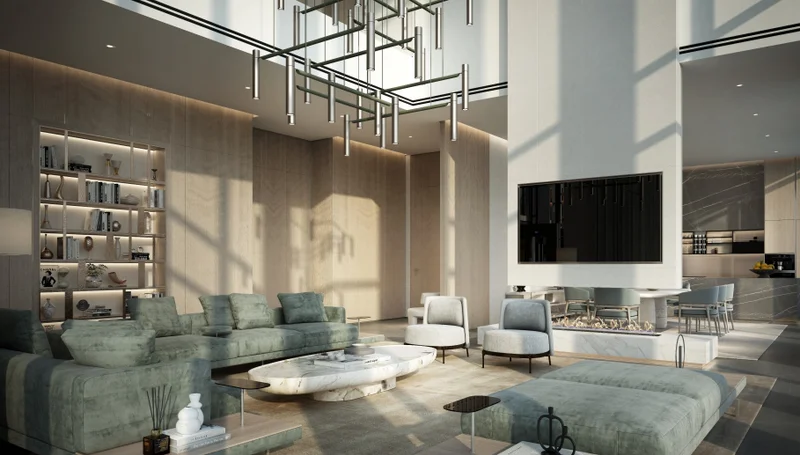
Central Park Plaza features an array of meticulously crafted residences, each radiating sophistication while perfectly balancing utility with visual appeal.
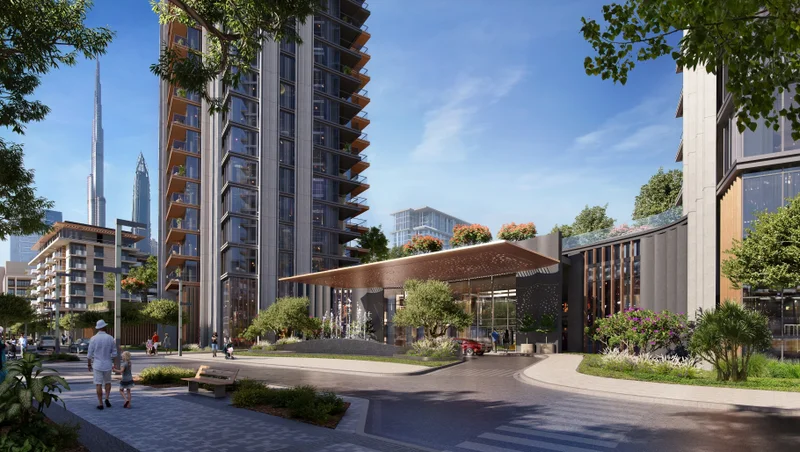
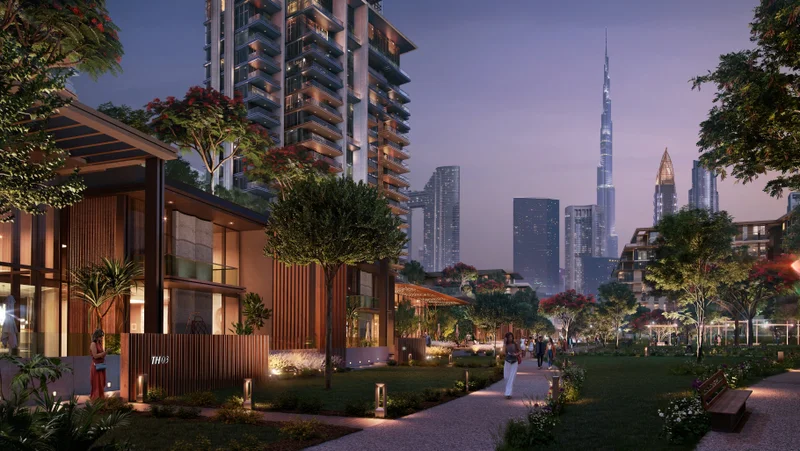
Strategically located in a coveted area, Central Park Plaza ensures effortless connectivity to a bustling district filled with culinary destinations, recreational venues, and shopping establishments. This advantageous positioning enables residents to engage with the city's pulsating rhythm while providing a peaceful sanctuary within the development.
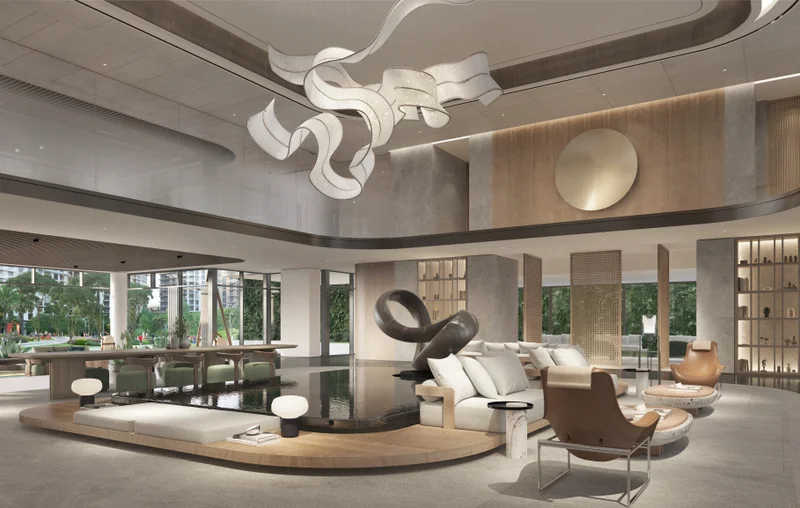
The development boasts an extensive collection of premium amenities, featuring state-of-the-art fitness facilities, pristine swimming areas, verdant landscapes, and additional features, all crafted to elevate the lifestyle of its distinguished residents.
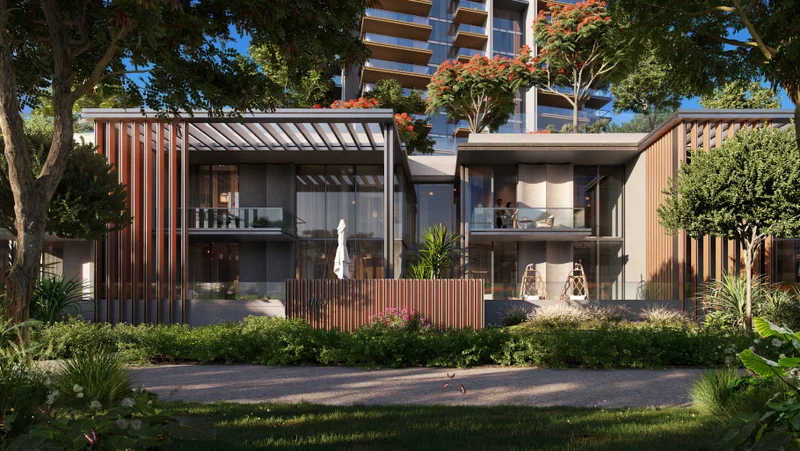
The townhouses feature elevated garden spaces with exclusive park access, encircled by rich green landscape buffers that ensure maximum privacy.
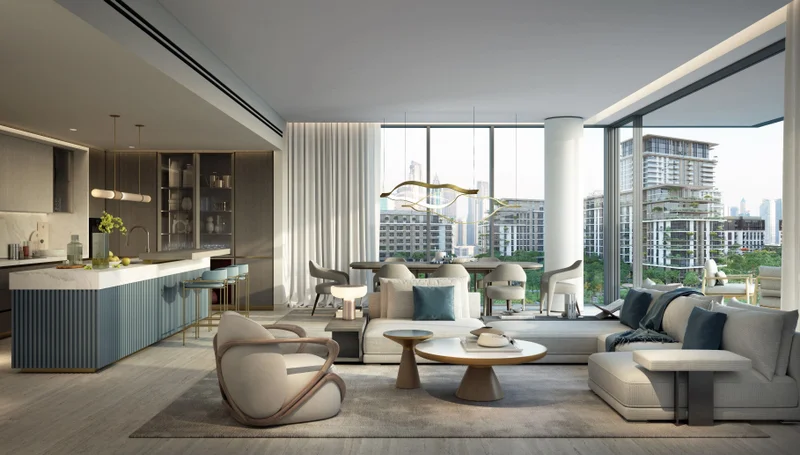
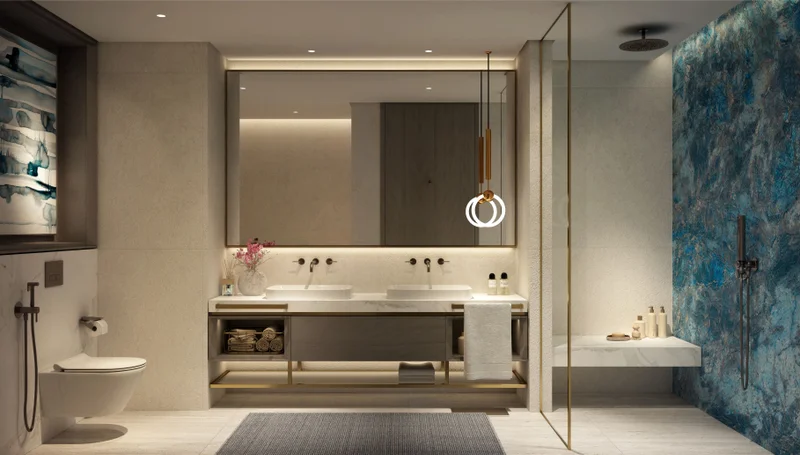
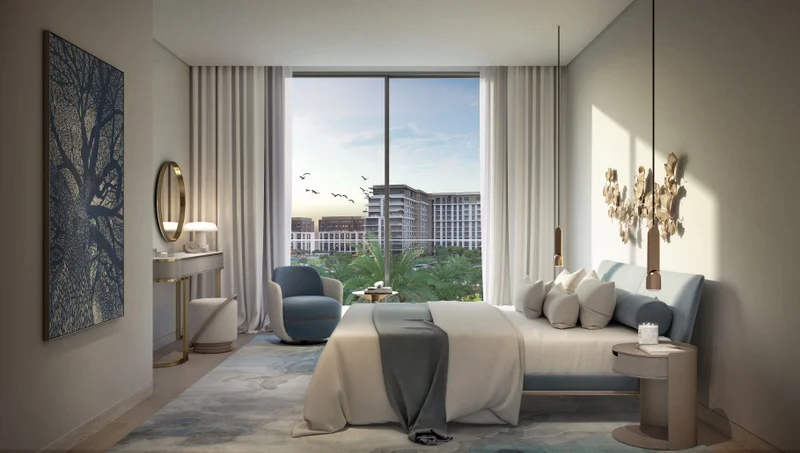
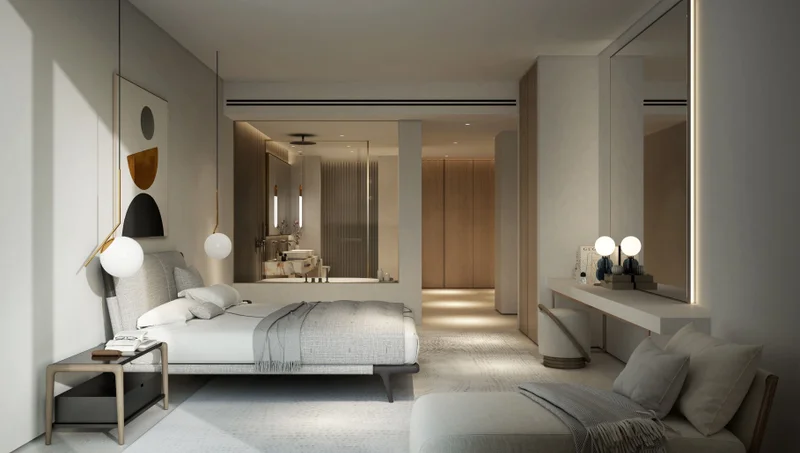
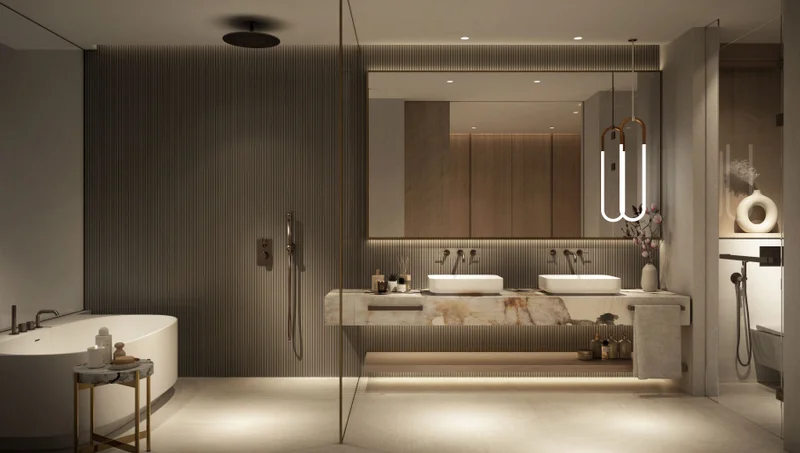
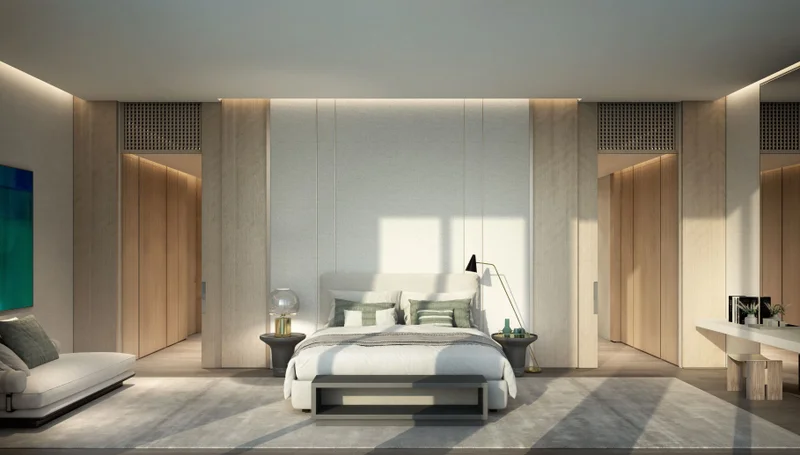
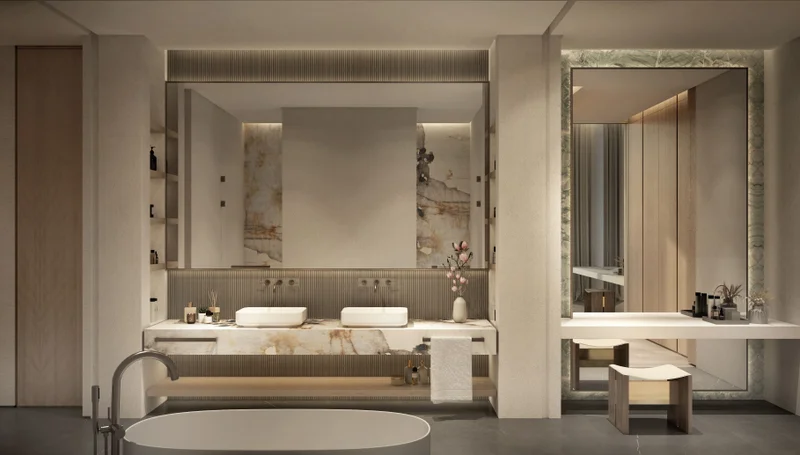
Modern living elevated through premium finishes featuring sweeping corner vistas. Sleeping quarters showcase floor-to-ceiling glass elements with park views. Generous bathroom spaces incorporate diverse fixtures and premium material selections
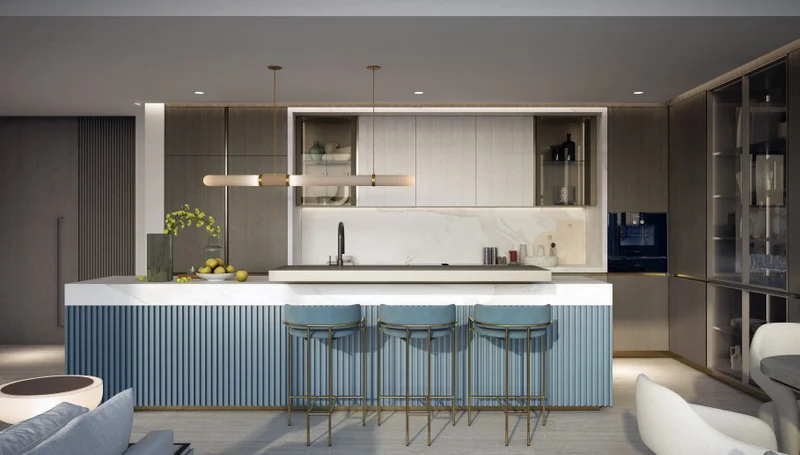
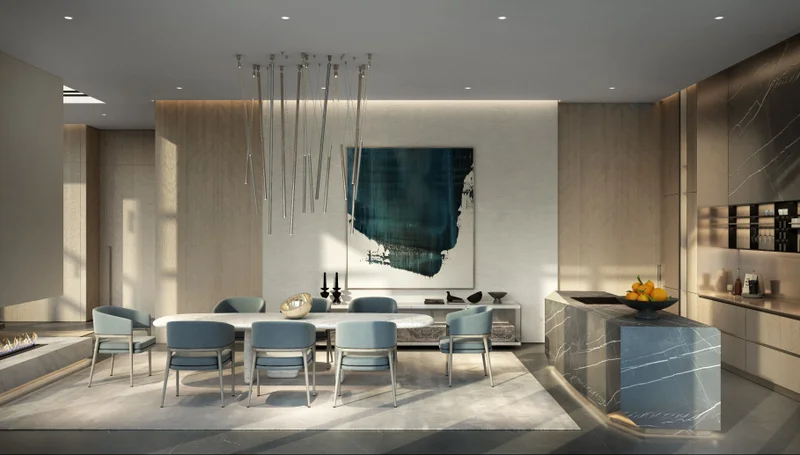
Sophisticated kitchen concepts featuring integrated appliances and carefully curated finishes
No
Located within the esteemed City Walk district, Al Wasl represents a sophisticated and flourishing urban hub that seamlessly merges contemporary elements with timeless elegance. This energetic locale is celebrated for its international flair, exceptional retail experiences, and an extensive array of culinary establishments serving varied palates.
Al Wasl presents a balanced composition of cutting-edge design and abundant greenery, establishing a welcoming environment for both inhabitants and guests. Walking along its walkable boulevards, visitors discover numerous specialty shops, coffee houses, and artistic venues that ensure each experience remains distinctive.
More than simply a residential or visitor destination, Al Wasl represents a way of life that captures Dubai's metropolitan essence. Through its strategic positioning and extensive facilities, it delivers a dynamic city living experience that remains unparalleled.
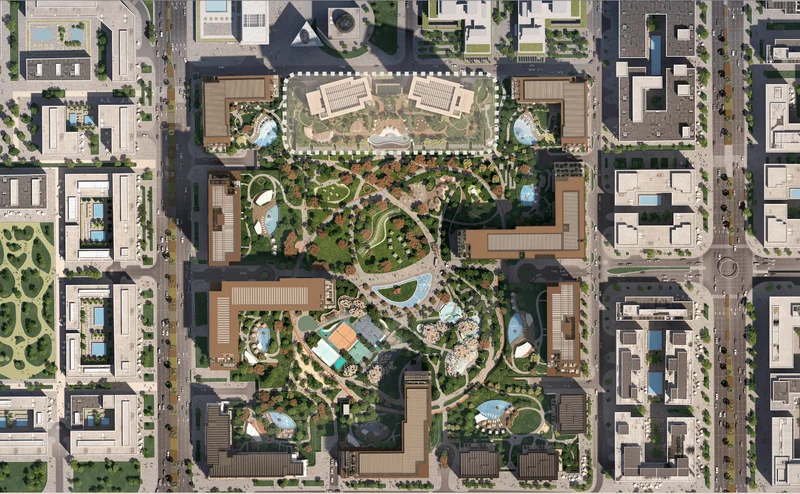
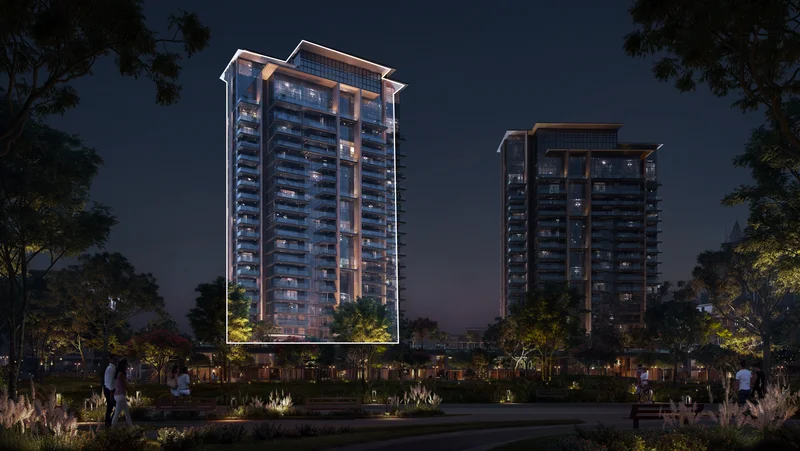
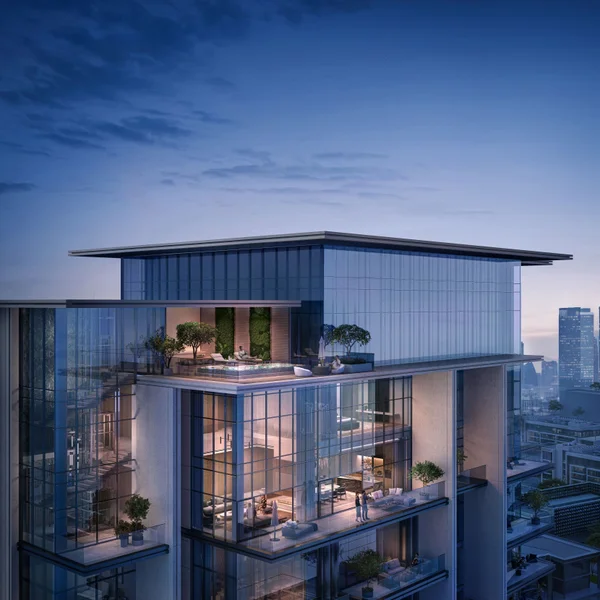
1, 2, 3, 4 bedrooms units, 4 Bedroom Townhouses, 5-bedroom Penthouses
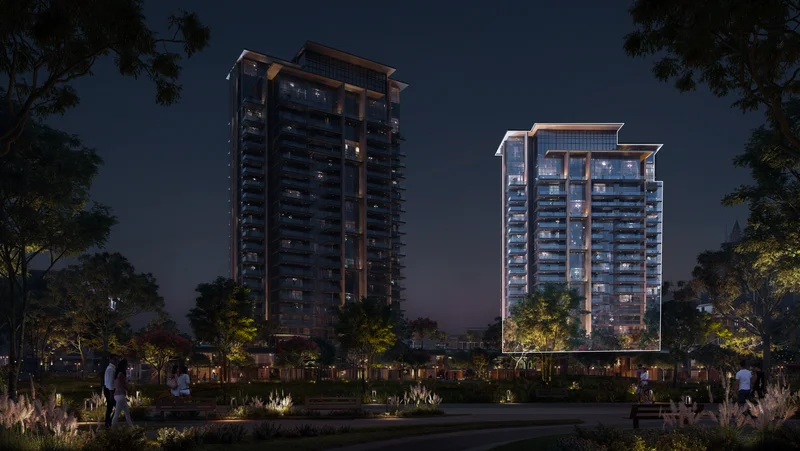
1, 2, 3, 4 bedrooms units, 4 Bedroom Townhouses, 5-bedroom Penthouses