Apartment
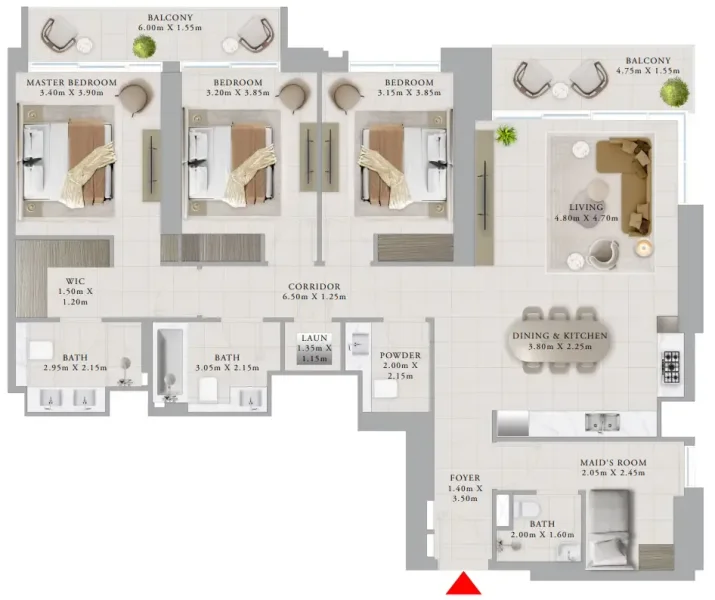
3 bedroom
Area from: 168 м²
Price from
$ 1 183 348
$ 7 040 per m²


Buy property at the developer prices0%our commission
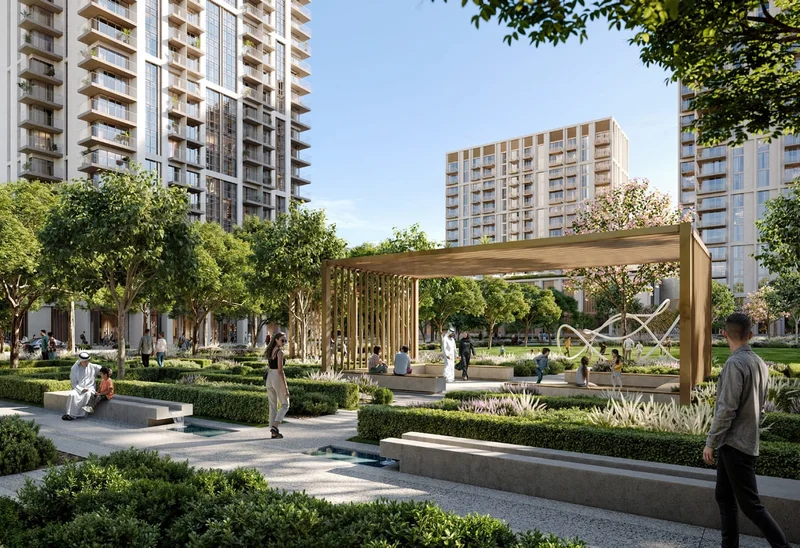
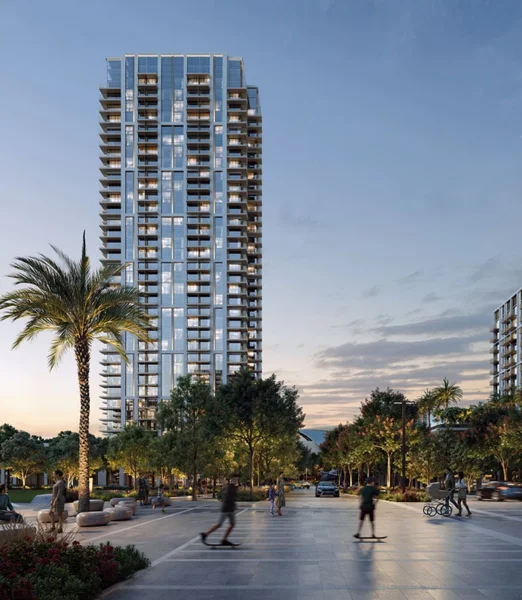
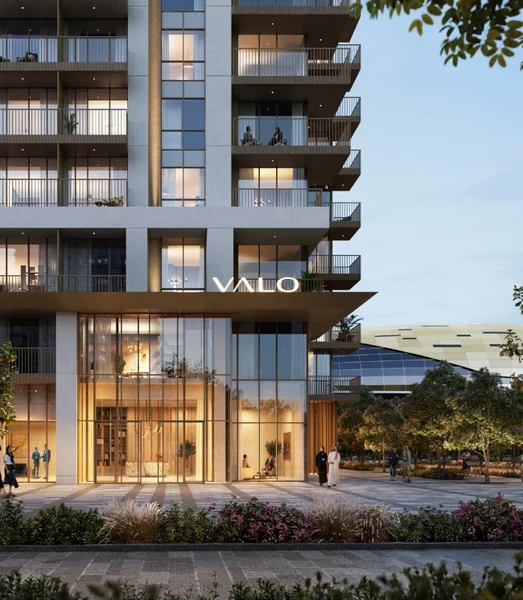
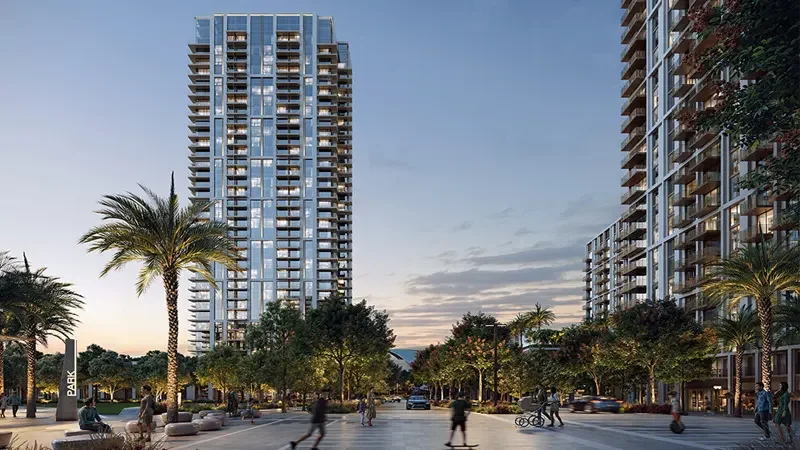
Strategically positioned within a contemporary district, VALO stands as an innovative urban masterpiece, harmoniously integrating the tranquil ambiance of waterfront living. VALO represents modern elegance, delivering an exceptional fusion of opulence, practicality, and unique metropolitan appeal.
The architectural vision of VALO showcases cutting-edge design principles, radiating refined modernism that embraces tomorrow's aesthetic. Thoughtfully constructed using authentic, locally-sourced raw materials, this development transcends mere construction—it represents a transformation of Dubai's design legacy.
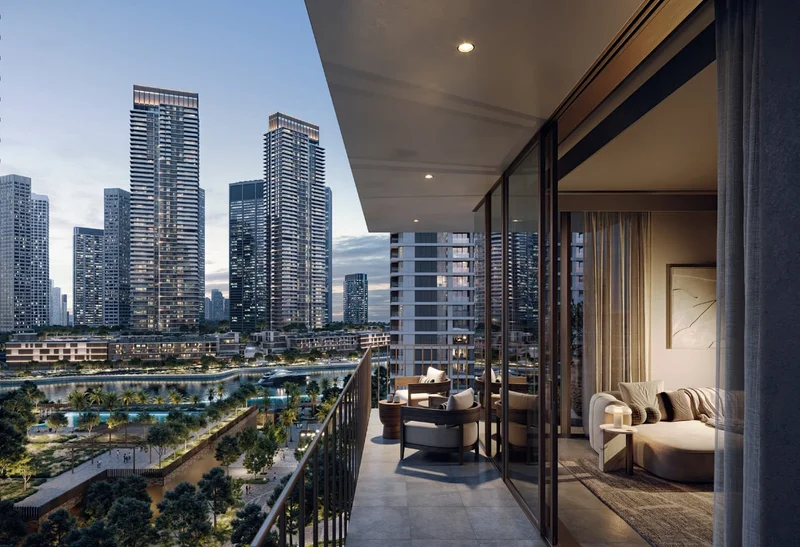
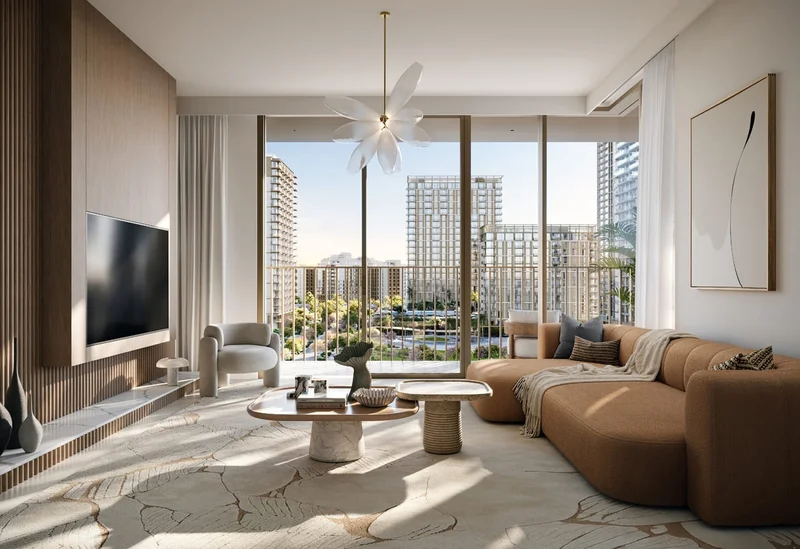
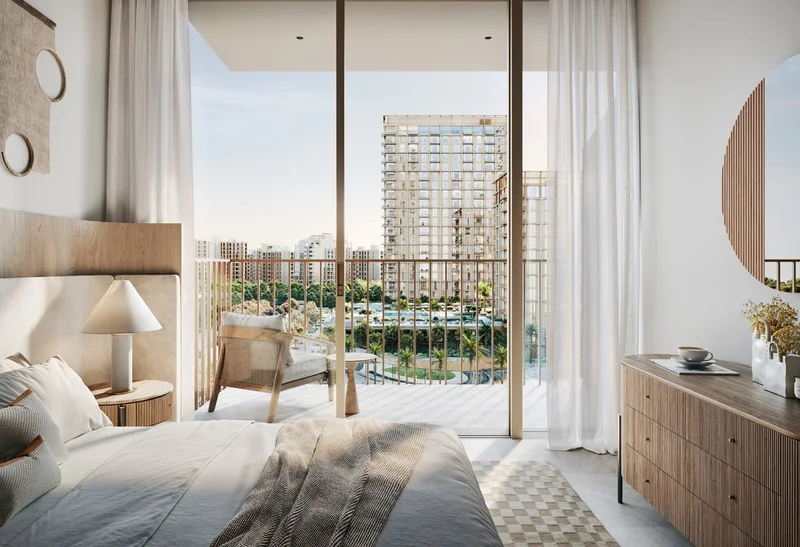
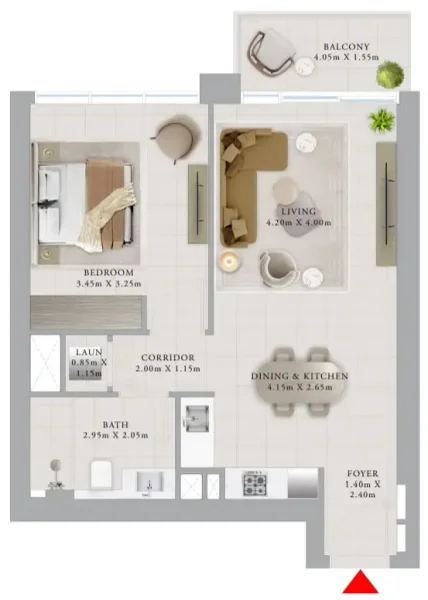
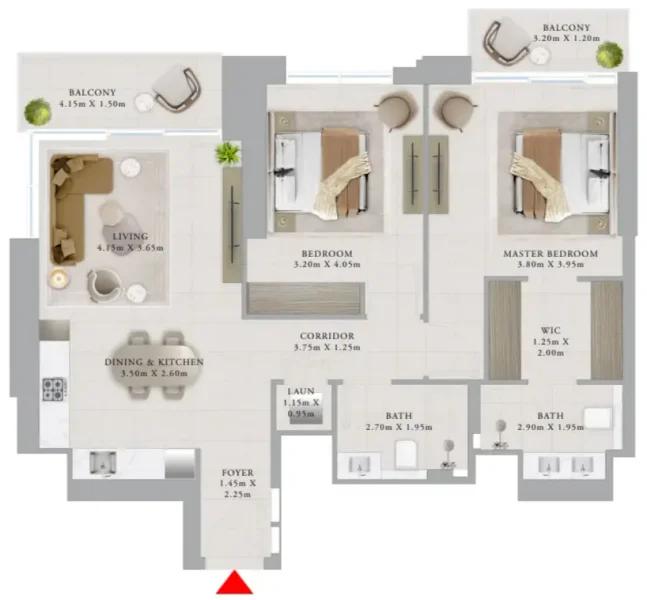
VALO presents a curated selection of metropolitan-inspired homes. The 1-bedroom residences serve as an ideal solution for singles or couples, while the 2 and 3-bedroom apartments enhance the city living experience through modern bathrooms, generous storage solutions, and spectacular balconies. For those seeking the ultimate urban residence, the 3-bedroom townhouses deliver incomparable cosmopolitan refinement. With expansive floor plans, sweeping terraces, and premium amenities, these properties define authentic metropolitan living.
VALO champions environmental innovation, merging sustainable methodologies with design excellence to deliver comfort while protecting our natural resources.
Contemporary finishing with premium-grade materials
Fully equipped kitchen
No
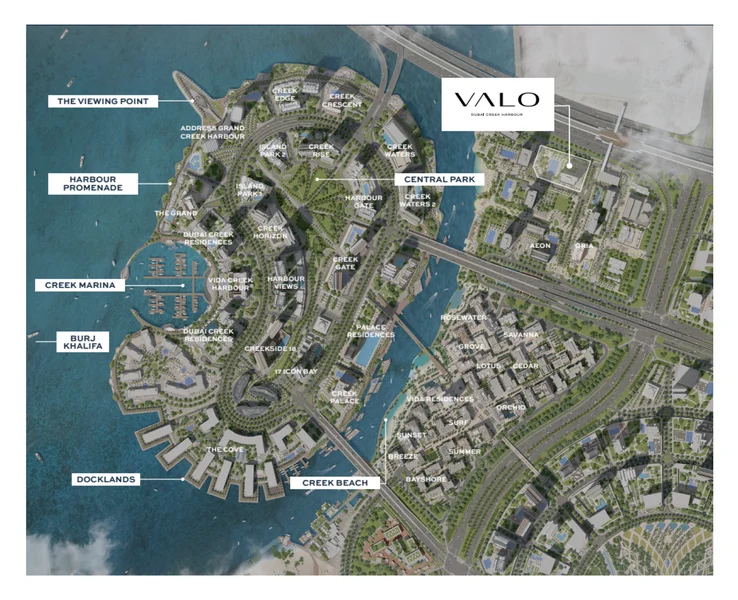
Dubai Creek Harbour represents a visionary concept for Dubai, establishing itself as the epicenter of design excellence and superior lifestyle across eight expansive square kilometers of waterfront territory. Central to this development is Creek Beach, an innovative urban coastal destination positioned along the historic Dubai Creek, transforming the metropolitan panorama.
Creek Beach stands as an exceptional family retreat, featuring 700 meters of pristine white shoreline, an infinity pool, and captivating sunset panoramas—a revitalized oasis ready for exploration.
Dominating the horizon is the magnificent Dubai Creek Tower, destined to surpass the Burj Khalifa's stature and secure recognition as the globe's tallest edifice. Created by renowned architect Santiago Calatrava, this architectural marvel represents Dubai's relentless vision and dedication to pioneering excellence.
1, 2, 3 bedroom apartments & 3 bedroom townhouses