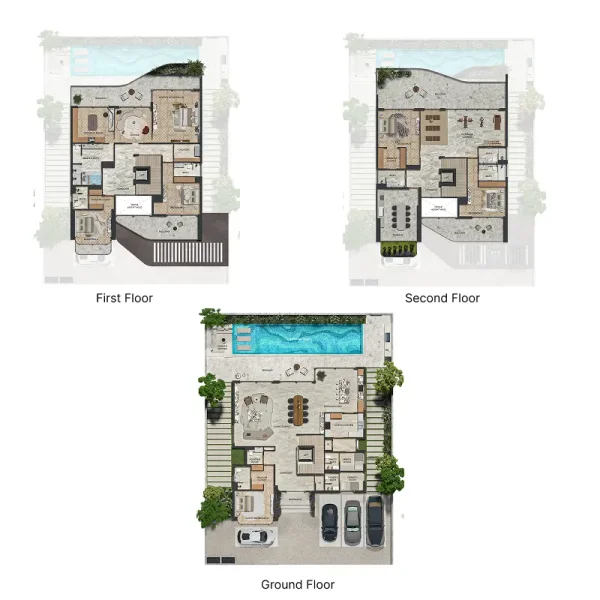
Villa
6
Area from: 837 м²
Price from
$ 5 890 012
$ 7 040 per m²


Buy property at the developer prices0%our commission
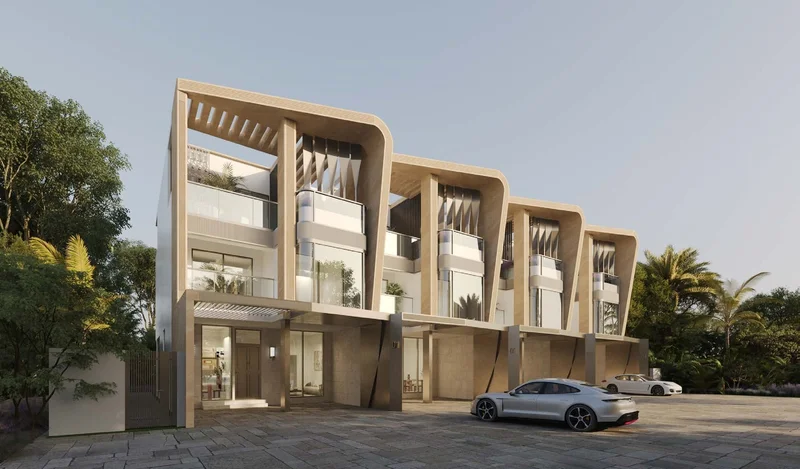
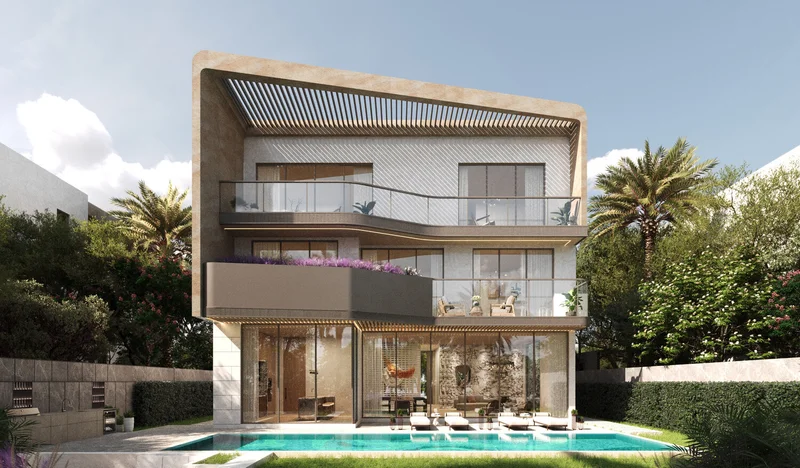
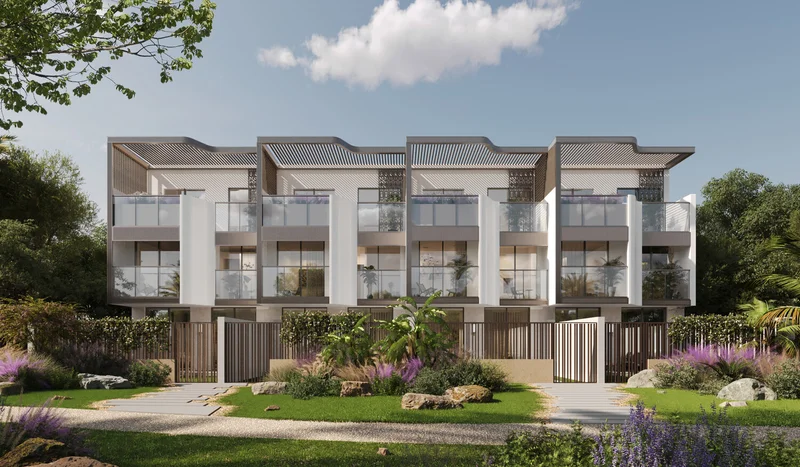
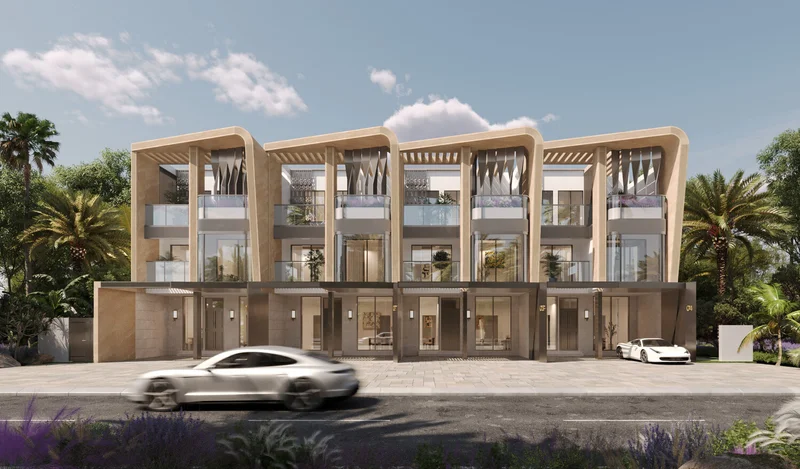
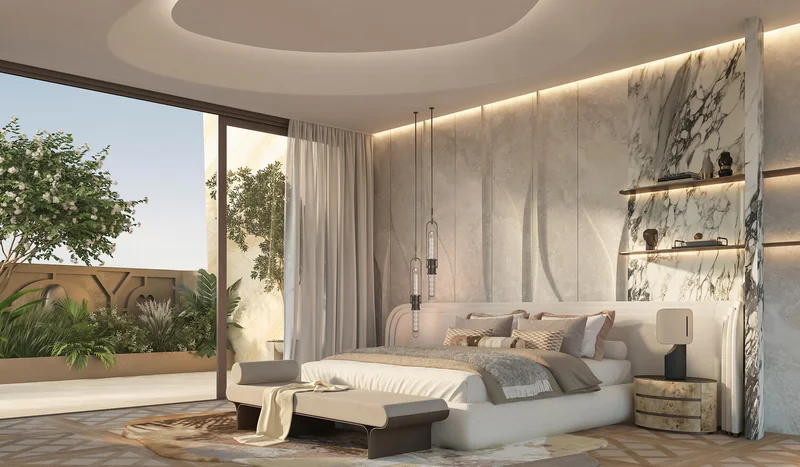
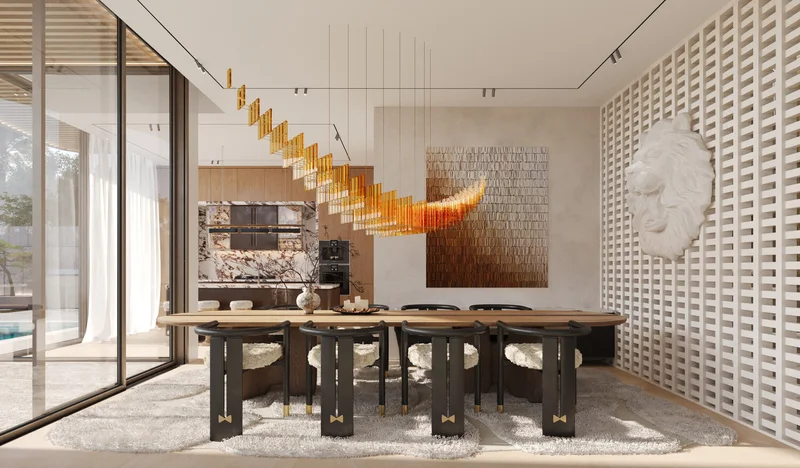
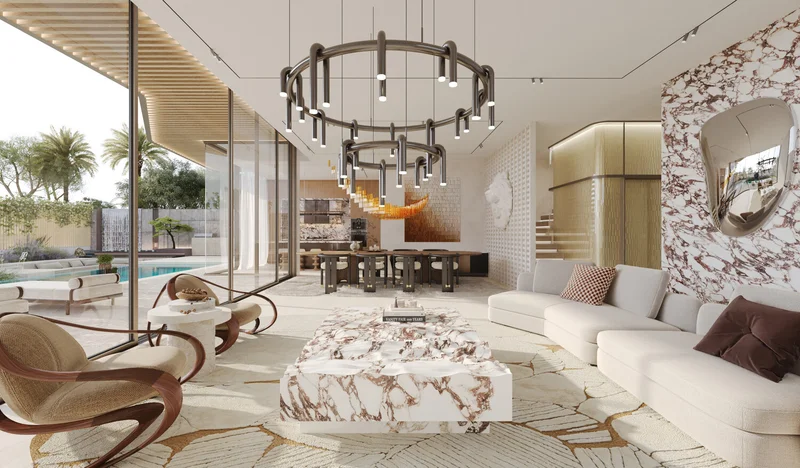
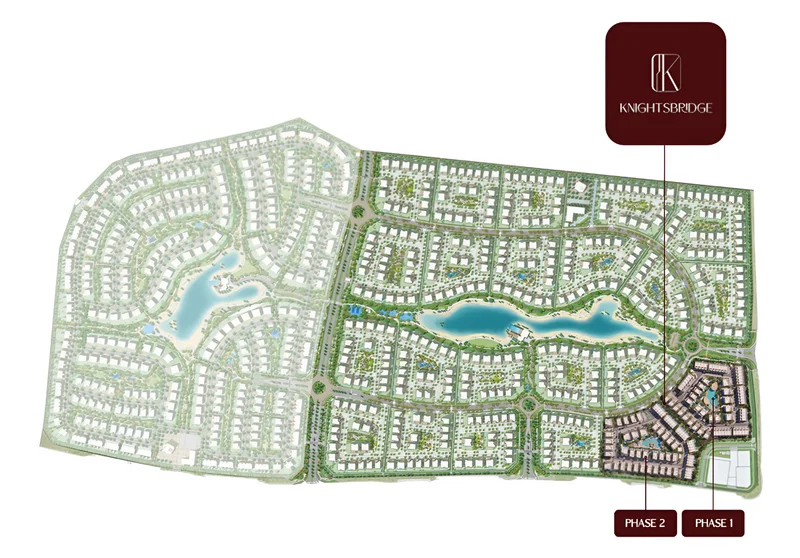
Knightsbridge embodies the apex of sophisticated living, where contemporary innovation harmoniously blends with classic refinement. This prestigious development features generously proportioned 4-bedroom townhouses alongside opulent 5 and 6-bedroom villas, each thoughtfully designed to unite modern amenities with distinguished Mayfair style.
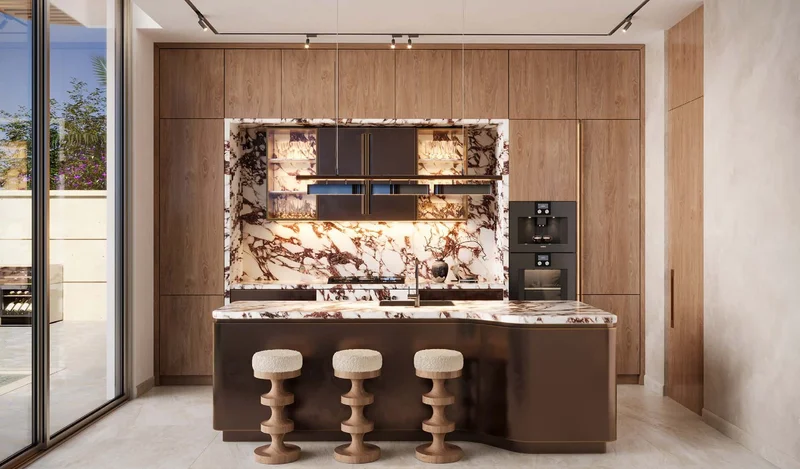
Every home within Knightsbridge showcases exceptional refinement, featuring generous living areas, superior-grade finishes, and carefully curated architectural elements. The culinary spaces come fully appointed with top-tier Miele appliances, delivering unparalleled standards of performance and aesthetic appeal. These residences provide the perfect venue for lavish entertaining or intimate family moments, creating an environment for a lifestyle defined by luxury and sophistication.
Beyond its sumptuous design elements, Knightsbridge champions environmentally responsible living through innovative sustainable technologies. The development incorporates solar energy systems, efficient LED illumination, and UV-resistant double-pane glazing to optimize energy performance. Intelligent self-shading terrace designs, solar-powered water heating, and thermally insulated building systems ensure residences maintain optimal comfort while minimizing environmental impact. The community further features intelligent home automation, electric vehicle charging infrastructure, and advanced irrigation systems for maximum efficiency, complemented by greywater recycling and eco-friendly reed-bed filtration systems to preserve water purity.
Contemporary finishing featuring premium-grade materials.
Complete kitchen installation with Millie appliances.
No
Meydan stands as an exceptional district positioned at Dubai's center, celebrated for its fusion of opulence, refinement, and premier facilities. Covering an extensive territory, Meydan delivers a distinctive residential experience that marries metropolitan accessibility with peaceful, picturesque surroundings.
The crown jewel of Meydan remains its legendary racecourse, home to celebrated equestrian competitions, including the esteemed Dubai World Cup. This racing venue generates an atmosphere of sophistication and glamour, drawing visitors from across the globe. Meydan inhabitants enjoy exclusive access to these exhilarating sporting events and can fully experience the dynamic energy that defines this distinguished destination.
Verdant landscapes form a cornerstone of Meydan's planning, featuring sweeping parklands, manicured botanical areas, and tree-canopied streets throughout the neighborhood. Residents can savor peaceful strolls, cycling adventures, or outdoor dining within these tranquil settings, providing welcome respite from metropolitan intensity. The wealth of recreational areas also creates venues for physical activities and community events, cultivating neighborhood connections and personal wellness.
Meydan's dedication to elevated living encompasses more than residential properties alone. The district houses an array of premium hospitality venues, sophisticated dining establishments, and exclusive retail locations. Residents can experience exceptional cuisine, pursue luxury shopping, and utilize premier wellness and recreational amenities, all conveniently accessible.
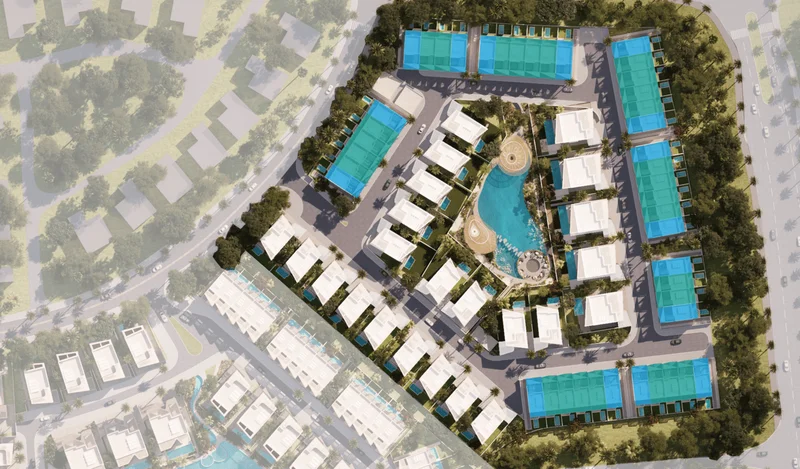
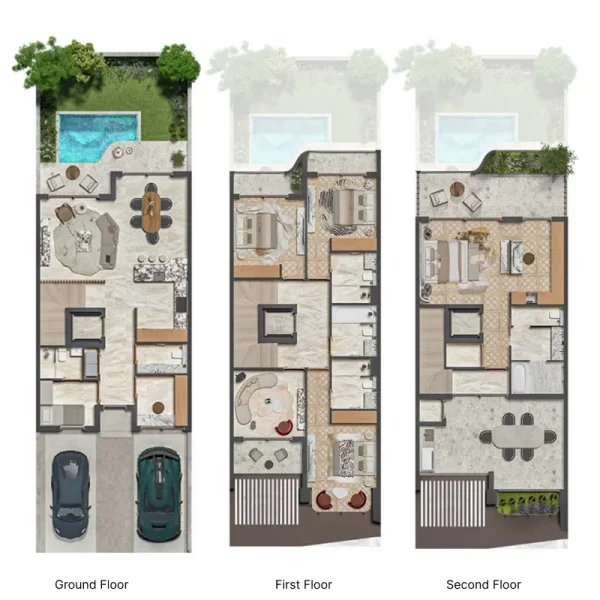
4 bedroom townhouses
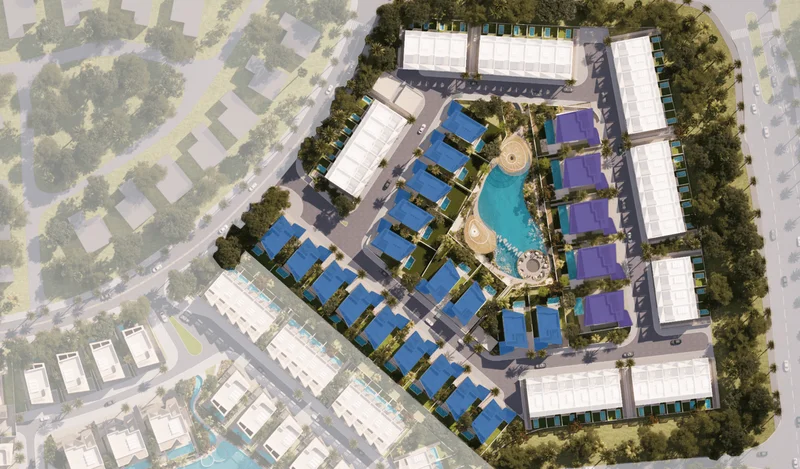
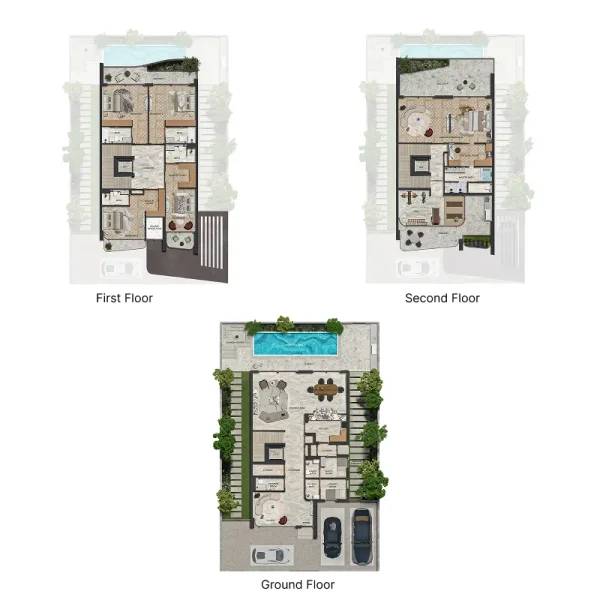
5 & 6 bedroom villas