
Apartment
2.5
Area from: 142 м²
Price from
$ 1 846 594
$ 12 970 per m²


Buy property at the developer prices0%our commission
Jumeirah Residences Emirates Towers represents the epitome of sophisticated urban living in Dubai, where striking architectural design meets world-class hospitality excellence. Featuring a distinctive cantilevered structure that integrates flawlessly with the prestigious Emirates Towers precinct, this remarkable development redefines luxury living at the city's core. Created in collaboration with internationally acclaimed SCDA studio, the tower achieves an ethereal quality that appears suspended above street level, perfectly capturing panoramic vistas of Dubai's iconic skyline while ensuring absolute tranquility and privacy for its discerning residents.
The residential interiors showcase meticulously crafted spaces that exemplify spatial elegance and sophisticated detailing. A carefully curated selection of premium natural materials creates warmth throughout — rich caramel hues, timber features, fluted glass elements, and luxurious marble surfaces — achieving perfect balance between aesthetic appeal and practical functionality. Flowing open-plan configurations, floor-to-ceiling glazing, and uninterrupted spaces generate remarkable fluidity and brightness, establishing an ambiance of understated luxury throughout every residence. From custom-designed kitchens to resort-inspired bathrooms, each component demonstrates unwavering dedication to superior craftsmanship.
The comprehensive amenities at Jumeirah Residences Emirates Towers transform everyday experiences into exceptional moments. Residents access exclusive facilities including a private screening room, elevated sky pools, comprehensive wellness and fitness centers, professional co-working spaces, entertainment areas, and premium dining venues — all designed to exceed expectations. With dedicated family swimming areas, paddle tennis facilities, specialized yoga spaces, and sophisticated social gathering rooms, this development sets new standards for contemporary residential living through unparalleled service, refined sophistication, and absolute exclusivity.
The sophisticated material selection at Jumeirah Residences Emirates Towers demonstrates exceptional attention to detail through premium fluted glass installations, brushed nickel hardware, engineered timber flooring, and superior natural stone applications throughout kitchen and bathroom spaces. Carefully chosen components including bespoke millwork, tactile wall treatments, and elegant surface materials exemplify dedication to enduring, modern luxury standards.
Equipped kitchen with branded appliances.
No.
Trade Centre 2 stands as one of Dubai's most coveted and strategically positioned neighborhoods, situated prominently along the legendary Sheikh Zayed Road corridor. This dynamic district functions as a crucial business hub and houses several of the emirate's most distinguished architectural achievements, notably the Emirates Towers complex and Dubai World Trade Centre. Given its prime central location, Trade Centre 2 provides exceptional accessibility to Downtown Dubai, DIFC, and Dubai International Airport, establishing it as the address of choice for business leaders and international residents.
Beyond its commercial significance, Trade Centre 2 delivers a sophisticated metropolitan lifestyle experience. The district encompasses an impressive collection of premium residential developments, luxury hospitality establishments, fine dining venues, and exclusive retail destinations. Beautifully maintained tree-lined streets and thoughtfully designed pedestrian areas introduce elements of serenity, achieving an ideal balance between dynamic business atmosphere and peaceful residential living.
Trade Centre 2 residents experience the ultimate in urban convenience—dynamic metropolitan energy combined with exceptional accessibility. The district benefits from comprehensive metro connectivity and major transportation networks, positioning cultural attractions, premier educational institutions, and leading healthcare facilities within easy reach. The area's superior living standards, iconic architectural presence, and strategic positioning establish Trade Centre 2 as an exceptionally attractive destination for both homeowners and property investors.


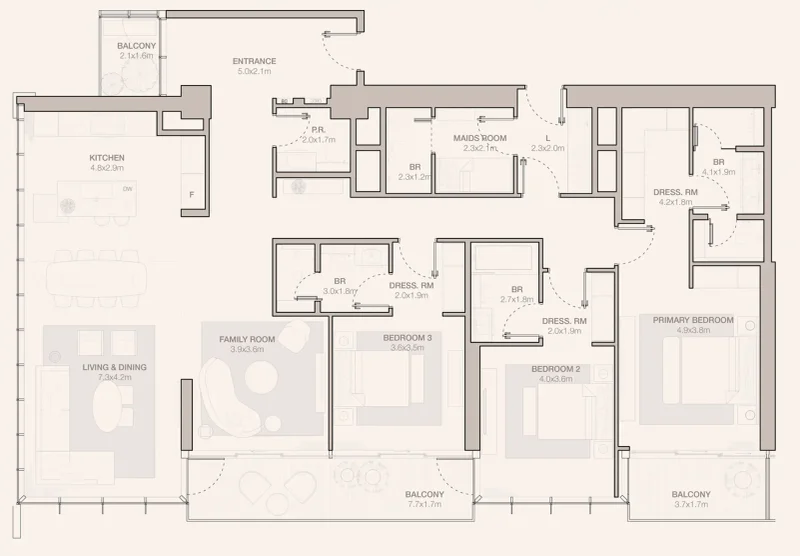
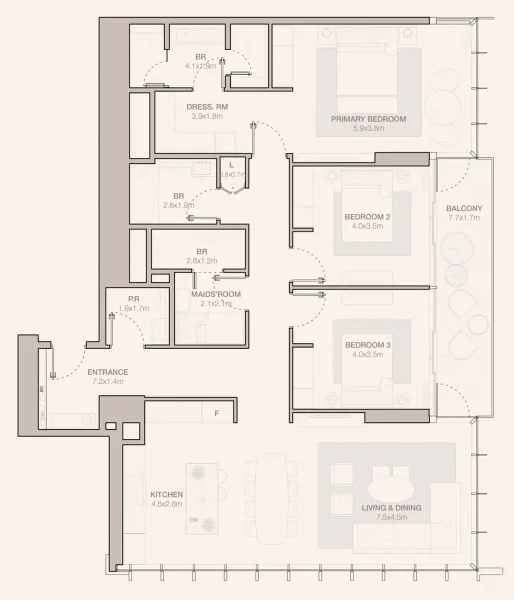
1, 2, 2.5, 3 & 4 bedroom apartments

1, 2, 2.5, 3 & 4 bedroom apartments


