Apartment
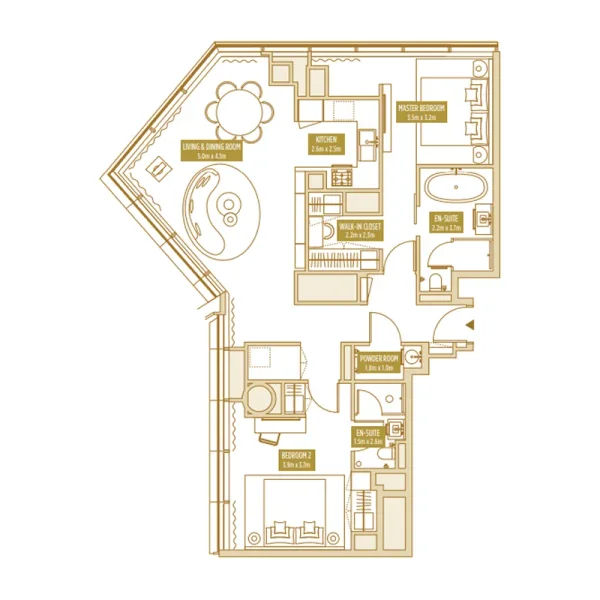
2 bedroom
Area from: 108 м²
Price from
$ 1 051 241
$ 9 760 per m²


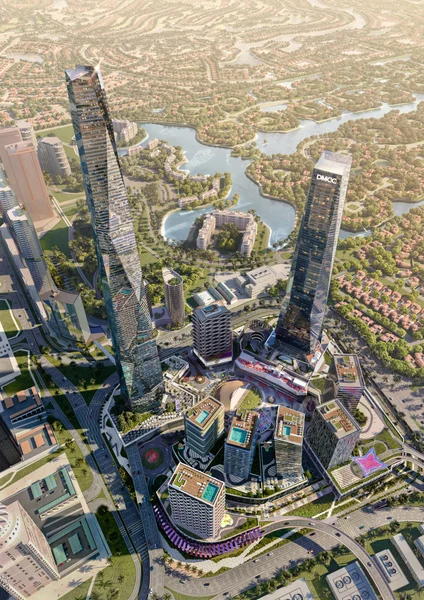
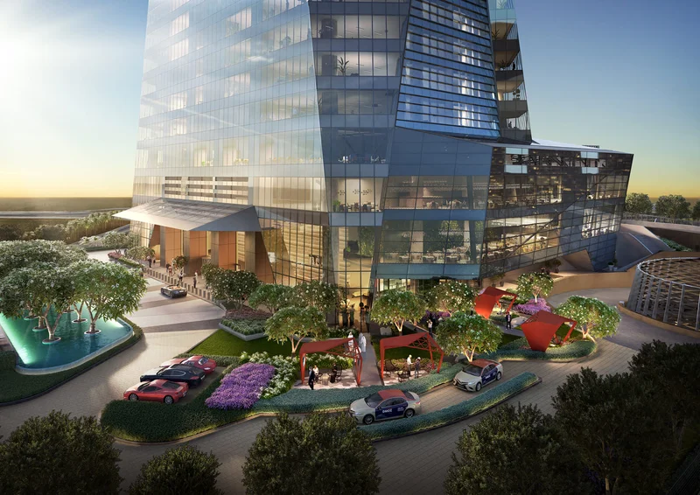
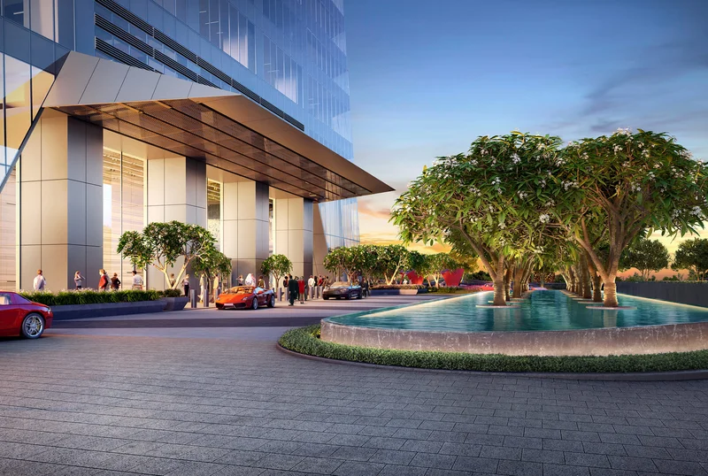
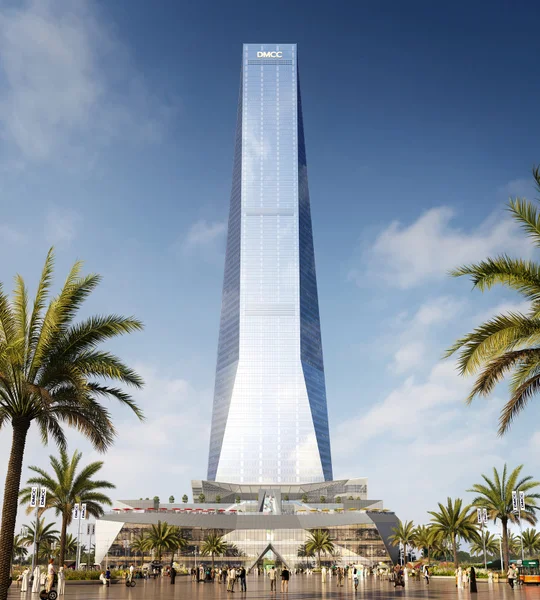
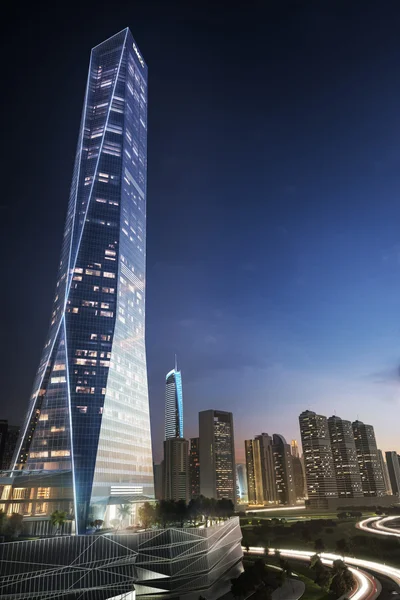
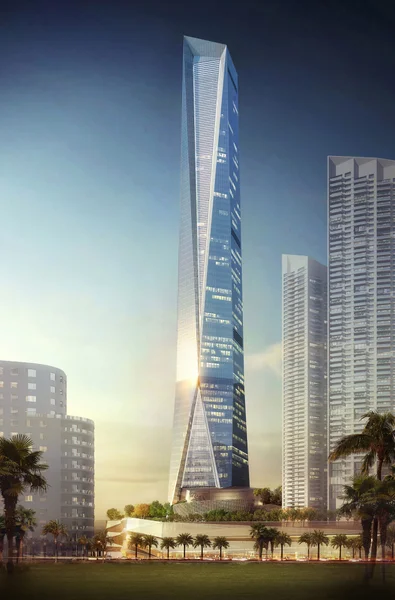
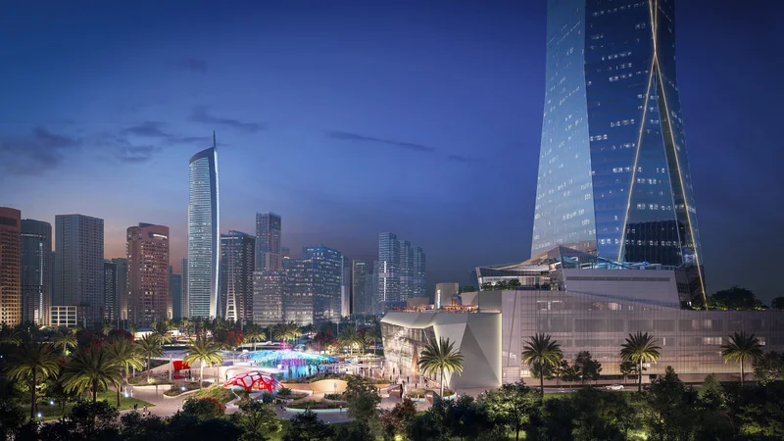
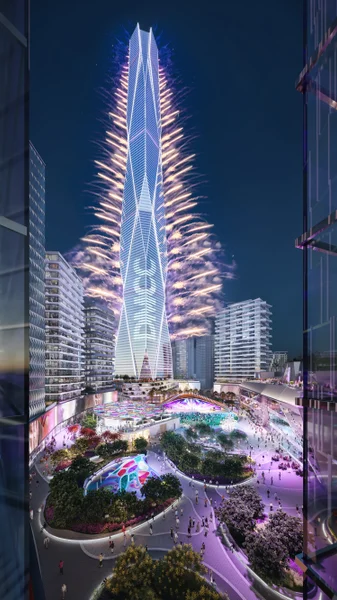
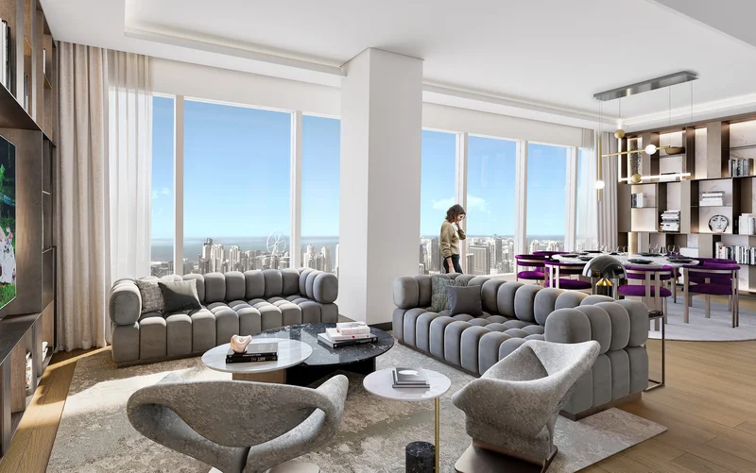
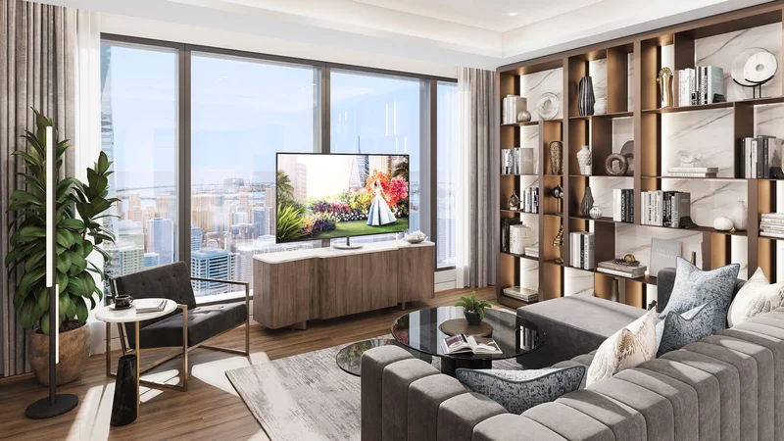
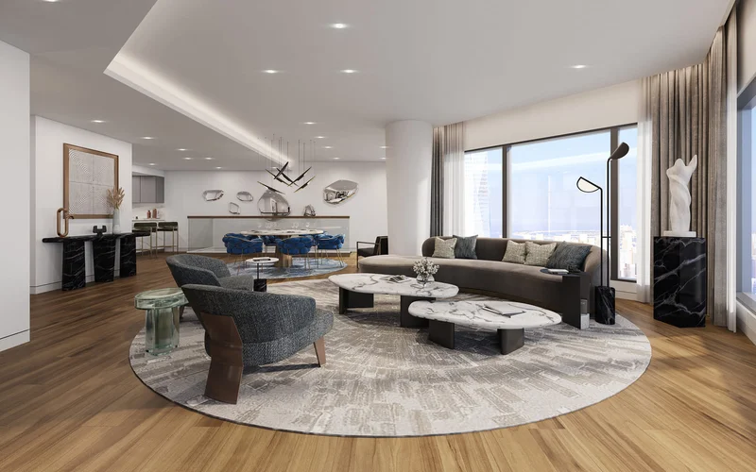
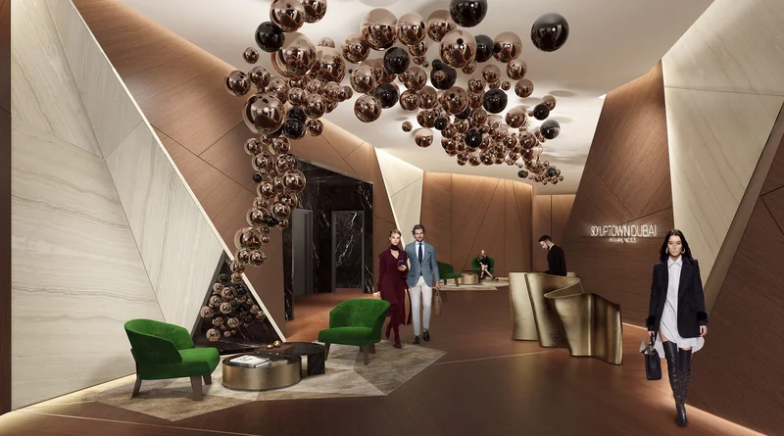
Set against the dynamic backdrop of Uptown Dubai, SO/ Uptown Dubai Hotel & Residences represents a masterful collaboration between world-renowned architects, designers, and artists. Distinguished by the characteristic SO/ brand of French sophistication and expertise, this development embodies a cultivated lifestyle philosophy, delivering a captivating and immersive residential experience. Each element has been meticulously selected to showcase contemporary design movements. Every feature embraces modernity and style, specifically crafted to energize and foster passionate living. Experience an extraordinary way of life in generous, contemporary apartments boasting sweeping vistas of Dubai's magnificent skyline, the sparkling coastline, Dubai Marina, and Ain Dubai. Catering to diverse lifestyles, SO/ Uptown Dubai Residences presents one, two, and three-bedroom apartments, alongside two-bedroom duplexes and three-bedroom penthouses – each showcasing innovative design and sophisticated aesthetics for premium living standards.
Foyer/Corridors: flooring - porcelain tile with wood skirting; wall treatment - emulsion paint finish; ceiling - gypsum board with emulsion paint application; millwork - lacquer paint and metal elements where applicable.
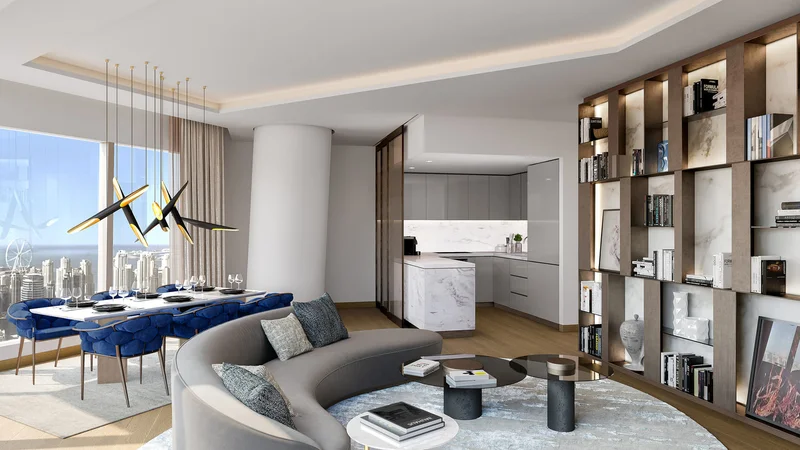
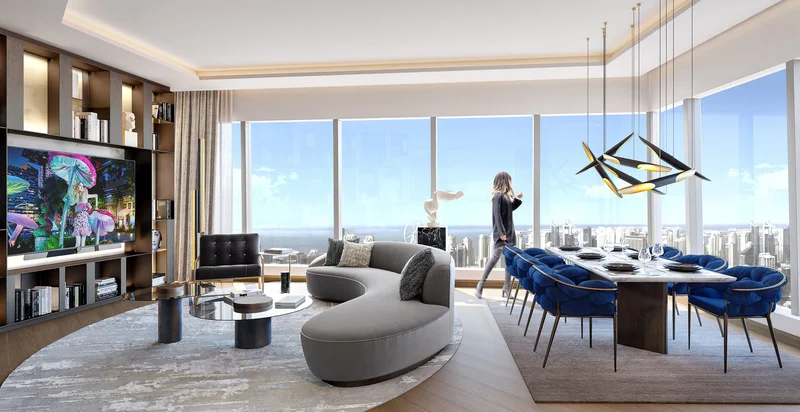
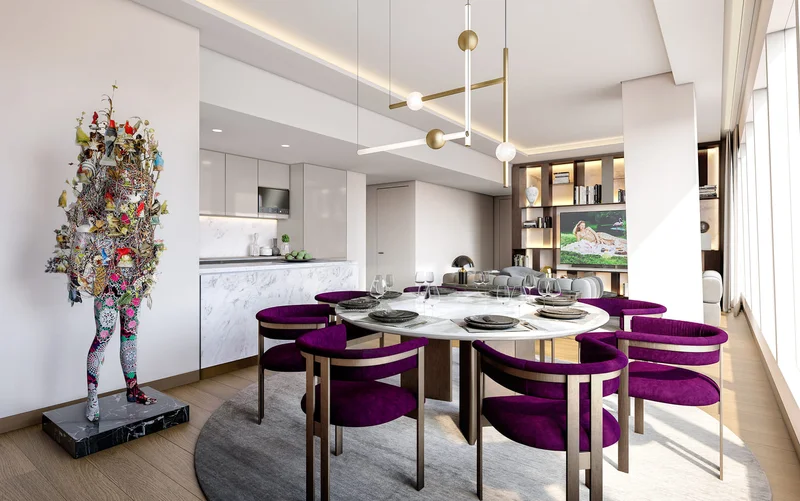
Living and Dining Areas: flooring - porcelain tile with wood skirting; wall finish - emulsion paint; ceiling treatment - gypsum board with emulsion paint; millwork - lacquer paint and metal accents.
Kitchen: flooring - porcelain tile; wall materials - engineered stone with paint accents; ceiling - gypsum board in emulsion paint; cabinetry - lacquer paint and metal hardware; work surfaces - engineered stone.
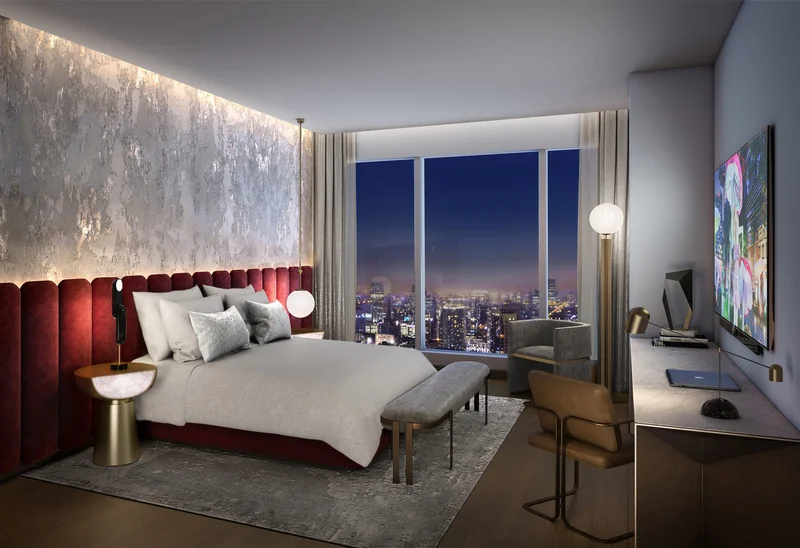
Bedroom: flooring - porcelain tile with wood skirting; wall treatment - emulsion paint; ceiling - gypsum board with emulsion paint finish; millwork - lacquer paint and metal details.
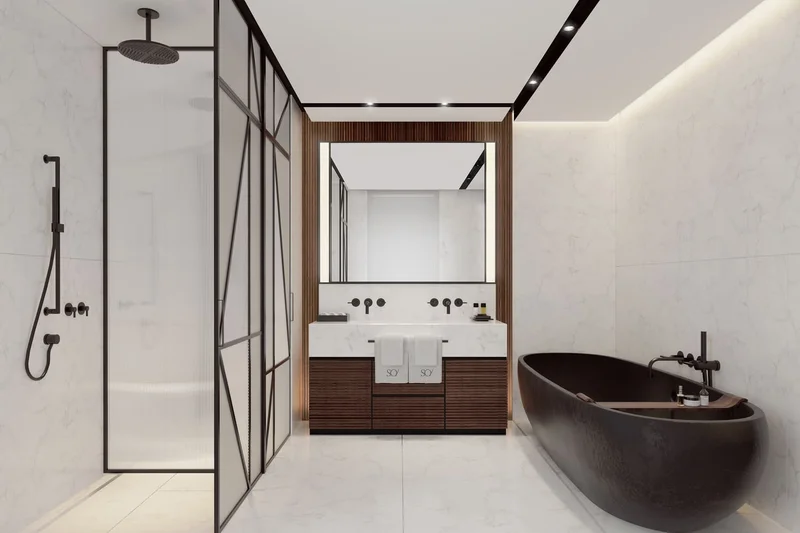
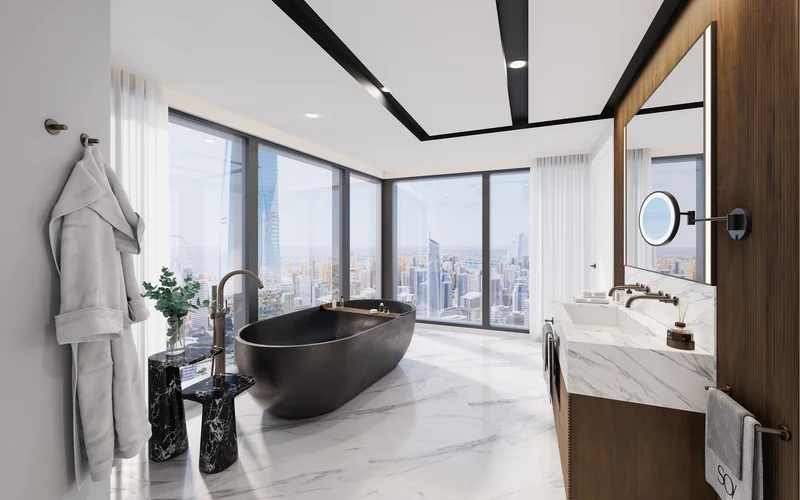
Bathroom & Powder Room: flooring - porcelain tile; wall covering - porcelain tiles complemented by paint; ceiling - gypsum board with emulsion paint; vanity unit - porcelain tile; work surfaces - engineered stone.
Refrigerator/freezer, oven, gas cooktop, ventilation hood, dishwasher, microwave, sink
No
Jumeirah Heights represents an elegant residential enclave positioned in Dubai's core, celebrated for its scenic environment and premium living standards. This dynamic neighborhood features an array of low-rise residential buildings and townhouses, each characterized by sleek design principles and cutting-edge architecture. The area's crown jewel is its peaceful and relaxing ambiance, enhanced by meticulously maintained gardens, aquatic elements, and tree-canopied avenues, forming a sanctuary of tranquility within the energetic metropolis.
A key advantage of Jumeirah Heights lies in its strategic positioning, offering residents seamless connectivity to Dubai's premier destinations. The neighborhood sits in proximity to sought-after locations including Dubai Marina, JBR Beach, and the dynamic Dubai Media City, positioning it as an ideal selection for those pursuing an urban lifestyle. Furthermore, Jumeirah Heights features an array of exceptional facilities, encompassing fitness facilities, swimming pools, and diverse dining and shopping venues, guaranteeing residents have comprehensive amenities within immediate reach.
The area's residential properties are renowned for their generous layouts and contemporary appointments, appealing to the refined preferences of inhabitants. Whether seeking an elegant apartment featuring breathtaking metropolitan panoramas or a comfortable townhouse complete with private outdoor space, Jumeirah Heights provides diverse accommodation choices to meet varied requirements. In summary, Jumeirah Heights represents a premium residential sanctuary in Dubai, merging luxurious living with convenience and scenic beauty.
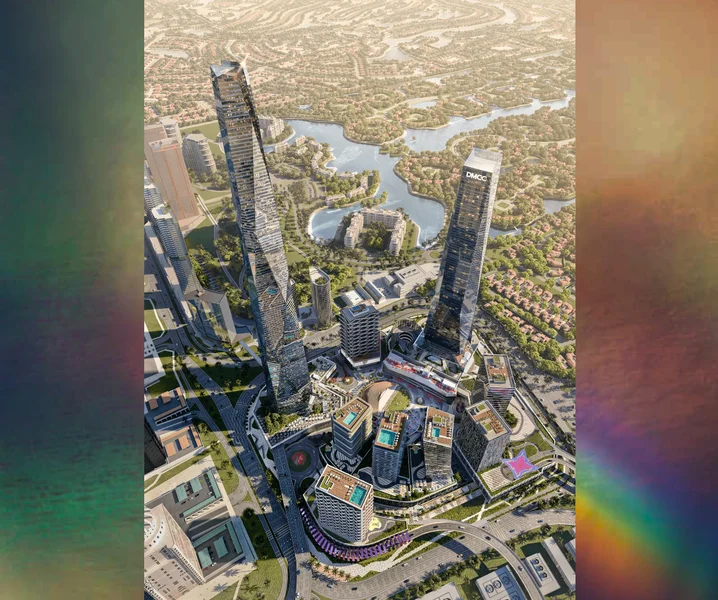
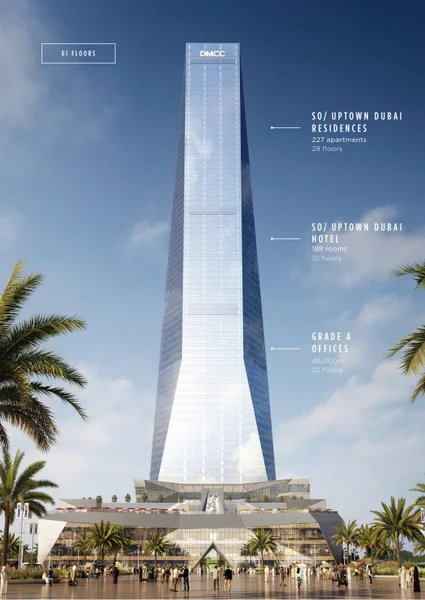
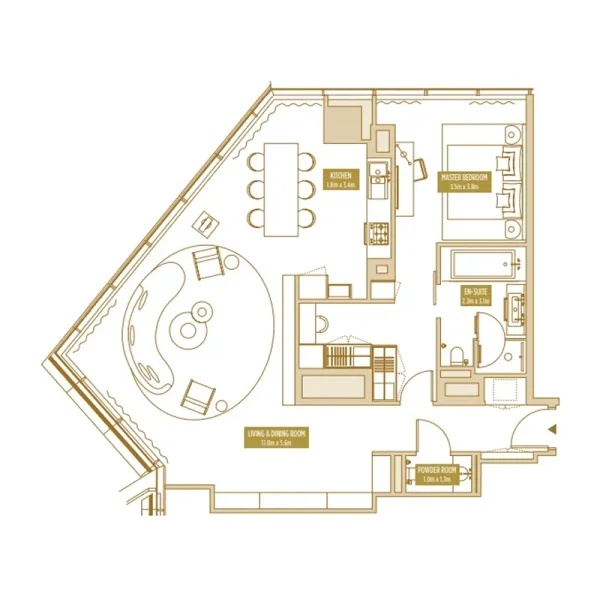
1, 2 & 3 bedroom apartments & Penthouses