Villa
5.5
Area from: 411 м²
Price from
$ 1 788 495
$ 4 350 per m²


Buy property at the developer prices0%our commission
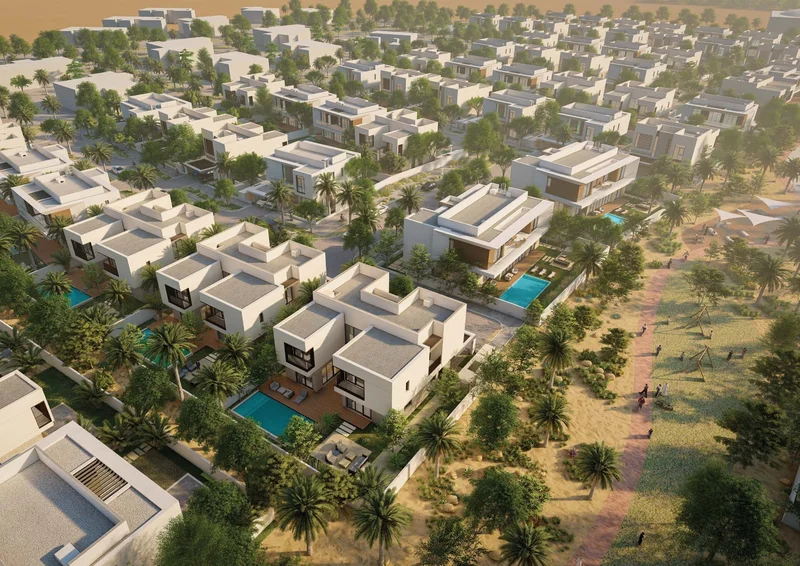
Discover your ideal residence within the distinguished Kayan community. Experience a lifestyle where natural surroundings seamlessly integrate with contemporary living spaces, where individual freedom harmoniously coexists with community spirit. Select from spacious 4 and 5-bedroom configurations in the sophisticated modern Rawya Villas, or embrace the tranquil, culturally-inspired Rihal Villas.
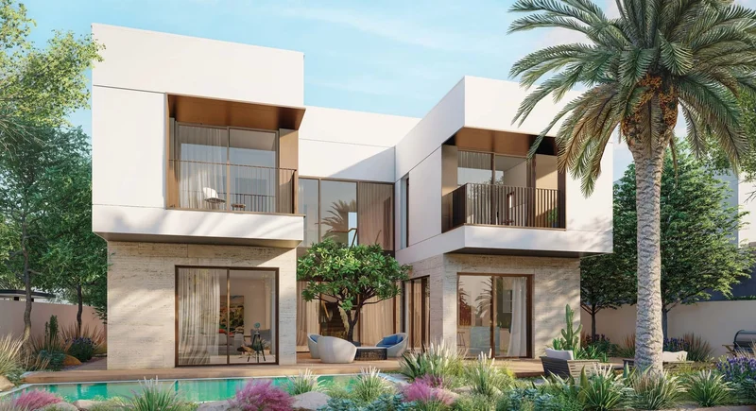
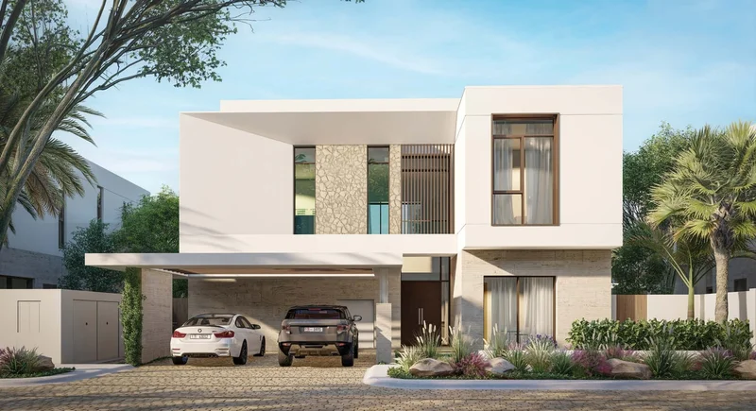
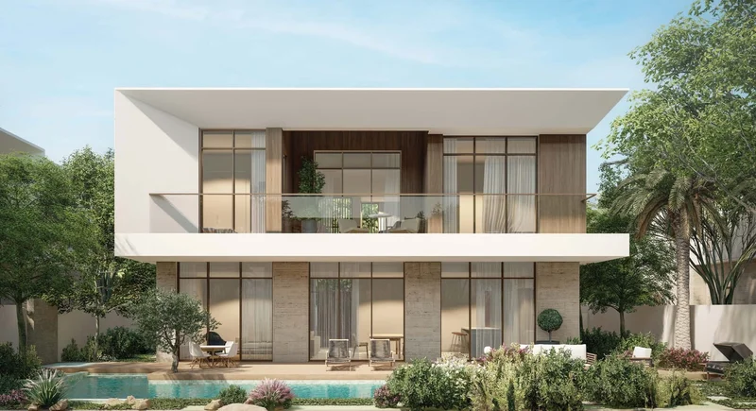
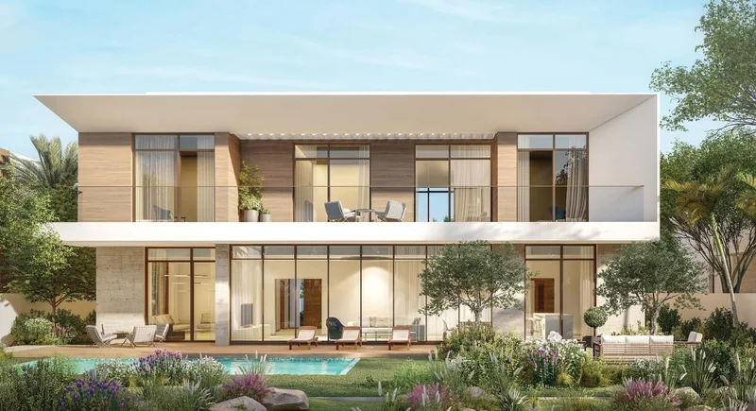
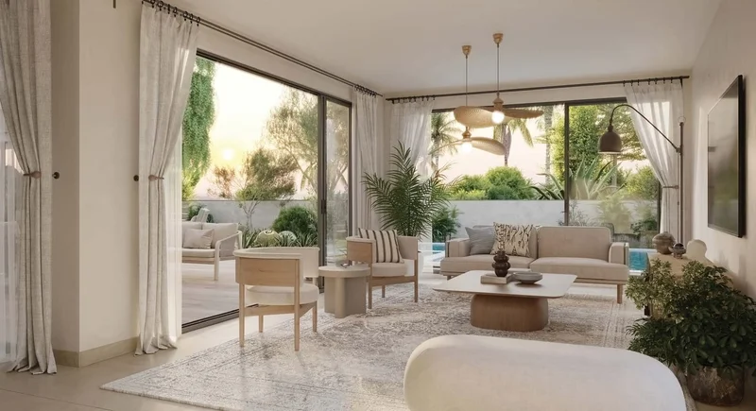
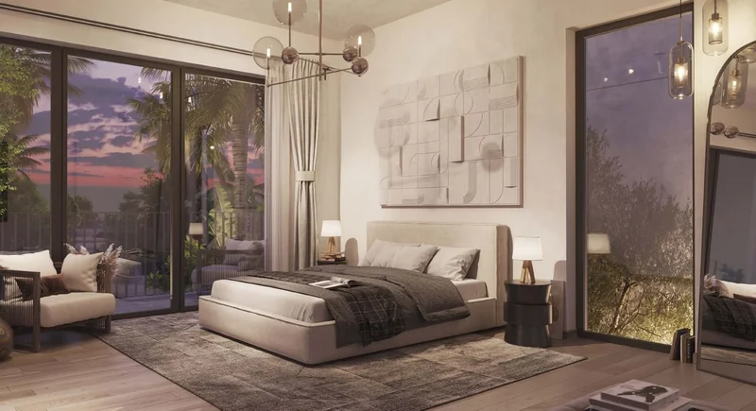
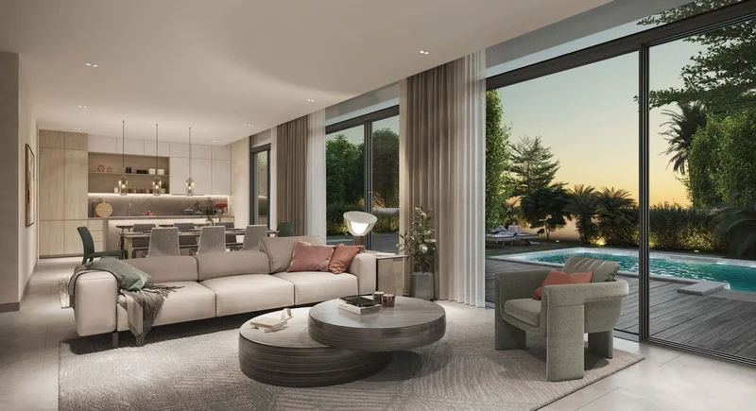
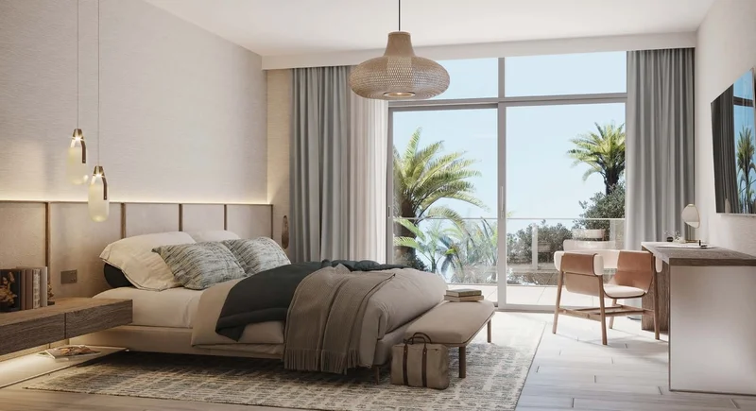
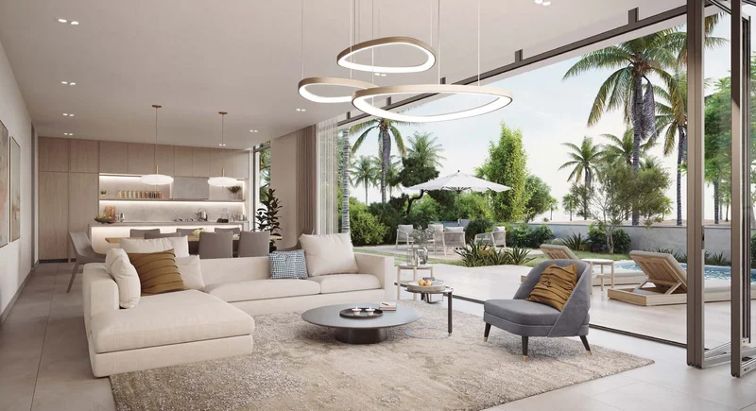
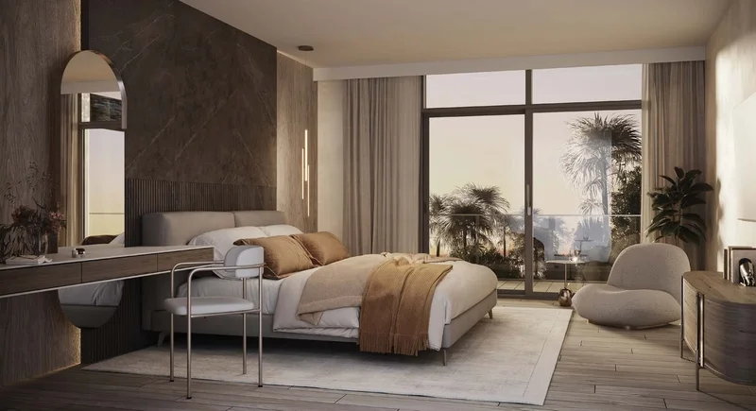
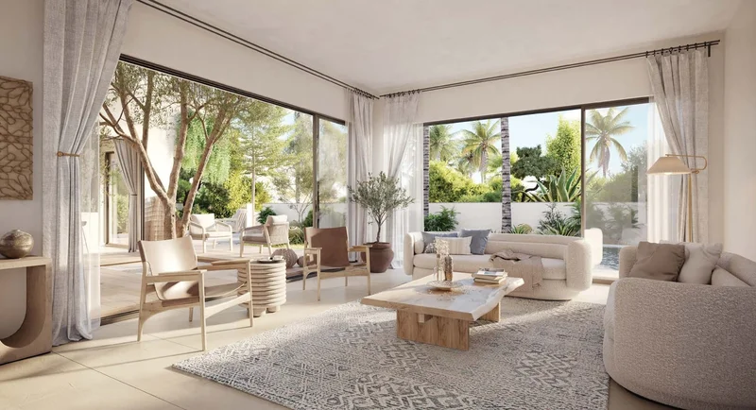
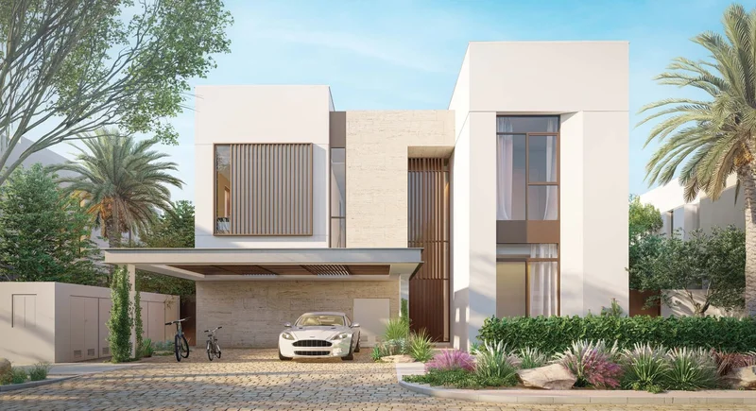
The exquisite Rawya villa offers an enchanting living experience like no other. Featuring expansive floor-to-ceiling windows, these 4 and 5-bedroom residences masterfully dissolve the boundaries between indoor comfort and outdoor splendor. This residence embodies the essence of a private sanctuary, yet feels perfectly suited for everyday living. What begins as a refuge from routine transforms into the realization that daily life itself can become your escape.
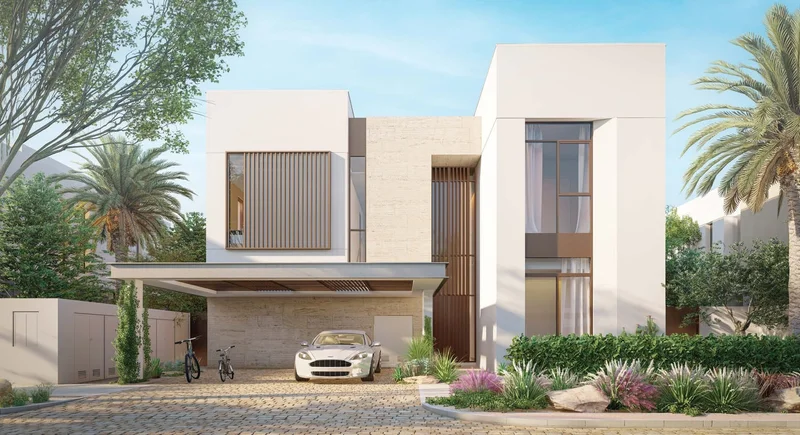
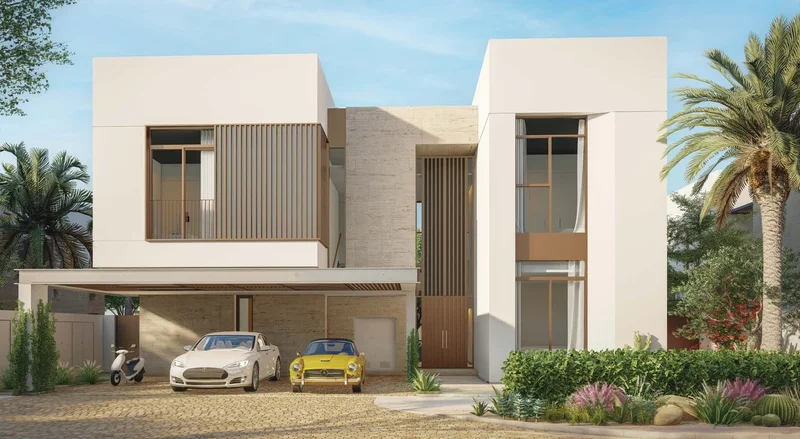
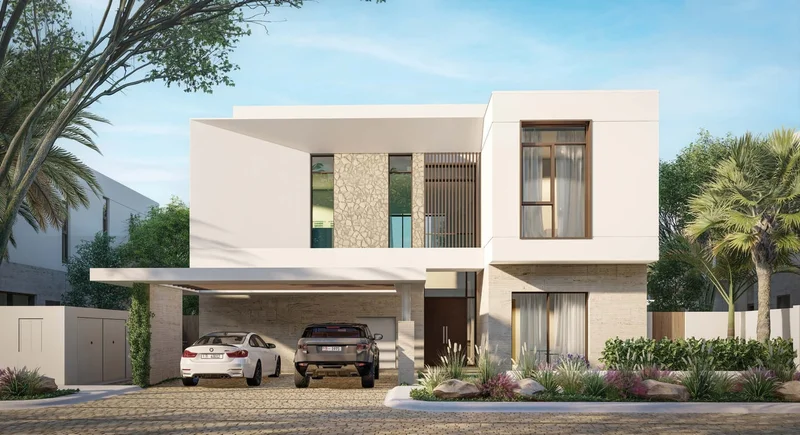
Clean geometric lines and bold rectangular forms define the contemporary architectural vocabulary of this villa type, while natural stone finishes enable seamless integration with AlJurf's pristine landscape.
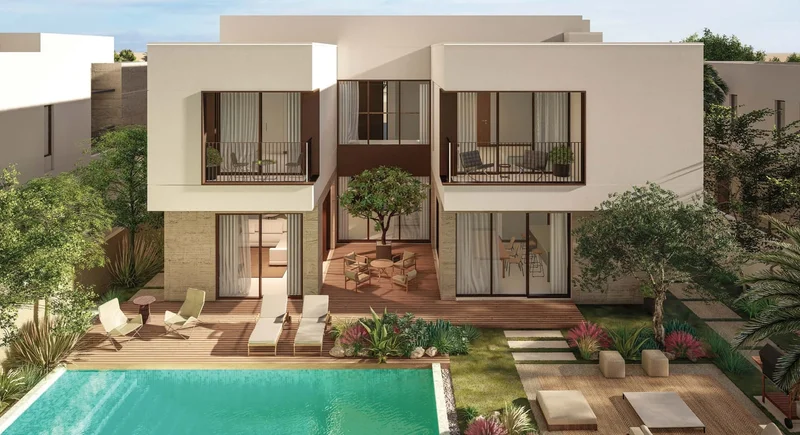
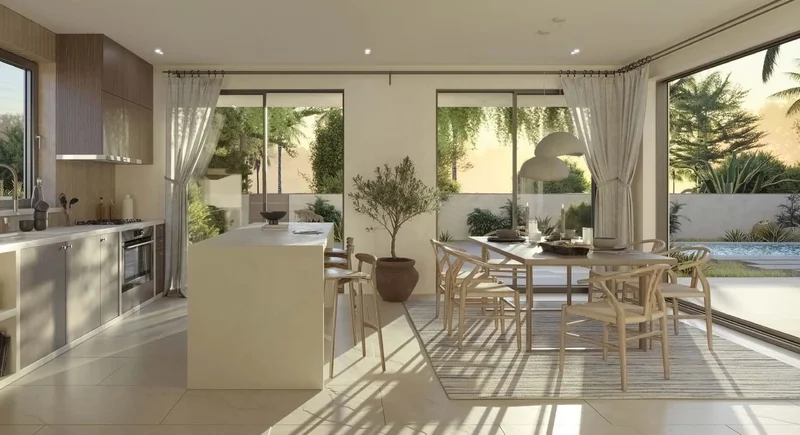
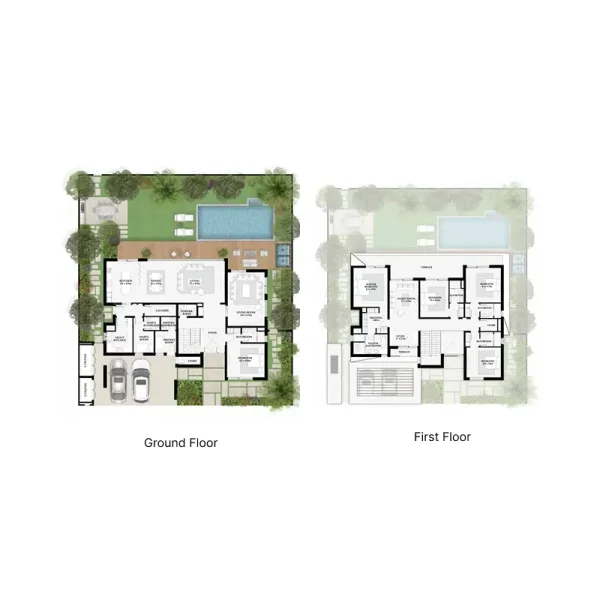
The ground level showcases a soaring double-height entrance hall with unobstructed vistas of the manicured gardens, establishing an immediate sense of spaciousness. The adaptable open-concept design of the living areas incorporates extensive glazing that creates both visual and physical connections to the surrounding landscape. The first floor features an expansive terrace spanning the villa's entire width – carefully conceived as an ideal space for intimate gatherings and memorable conversations.
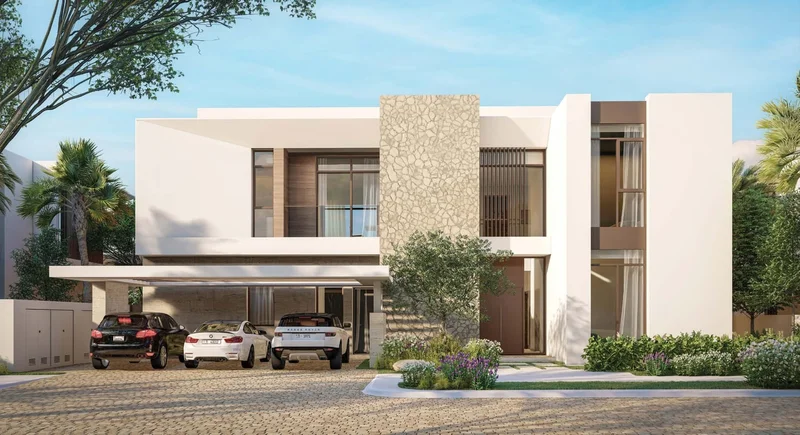
Introducing Rihal – an extraordinary villa collection drawing inspiration from traditional tribal lifestyle and construction methods, completely reimagined through a modern design perspective. While Rihal's architectural expression remains fresh and contemporary, its exterior design honors timeless Arabian aesthetics. The elevation's crisp volumes are enhanced by ornamental screening elements – a contemporary interpretation of traditional mashrabiya. Natural stone construction and pergola structures invite the coastal ambiance directly into the living spaces, infusing each home with tranquil seaside character.
Abundant daylight floods through the courtyard's expansive glazed sliding panels into the double-height entrance hall, creating a warm welcome for guests. Rihal's courtyard represents a thoughtful evolution of the conventional enclosed space – an open environment that bridges the garden and villa. During cooler months, courtyard-facing rooms open completely, transforming this area into an additional outdoor living space. This design philosophy seamlessly connects every room within Rihal, achieving perfect balance between the outdoors' natural appeal and the carefully crafted interiors.
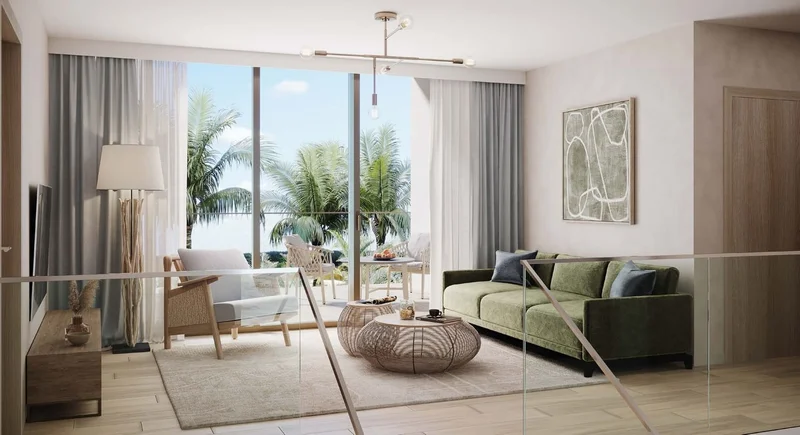
Ascending to the first floor reveals panoramic views of both garden and courtyard – with individual room balconies offering spectacular vistas. Each space becomes its own sanctuary, perfect for quiet contemplation or engaging conversation.
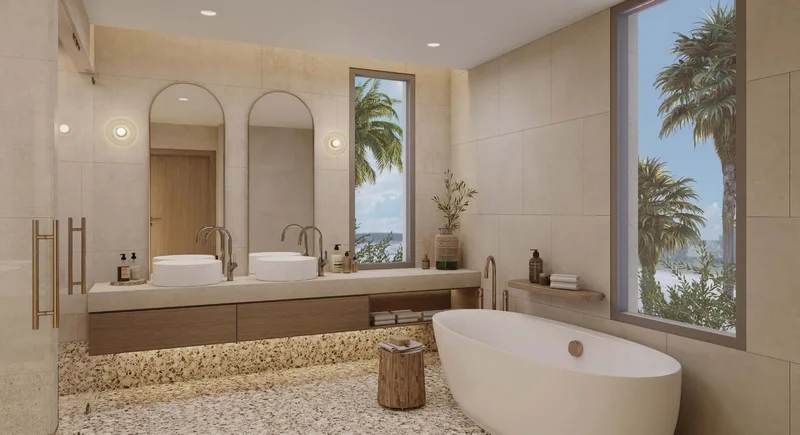
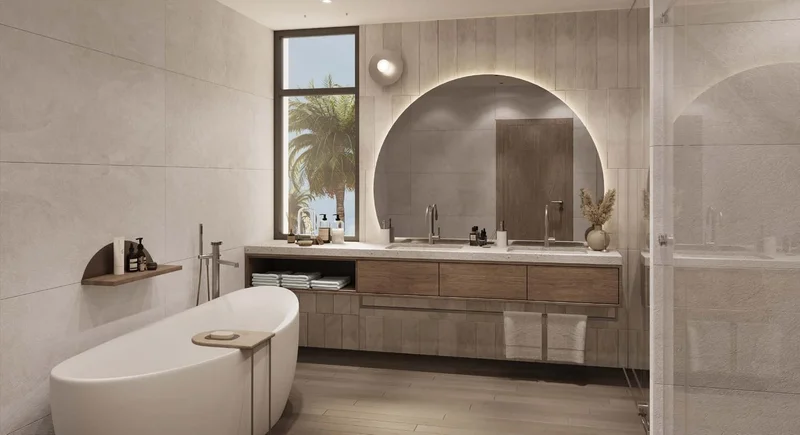
Contemporary finishes featuring premium quality materials
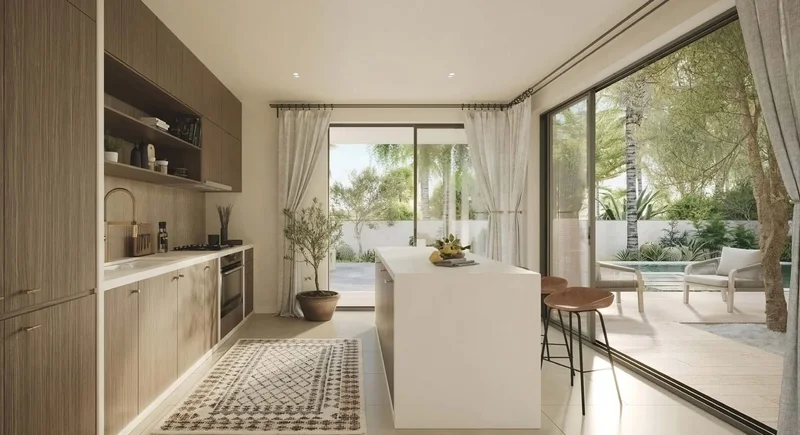
Fully equipped kitchen
No
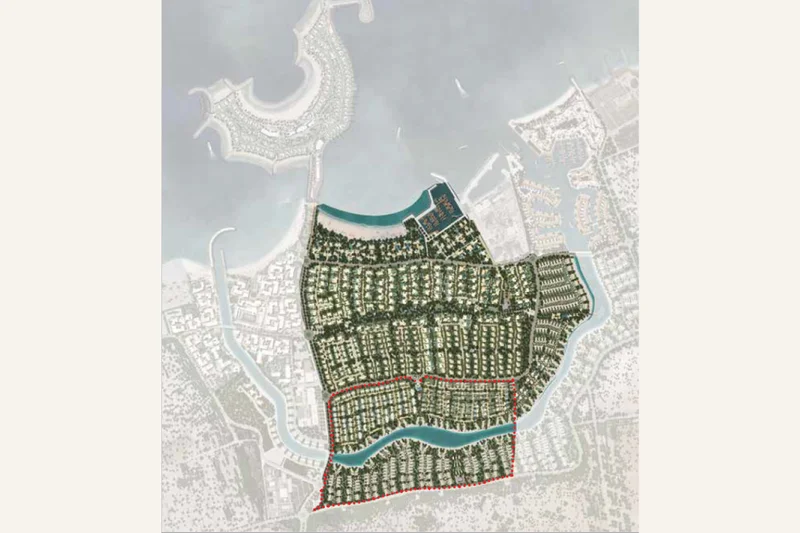
AlJurf Gardens represents an exceptional coastal enclave situated along Abu Dhabi's stunning Sahel Al Emarat coastline. Created by Imkan Properties, this premier development masterfully combines natural splendor, refined living, and ecological stewardship.
The community's crown jewel is its spectacular natural setting, showcasing verdant gardens, peaceful lagoons, and pristine golden beaches. Every aspect of the development prioritizes environmental preservation and enhancement, providing residents with an extraordinary connection to nature and an atmosphere of peace and calm.
This distinguished community cultivates a profound respect for artistic expression, cultural richness, and historical heritage, emphasizing sustainable practices and environmental responsibility. AlJurf Gardens features a specialized arts and cultural facility, providing residents opportunities to engage in creative endeavors and enriching cultural activities.
The development offers an impressive collection of premium amenities and services, including an exclusive marina, resort-style pools, state-of-the-art fitness facilities, and fine dining establishments, guaranteeing residents access to diverse recreational and entertainment experiences.
Additionally, the community benefits from strategic positioning near Abu Dhabi's primary destinations, ensuring convenient connectivity to major transport networks and vital services.
4 & 5 bedroom villas
4 & 5 bedroom villas