Villa
4 bedroom
Price from
$ 1 144 414


Buy property at the developer prices0%our commission
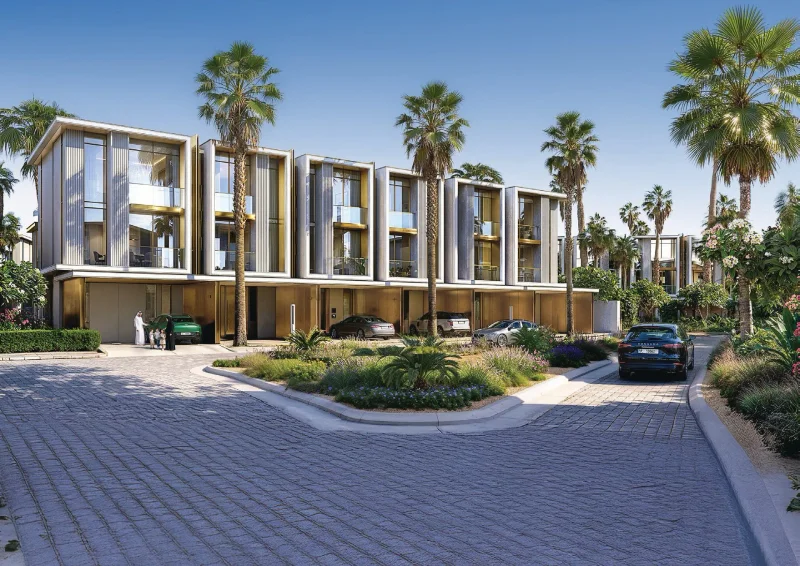
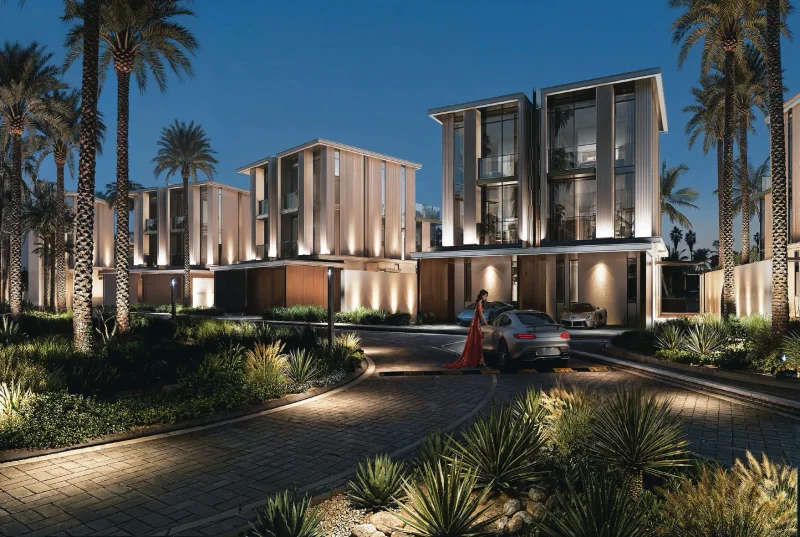
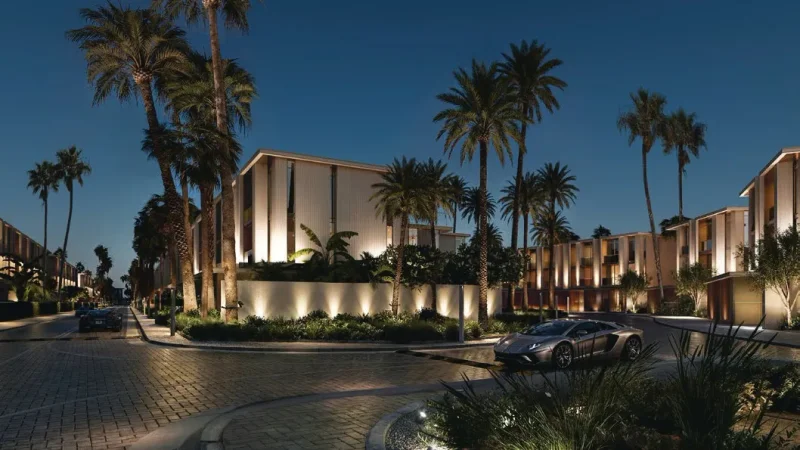
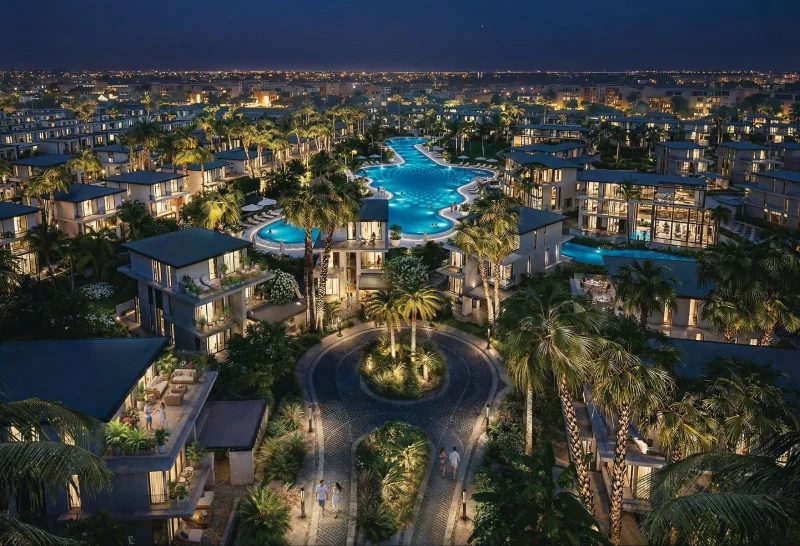
Tilal Binghatti emerges as a meticulously crafted masterplanned villa community that reinterprets the developer's distinctive architectural language at ground level, establishing a serene and comprehensive residential environment. This development emphasizes generous, family-centric accommodations, featuring sophisticated 4-bedroom villas nestled within an exclusive gated enclave engineered for enduring comfort and permanence. The vision centers on "a life meant to feel steady, open, and complete," highlighting equilibrium, lush landscaping, and effortless daily living.
The development distinguishes itself through an extensive array of lifestyle amenities woven around natural elements and interconnectedness, forming an authentic urban sanctuary. Homeowners will have access to a clubhouse, artificial beach, swimming lagoons, manicured parklands, pedestrian and jogging circuits, bicycle routes, and specialized children's recreational zones. Complementary offerings including fitness facilities, sporting venues, commercial and communal areas, plus round-the-clock secured access guarantee a dynamic, protected, and comprehensively unified residential experience.
The residences embody Binghatti's signature design ethos, merging contemporary architecture with sophisticated detailing and strong integration with outdoor environments. Interior spaces are conceived to feel luminous, expansive, and organic, featuring floor plans that emphasize comfort, circulation, and practical daily use. The overall aesthetic is crisp and modern, emphasizing premium materials and effortless indoor-outdoor transitions that elevate the residential experience.
Al Rowaiyah represents a developing district within Dubai, tactically situated on the city's periphery and nestled between significant residential and commercial zones. This area enjoys immediate access to primary thoroughfares including Sheikh Mohammed Bin Zayed Road (E311), providing seamless connectivity to Downtown Dubai, Dubai International Airport, and additional central locations. Though historically recognized for its commercial and industrial role, Al Rowaiyah is progressively attracting interest due to its proximity to evolving residential neighborhoods and comprehensive masterplanned developments.
This district features a composition of industrial operations, distribution centers, and adjacent residential projects, forming a distinctive setting that merges practicality with promising expansion prospects. Located near communities such as Liwan, Dubai Silicon Oasis, and International City, inhabitants and enterprises enjoy convenient access to shopping destinations, educational institutions, and daily necessities within minutes. As neighboring areas advance their development, Al Rowaiyah is steadily integrating into an expanded residential and lifestyle network.
Looking beyond existing infrastructure, Al Rowaiyah demonstrates considerable long-term promise as metropolitan expansion progresses outward from Dubai's center. Continued construction in surrounding areas is anticipated to strengthen the district's overall attractiveness, introducing enhanced transportation networks, services, and community facilities progressively. Given its strategic positioning and incorporation into Dubai's broader development pathway, Al Rowaiyah stands ready as a district evolving from its industrial foundation toward a more diversified and vibrant metropolitan setting.
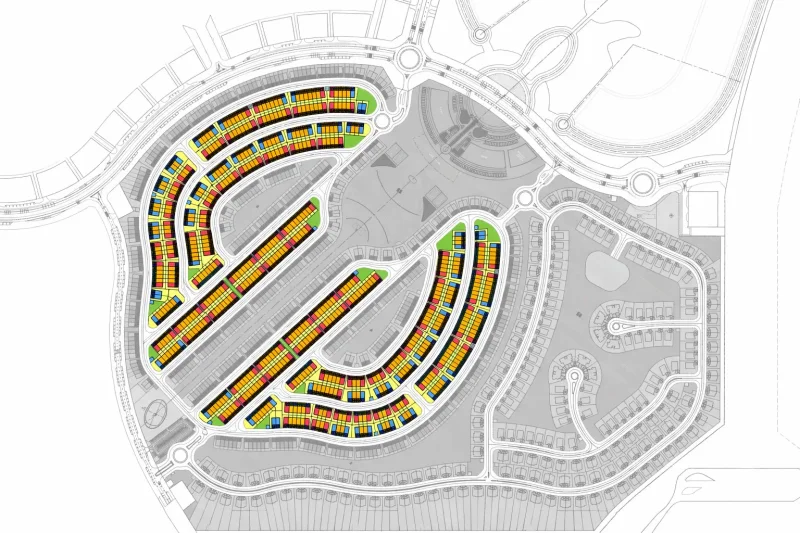
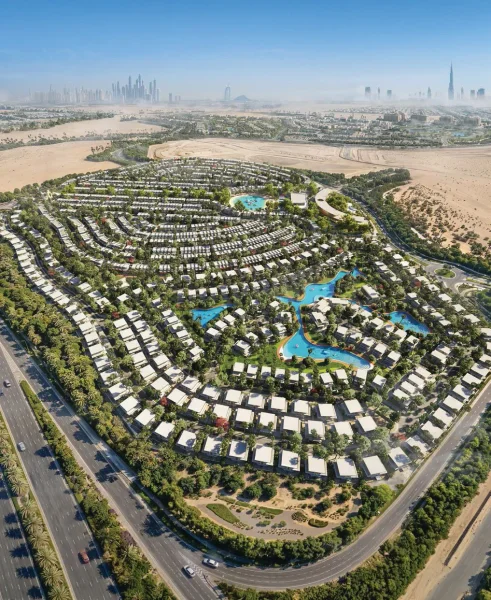
4 bedroom villas