Villa
5 bedroom
Area from: 255 м²
Price from
$ 728 496
$ 2 860 per m²


Buy property at the developer prices0%our commission
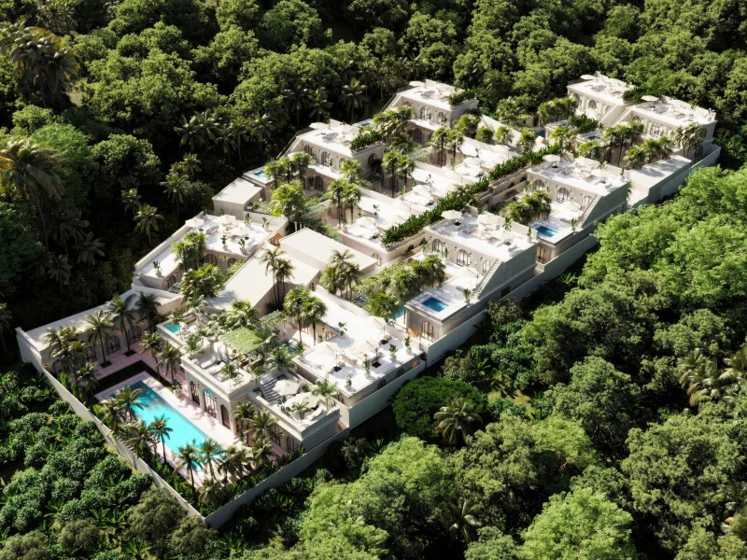
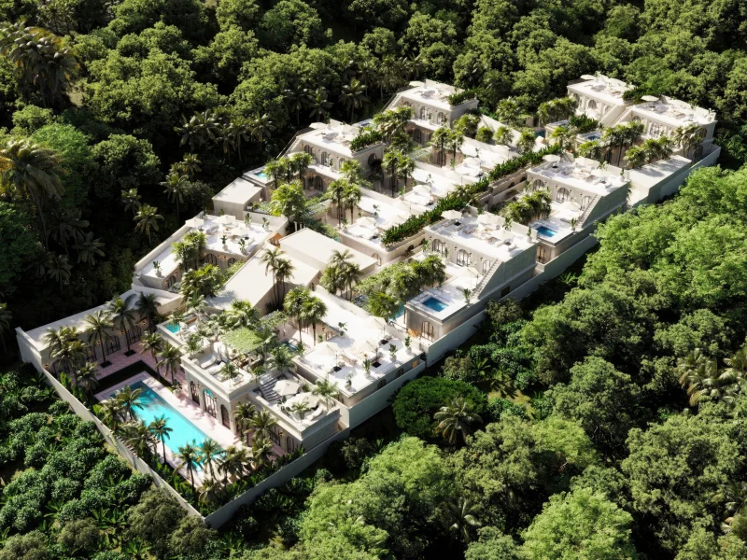
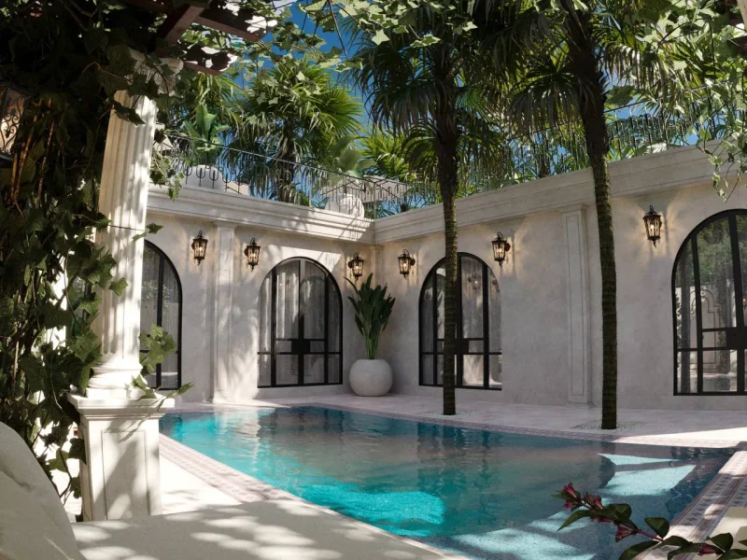
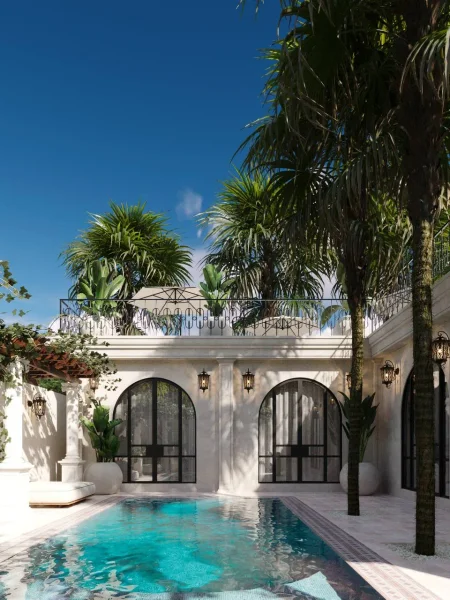
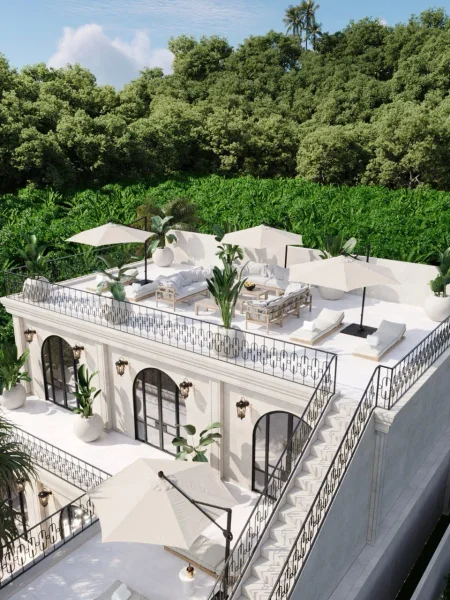
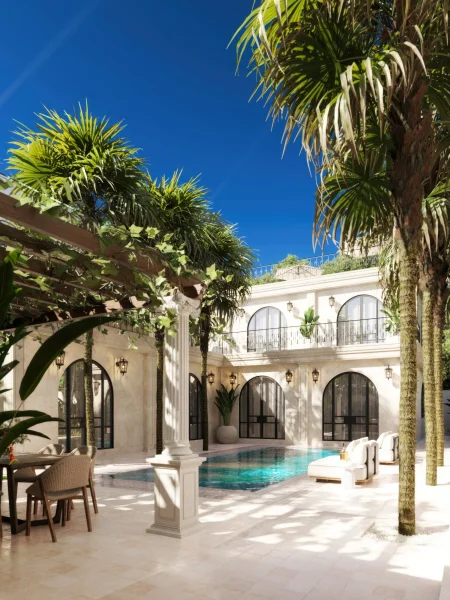
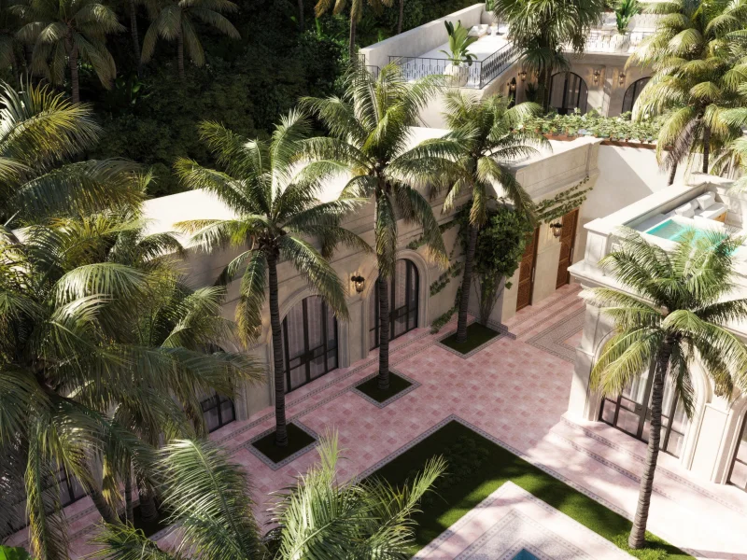
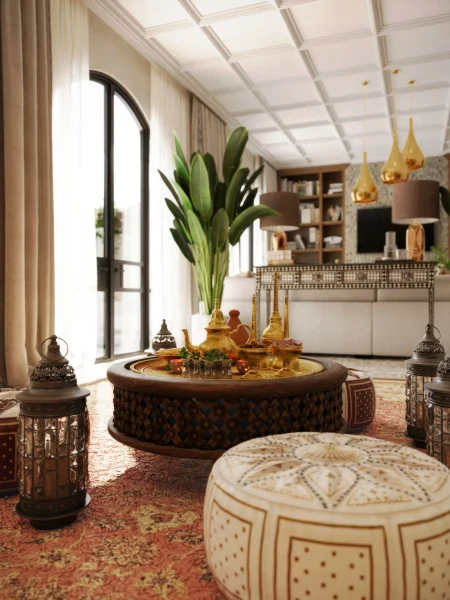
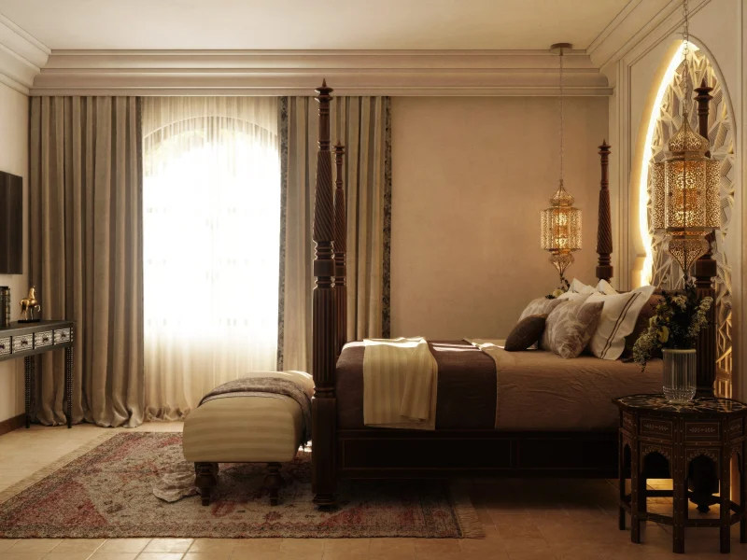
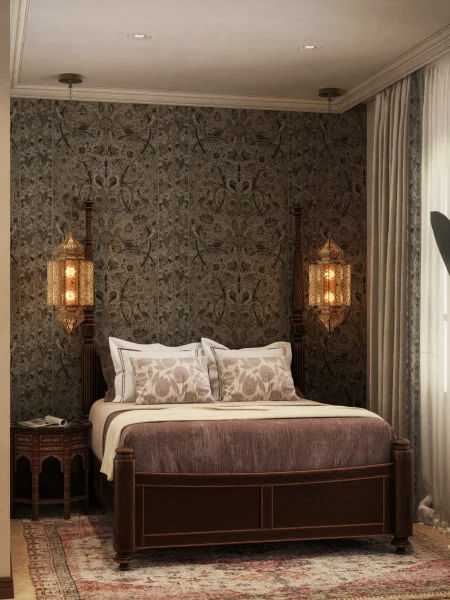
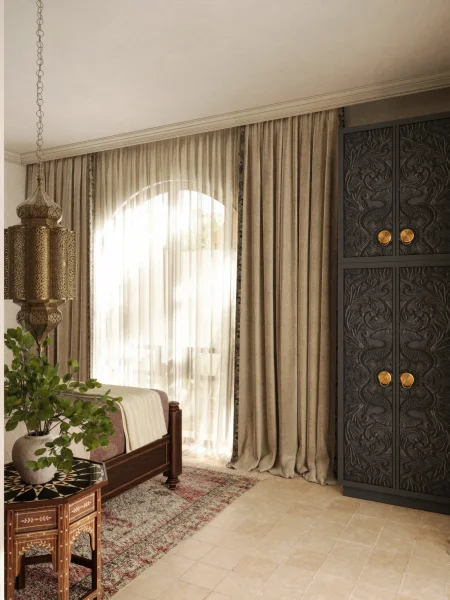
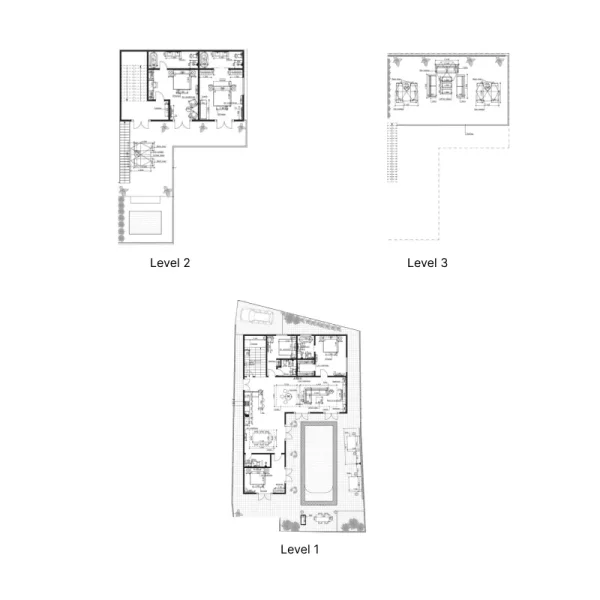
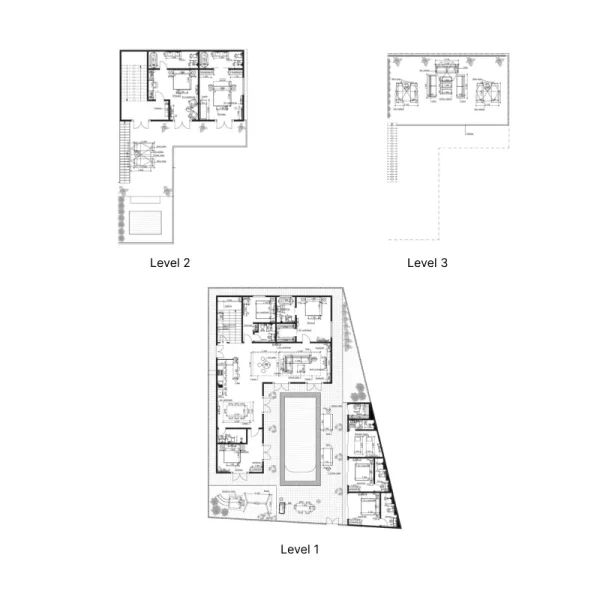
Royalin Villas represents an exclusive private sanctuary crafted by DM Projects, a distinguished development company boasting more than ten years of specialized experience in creating luxury residences throughout Southeast Asia. This exceptional development harmoniously merges classic Moroccan design elements with contemporary luxury features, showcasing five or seven-bedroom residences that each offer sweeping ocean vistas, dedicated fitness facilities, sauna, spa amenities, private swimming pools, and rooftop jacuzzis. Each residence is constructed with a bespoke approach, capturing the unique character and aspirations of its prospective owner.
Homeowners experience an enhanced lifestyle through expansive rooftop spaces complete with sophisticated sun loungers, covered pergola areas, and abundant landscaping. Each villa incorporates outdoor dining facilities, children's recreational areas, and an exclusive salt-water filtration pool system. Adjacent amenities include a comprehensive commercial hub housing an al fresco restaurant with ocean panoramas, specialty coffee establishment, wellness-focused market, aesthetic clinic, spa featuring traditional Balinese treatments, nail salon, professional hair styling, designer retail outlets, professional workspace facilities, and helicopter services office, establishing a comprehensive environment of sophistication and accessibility.
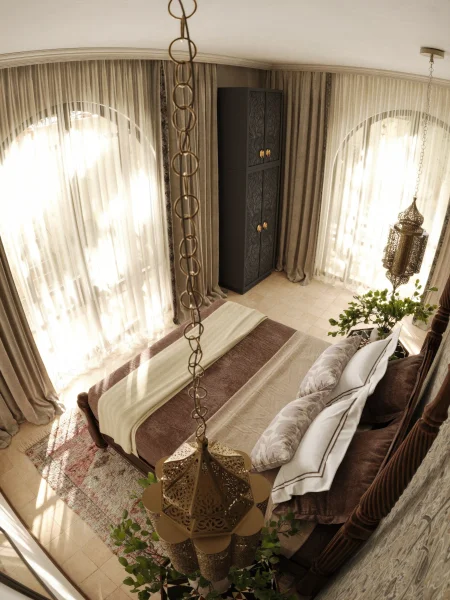
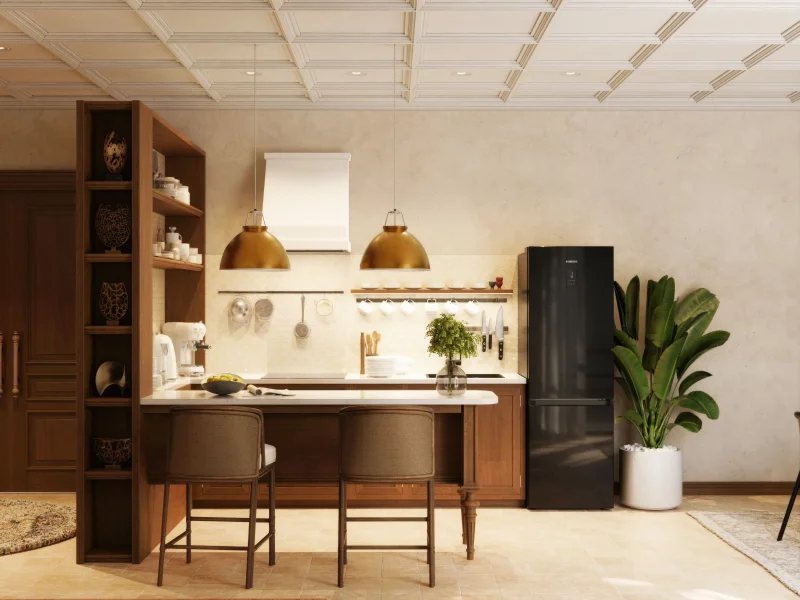
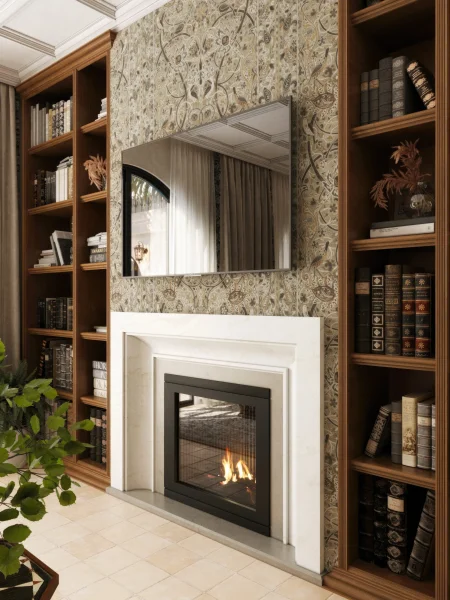
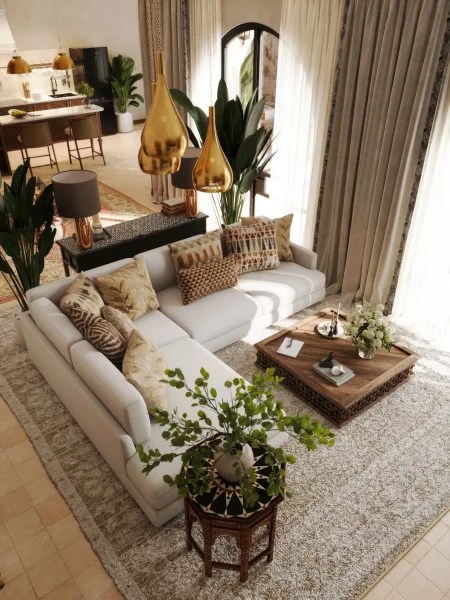
Each Royalin residence presents a distinctive narrative, incorporating bespoke furnishings, exceptional artwork, and premium materials personally selected by the founding architect-designer partnership. The generous living spaces prioritize both comfort and sophistication, while culinary areas feature superior fixtures and professional-grade equipment. Private quarters provide peaceful retreats with carefully planned configurations, and bathroom spaces display exceptional craftsmanship. Through comprehensive excellence spanning from site selection to interior completion, every element demonstrates unwavering dedication to elegance, superior quality, and enduring luxury.
Shared parking.
Positioned within the coveted Pandawa district, this prime location situates residents mere moments from Bali's celebrated Pandawa Beach, distinguished by its immaculate white shoreline and transparent azure waters. The elevated setting provides uninterrupted sweeping ocean panoramas, amplifying the property's desirability and creating a peaceful setting for everyday life. The surrounding area features premier destinations such as the Bukit Pandawa Golf & Country Club, Timbis Flying Site, and dramatic oceanfront bluffs.
This location excels through its ideal combination of seclusion and accessibility. Homeowners benefit from convenient access to exceptional beaches, upscale dining establishments, championship golf facilities, and significant cultural sites, while remaining nestled within a peaceful residential enclave. The adjacent commercial district enhances daily convenience, providing everything from sophisticated restaurants to health and wellness facilities and exclusive retail experiences.
For discerning buyers pursuing a residence that represents waterfront elegance, cultural depth, and robust investment opportunity, the Pandawa district offers an incomparable lifestyle. Its distinctive blend of environmental splendor, established amenities, and increasing global recognition positions it among Bali's most coveted neighborhoods. This represents a destination where residents can experience Bali's finest offerings in a tranquil, refined, and strategically located setting.