Villa
4.5
Area from: 400 м²
Price from
$ 2 465 891
$ 6 160 per m²


Buy property at the developer prices0%our commission
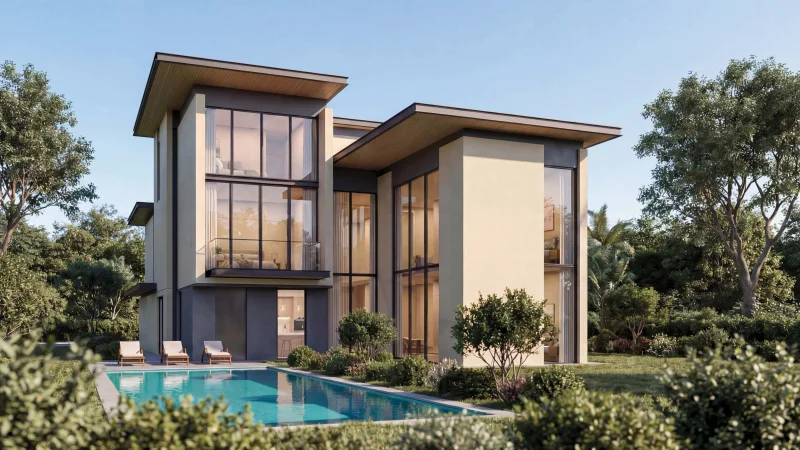
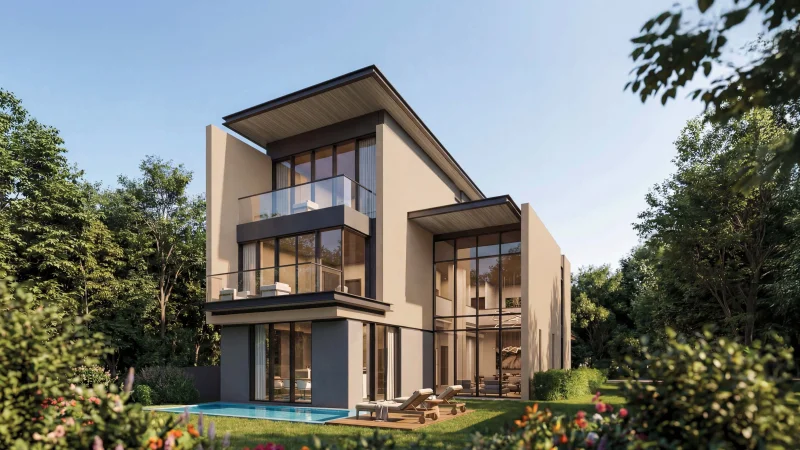
The Orchard at Sobha City represents an exceptional enclave of private estate homes, masterfully crafted to harmonize natural beauty, generous proportions, and modern sophistication. Nestled within an expertly conceived waterfront development, this distinguished collection showcases refined 4, 5, and 6-bedroom villas, each strategically situated among verdant landscapes and serene environments. The Orchard distinguishes itself through its boutique character and unified architectural approach, where tree-canopied avenues, manicured green spaces, and intuitive connections forge a community with distinctive character and enduring appeal.
The development provides residents with an extensive selection of carefully planned amenities woven throughout Sobha City, intended to enrich daily experiences while maintaining harmony. Community features encompass running and cycling pathways, outdoor fitness facilities, recreational courts, contemplative spaces, and woodland walking trails, encouraging an active and well-rounded way of life. Entertainment and social venues including outdoor theaters, designed gardens, al fresco dining spaces, and communal pavilions establish organic meeting places, while dedicated children's zones and wellness areas cultivate meaningful connections and overall prosperity.
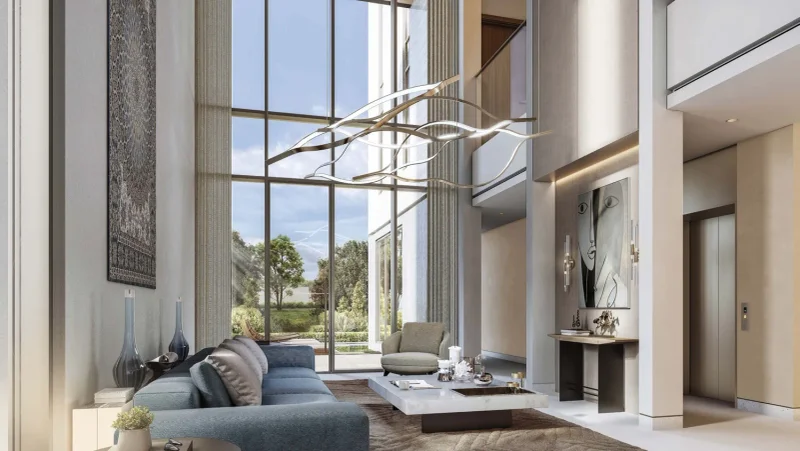
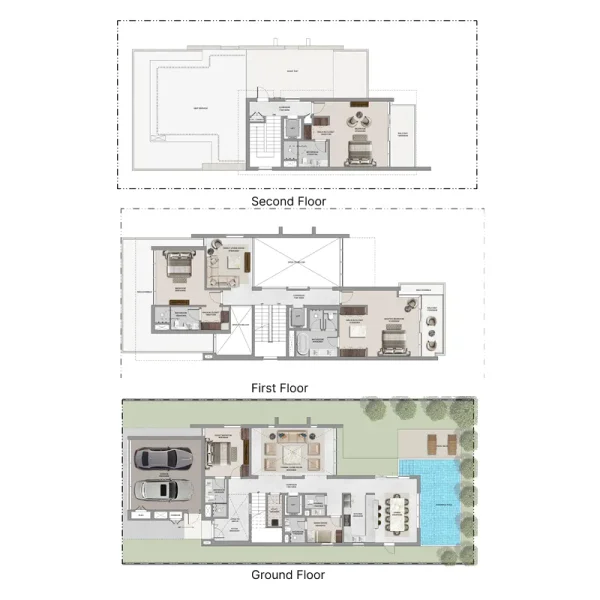
Every villa within The Orchard showcases meticulous attention to detail with emphasis on generous proportions, seclusion, and practicality, incorporating private pools, designed outdoor spaces, expansive green vistas, and exclusive entry courtyards. Interior spaces prioritize abundant natural illumination, thoughtful floor plans, and superior finishes, enhanced by luxury fixtures and built-in elements including elevators and sheltered parking. These residences are engineered to provide refinement and grace throughout, establishing an elevated living experience where design excellence and the natural environment unite harmoniously.
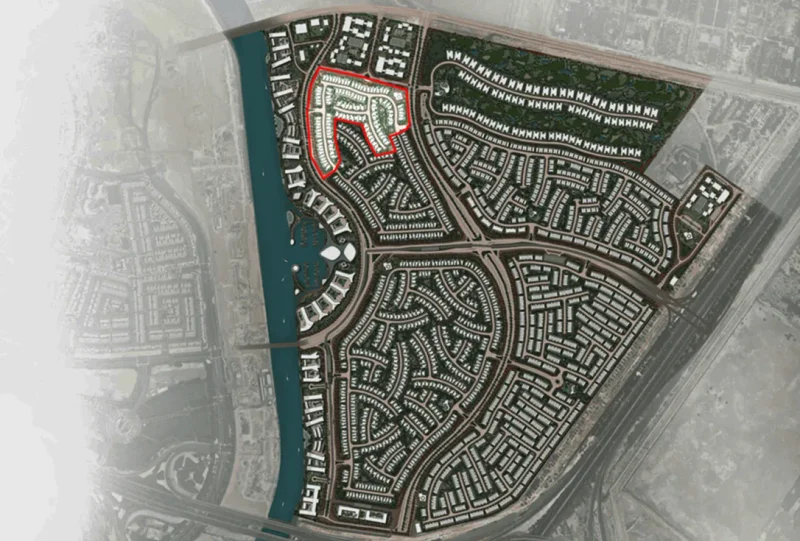
Al Bahia emerges as a distinctive coastal enclave in Abu Dhabi's northern corridor, providing a serene residential setting removed from urban intensity. Strategically positioned along the primary thoroughfare linking Abu Dhabi to Dubai, this locale combines excellent connectivity with a tranquil, low-rise character. The coastal proximity enhances its inherent appeal, positioning it as an ideal destination for residents pursuing a leisurely lifestyle amid expansive natural settings.
This prime location maintains excellent links to significant landmarks, notably Yas Island, renowned for its world-class attractions, entertainment complexes, and shopping destinations. Al Bahia residents enjoy seamless access to educational institutions, medical services, and daily conveniences, while remaining within reasonable reach of Abu Dhabi's primary commercial districts. This equilibrium between accessibility and serenity renders the area exceptionally suitable for families and established residents.
Al Bahia continues advancing as an outstanding residential locale, bolstered by progressive infrastructure improvements and enhanced community amenities. The district features generous lot sizes, contemporary villa developments, and expanding neighborhood facilities, establishing an atmosphere of space and exclusivity. Through its coastal position, convenient connections, and promising development trajectory, Al Bahia presents an attractive opportunity for both homeowners and investors pursuing quality within Abu Dhabi's property market.
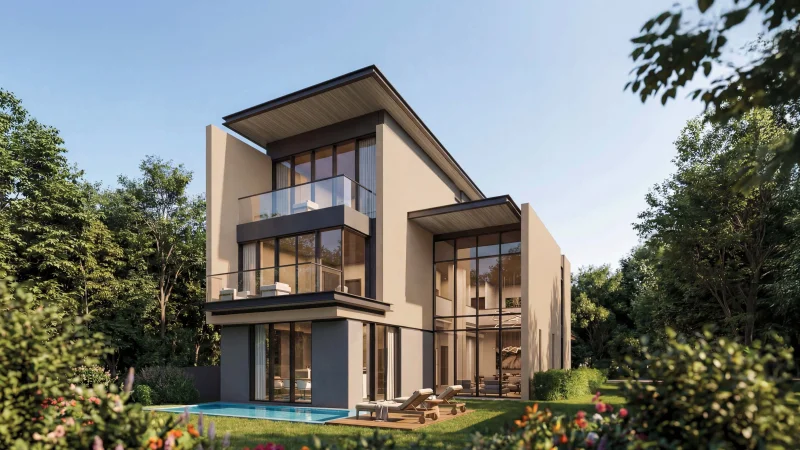
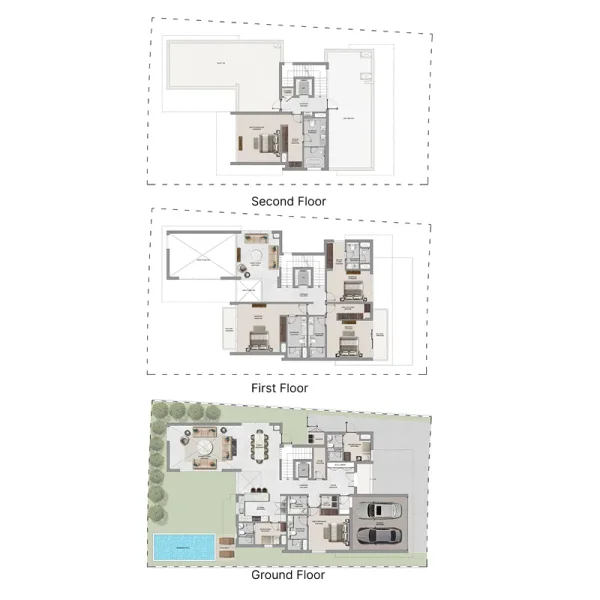
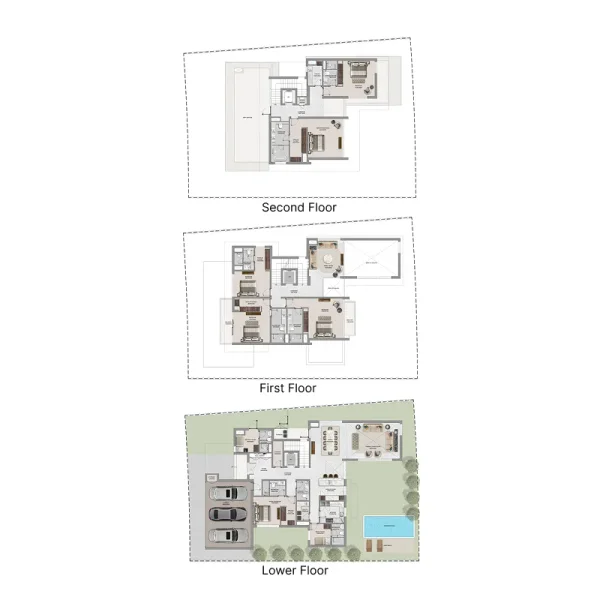
4, 5 and 6 bedroom villas