Villa
1 bedroom
Area from: 51 м²
Price from
$ 175 000
$ 3 420 per m²


Buy property at the developer prices0%our commission
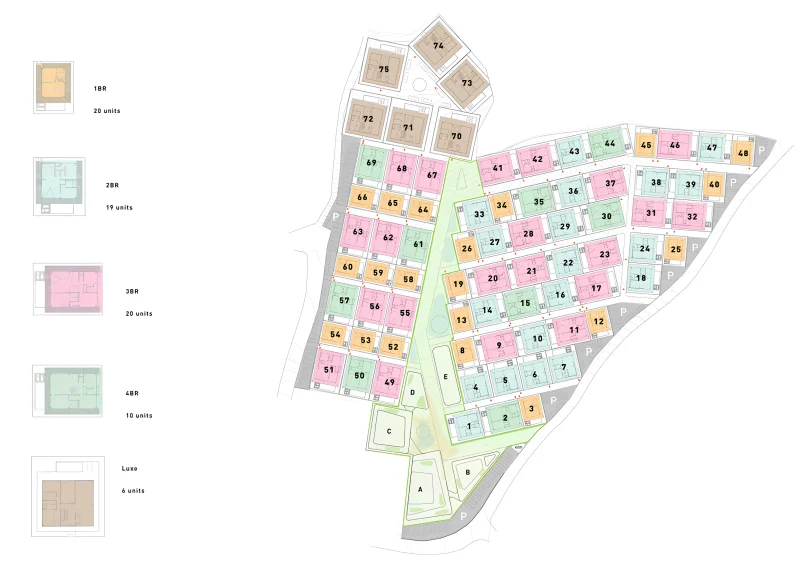
Aravita Residence stands as an exclusive club community crafted for conscious, sustainable living in seamless balance with the natural environment. Positioned within moments of the coastline, this leasehold retreat provides complete seclusion, advanced technological integration, and profound immersion in its untouched landscape. Conceived as a space for renewal and creativity, each aspect of the development—from its elevated architectural design to its comprehensive lifestyle concept—has been meticulously engineered to provide uncompromising sophistication.
The community presents a resort-style environment dedicated to wellness and social connection. Amenities include a dedicated yoga pavilion featuring suspended hammocks, a comprehensively outfitted fitness center, a peaceful wellness complex complete with sauna facilities and cold-water immersion pools, dual dining establishments, and a fresh juice lounge. The sunset terrace provides an intimate setting for meditative tea rituals, while the community hub incorporates flexible workspace, conference facilities, and presentation theater. The supervised children's area delights younger residents, and round-the-clock reception services, personal assistance, security presence, and storage facilities ensure uninterrupted comfort.
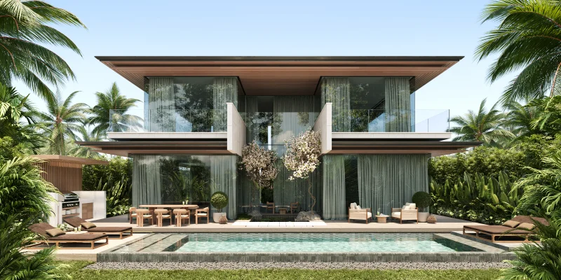
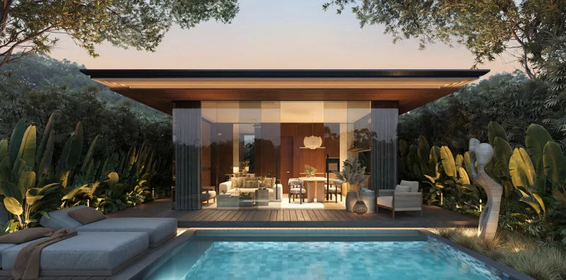
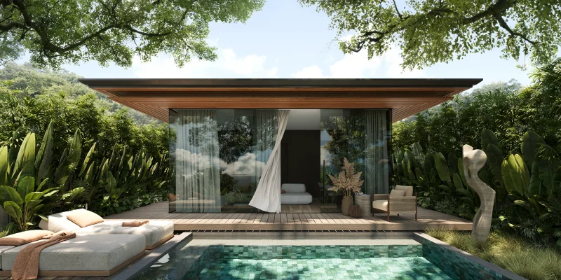
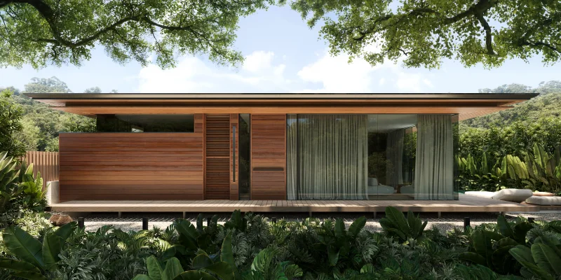
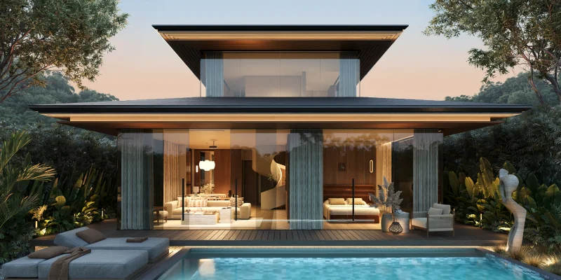
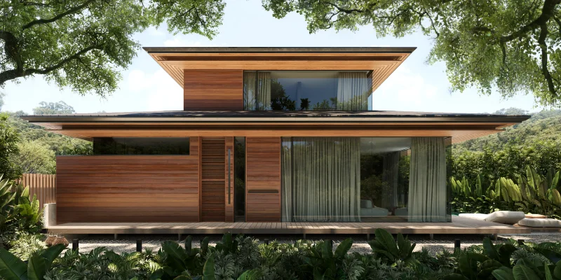
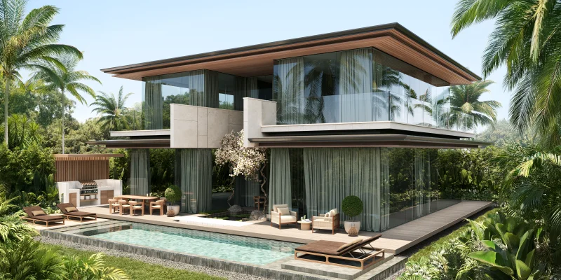
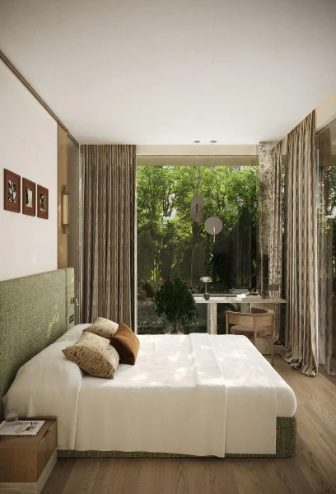
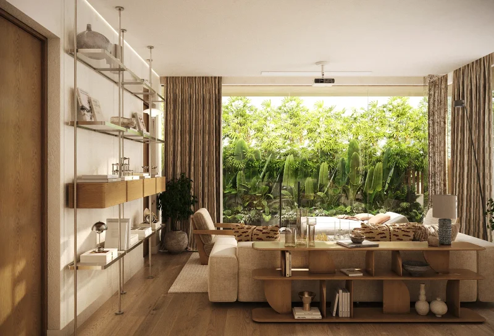
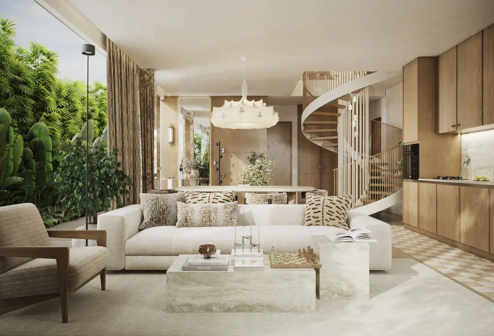
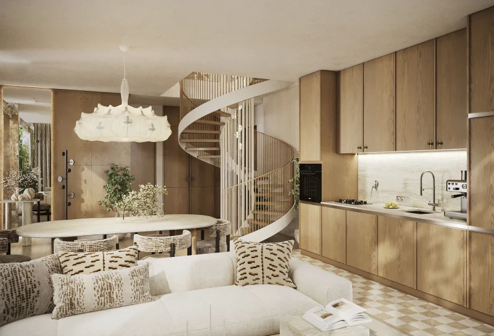
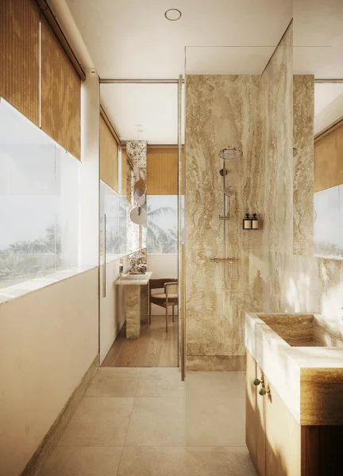
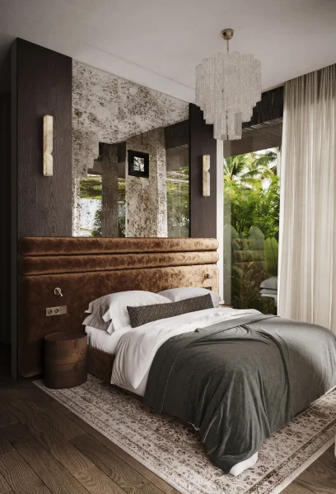
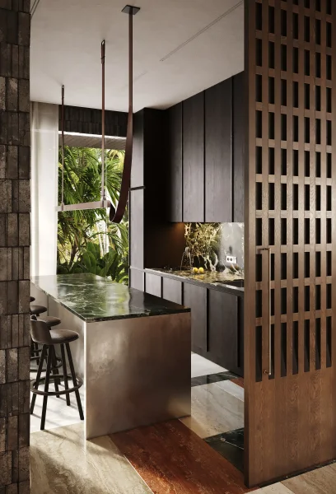
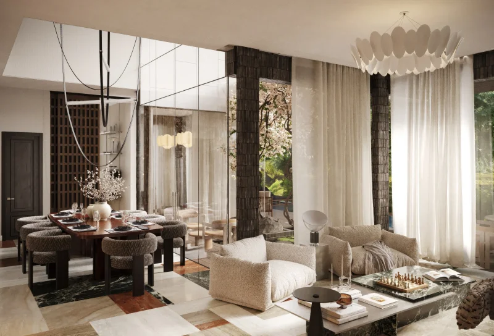
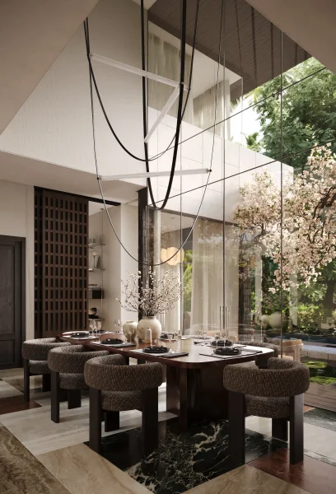
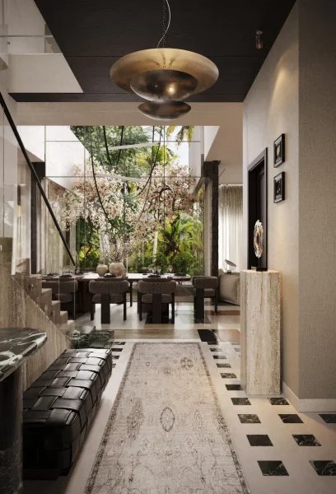
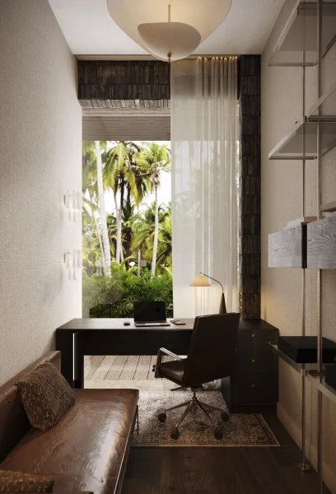
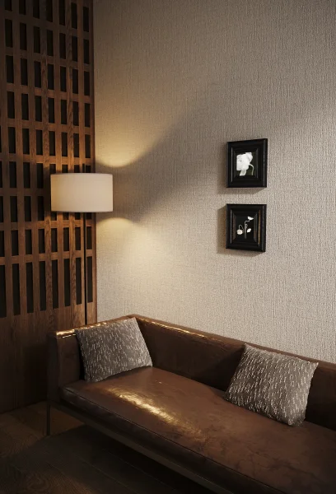
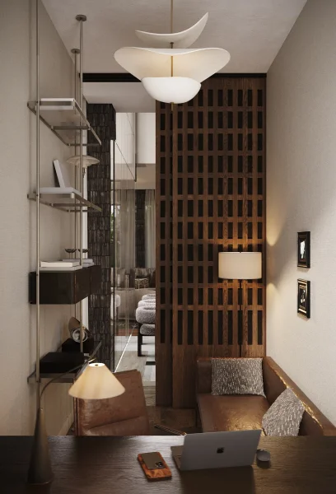
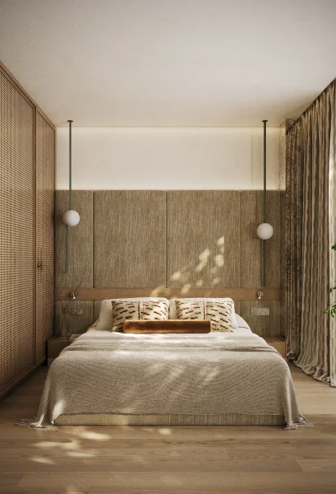
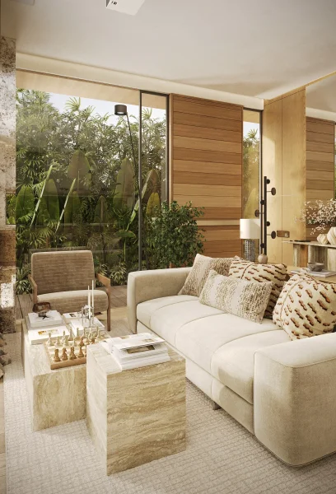
The interior aesthetic celebrates Japandi design principles—an elegant marriage of Japanese wabi-sabi traditions with Scandinavian simplicity, enhanced by distinctive Balinese vitality. The result showcases understated sophistication through organic textures and uncluttered compositions. Reflective exteriors, suspended outdoor spaces, and ambient illumination foster tranquility and seclusion. The culinary space balances practicality with aesthetic appeal, harmonizing with living areas that radiate serenity, openness, and profound natural integration.
Shared parking.
Nusa Dua represents Bali's serene, exclusive shoreline, renowned for its luxury hospitality properties, verdant tropical landscape, and unhurried pace perfectly suited for permanent residence. The district boasts protected coastlines with powdery sand and gentle surf conditions, supported by comprehensive amenities including international educational institutions, gourmet dining establishments, recreational areas, retail venues, and commercial complexes. Premier international hospitality brands have established their presence here, attracted by the area's security, superior connectivity, and enduring desirability.
Sawangan Beach, among the region's most unspoiled coastal areas, lies mere minutes away by bicycle or comfortable walk. A picturesque waterfront walkway links residents to numerous beaches, encompassing Geger and Nusa Dua shores. The adjacent Bali Collection retail destination, acclaimed dining venues such as Koral and Canna, and the distinguished Bali National Golf Club offer abundant recreational possibilities, all accessible within brief travel time.
Both airport and harbor facilities remain conveniently accessible, ensuring streamlined transportation. Through its combination of luxury service standards, natural landscapes, and serene atmosphere, this section of Badung delivers an exceptional quality of life for residents pursuing both elegance and peace. This represents a dynamic location where existence naturally achieves perfect equilibrium.