
Apartment
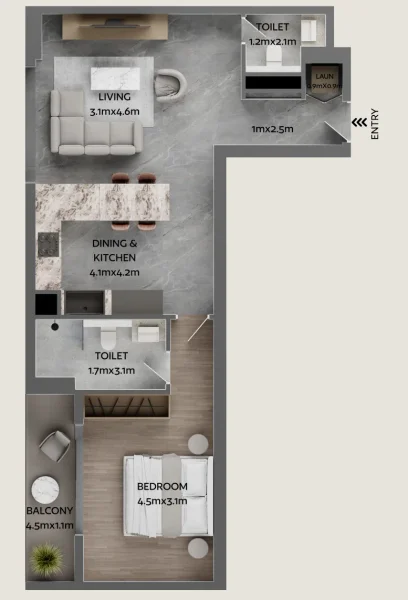
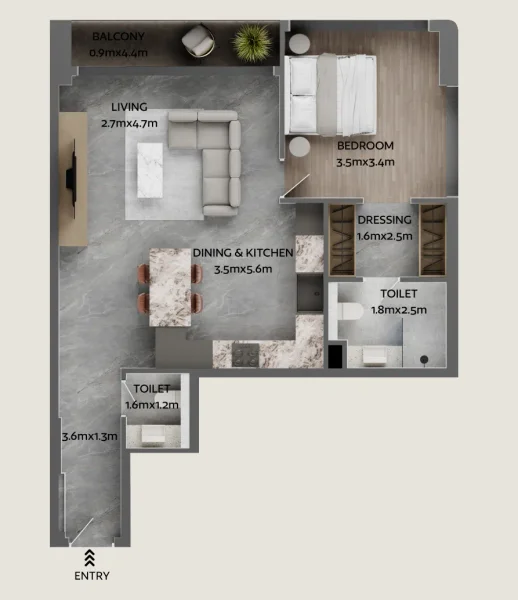
2 bedroom
Area from: 89 м²
Price from
$ 547 684
$ 6 150 per m²


Buy property at the developer prices0%our commission
Jardin Astral represents an ultra-luxury residential development comprising 46 exclusive residences positioned strategically in the heart of Jumeirah Garden City, offering convenient access to Dubai's premier urban destinations within fifteen minutes. This sophisticated complex achieves an exceptional equilibrium between dynamic city living and the tranquility of a verdant, pedestrian-friendly neighborhood, enhanced by premium amenities that perfectly unite these dual lifestyle elements.
Drawing inspiration from celestial phenomena including aurora borealis, comets, and meteor displays, the architectural concept features luminous streaks, stellar curves, and futuristic fluid forms that reflect cutting-edge international design trends. This distinctive undulating architecture encompasses multi-story parking facilities and eight residential levels. Every unit incorporates Smart Home Google Automation controlled via mobile application and biometric security locks, delivering contemporary, secure, and effortless living standards.
Interior spaces showcase superior-quality materials and surfaces, executed with meticulous craftsmanship and attention to detail. Built-in wardrobes are included throughout.
Each residence features a completely appointed kitchen with high-end branded appliances. Premium bathroom fixtures and luxury sanitaryware complete the sophisticated appointments.
No.
Jumeirah Garden City stands as a dynamic urban enclave within Dubai, positioned strategically between Sheikh Zayed Road and Al Wasl Road. This thoughtfully conceived district delivers contemporary lifestyle amenities through diverse residential offerings, guaranteeing superior comfort and exceptional living standards.
The community features careful urban planning incorporating verdant spaces, manicured gardens, and walkable thoroughfares, establishing a peaceful and visually stunning environment within the bustling metropolitan setting. Jumeirah Garden City provides comprehensive amenities addressing resident requirements, featuring cutting-edge fitness facilities, swimming pools, and leisure zones. The neighborhood offers convenient access to diverse retail establishments, cafes, and dining venues, fostering a dynamic social environment.
Furthermore, Jumeirah Garden City provides seamless connectivity to principal transportation networks and close proximity to Dubai's key attractions and commercial centers. The district cultivates community engagement through diverse events and activities promoting resident interaction. The area features prestigious educational institutions, healthcare facilities, and parks, establishing it as an optimal choice for family living.


1 & 2 bedroom apartments


