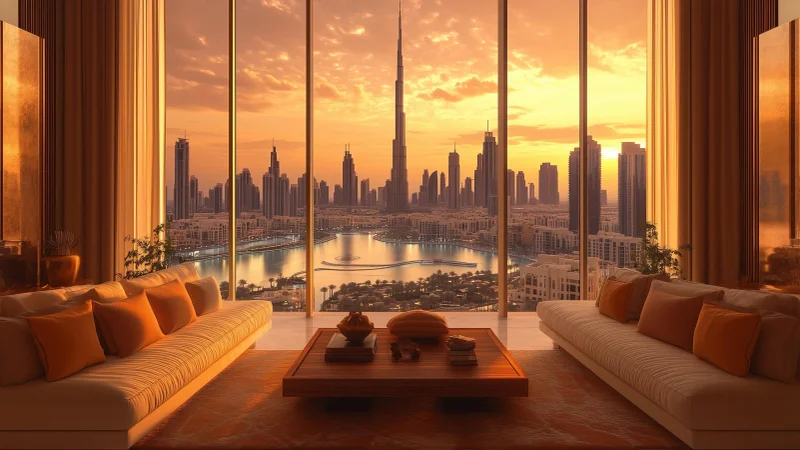
Apartment
1 bedroom
Price asking







Buy property at the developer prices0%our commission
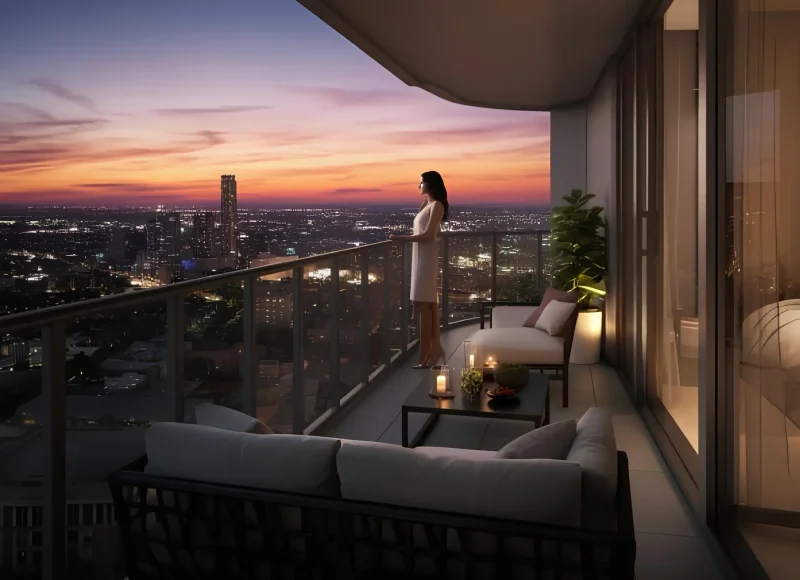
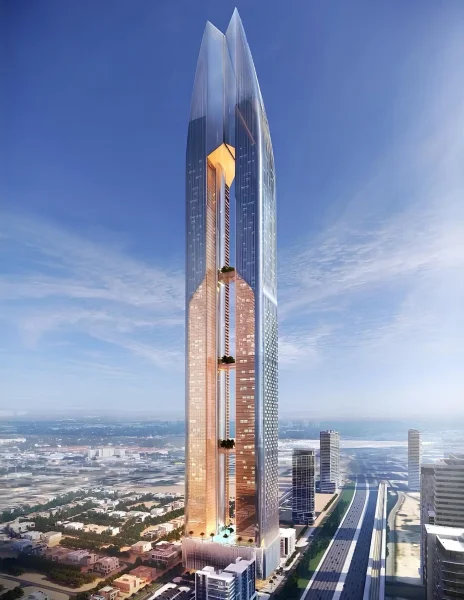
Conceived by Acube Developments, Avior stands as an aspirational ultra-luxury residential monument, drawing inspiration from its namesake celestial star and destined to emerge among the globe's most towering residential structures. This remarkable development presents an exquisite portfolio of 1 to 6 bedroom residences, featuring duplex configurations, complemented by The Elite Residences, The Imperial Residences, The Lumière Residences, Crown Duplexes, Signature Sky Villas, and the exclusive Presidential Palace penthouses. Avior delivers an unparalleled lifestyle experience that harmoniously merges monumental architecture with sophisticated contemporary living.
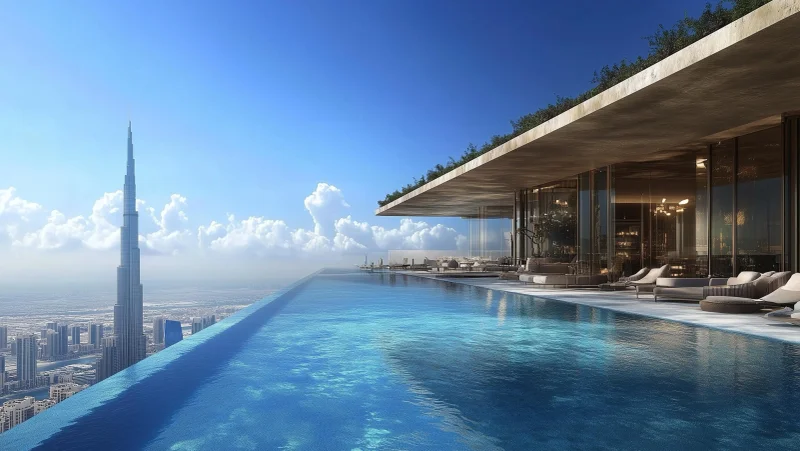
The amenities at Avior represent an extraordinary achievement, showcasing over 100 premium experiences distributed across multiple purpose-built levels. Residents gain access to The Aetherium family environments, The Arena athletic and wellness centers, La Sirena aquatic zones, premium sky-level offerings, captivating panoramic elevator experiences, and the magnificent Zanza Le Clubhouse featuring infinity pool facilities and elevated culinary concepts. From artisanal retail and exceptional dining to private retreat spaces, wellness havens, and personalized concierge offerings, every element is meticulously orchestrated to deliver seamless and luxurious daily experiences.
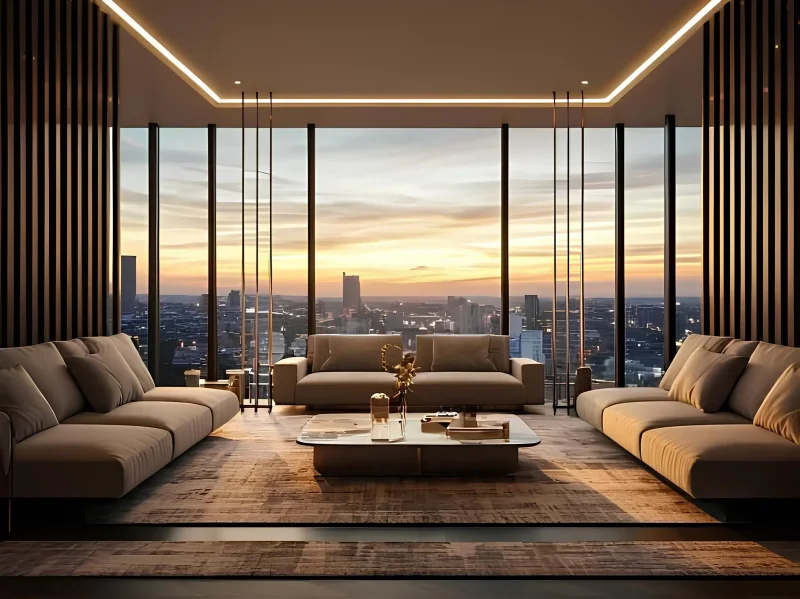
Within each residence, exceptional finishes and superior craftsmanship characterize the living environments, establishing interiors that embody both sophistication and warmth. Premium kitchens showcase distinguished branded appliances, sintered stone surfaces, and elegant European sanitary fixtures, while intelligent home technology provides seamless operation and contemporary convenience. Double-height ceilings in select units, floor-to-ceiling glazing, eco-conscious energy solutions, and meticulously chosen materials transform each home into an refined retreat engineered for comfort, aesthetic appeal, and enduring value.
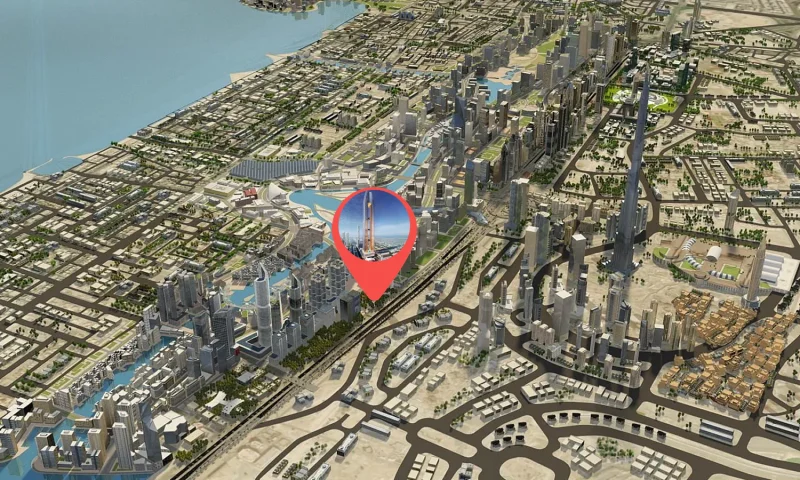
Sheikh Zayed Road, among Dubai's most legendary corridors, functions as a vibrant and energetic spine that cuts through the city's thriving urban fabric. Extending roughly 55 kilometers, this major thoroughfare embodies Dubai's progressive spirit and commercial strength. Honoring Sheikh Zayed bin Sultan Al Nahyan, the UAE's founding leader, this roadway represents the forward-thinking governance that has elevated Dubai into an international hub.
Distinguished by soaring high-rises, Sheikh Zayed Road epitomizes the city's remarkable urban silhouette. The corridor showcases an impressive collection of architectural achievements, featuring contemporary office towers, premium hospitality venues, and upscale residential developments, enhancing the progressive and worldly character of the district. The highway's multiple lanes consistently accommodate diverse local and international vehicles, demonstrating Dubai's rich and varied community.
Sheikh Zayed Road transcends its role as a transit route, standing as an emblem of Dubai's financial success and commercial center. This corridor houses the operations centers of countless global enterprises, banking organizations, and leading commercial ventures. Its advantageous positioning has established it as an essential economic backbone, enabling the flow of commerce, services, and residents throughout the metropolitan area.
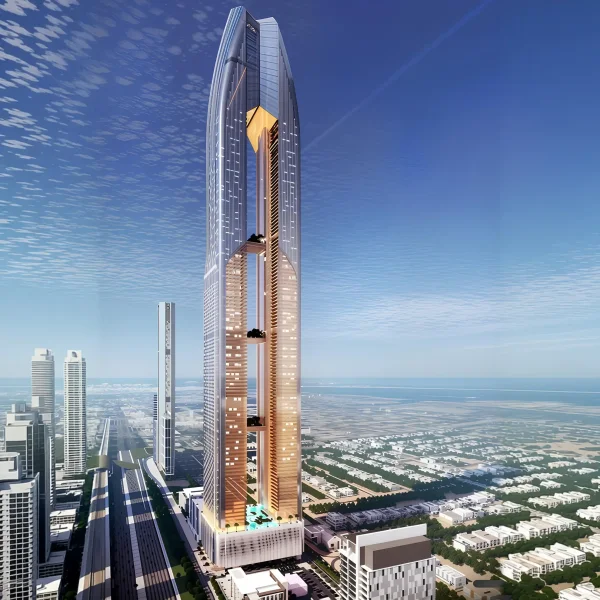
1, 2, 3 bedroom apartments & 4, 5, 6 bedroom duplexes