Apartment
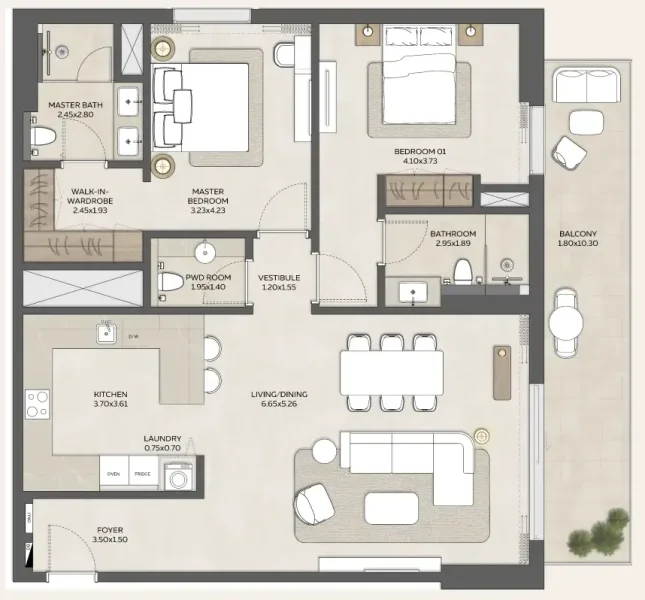
2 bedroom
Area from: 124 м²
Price from
$ 696 730
$ 5 600 per m²


Buy property at the developer prices0%our commission
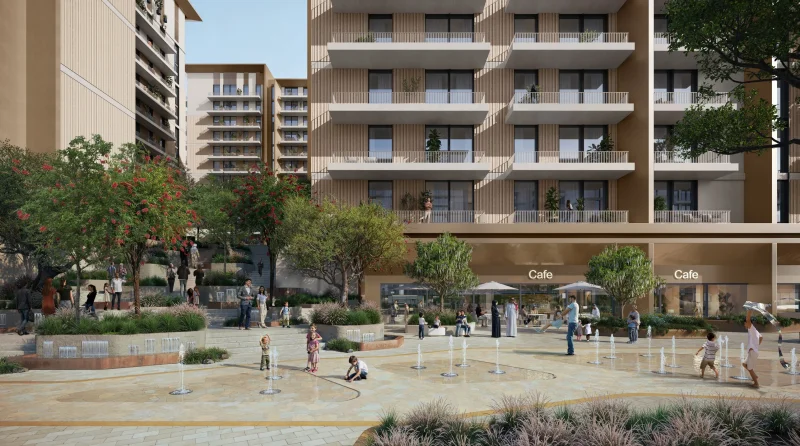
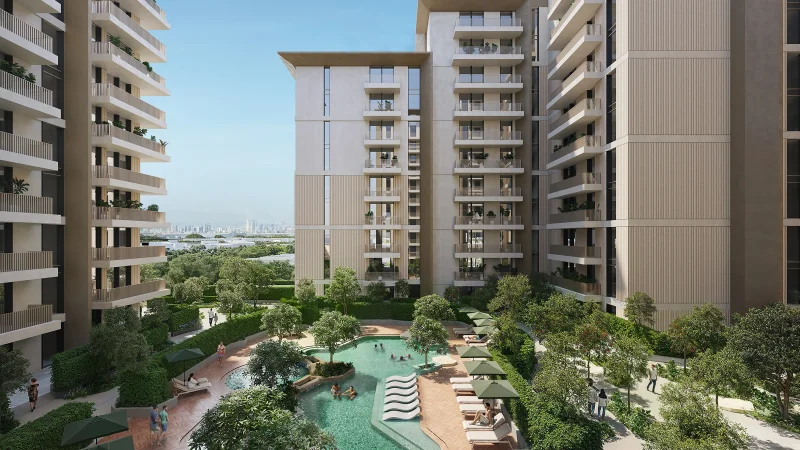
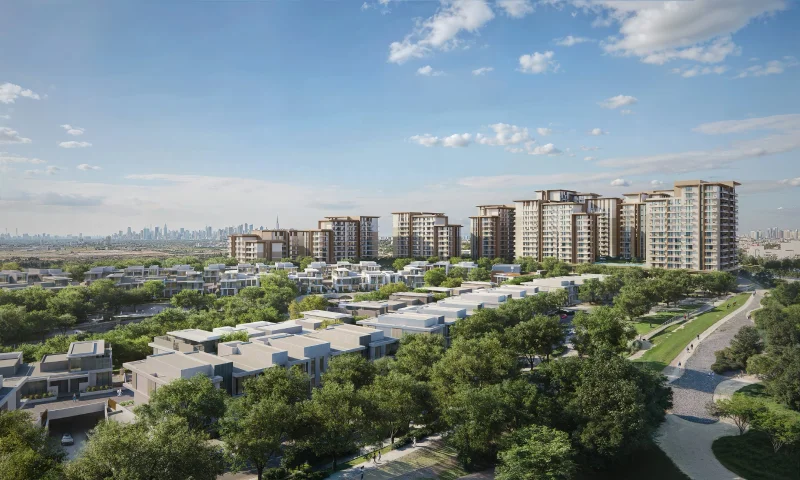
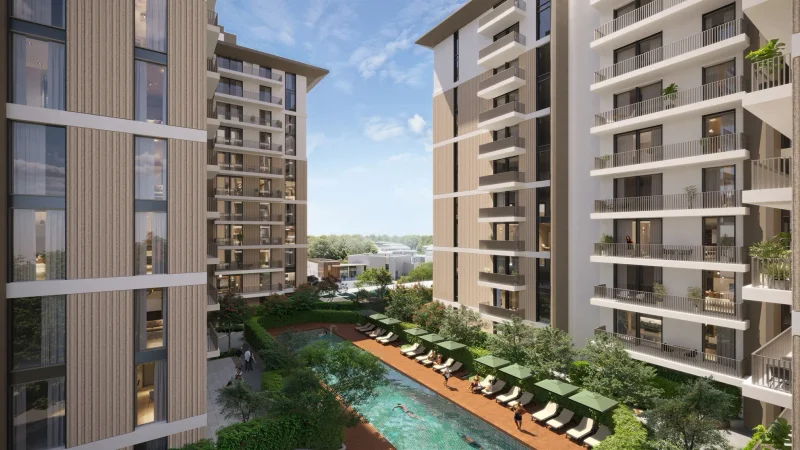
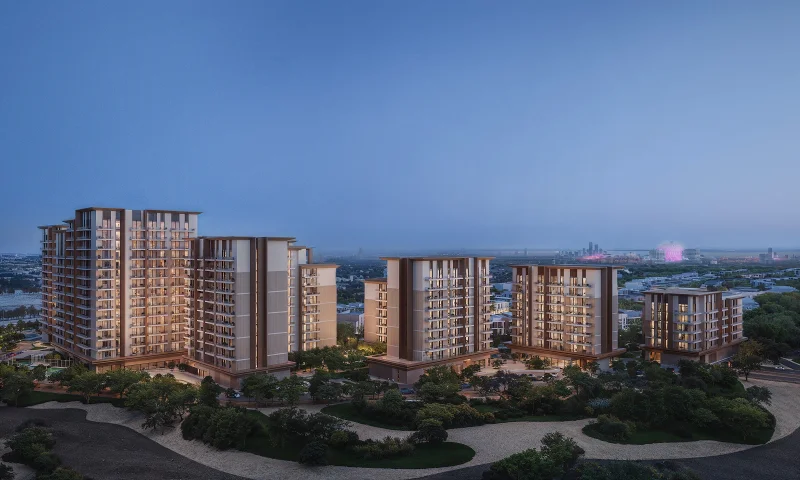
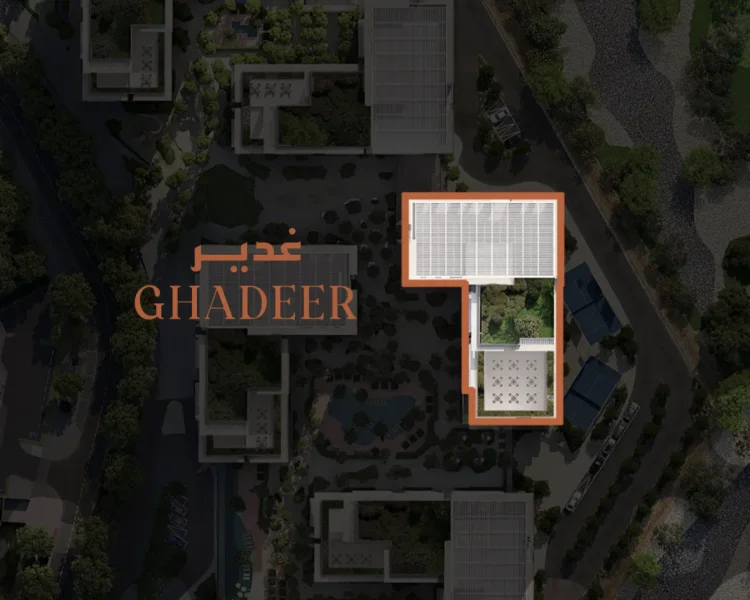
Ghadeer represents a harmoniously crafted residential development situated in the prestigious Expo Valley Views, where thoughtful design seamlessly integrates with the natural environment. The building's architecture gracefully follows the valley's organic curves, emerging naturally from the landscape while embracing abundant light, lush vegetation, and sweeping vistas. This sophisticated development features carefully curated 1, 2, and 3-bedroom homes distributed throughout multiple levels. The residence embodies serenity, harmony, and environmental connection through its flowing architectural forms, natural color palette, and peaceful outdoor environments.
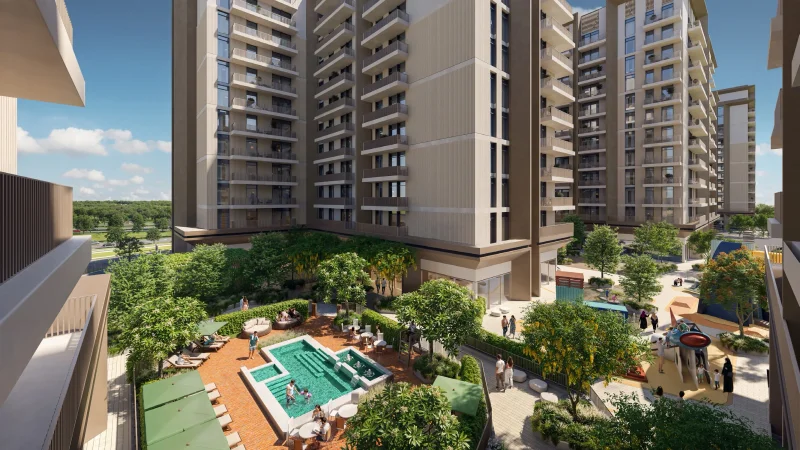
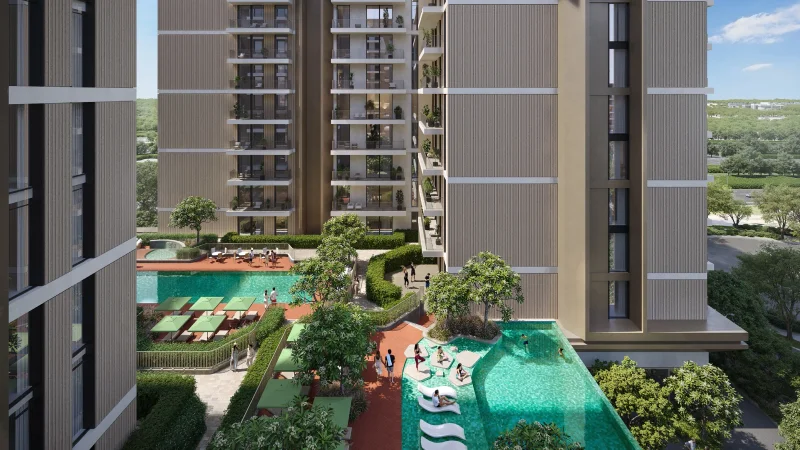
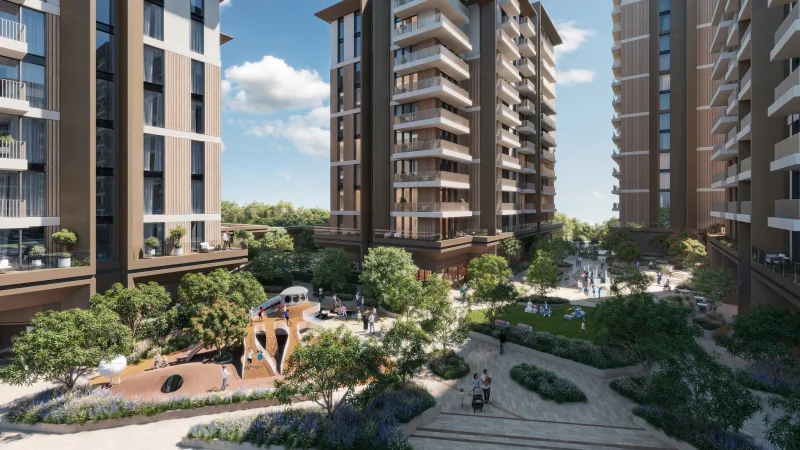
The community provides residents with effortless access to comprehensive lifestyle and wellness facilities strategically positioned across the ground floor and podium areas. These exceptional amenities encompass various swimming pools featuring lap, infinity, and children's sections, primary and secondary fitness centers, dedicated yoga studios, an enclosed children's club, prayer facilities, an indoor recreation room, versatile function halls, BBQ and al fresco dining spaces, a dynamic community plaza, and beautifully designed event lawns. This comprehensive collection of features establishes a resort-style environment that promotes wellness, recreation, and community engagement.
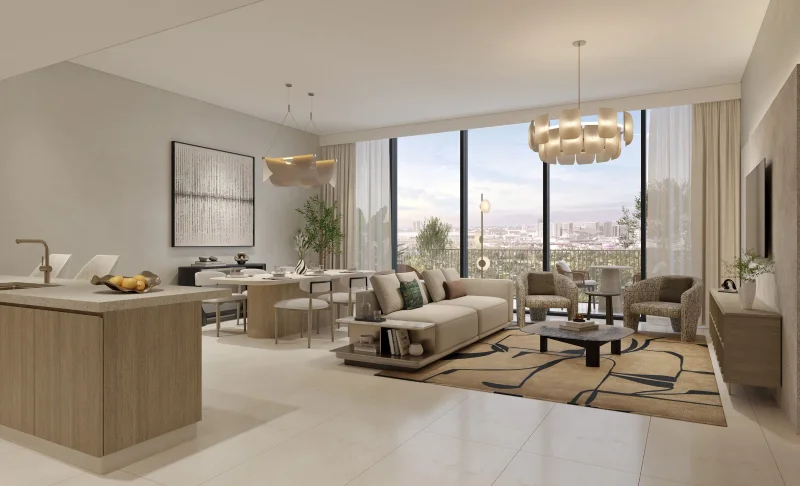
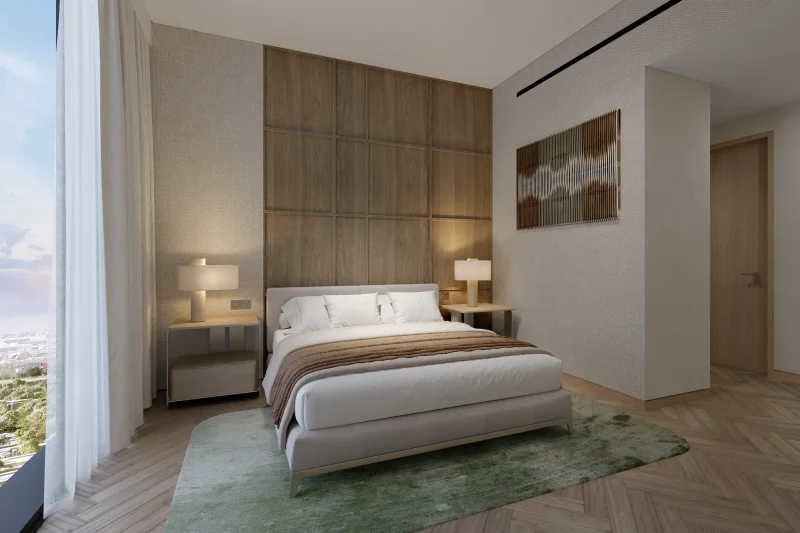
Ghadeer's interior design embraces a sophisticated, nature-inspired philosophy expressed through gentle natural hues, cozy neutral shades, modern timber accents, and crisp architectural elements. Expansive windows welcome generous natural illumination, amplifying the feeling of spaciousness and harmony within each residence. Two distinct interior schemes — Timeless Elegance, featuring its sophisticated monochromatic aesthetic, and Calm Canvas, drawing inspiration from organic textures and materials — provide residents the opportunity to select a design approach that resonates with their individual preference for tranquility and refined luxury.
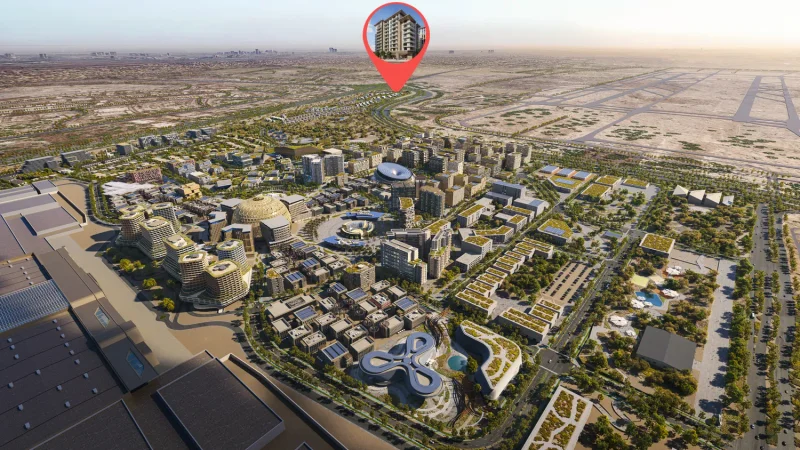
Expo City Dubai stands as a dynamic, environmentally conscious district conceived to unite people within a flourishing, progressive setting. Established upon the Expo 2020 venue, this development provides exceptional infrastructure emphasizing sustainability, positioning it as the perfect destination for those desiring residence in an innovative community. The area features abundant verdant landscapes, covered pedestrian paths, and stunning public gardens, all meticulously planned to establish a serene ambiance within the urban center. An interconnected system of solar-enhanced structures, renewable energy solutions, and pedestrian-oriented zones demonstrates Dubai's dedication to environmentally responsible living. Each element of this district embodies an aspiration for a more sustainable, healthier tomorrow for both inhabitants and guests.
This district distinguishes itself through cultural depth and pioneering spirit, featuring remarkable attractions such as Al Wasl Plaza, the Terra Sustainability Pavilion, and the Mobility Pavilion, all maintained from Expo 2020 and woven into the residential fabric. Residing here provides convenient access to diverse artistic displays, advanced technological exhibitions, and engaging environments that infuse culture and innovation into daily experiences. A carefully curated selection of shopping venues, dining establishments, and recreational facilities offers limitless entertainment possibilities within immediate reach. Expo City Dubai additionally presents numerous events and celebrations year-round, maintaining an energetic social environment for families and young professionals.
Beyond cultural and recreational amenities, Expo City Dubai emphasizes practicality and accessibility. The district features direct metro connectivity, linking residents to Dubai's various districts in mere minutes, making it perfect for daily travelers. Premium educational institutions, healthcare facilities, and wellness centers are conveniently situated nearby, ensuring vital services remain within easy reach. The locale is exceptionally pedestrian and cycling-friendly, encouraging an active way of life for inhabitants across all age groups. Expo City Dubai delivers an ideal fusion of peace and vibrancy, establishing it as an outstanding option for those pursuing a distinctive metropolitan experience in Dubai.
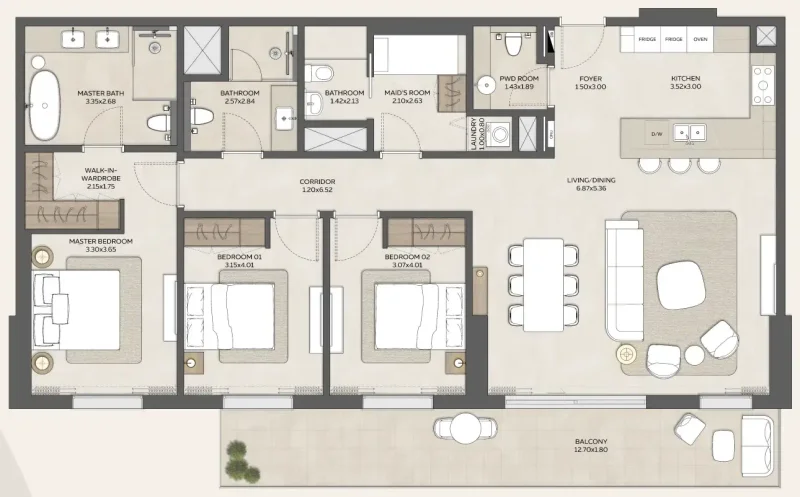
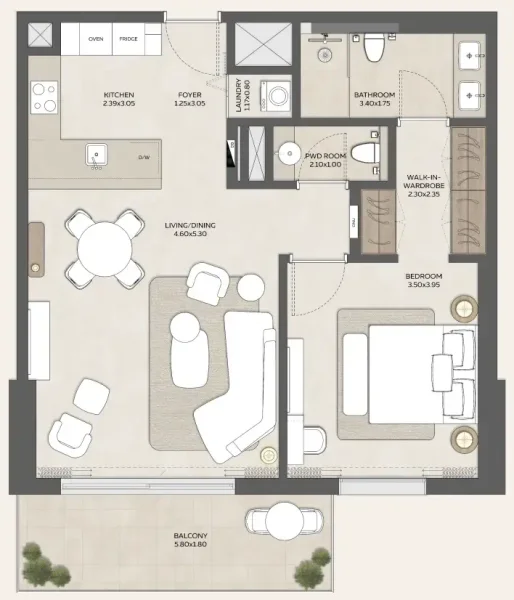
1, 2 & 3 bedroom apartments