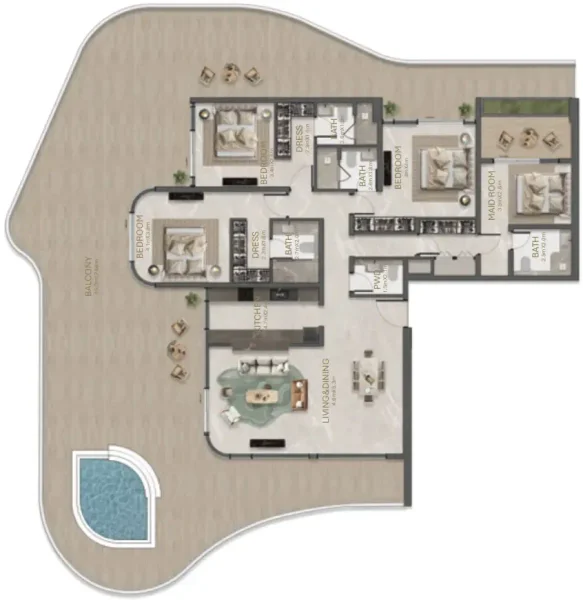
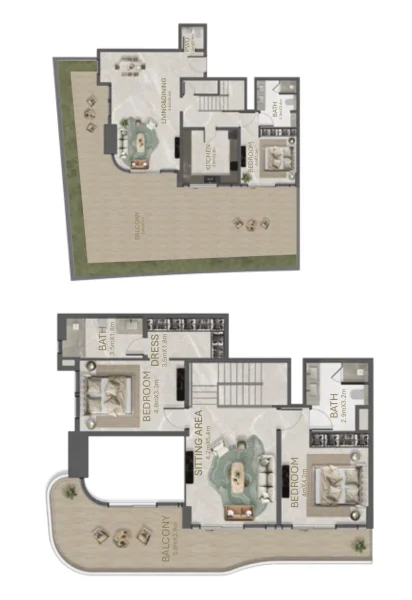
Penthouse
3 bedroom
Area from: 340 м²
Price from
$ 2 243 175
$ 6 600 per m²


Buy property at the developer prices0%our commission
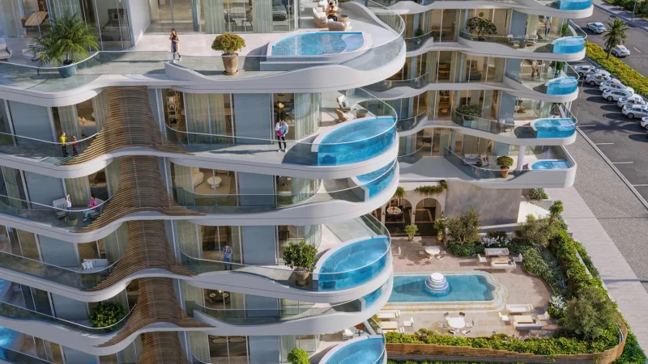
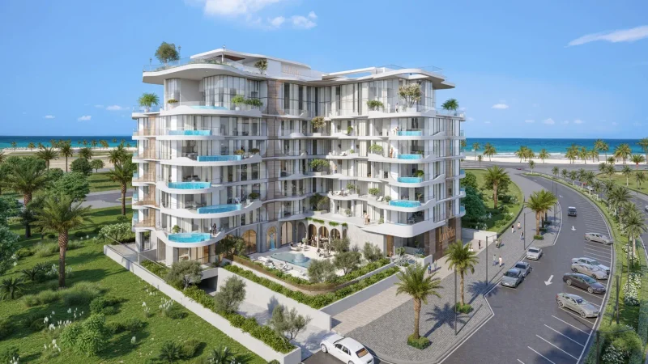
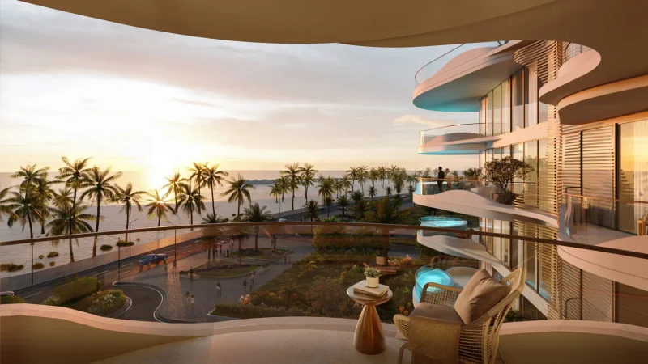
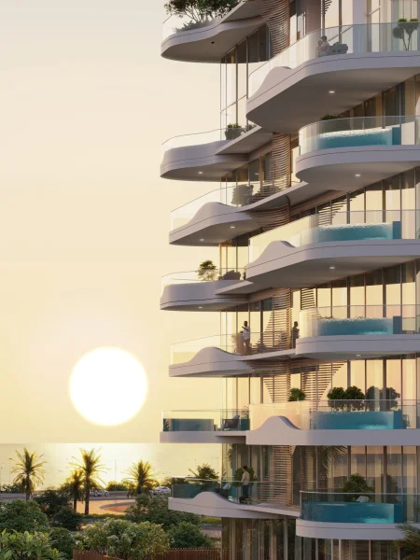
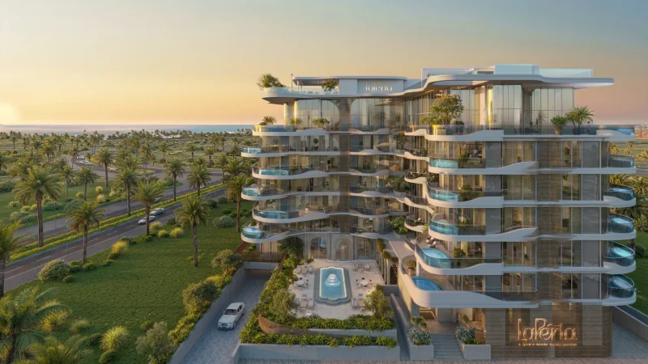
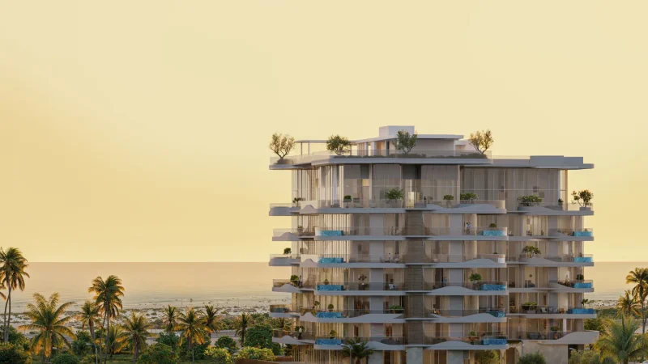
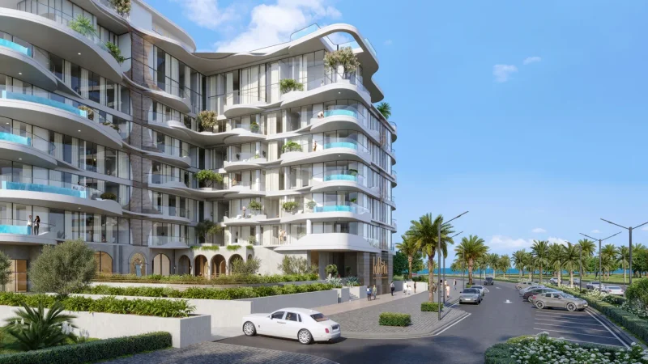
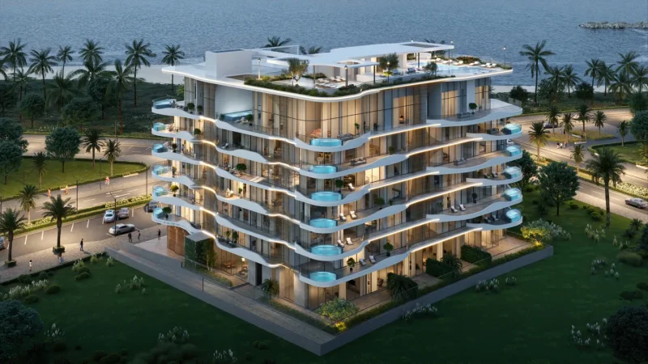
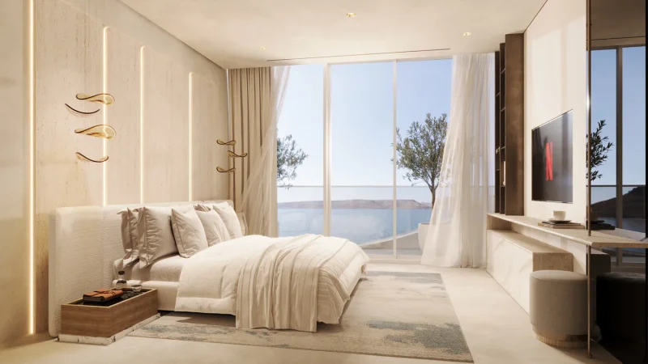
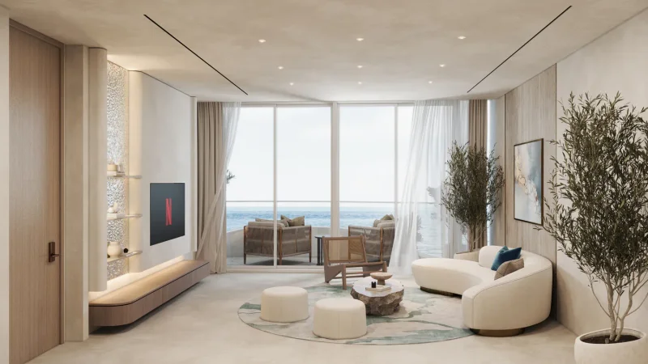
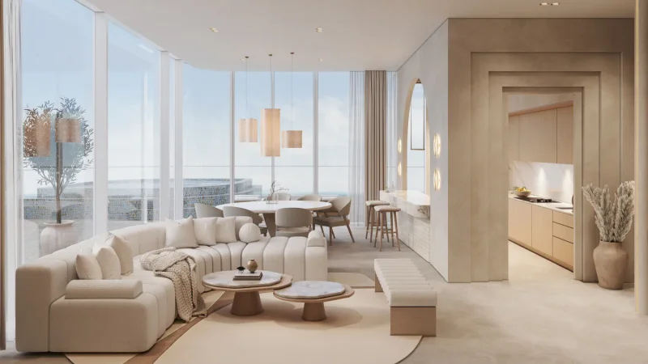
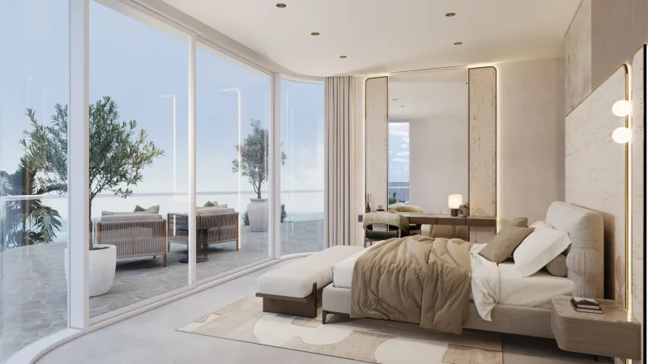
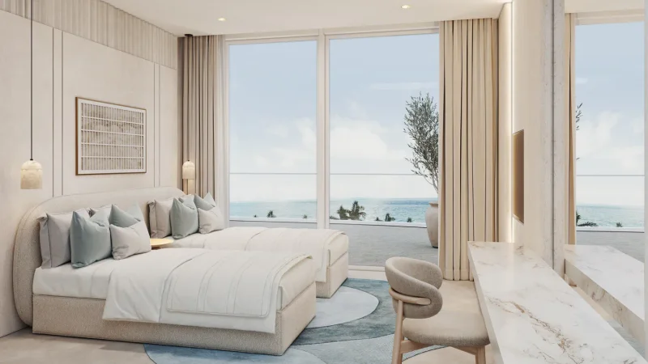
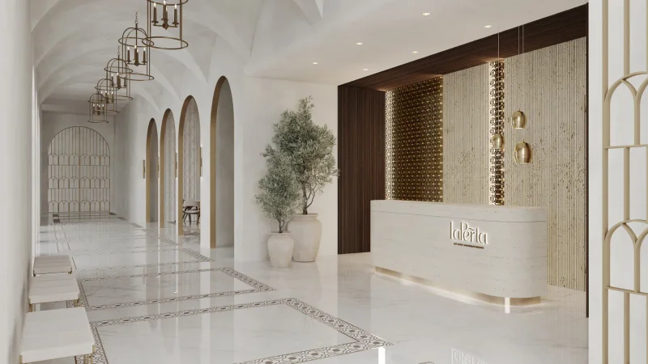
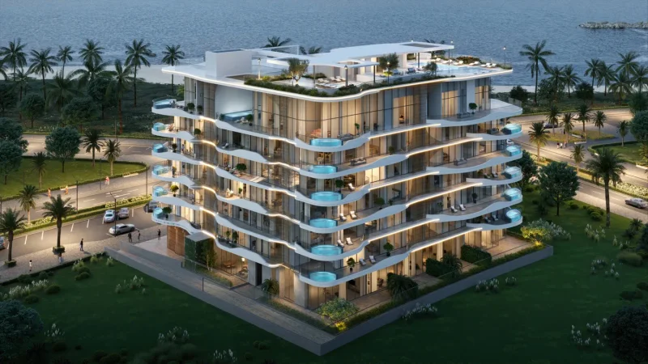
La Perla represents an elegant waterfront community positioned on the pristine shores of Al Marjan Island, embodying the essence of sophisticated coastal living. The architectural vision captures the organic flow of the oceanfront through sweeping curves, cascading balconies, and expansive vistas that seamlessly integrate interior environments with the surrounding maritime landscape. As a boutique, low-rise development, La Perla cultivates an intimate, resort-inspired ambiance defined by natural illumination, aquatic elements, and harmonious spatial relationships.
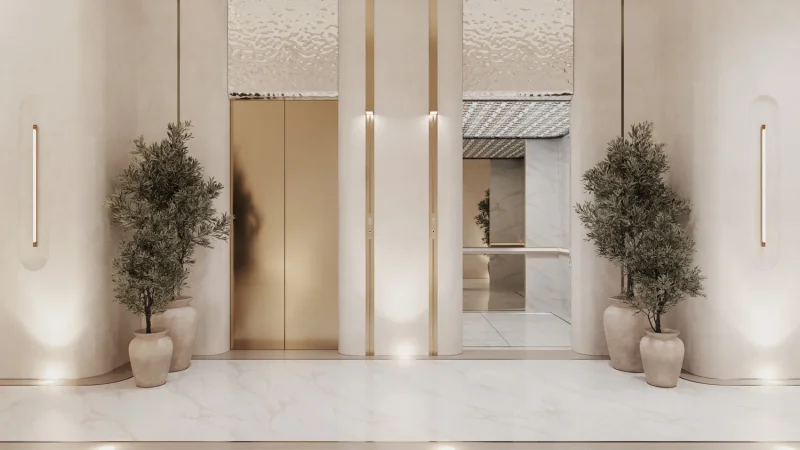
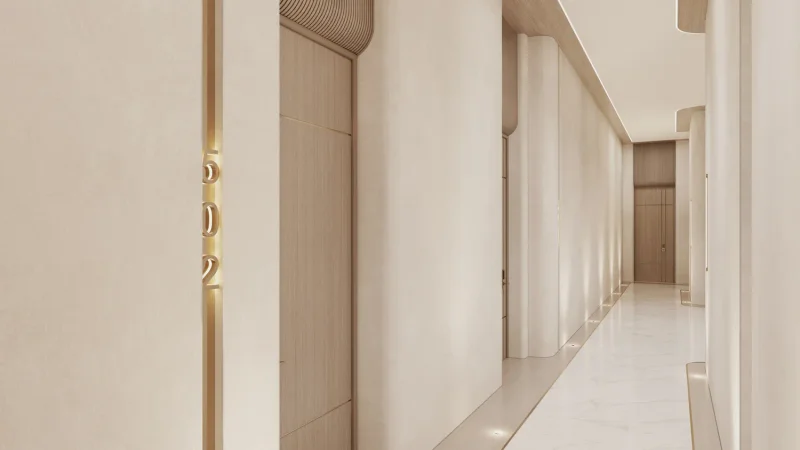
This exclusive enclave serves as a private oasis where metropolitan amenities harmonize with seaside tranquility. Manicured gardens, expansive outdoor terraces, and meticulously planned shared amenities foster an atmosphere of distinction and seclusion, while the island locale elevates daily living through panoramic ocean views, refreshing coastal winds, and an unhurried lifestyle. La Perla caters to discerning residents seeking discretion, architectural excellence, and an elevated waterfront experience.
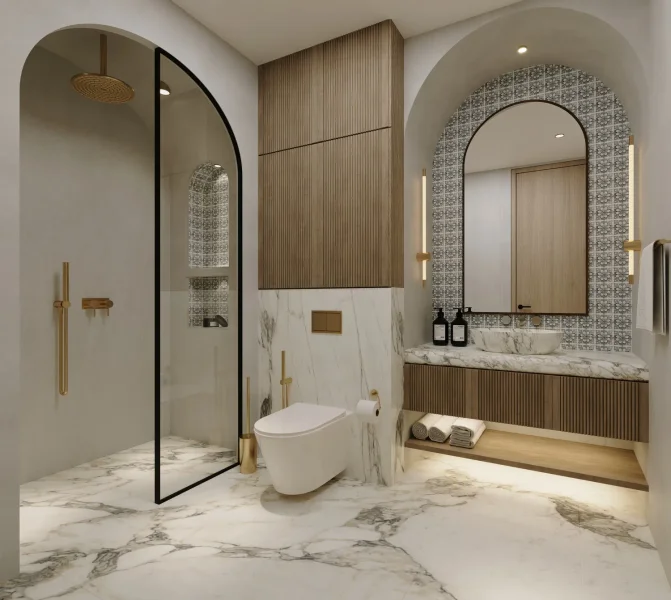
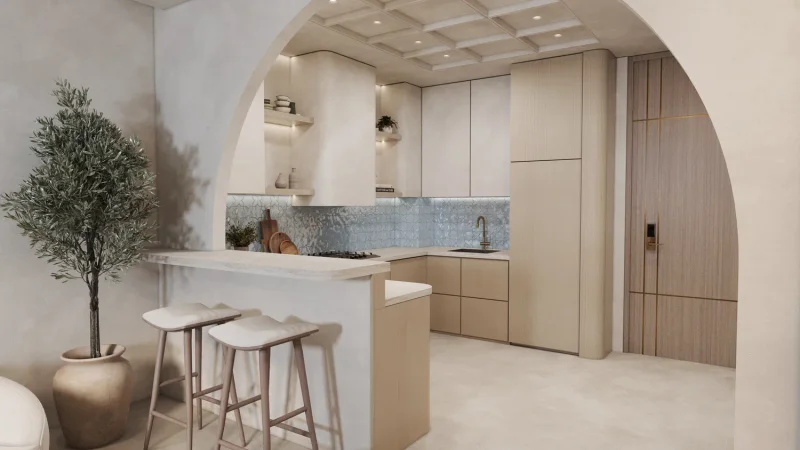
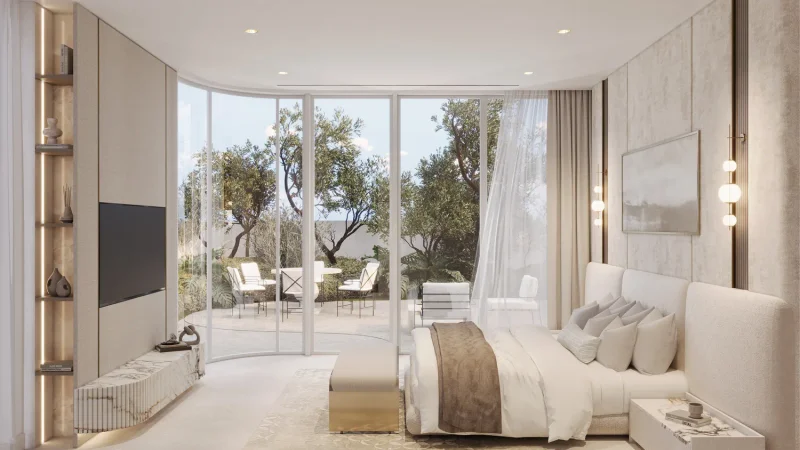
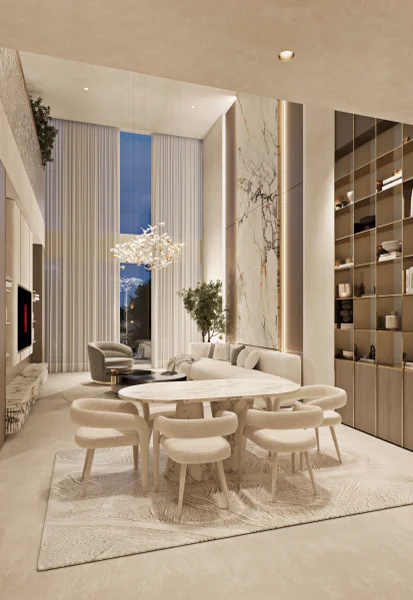
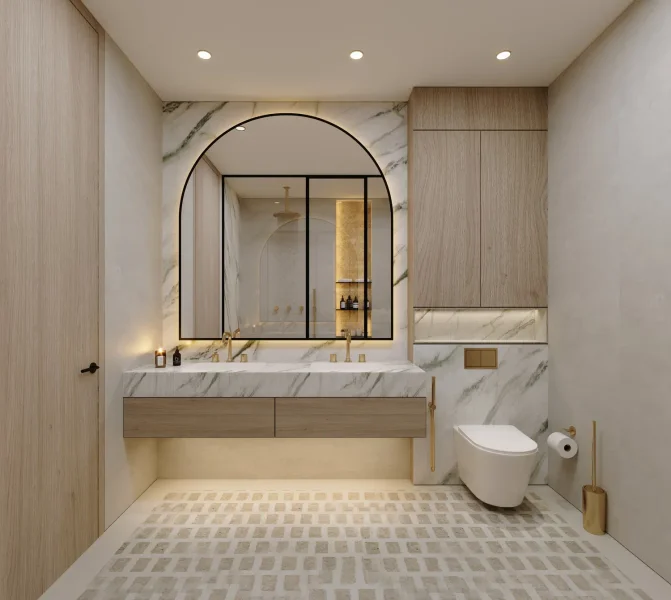
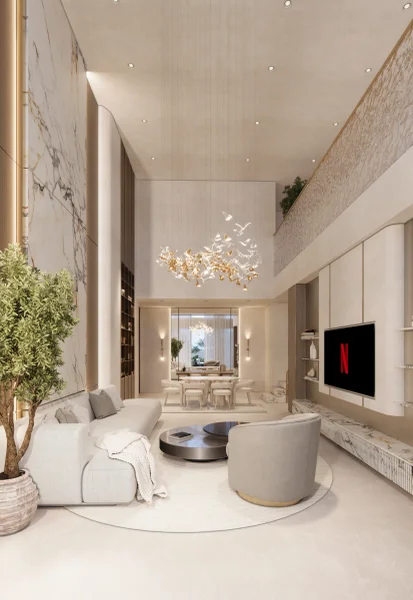
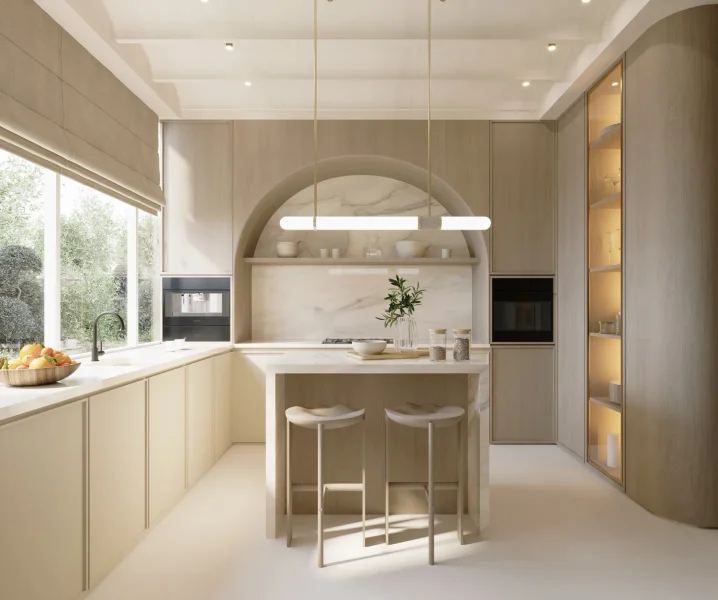
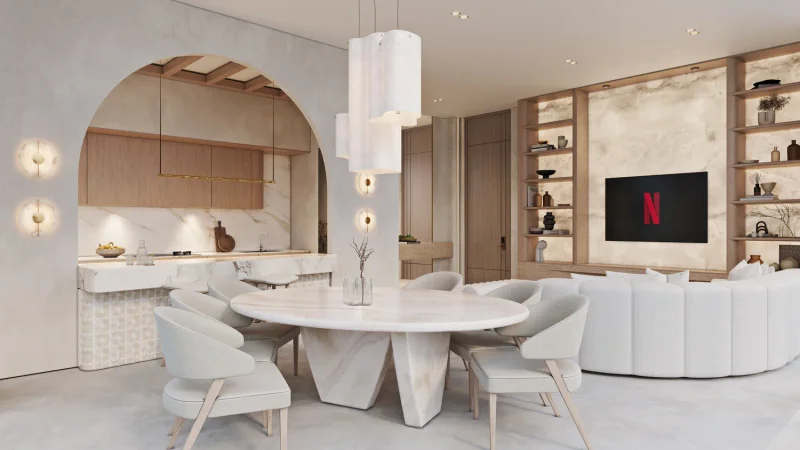
Living spaces showcase meticulously chosen luxury finishes, featuring natural stone applications, premium flooring solutions, and sophisticated detailing across all residential areas. Culinary spaces come complete with streamlined cabinetry, resilient countertops, and built-in appliances from prestigious global manufacturers, while powder rooms present stylish fixtures and modern fittings. Select units include thoughtfully designed integrated furnishings, delivering a unified, contemporary style that enhances the development's overall design philosophy.
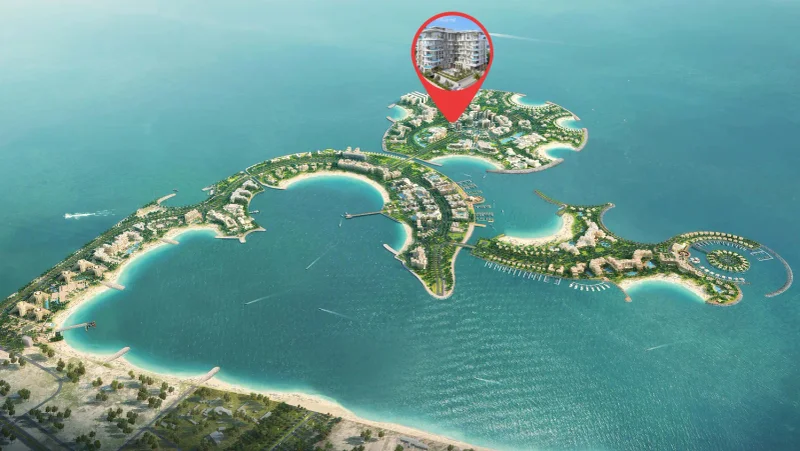
Al Marjan Island stands as a remarkable artificial archipelago within the emirate of Ras Al Khaimah. This distinguished destination ranks among the region's premier resort locations, celebrated for its immaculate coastline, premium hospitality venues, and exclusive residential communities. Positioned along the Arabian Gulf shoreline, Al Marjan Island delivers spectacular ocean panoramas. The development follows a coral-inspired design comprising four main reef-shaped landmasses linked by a primary central avenue.
The island's crown jewel consists of unspoiled white sand beaches extending 5.4 kilometers. Residents and guests can enjoy numerous coastal pursuits, from relaxing under the sun and ocean swimming to exciting aquatic adventures like jet skiing and paddleboarding. The pristine Arabian Gulf waters create the perfect environment for marine recreation enthusiasts.
Al Marjan Island showcases an impressive portfolio of premium hospitality properties, delivering exceptional facilities and personalized service. These establishments accommodate both vacation and corporate guests, presenting diverse choices to match various tastes and investment levels. Numerous island hotels and resorts display remarkable architectural design while offering exclusive beach access, resort pools, wellness centers, and fine dining experiences.
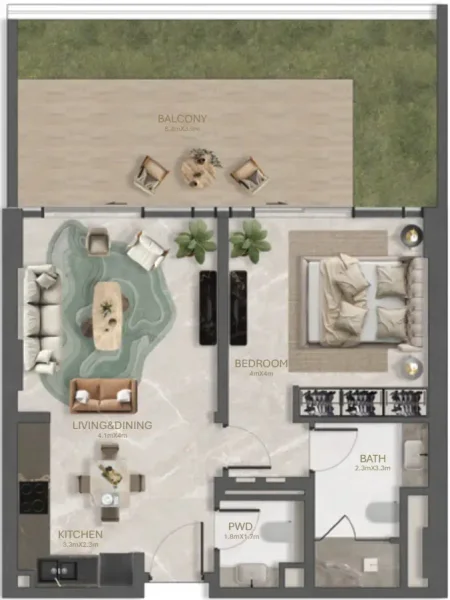
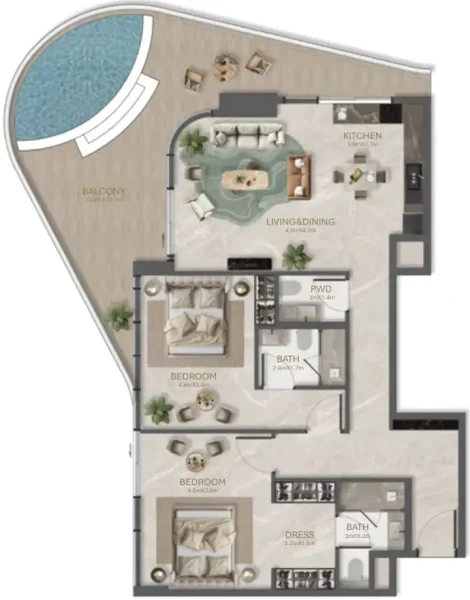
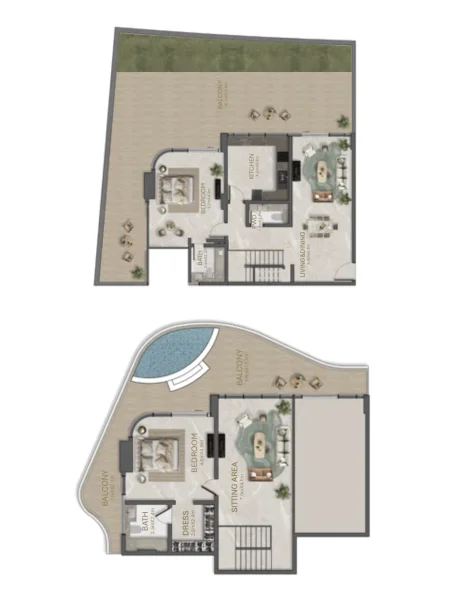
1, 2 bedroom apartments & 2, 3 bedroom duplexes & 3 bedroom penthouses