Villa
6
Area from: 1664 м²
Price from
$ 7 111 717
$ 4 270 per m²


Buy property at the developer prices0%our commission
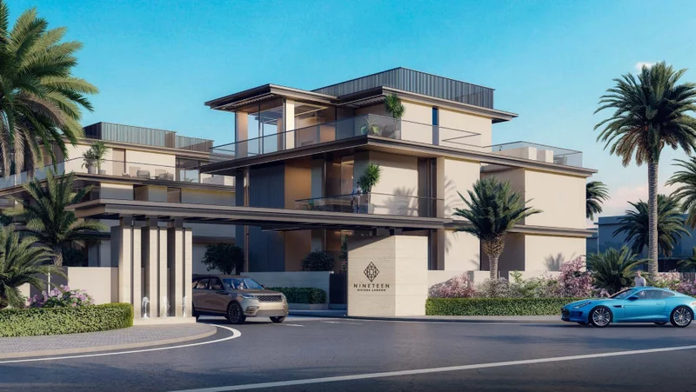
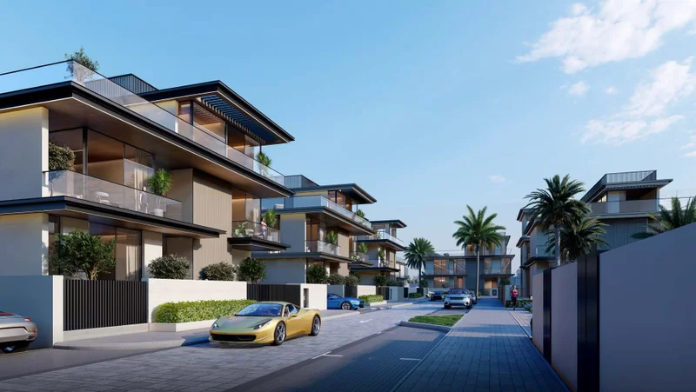
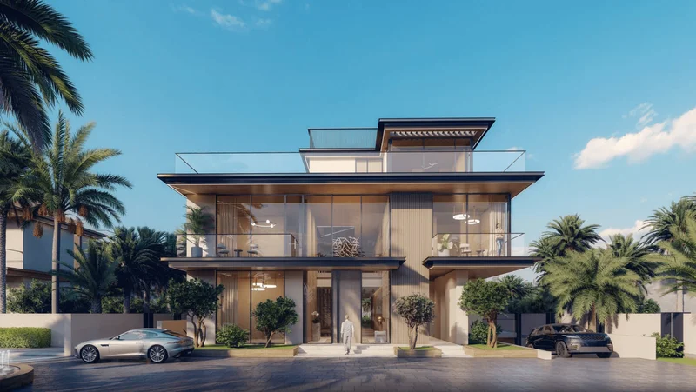
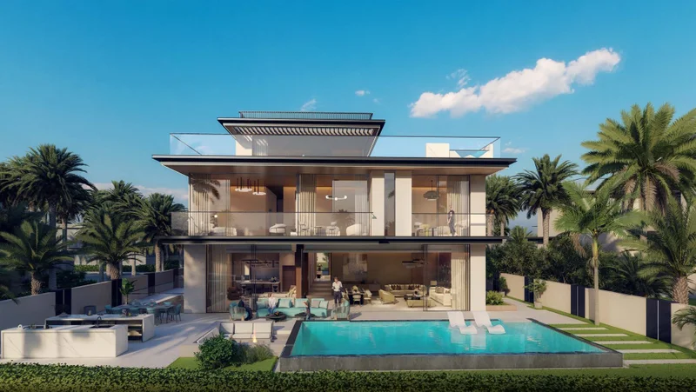
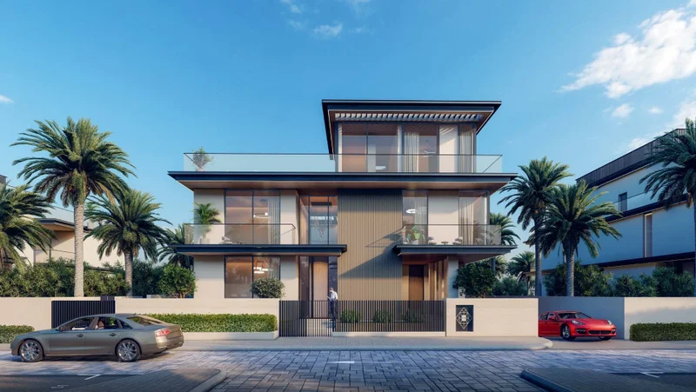
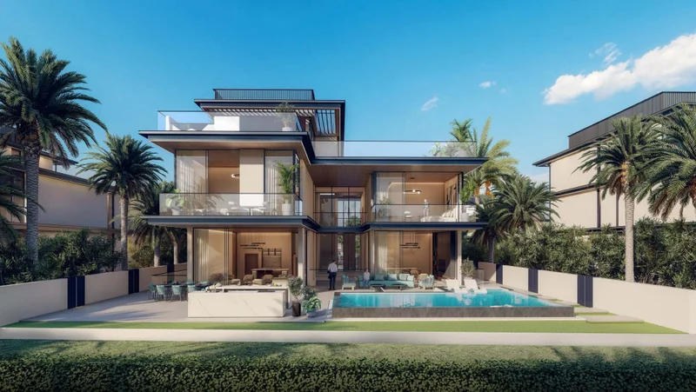
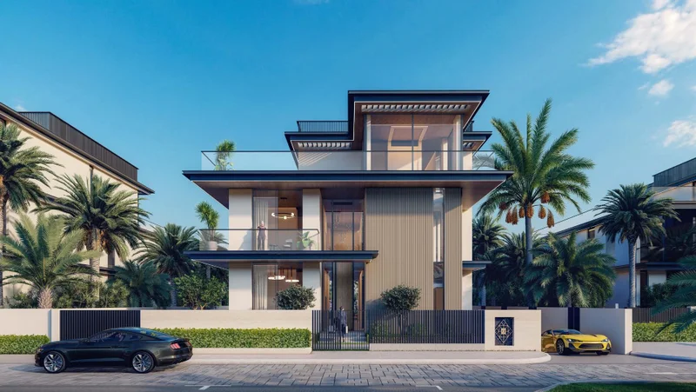
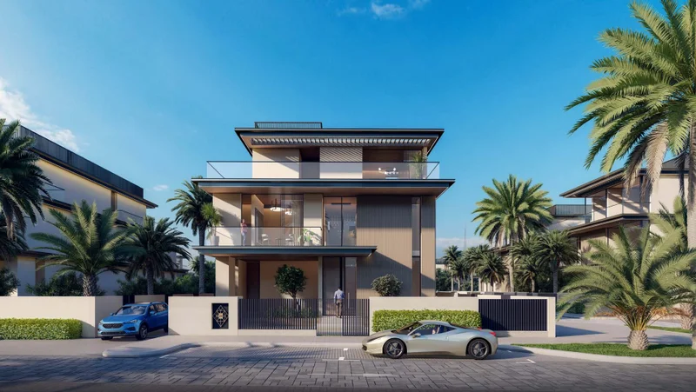
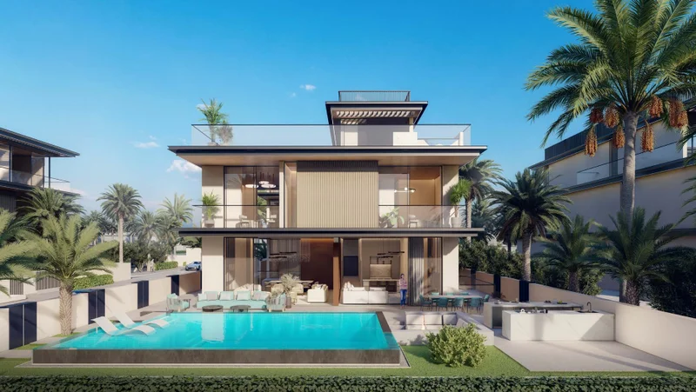
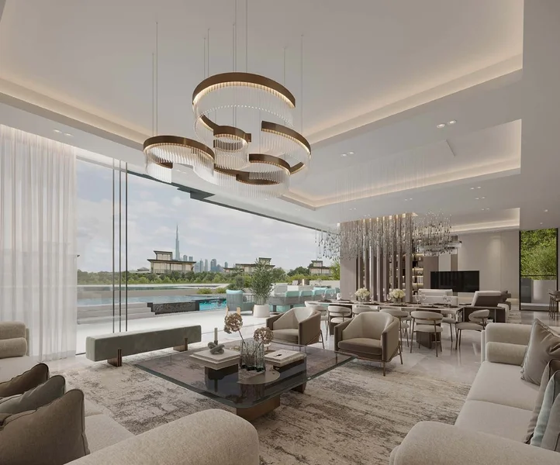
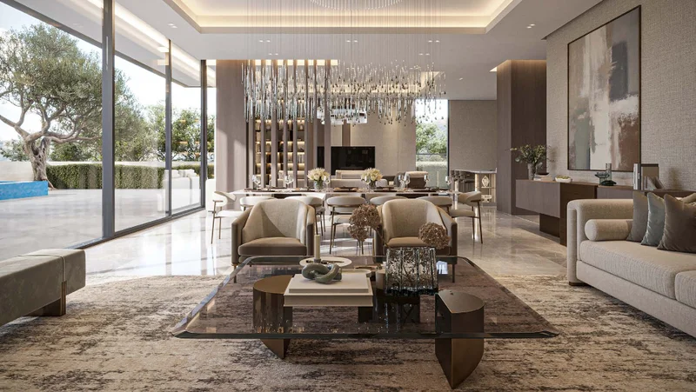
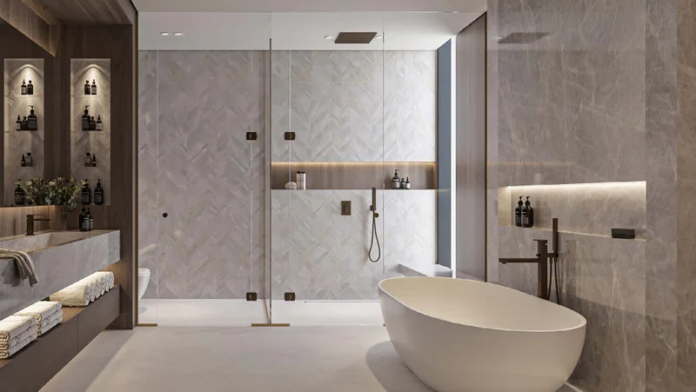
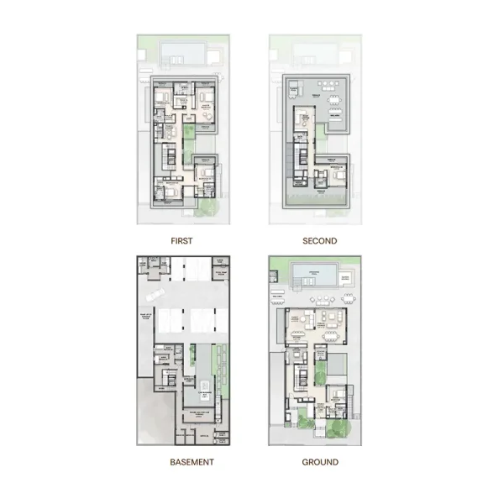
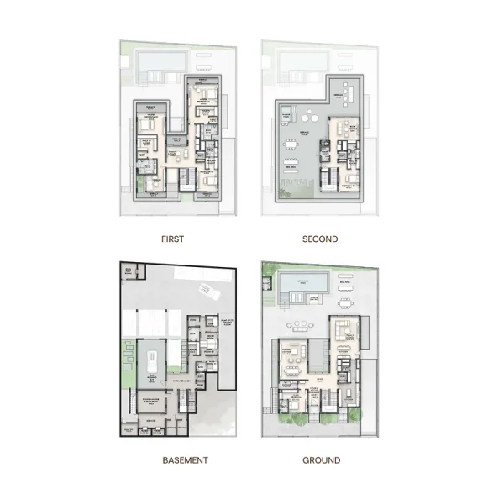
Nineteen Riviera Lagoon represents an exceptional residential development that delivers premium luxury lifestyle within a carefully curated entertainment environment. Every villa has been thoughtfully conceived to incorporate multiple indoor and outdoor entertainment zones ideal for sophisticated gatherings. The upper level showcases a completely independent suite featuring a private bedroom, full bathroom, expansive front and rear terraces, plus an exclusive plunge pool.
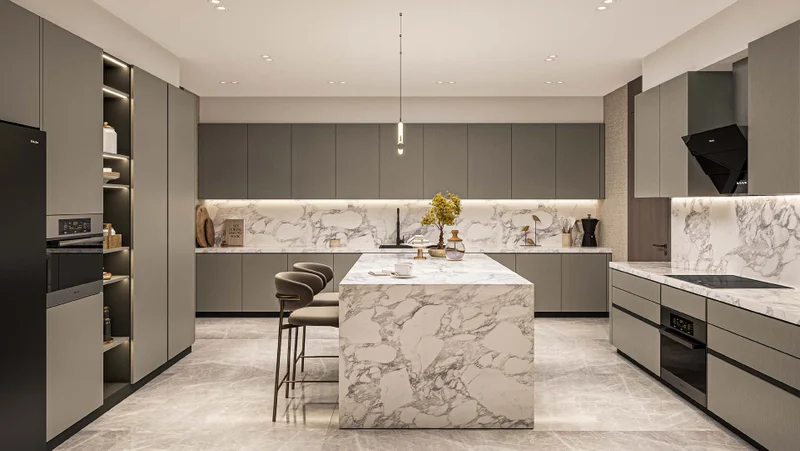
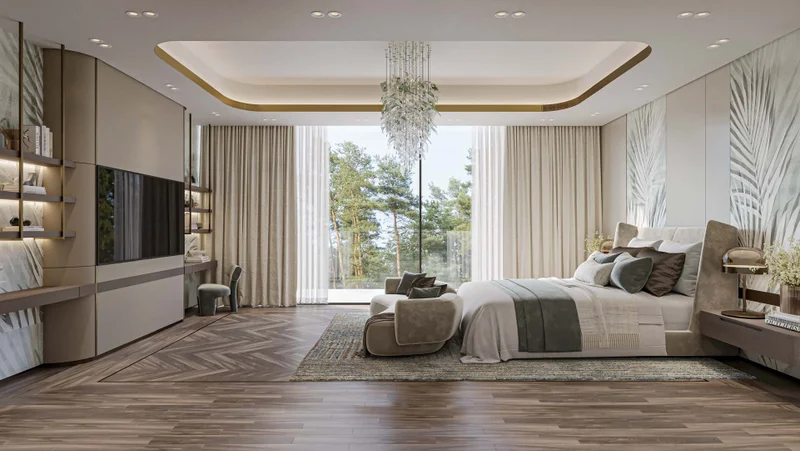
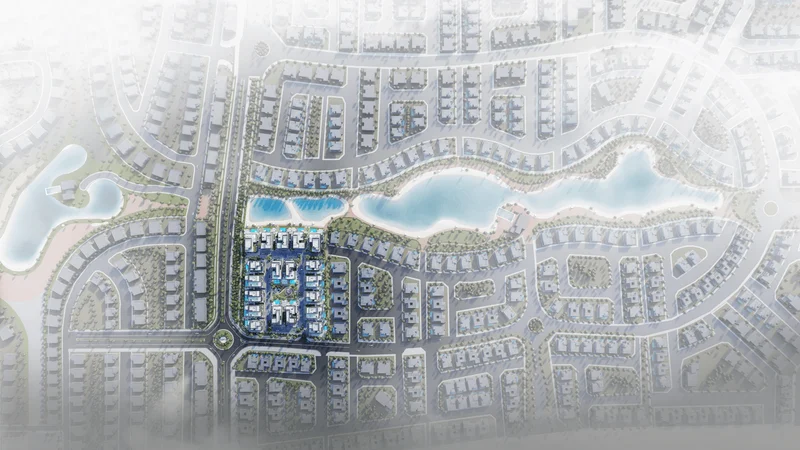
The residences at Nineteen Riviera Lagoon stand out through their dual master bedroom configuration, each equipped with spacious walk-in closets, private en-suite facilities, and breathtaking panoramic views through floor-to-ceiling glazing. This exclusive waterfront community of nineteen premium villas encompasses gated security, a communal park featuring children's recreational facilities, an impressive main entrance, and authentic Italian kitchen installations. The private upper-level entertainment area provides direct plunge pool access. Every residence offers generous plot dimensions and dedicated accommodation for household staff including chef, driver, housekeeping, and childcare personnel. Contemporary features include professional car washing facilities, internal elevator systems, interior landscaping, bespoke interior design, and outdoor bathing facilities, all exemplifying cutting-edge architectural design. The lower level provides extensive parking capacity ranging from 7 to 12 vehicles per villa, while the development offers supplementary parking for 35 additional vehicles.
The principal master suite incorporates a comprehensive walk-in wardrobe system, providing ample storage for daily essentials. The distinctive architectural approach at Nineteen Riviera Lagoon ensures every element, from comprehensive security systems to luxury appointments, is precisely executed to deliver an unmatched residential experience.
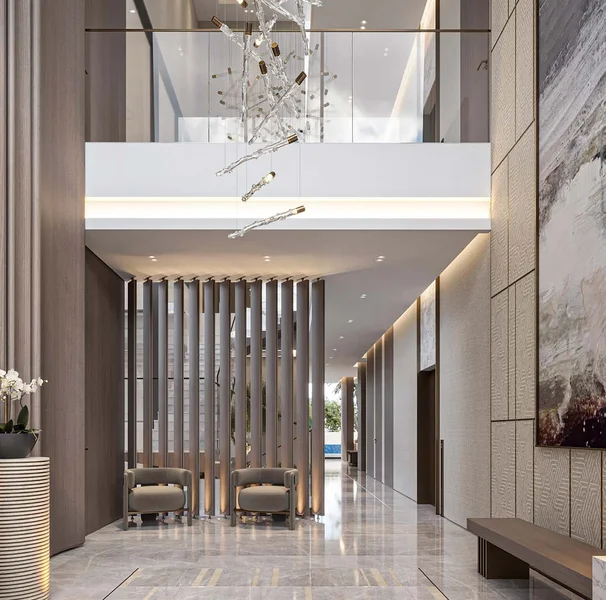
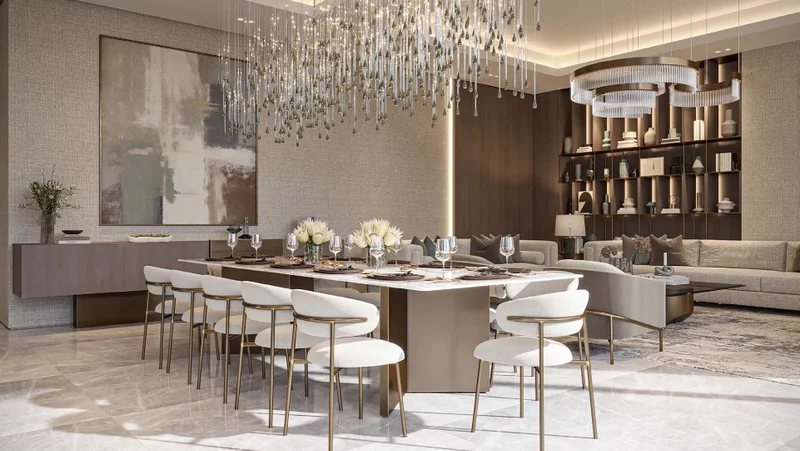
Contemporary completion featuring premium-grade materials throughout. Homeowners may select from three distinct finish packages - Grey Riviera Specifications; Beige Riviera Specifications & Versace-Inspired Specifications.
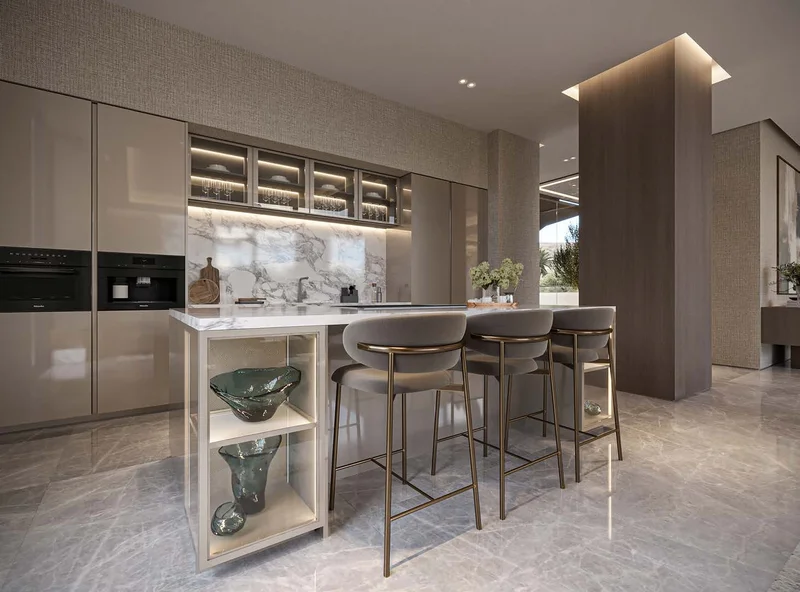
Complete Italian kitchen installation featuring Miele appliance suite and efficient Quooker tap system.
Not included.
Nad Al Sheba stands as one of Dubai's most distinguished neighborhoods, recognized for its exclusive residential developments, contemporary facilities, and advantageous positioning. This locale predominantly features expansive villa properties, delivering residents exceptional privacy, comfort, and elevated lifestyle standards.
The district provides comprehensive recreational and academic infrastructure, significantly enhancing its attractiveness for both homeowners and investment professionals. The Nad Al Sheba Sports Complex delivers diverse athletic opportunities including tennis, football, and aquatic facilities, while the renowned Meydan Racecourse, venue for the prestigious annual Dubai World Cup, contributes sophistication and prestige to the neighborhood. Premium educational institutions including North London Collegiate School and Kings' School address academic requirements, establishing this as a sought-after destination for families.
Furthermore, Nad Al Sheba features extensive retail, culinary, and medical services. The Nad Al Sheba Mall delivers a complete shopping destination with diverse retail outlets, restaurants, and leisure facilities. The area's landscaped areas and recreational spaces provide residents abundant options for outdoor pursuits and leisure activities. Strategically positioned, Nad Al Sheba offers rapid connectivity to essential destinations including Downtown Dubai, Dubai International Airport, and Dubai Marina, seamlessly blending upscale living with practical accessibility and urban connection.
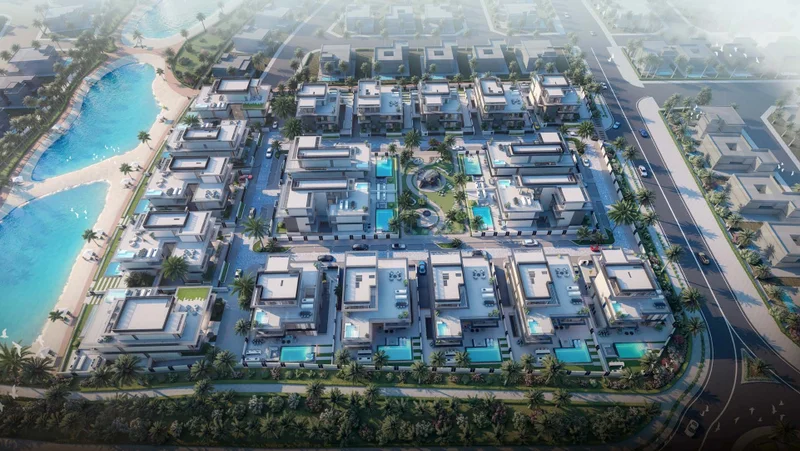
5, 6 & 7 bedroom villas