Apartment
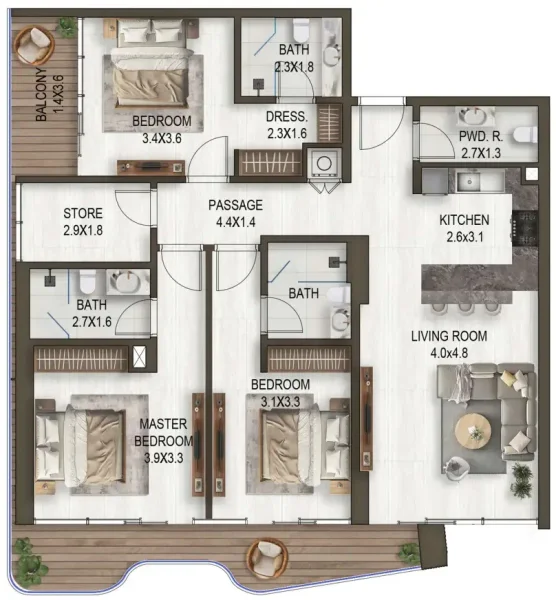
3 bedroom
Area from: 147 м²
Price from
$ 802 997
$ 5 460 per m²


Buy property at the developer prices0%our commission
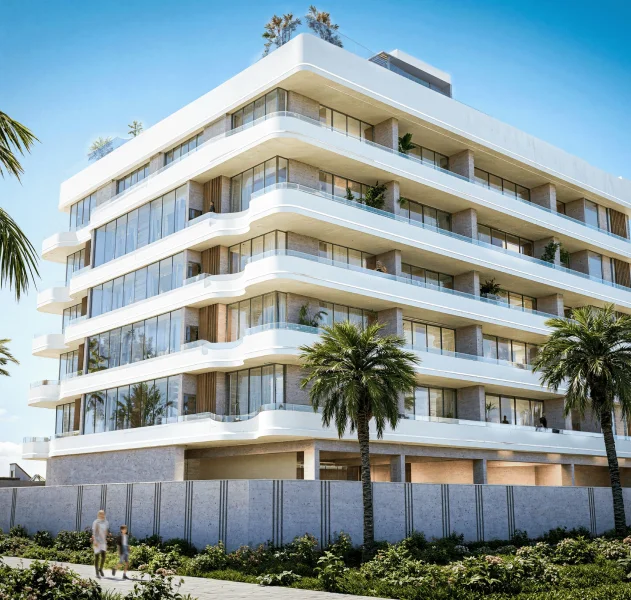
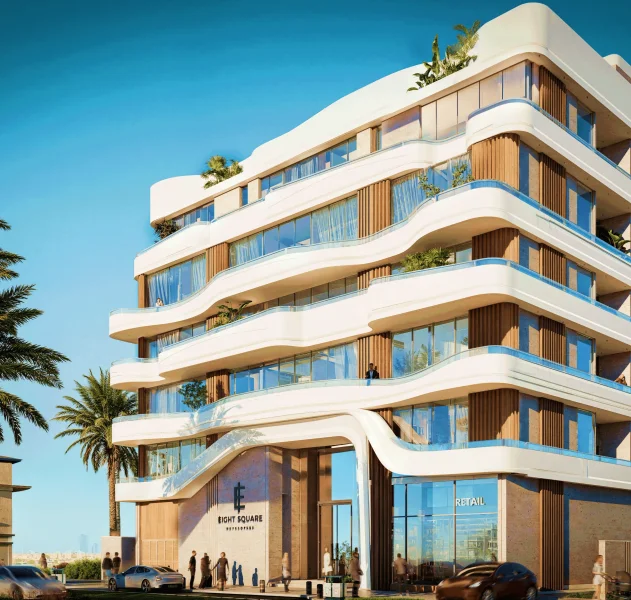
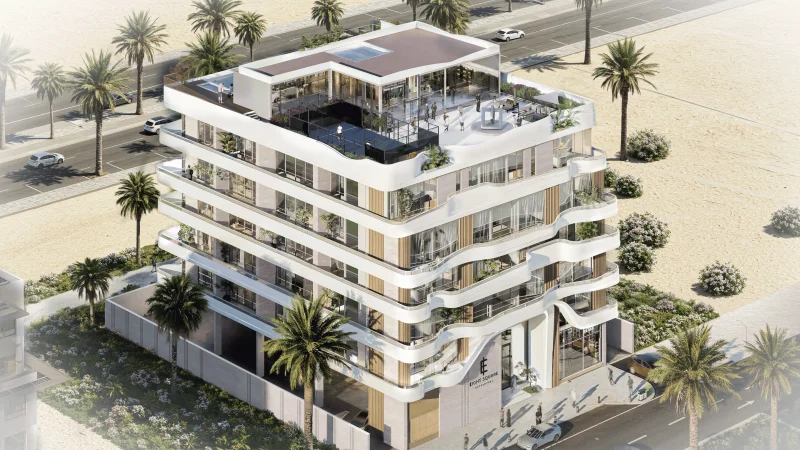
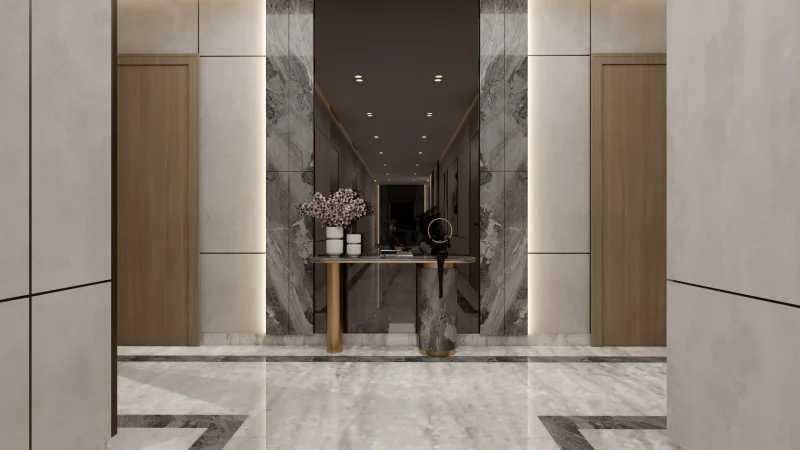
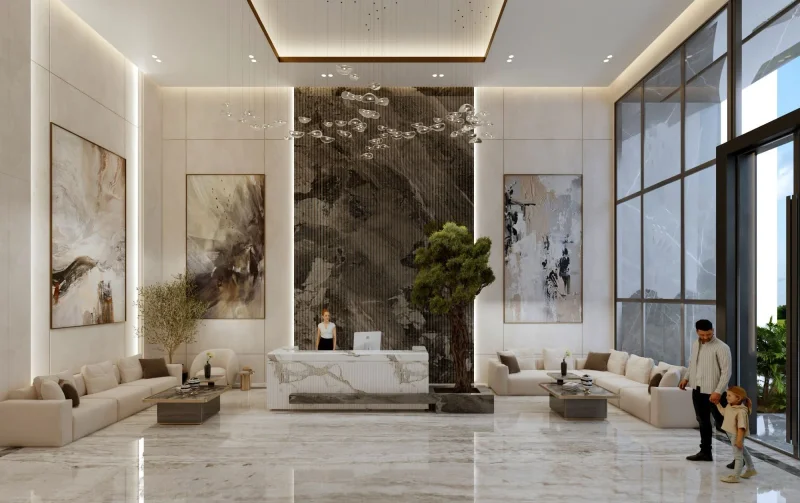
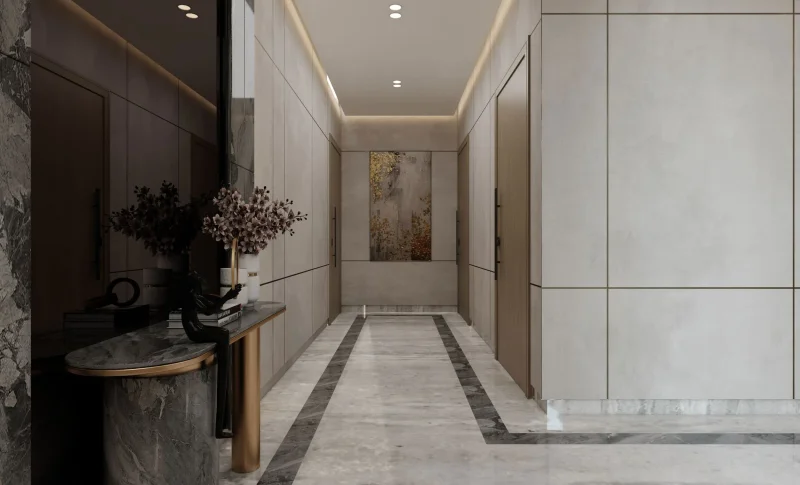
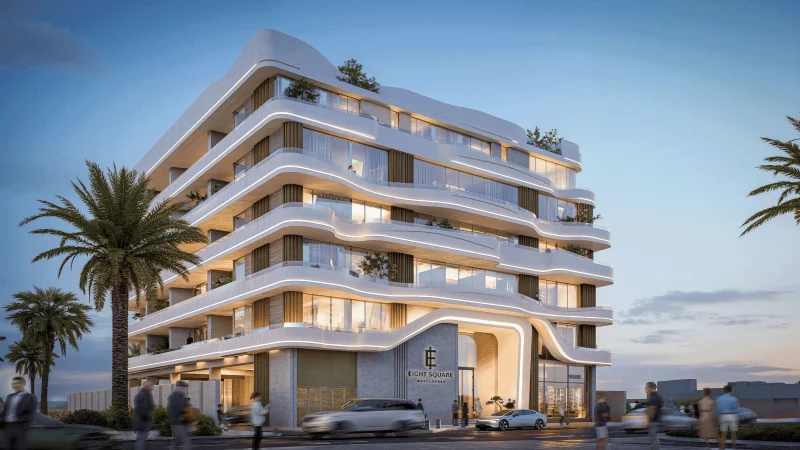
Noore, crafted by Eight Square Developers, represents a sophisticated residential development that seamlessly blends comfort, sophistication, and modern living within a single harmonious complex. This thoughtfully conceived project features a carefully selected array of 1.5, 2.5, and 3.5 bedroom residences, each meticulously designed to optimize spatial flow, natural illumination, and practical daily living. Through its contemporary architectural vision and serene, inviting ambiance, Noore establishes a living experience that embodies both modern sophistication and effortless comfort.
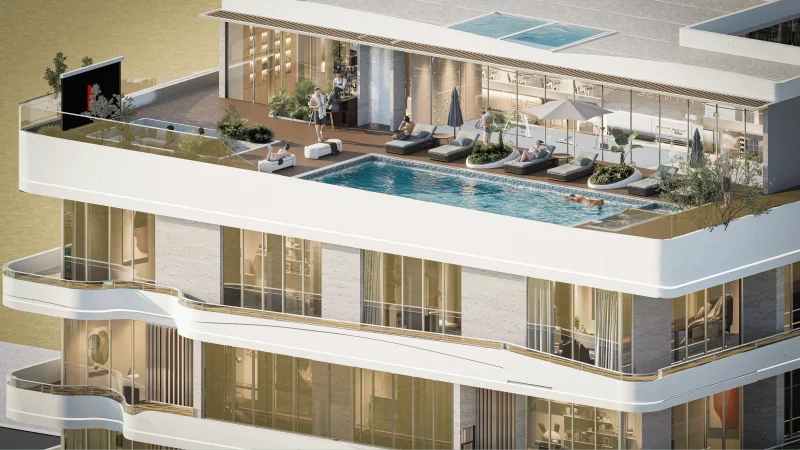
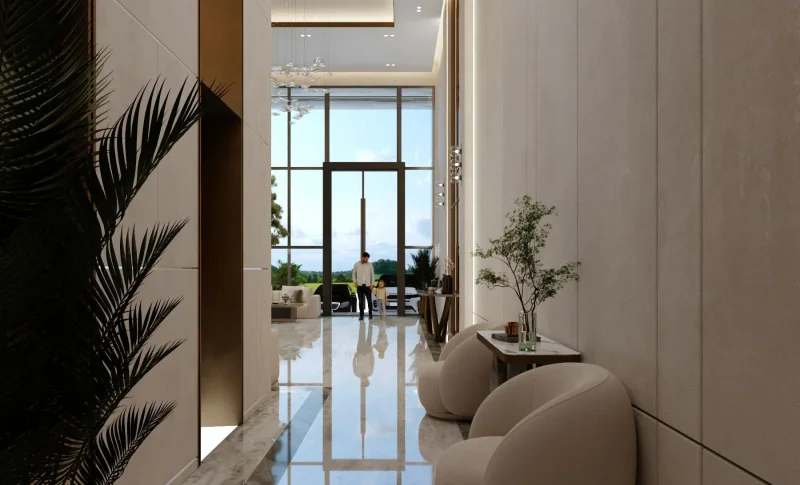
The development provides an extensive array of premium amenities crafted for leisure, health, and daily pleasure, establishing a harmonious setting suitable for residents of every generation. Social and recreational areas are thoughtfully woven throughout the property to foster both personal retreat and communal interaction, while health-oriented facilities promote an energetic and wellness-focused lifestyle. Each amenity is conceived to feel integrated, functional, and refined without unnecessary embellishment.
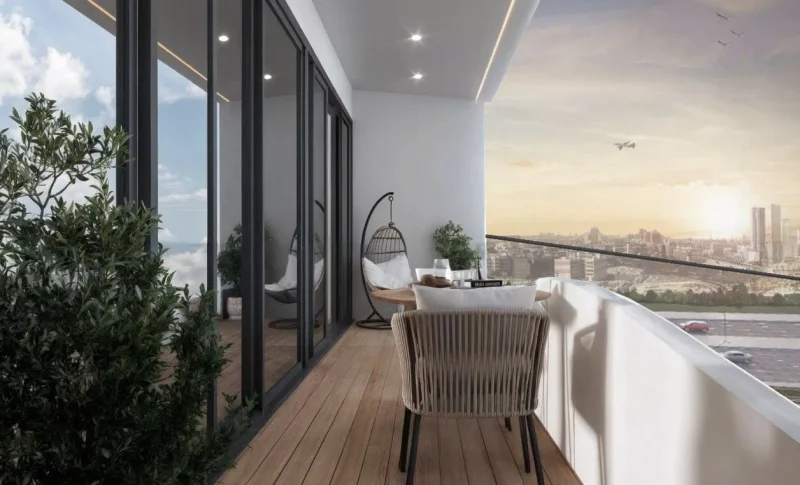
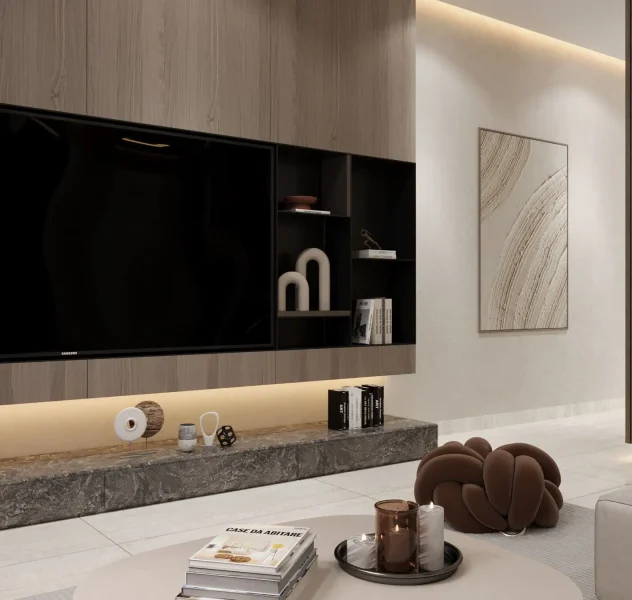
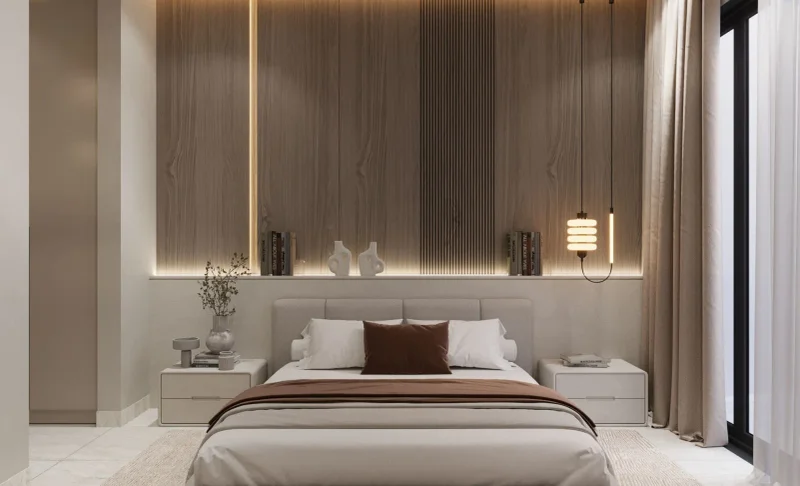
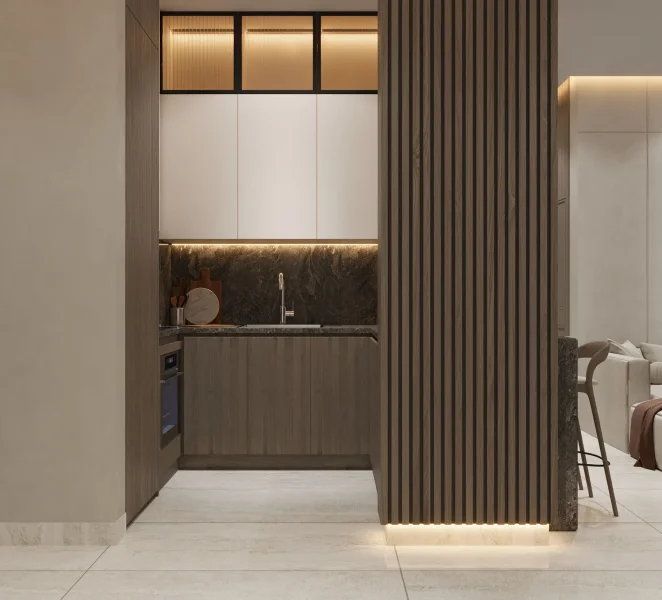
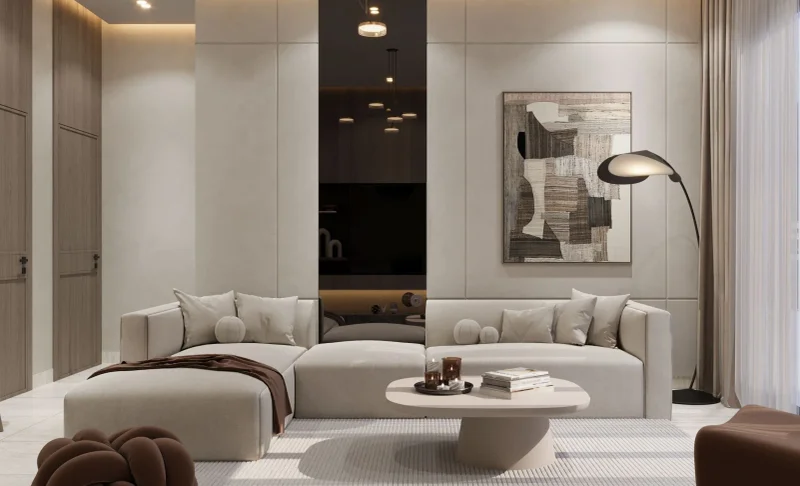
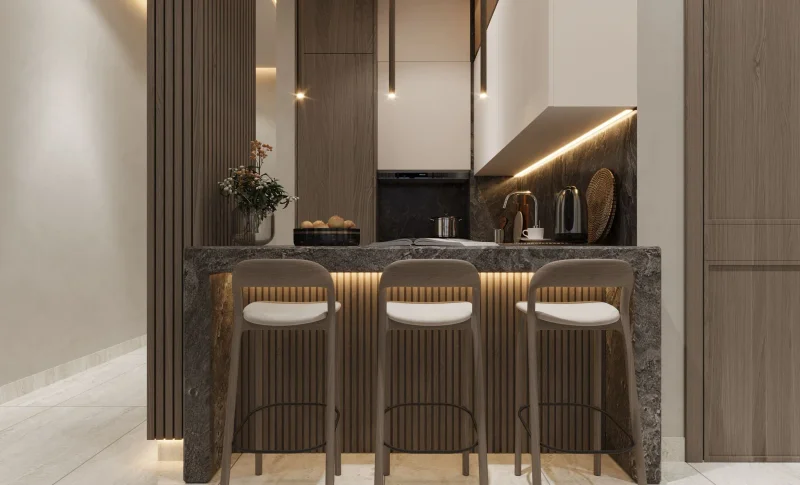
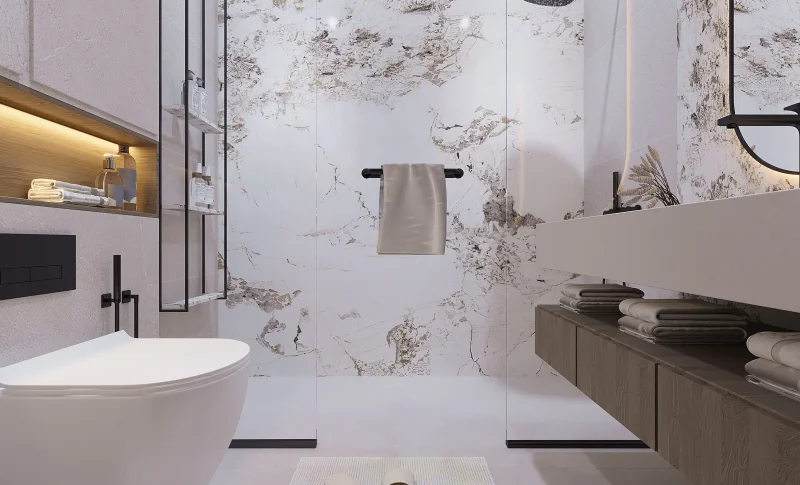
Interior spaces feature sophisticated furnishings, premium materials, and a contemporary, inviting color scheme that amplifies the residential experience. Kitchen areas come complete with elegant cabinetry, resilient countertops, and superior fixtures that marry aesthetic appeal with practical functionality. Through meticulous finishes and carefully chosen textures and materials, every element demonstrates superior craftsmanship and an unwavering commitment to enduring comfort.
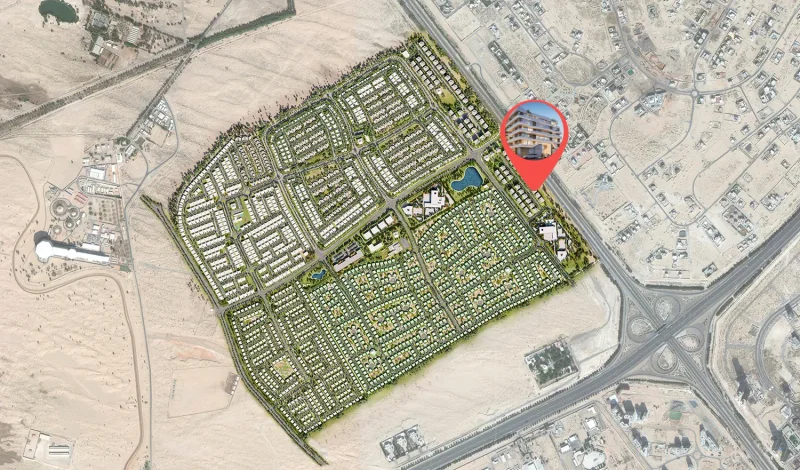
Meydan District 11 presents an exceptional fusion of serenity, convenience, and sophisticated contemporary lifestyle, establishing its position among Dubai's most coveted residential neighborhoods. This locale features tranquil, low-density developments, strategically designed to offer inhabitants ample space and a peaceful environment. The living experience here achieves perfect equilibrium—serene, unhurried, and wonderfully integrated with natural surroundings.
The community benefits from an advantageous position that situates residents within easy reach of the emirate's premier locations while maintaining exceptional privacy standards. Primary thoroughfares including Al Ain Road and Mohammed Bin Zayed Road provide effortless connectivity to Downtown Dubai, Business Bay, and throughout the metropolitan area. Meydan District 11 masterfully balances convenience with tranquility, delivering residents an optimal living arrangement.
The neighborhood features comprehensive amenities that enhance daily living through intelligent planning and superior quality standards. Green spaces, walking routes, and leisure facilities provide welcoming venues for unwinding, physical activity, and quality family time. Convenient access to educational institutions, shopping venues, and vital services ensures all resident necessities remain within comfortable proximity.
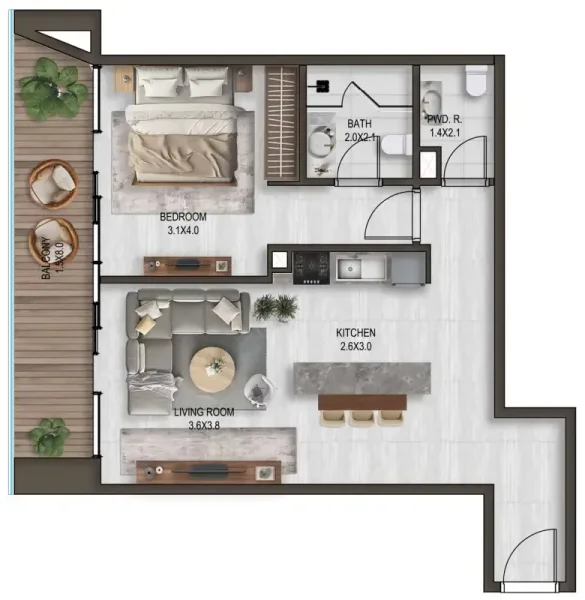
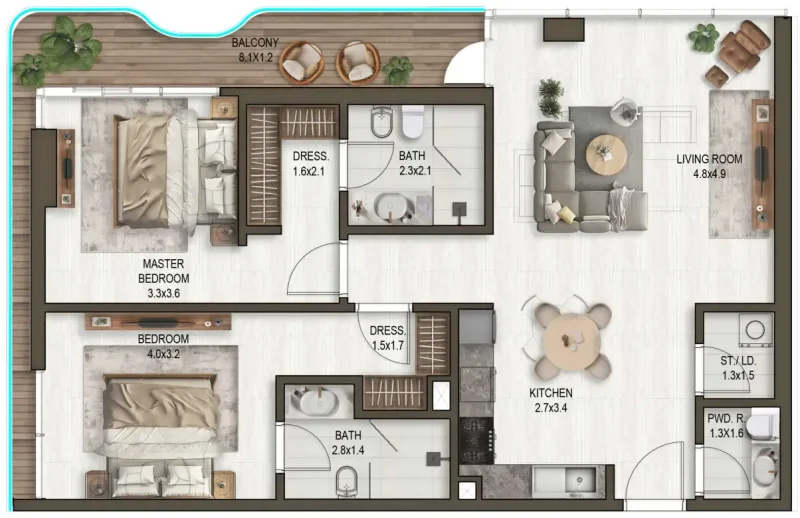
1.5, 2.5 & 3.5 bedroom apartments