Apartment
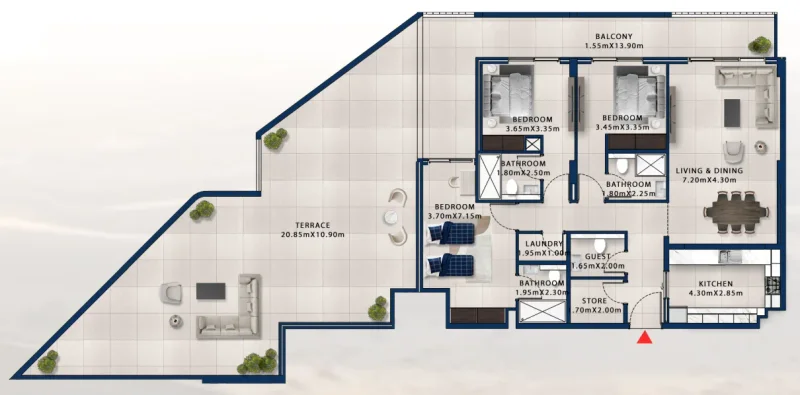
3 bedroom
Area from: 268 м²
Price from
$ 825 978
$ 3 080 per m²


Buy property at the developer prices0%our commission
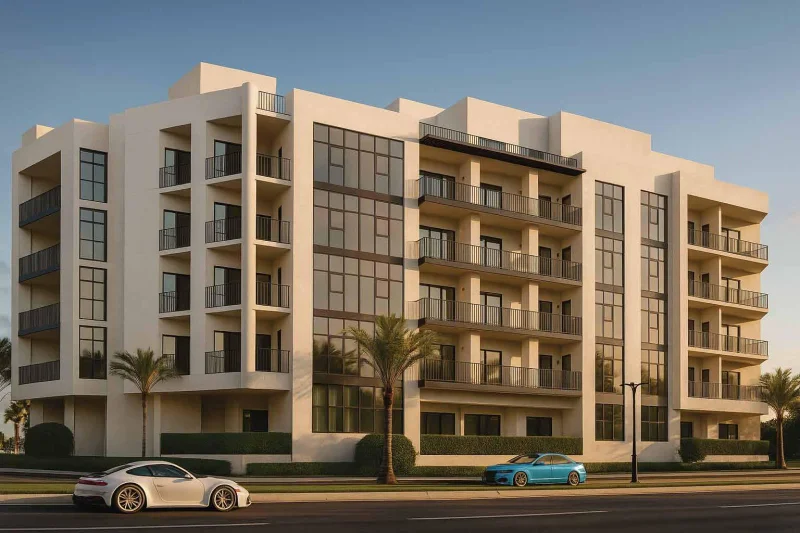
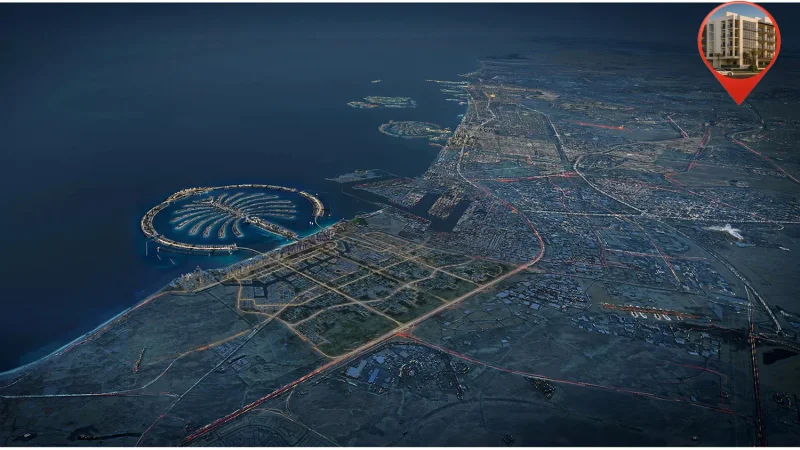
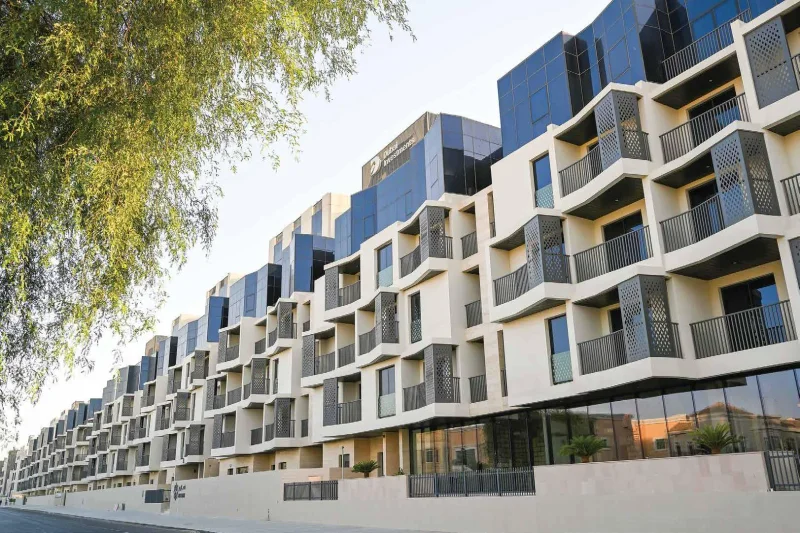
Asayel Avenue represents a modern residential concept strategically located in Dubai South, providing residents with a harmonious and serene urban living experience. The design philosophy embraces contemporary minimalism through crisp architectural elements, earthy color schemes, and spacious layouts that foster an inviting atmosphere where functionality meets sophistication. Carefully integrated within the local landscape, this development cultivates genuine community connections while ensuring unparalleled convenience and accessibility.
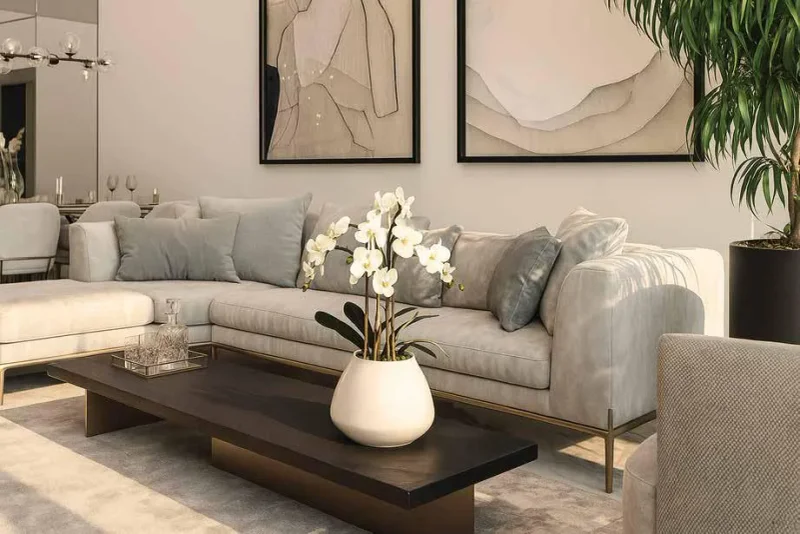
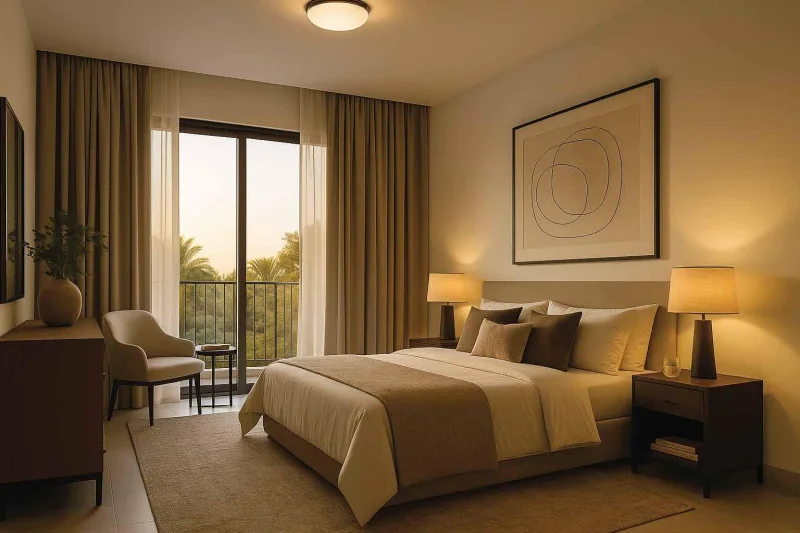
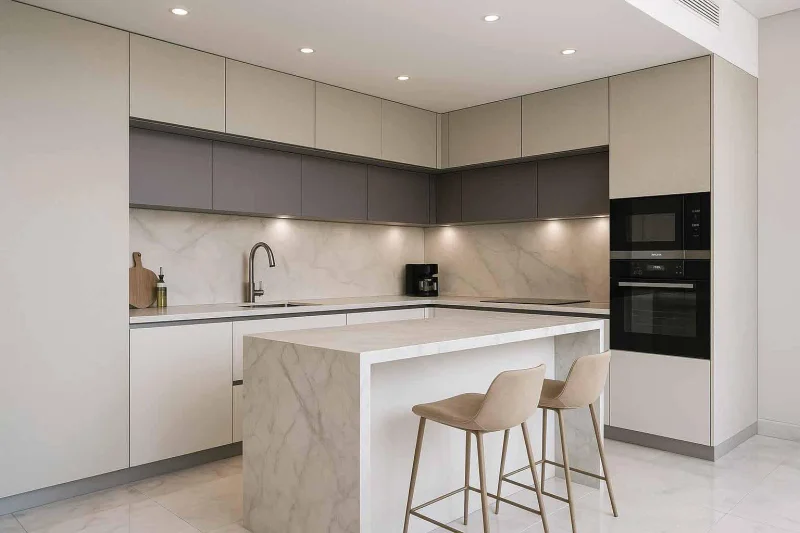
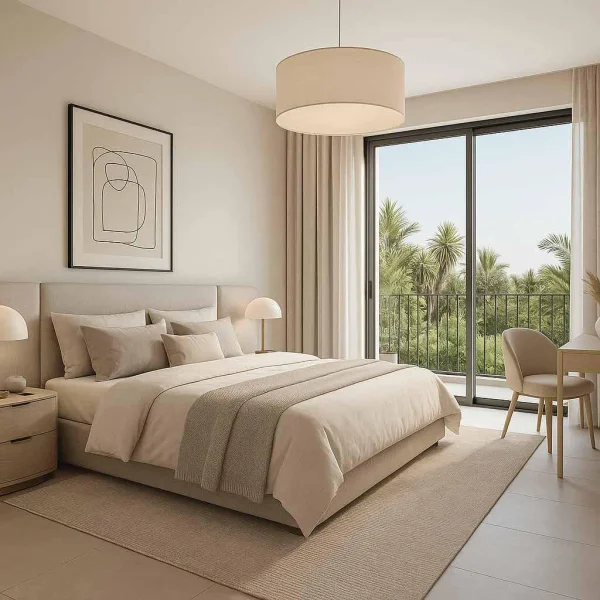
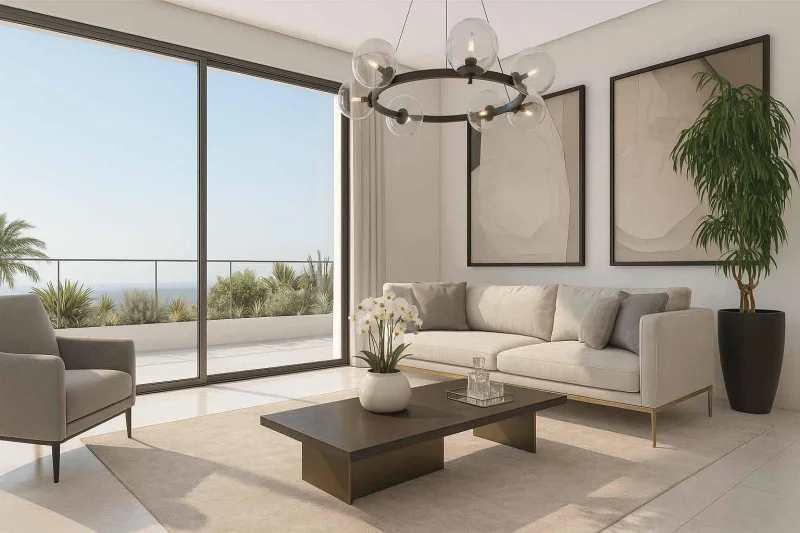
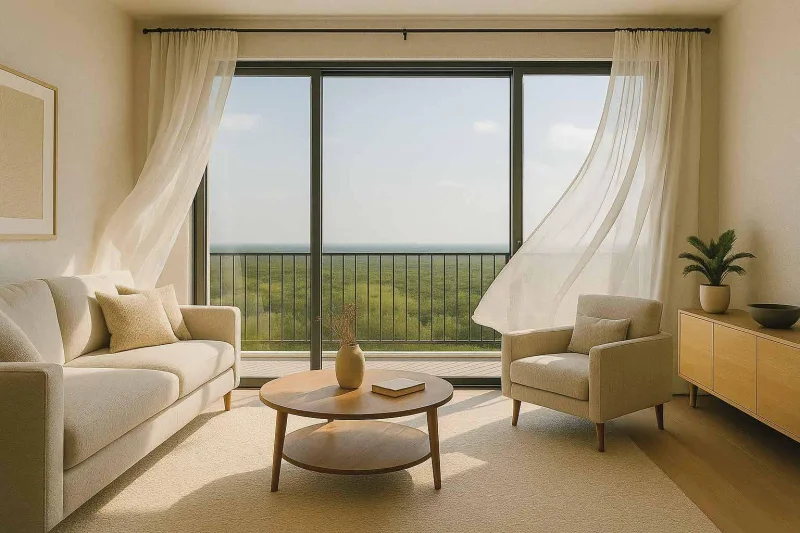
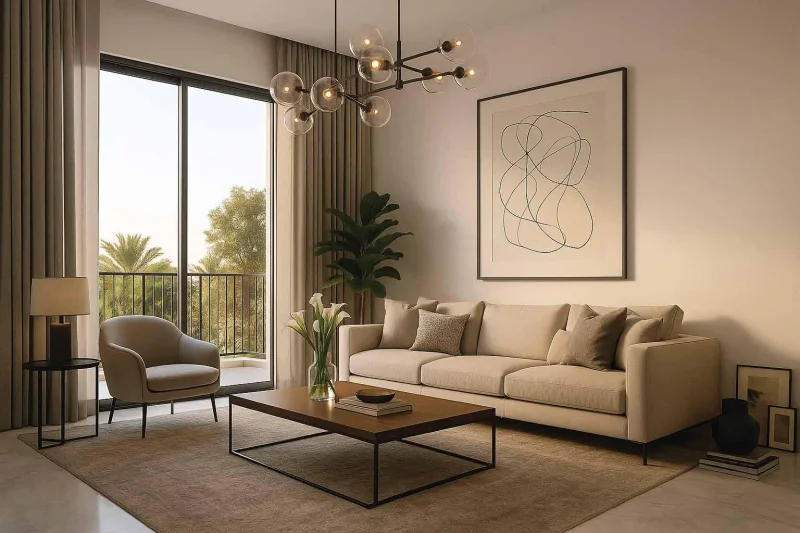
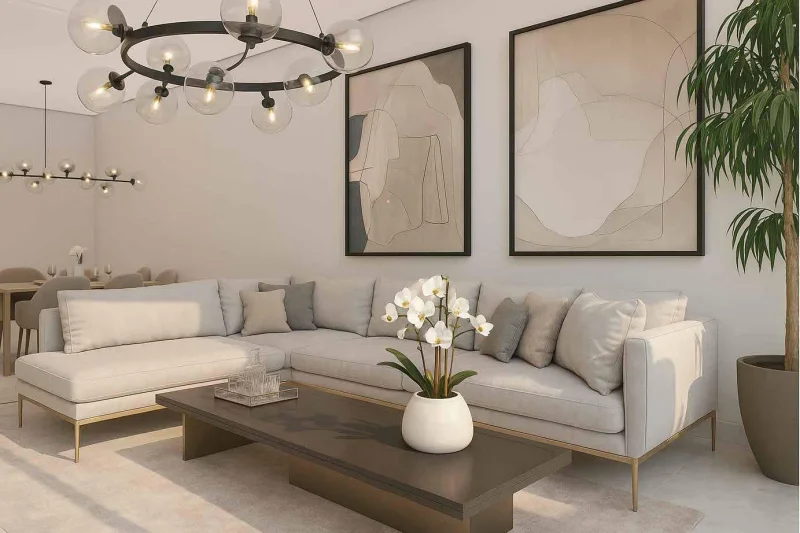
Each residence within Asayel Avenue showcases intelligent spatial planning that emphasizes resident comfort, abundant natural illumination, and optimal space utilization. The interior design philosophy embraces contemporary styling, featuring understated color schemes, purposeful layouts, and superior craftsmanship to accommodate diverse lifestyle preferences. From growing families to career-focused individuals and those pursuing enduring residential stability, every dwelling provides a versatile and comfortable sanctuary.
The community amenities encompass carefully curated facilities that promote tranquility, health, and meaningful social connections. Beautifully designed outdoor spaces, recreational areas, and practical facilities combine to establish a harmonious setting where residents can enjoy effortless daily living. Through its advantageous Dubai South positioning and commitment to thoughtful design principles, Asayel Avenue emerges as a comprehensive residential haven characterized by understated elegance, genuine comfort, and strong community bonds.
Mirdiff Hills emerges as an enchanting and comprehensive community situated in Dubai's prime location, delivering an exceptional fusion of modern residential living, recreational opportunities, and metropolitan accessibility. This dynamic neighborhood has been masterfully planned to offer inhabitants a perfectly balanced setting where cutting-edge design harmonizes with comfort, enhanced by the thoughtful integration of residential quarters, retail spaces, and leisure facilities.
The essence of Mirdiff Hills lies in its dedication to fostering an engaging lifestyle for all residents. The community showcases diverse shopping destinations, culinary experiences, and recreational attractions, guaranteeing that essential amenities remain within immediate reach. From gastronomic explorations to retail therapy or peaceful relaxation, Mirdiff Hills presents a rich spectrum of lifestyle opportunities to explore and enjoy.
Mirdiff Hills transcends traditional residential concepts, establishing itself as a comprehensive lifestyle destination that delivers exceptional living standards. The community's strategic positioning near Dubai's principal districts ensures effortless connectivity to corporate hubs, academic institutions, and recreational landmarks. Furthermore, the integration of environmentally conscious design principles and cutting-edge infrastructure demonstrates an unwavering dedication to establishing a living environment that meets international benchmarks for excellence and comfort.
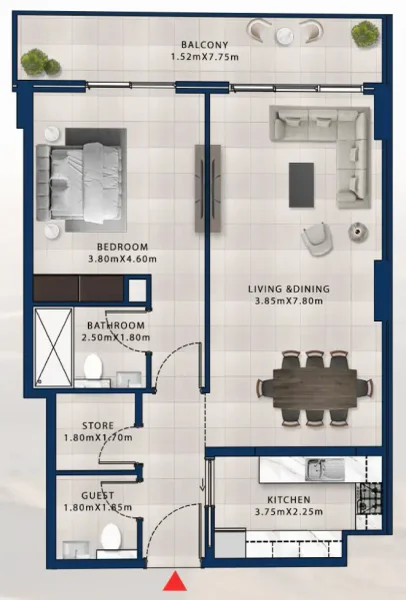
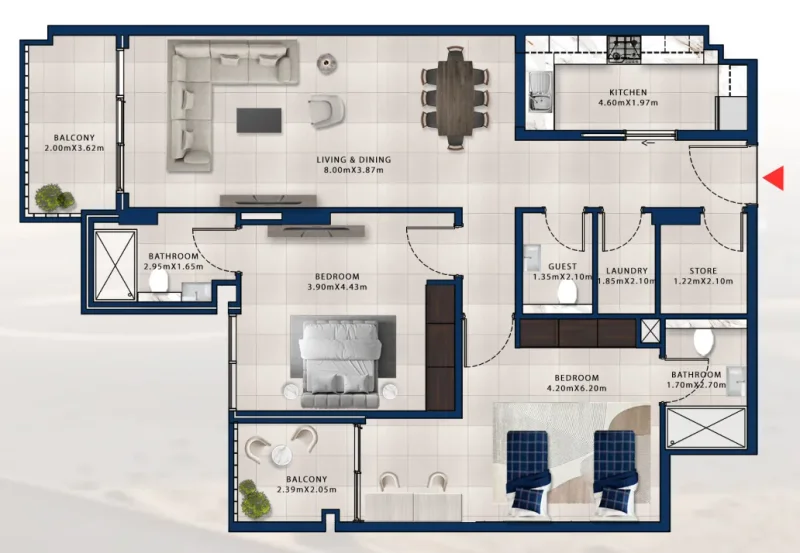
1, 2 & 3 bedroom apartments