Apartment
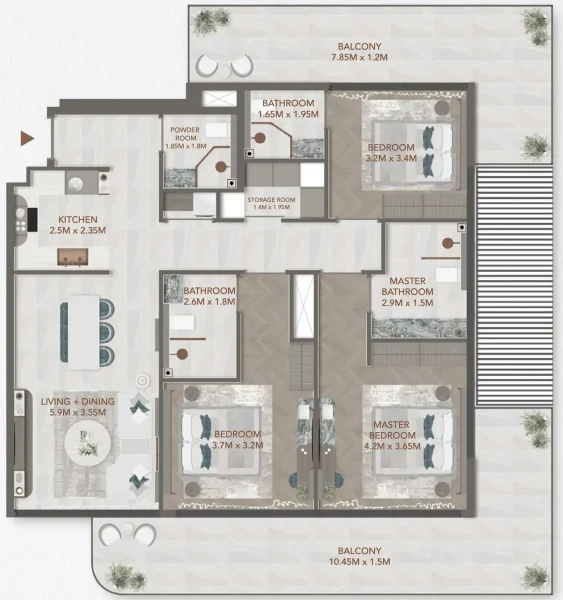
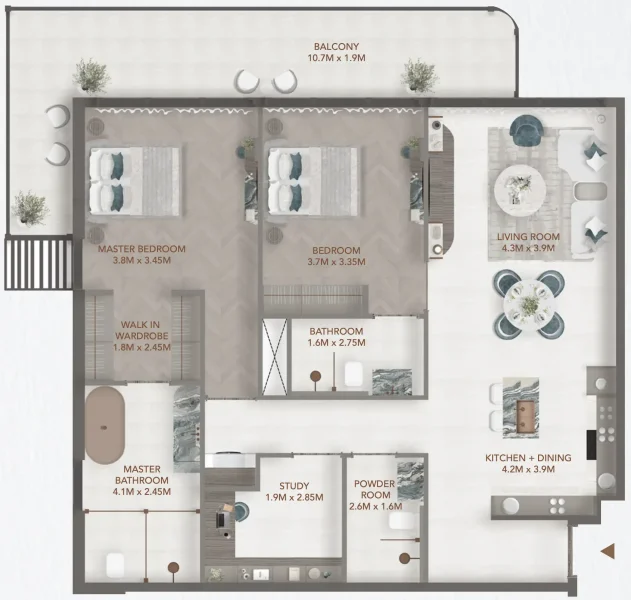
3 bedroom
Area from: 147 м²
Price from
$ 868 665
$ 5 910 per m²


Buy property at the developer prices0%our commission
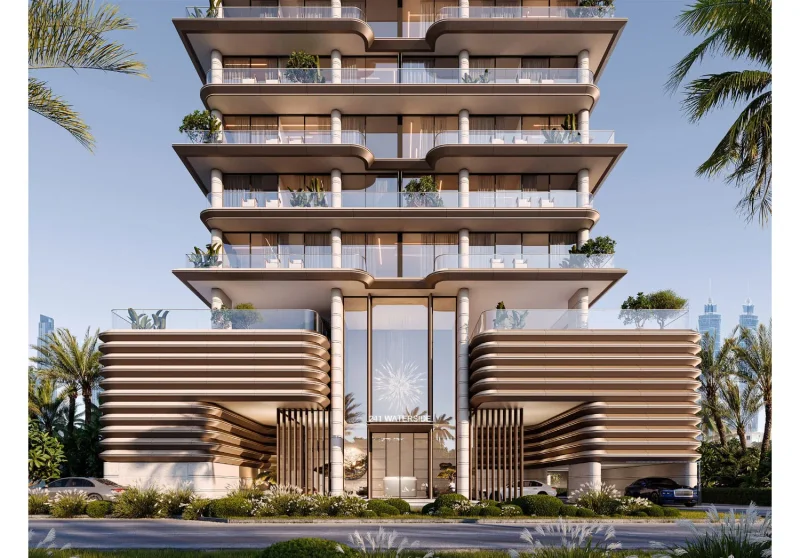
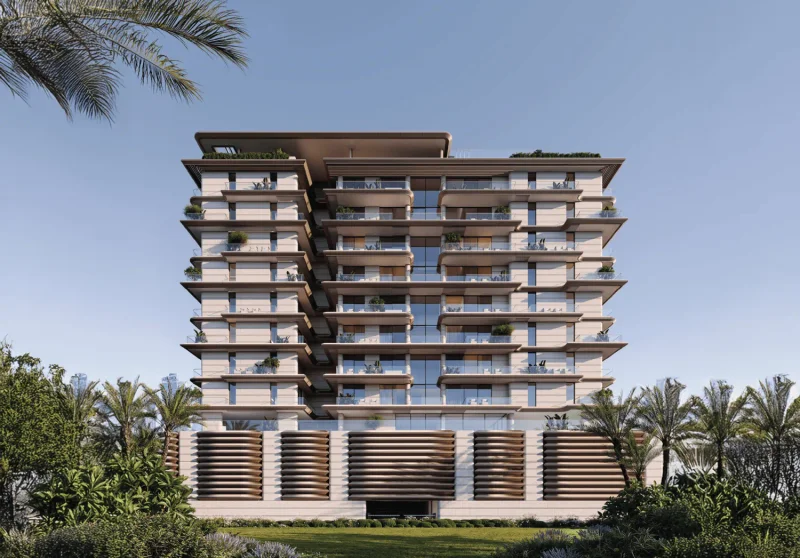
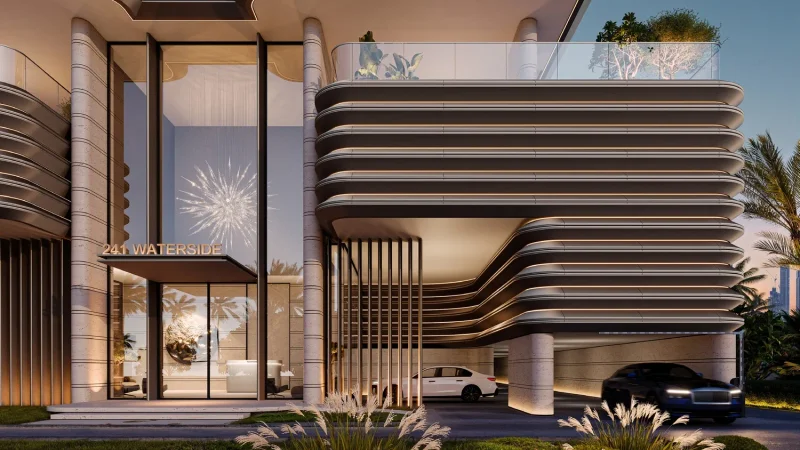
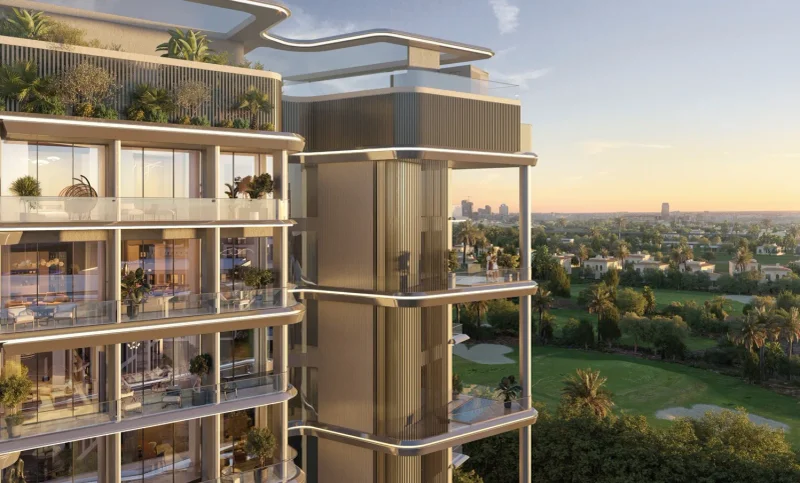
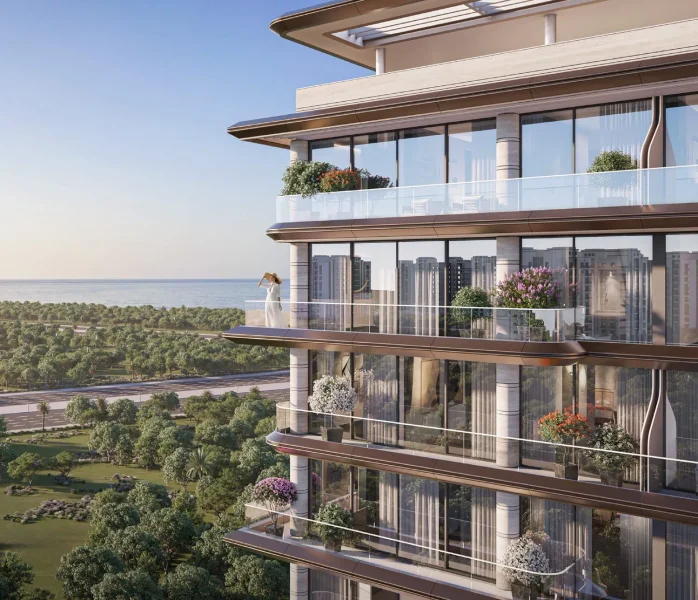
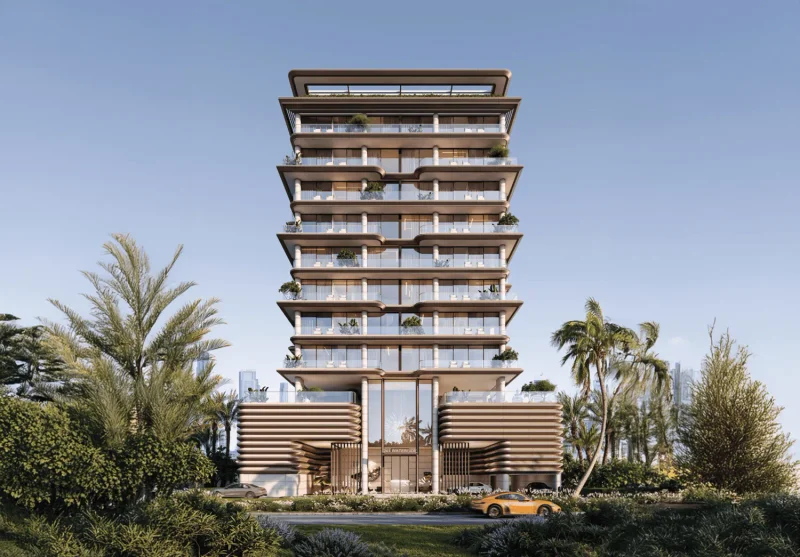
241 Waterside represents a distinguished residential tower situated on Dubai Islands, conceived as an architectural statement crafted with meticulous attention to detail and enduring design principles. This development seamlessly blends sophisticated proportions with tiered balconies and floor-to-ceiling windows, delivering a tranquil waterside residence enhanced by panoramic vistas of the skyline, hospitality venues, and neighboring communities. Its intimate scale and expertly finished facade provide an exclusive and discreet environment for residents pursuing a premium oceanfront lifestyle.
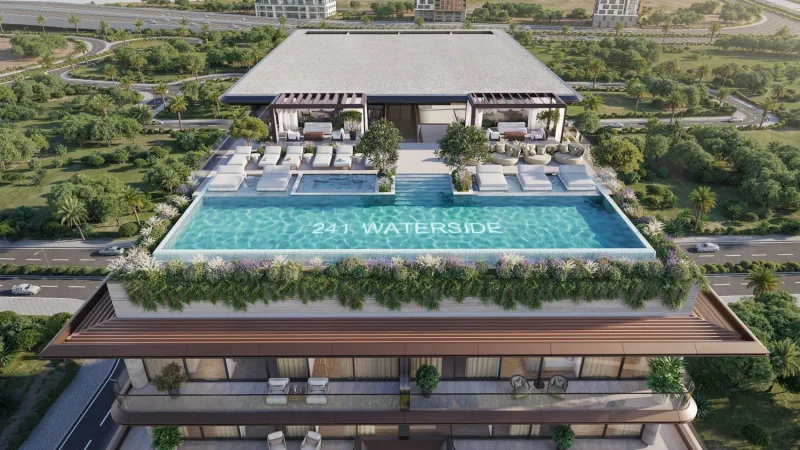
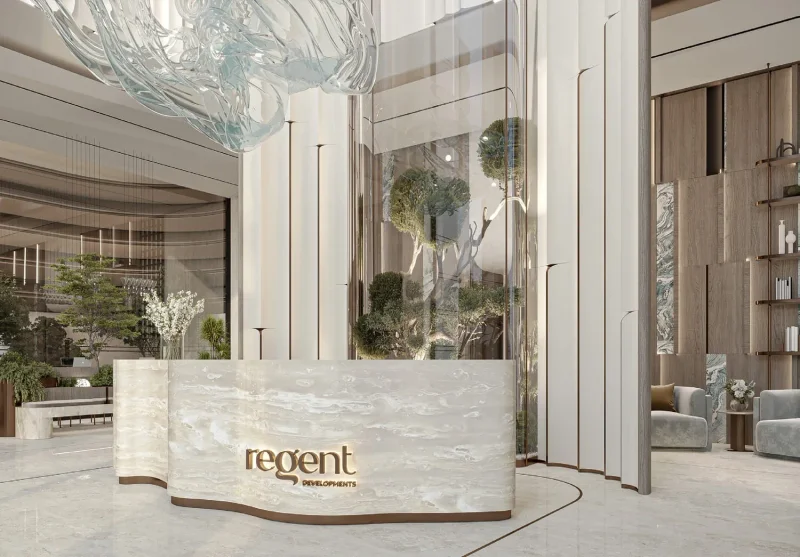
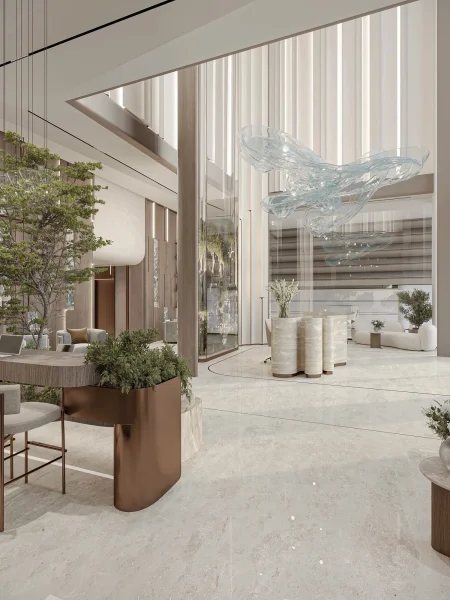
Created by Regent Developments, this tower exemplifies the developer's dedication to superior construction standards and enduring value, building upon their previous achievements including Golf Grove. The eight-story residential structure rises above podium-level parking facilities and incorporates carefully planned communal and wellness amenities such as The Courtyard and The Terrace. Each design component contributes to a peaceful, modern living environment anchored in architectural distinction.
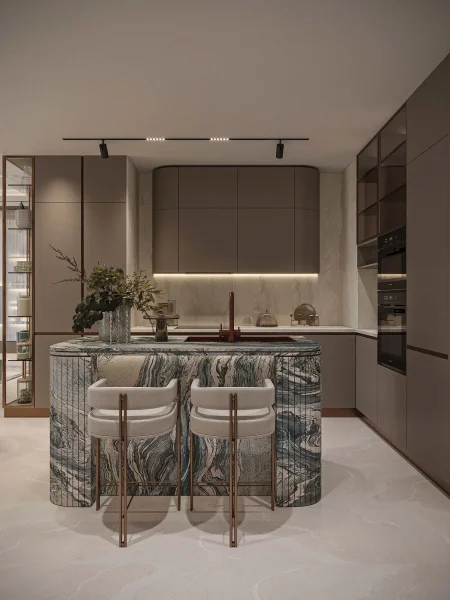
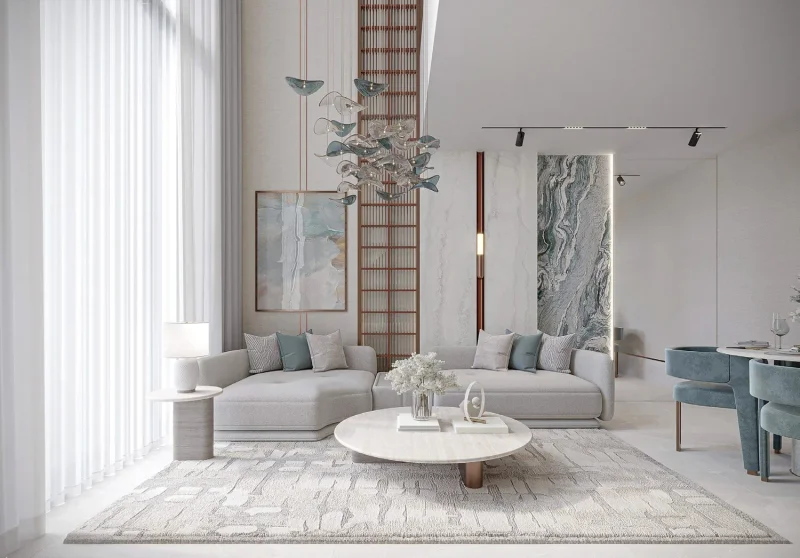
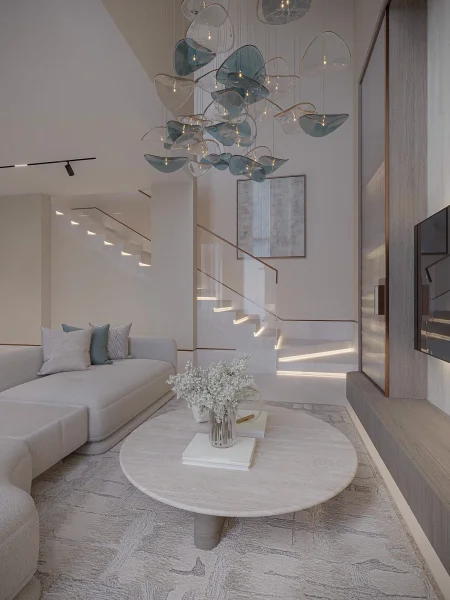
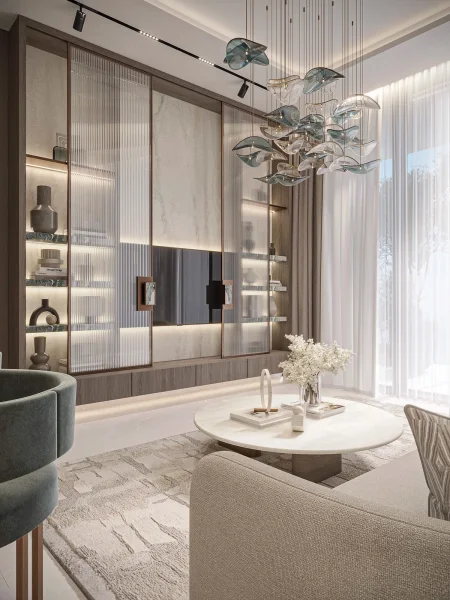
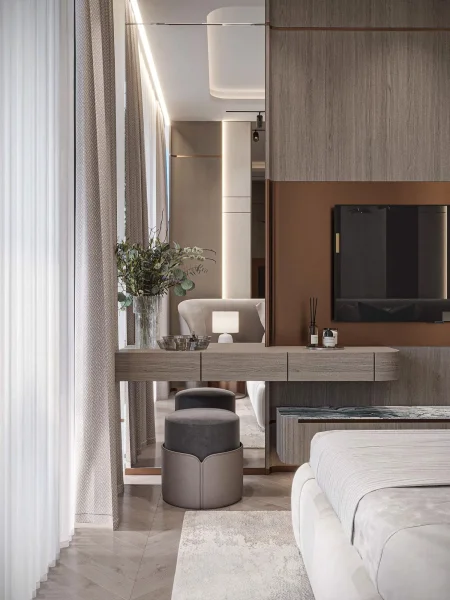
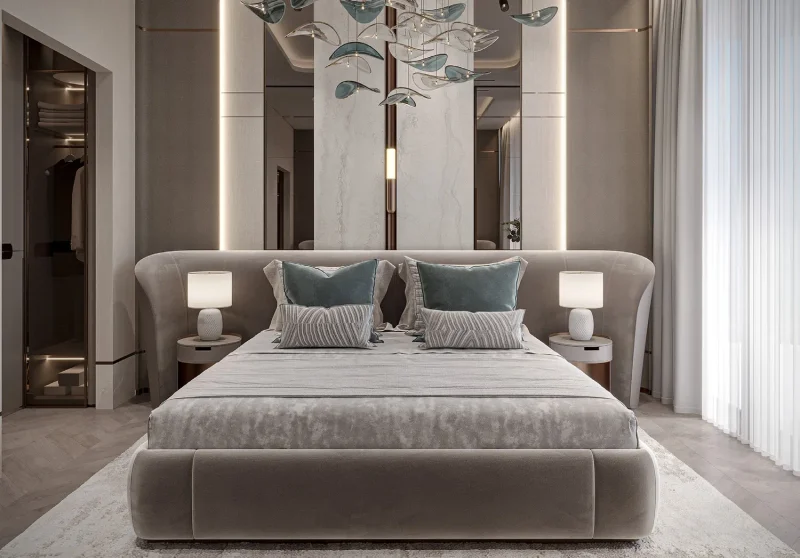
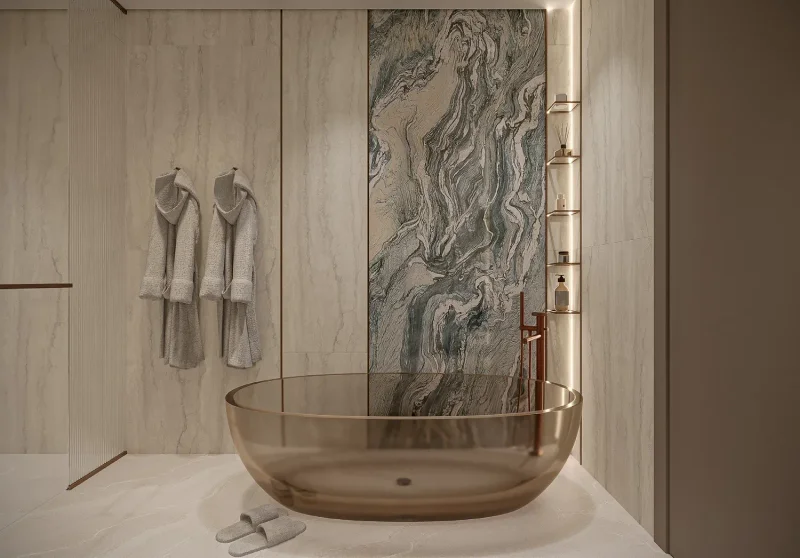
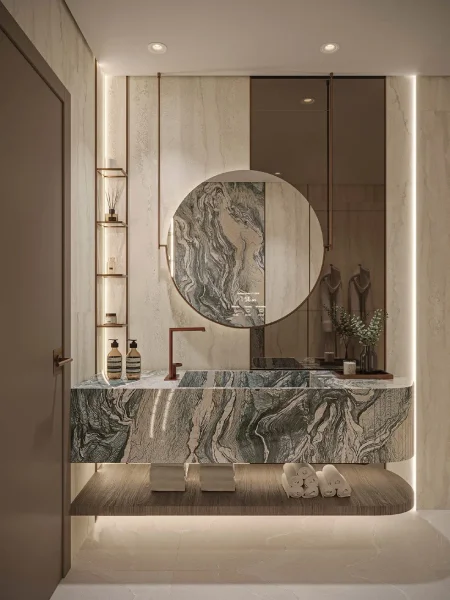
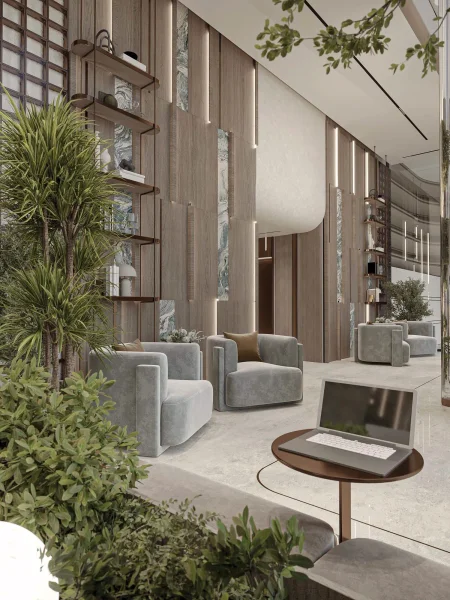
241 Waterside's interior spaces showcase a curated selection of premium materials that highlight organic textures and artisanal workmanship. Specifications encompass superior stone finishes, sophisticated wall applications, and harmonious color schemes that establish a peaceful and contemporary ambiance. Kitchen installations and major appliances feature Miele and Smeg brands, delivering dependable functionality with luxury user experience. Bathroom fixtures and fittings are sourced from Gessi, merging precise construction with enduring minimalist aesthetics. Residences incorporate Orvibo intelligent home systems for lighting, temperature, and security management, providing contemporary functionality seamlessly woven into the residential environment.
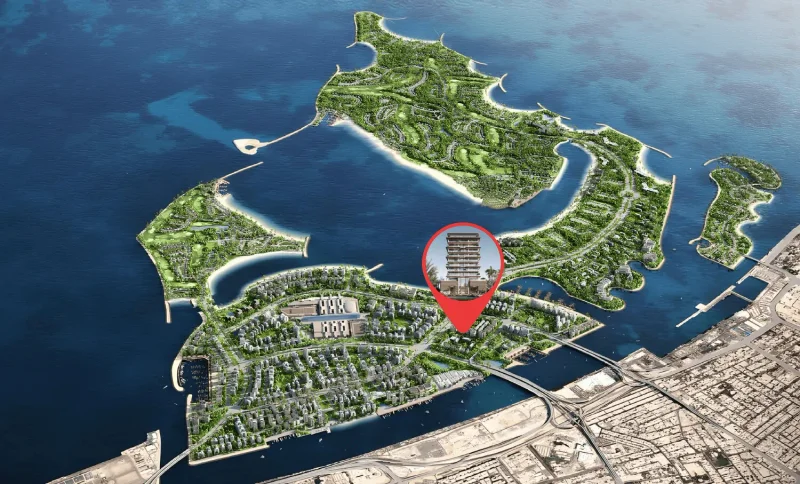
Dubai Islands stands as a forward-thinking master development that embodies Dubai's commitment to luxury and pioneering innovation. Positioned strategically along the coastline, this extraordinary undertaking encompasses five artificial islands conceived to deliver an integrated mix of residential, commercial, and entertainment environments. Each island has been carefully designed to create distinctive lifestyle opportunities, encompassed by immaculate shorelines, verdant gardens, and azure waters.
These islands maintain connectivity to Dubai's mainland through sophisticated transportation networks, providing effortless access throughout the metropolitan area. This exceptional positioning enables inhabitants and guests to experience peaceful island living while remaining minutes away from Dubai's dynamic metropolitan hubs, encompassing renowned destinations and energetic neighborhoods like Downtown Dubai, Dubai Marina, and Palm Jumeirah. The master plan incorporates numerous premium facilities, featuring luxury hospitality venues, fine dining establishments, exclusive shopping destinations, and internationally recognized leisure amenities.
Dubai Islands addresses varied lifestyle preferences, presenting everything from peaceful residential enclaves to vibrant entertainment districts. The development prioritizes environmental responsibility and technological advancement, integrating sustainable construction methods and cutting-edge systems to establish a balanced and environmentally conscious community. Through its remarkable natural setting, outstanding facilities, and advantageous positioning, Dubai Islands emerges as an elite destination for individuals desiring an extraordinary lifestyle within one of the globe's most progressive metropolitan areas.
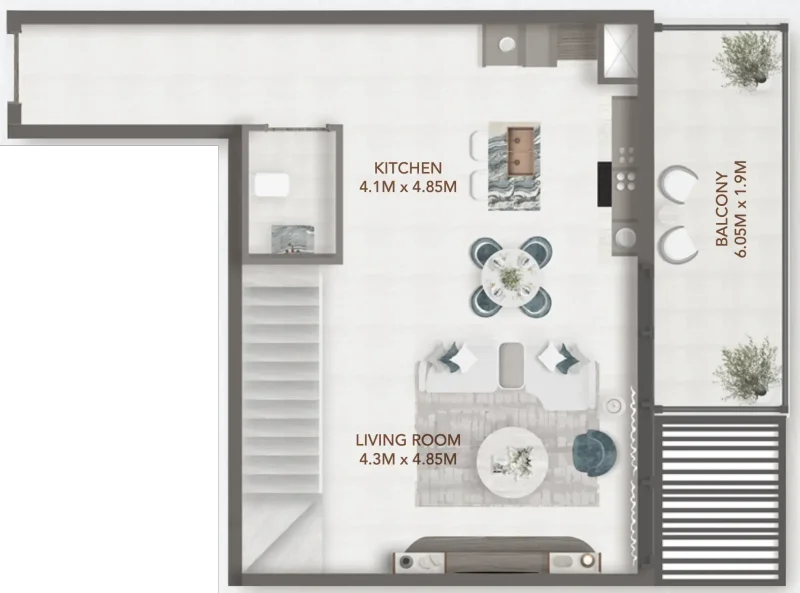
1, 2, 2.5 & 3 bedroom apartments