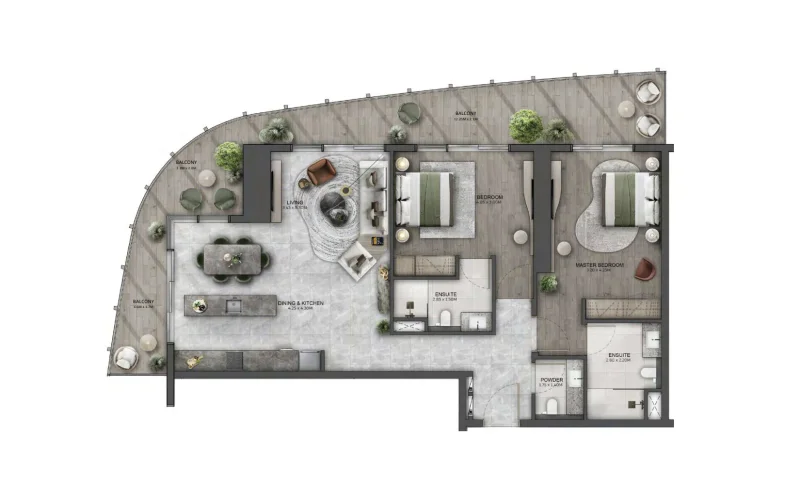
Apartment
3 bedroom
Area from: 211 м²
Price from
$ 2 038 147
$ 9 680 per m²


Buy property at the developer prices0%our commission
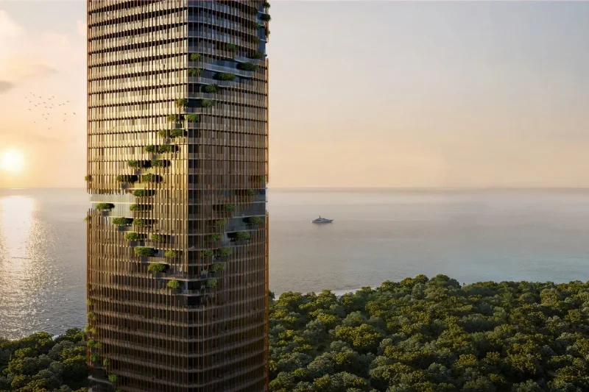
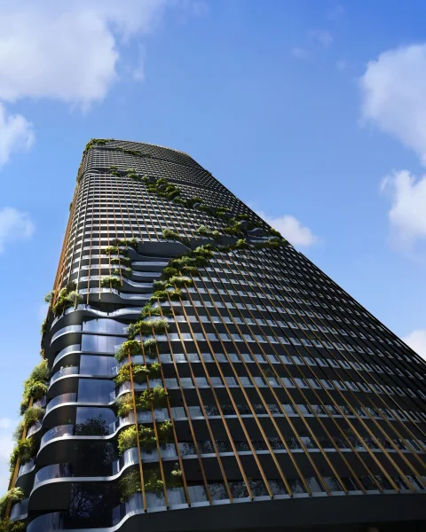
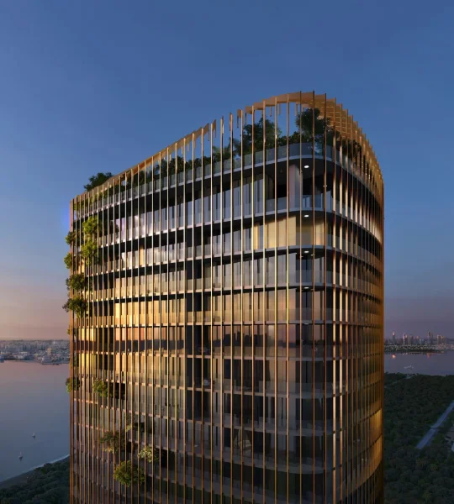
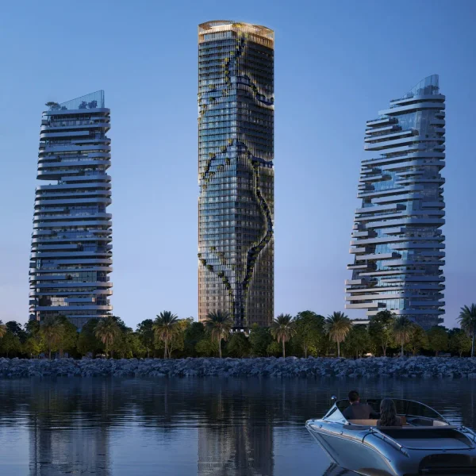
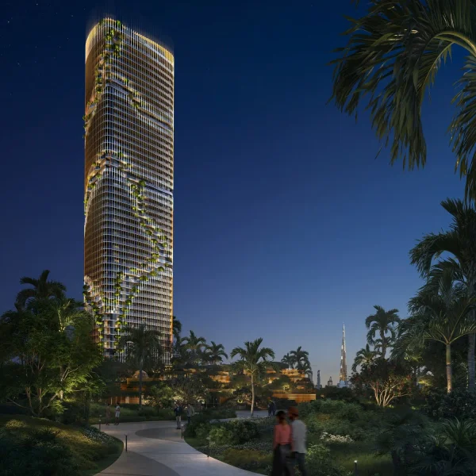
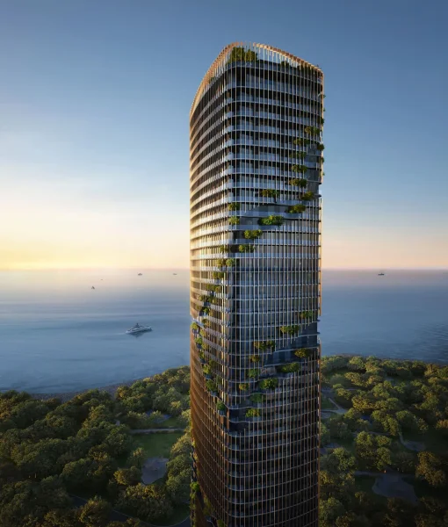
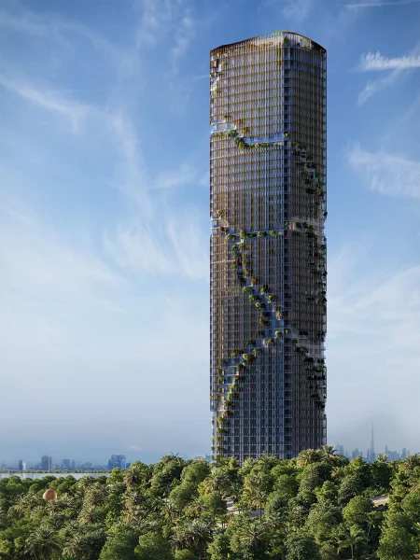
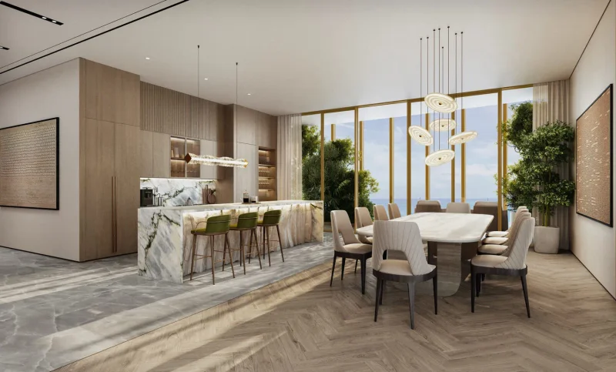
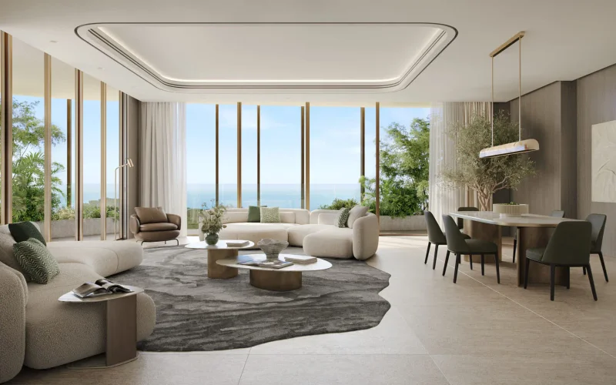
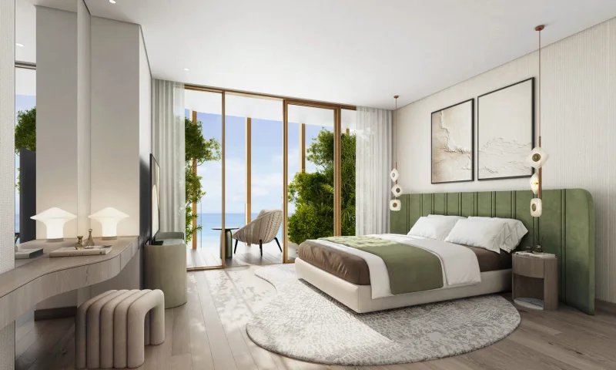
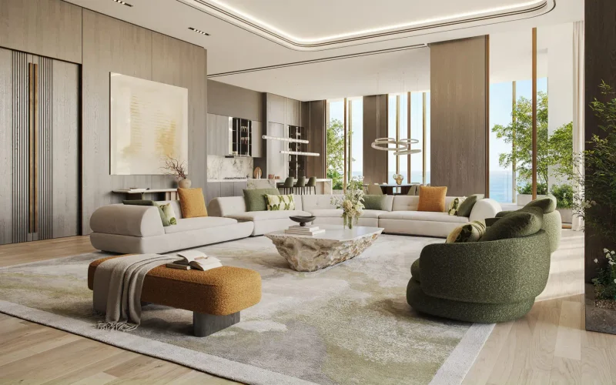
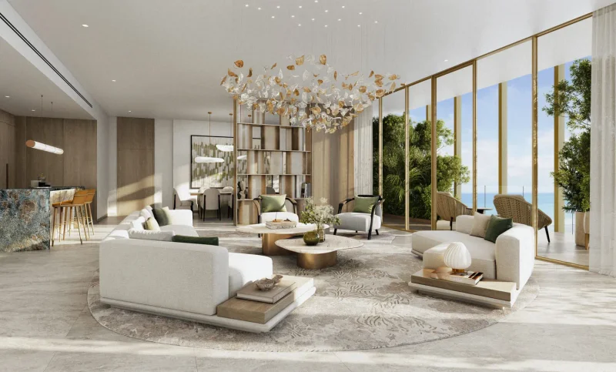
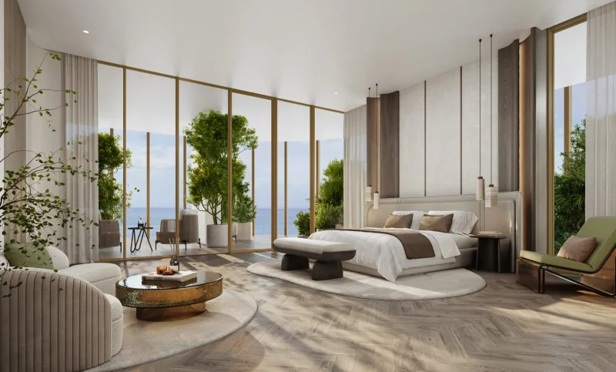
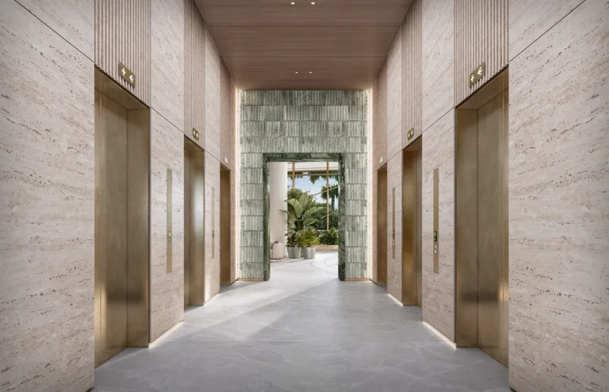
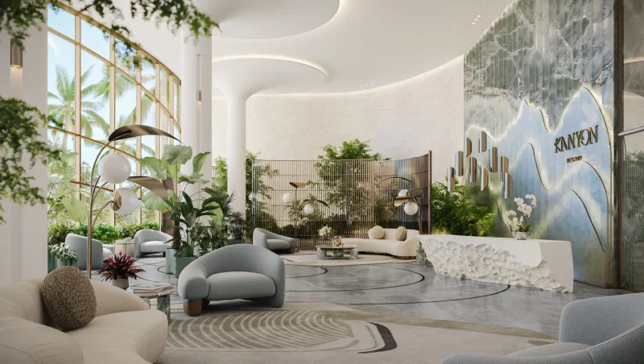
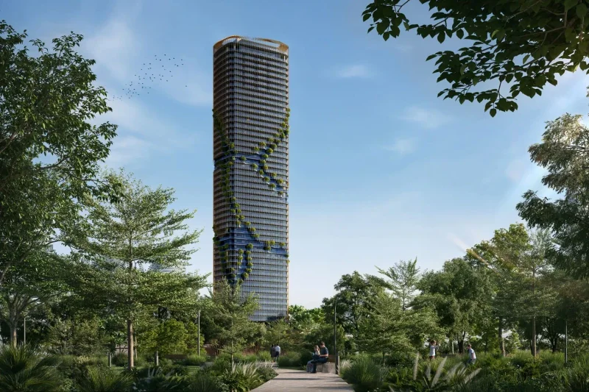
Kanyon by Beyond emerges as a sophisticated residential development that harmoniously marries natural inspiration with contemporary luxury living. This thoughtfully conceived project delivers tranquil sophistication through its masterful integration of illumination, lush landscaping, and modern architectural elements. The development showcases expertly designed 1, 2, and 3 bedroom residences that seamlessly merge spacious layouts with graceful design principles, establishing homes characterized by luminosity and tranquility. Each element has been meticulously planned to enhance everyday experiences, transforming individual units into peaceful sanctuaries defined by natural light, refined materials, and environmental harmony.
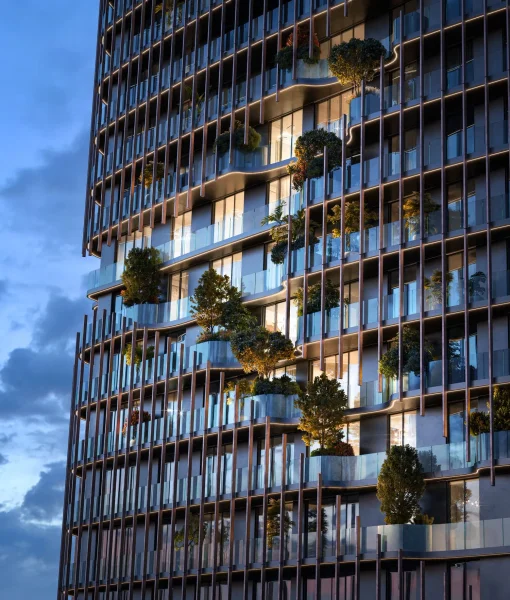
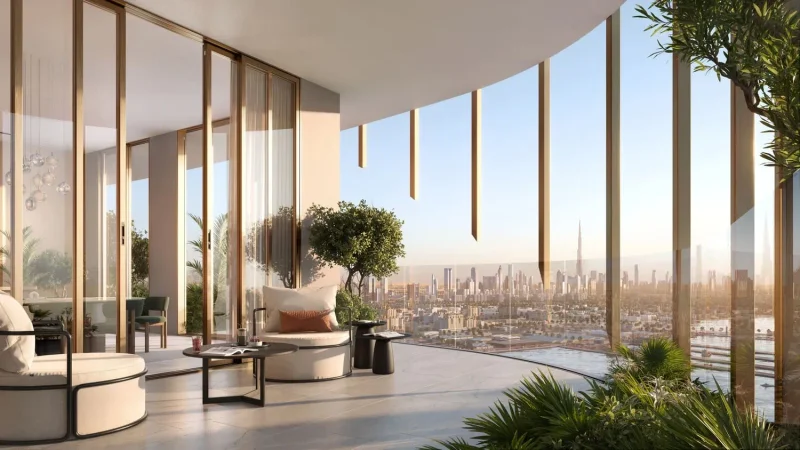
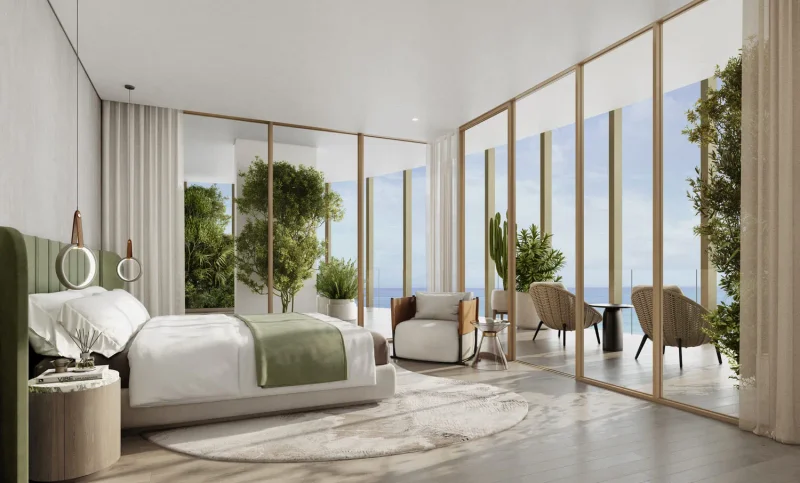
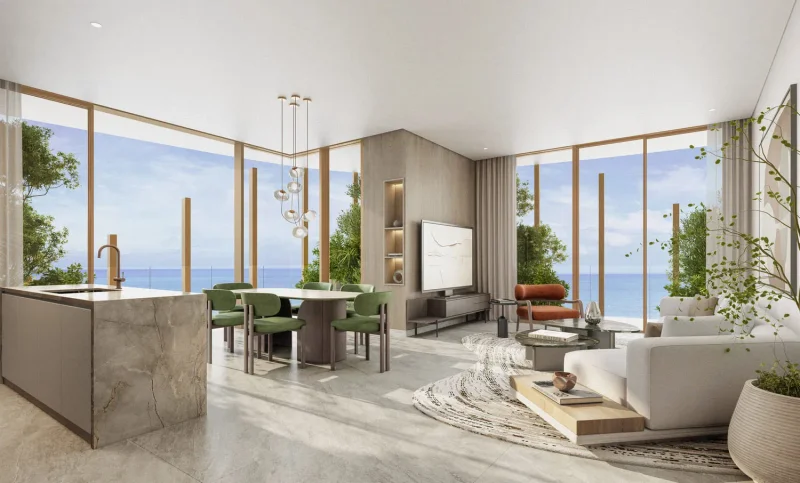
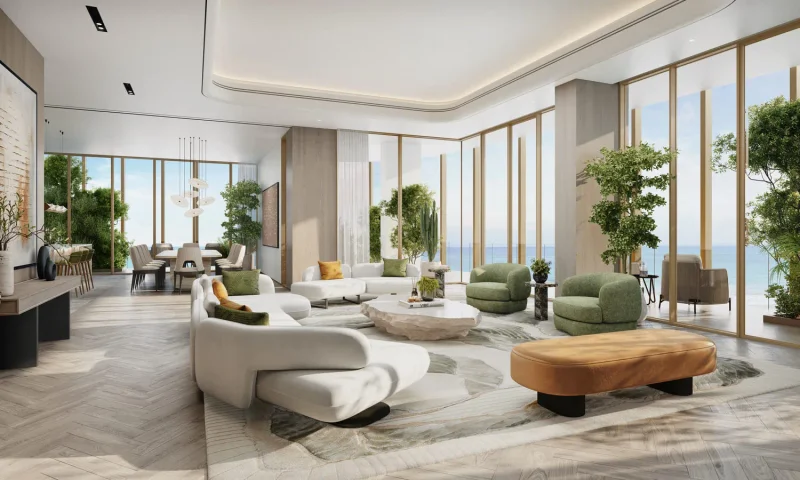
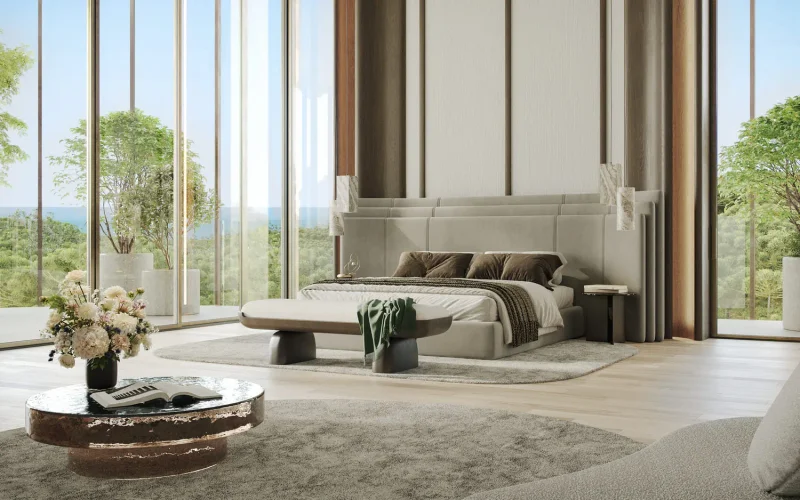
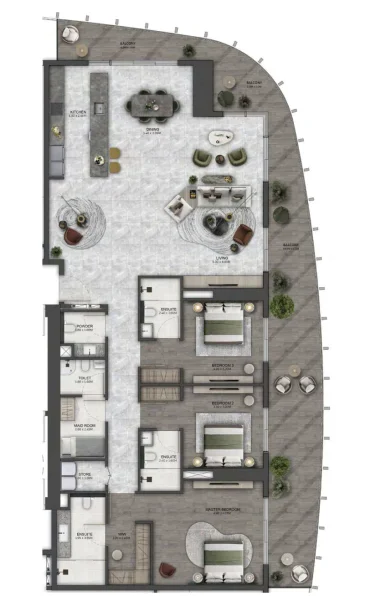
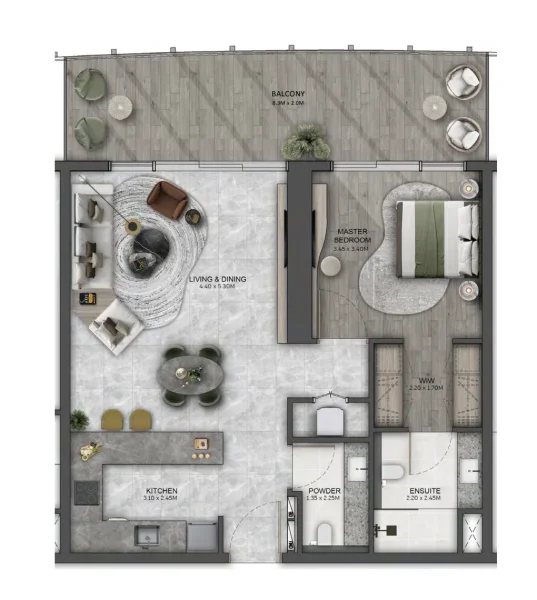
Within these residences, expansive floor plans, flowing outdoor terraces, and distinctive canyon-inspired balconies draw abundant daylight throughout the living spaces, imbuing each home with an atmosphere of liberation and understated luxury. Complemented by living green walls and panoramic vistas, every residence transforms into a personal oasis where contemporary sophistication embraces a serene, uncompromised way of life.
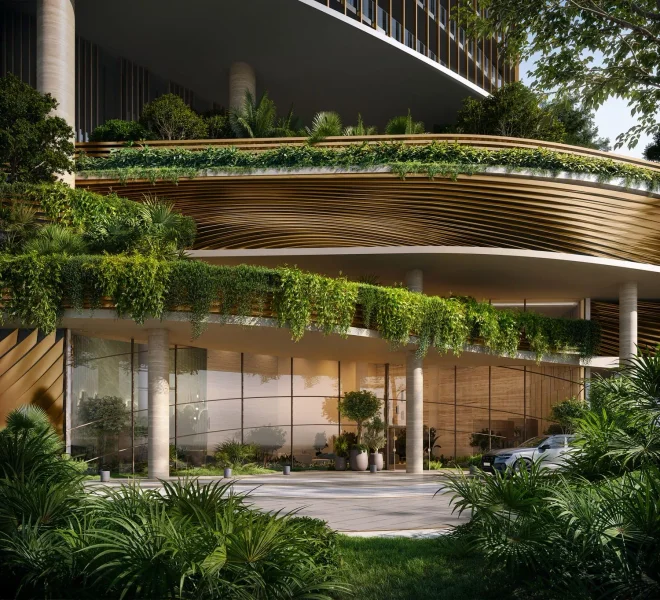
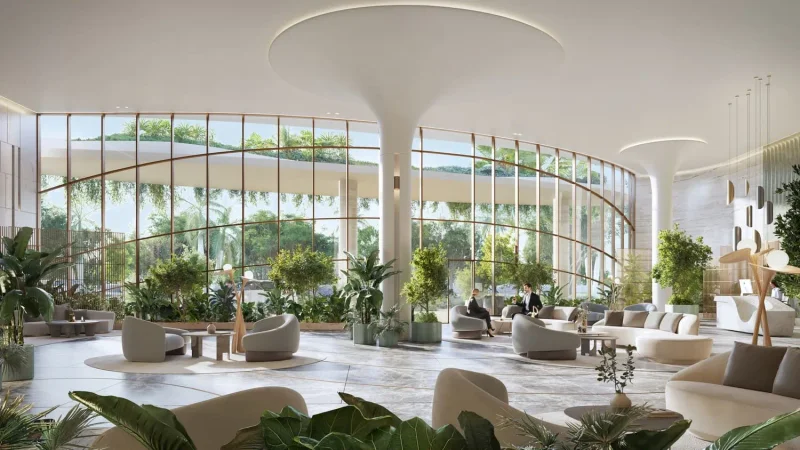
The comprehensive amenities at Kanyon by Beyond have been thoughtfully curated to enhance daily experiences, providing exquisitely appointed areas for health, recreation, productivity, and social engagement. The community boasts an impressive, sunlit entrance lobby, an invigorating swimming pool nestled within verdant surroundings, specialized children's zones, versatile pavilion structures, a collaborative workspace featuring ocean vistas, and a premium rooftop sanctuary for ultimate relaxation. A state-of-the-art fitness center and exclusive spa facilities complete with saunas and steam chambers round out the offerings, establishing a cohesively designed environment that promotes harmony and vitality.
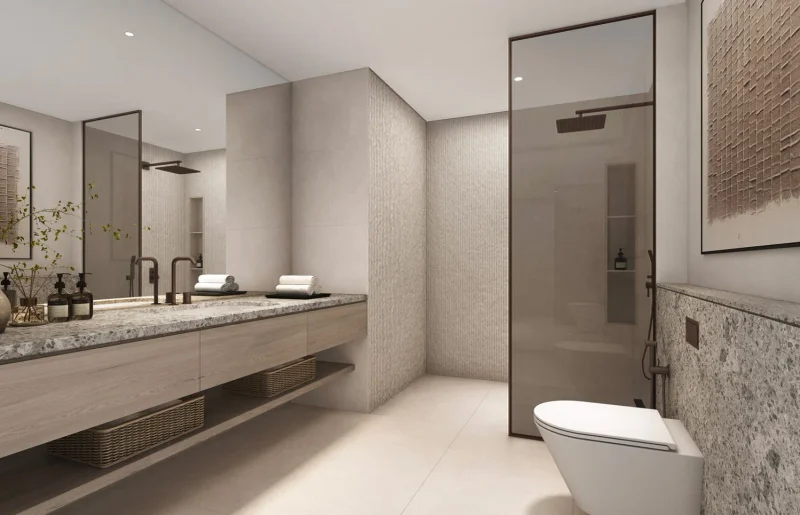
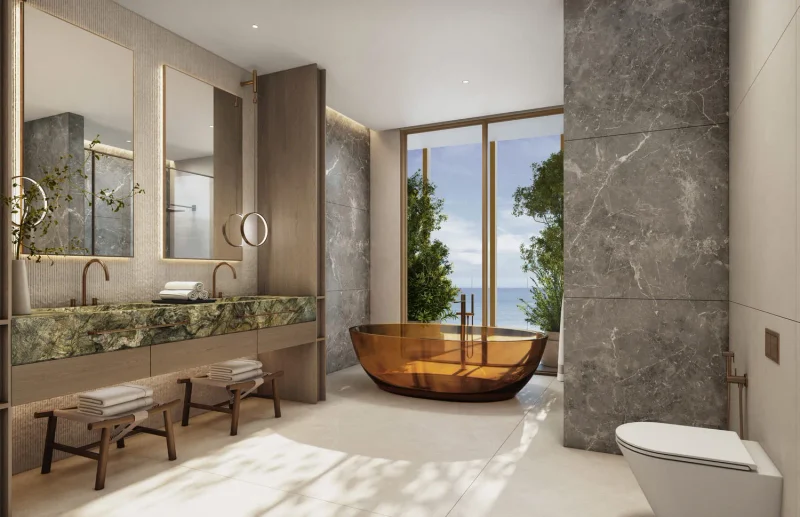
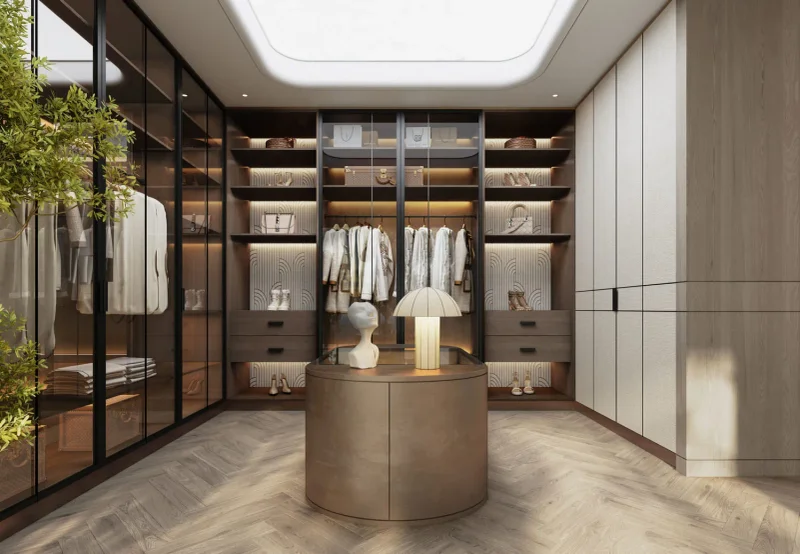
The interior specifications showcase warm wood finishes, brushed metallic accents, and natural stone surfaces, creating a sophisticated material selection that achieves both opulence and warmth. Culinary spaces incorporate top-tier European appliances and custom millwork, while intelligent storage solutions, whisper-quiet ventilation systems, and health-conscious features elevate comfort across all living areas. Spa-quality bathrooms, floor-to-ceiling glazing, and uninterrupted visual connections throughout complete this vision, delivering exceptional craftsmanship that introduces serenity, aesthetic appeal, and effortless functionality to daily routines.
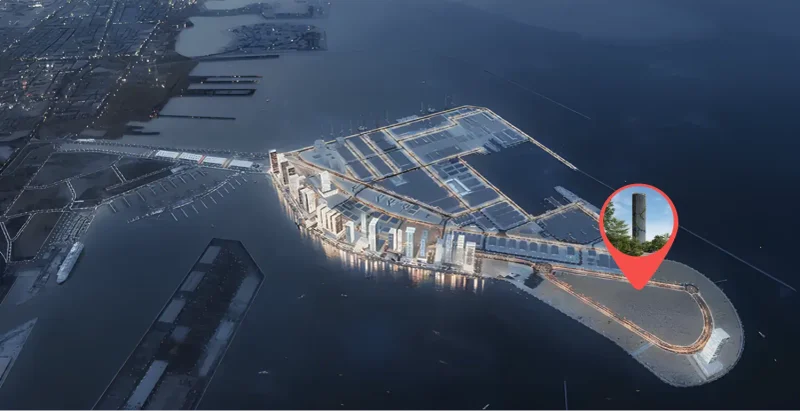
Dubai Maritime City stands as a vibrant, purpose-built district positioned within Dubai's urban center, specifically developed to serve as a cornerstone for maritime commerce and industry. This integrated nautical community delivers comprehensive infrastructure, specialized services, and cutting-edge facilities that facilitate shipbuilding operations, vessel maintenance, and diverse marine sector activities.
This thoughtfully planned district has been strategically developed to support maritime enterprises and industry professionals, incorporating state-of-the-art shipbuilding facilities, commercial dry docks, and dedicated sectors for marine services and nautical equipment providers. The community also houses specialized educational institutions and professional training centers concentrated on maritime disciplines, establishing a complete ecosystem that fosters sector development and technological advancement.
Benefiting from its strategic proximity to Dubai's principal port facilities and transportation infrastructure, Dubai Maritime City delivers exceptional access to global shipping corridors. This favorable geographic advantage ensures streamlined logistics operations, convenient accessibility for commercial enterprises and residents alike, and reinforces the district's position as an essential component within the worldwide maritime network.
1, 2 & 3 bedroom apartments