Villa
5.5
Area from: 740 м²
Price from
$ 3 662 912
$ 4 950 per m²


Buy property at the developer prices0%our commission
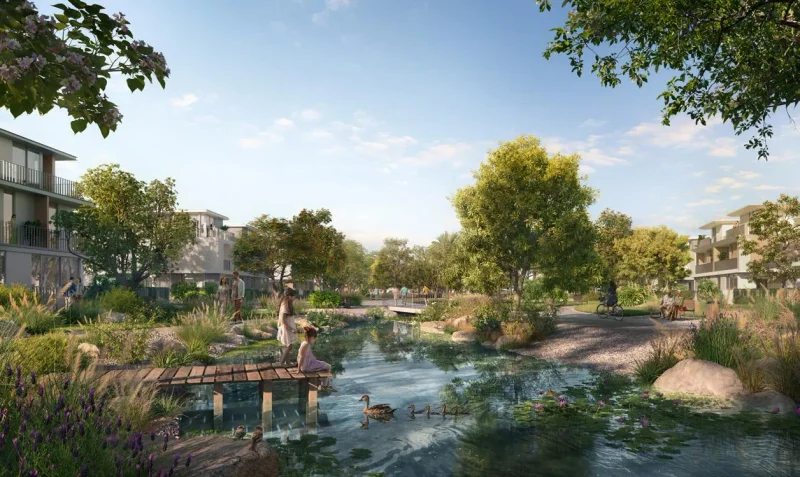
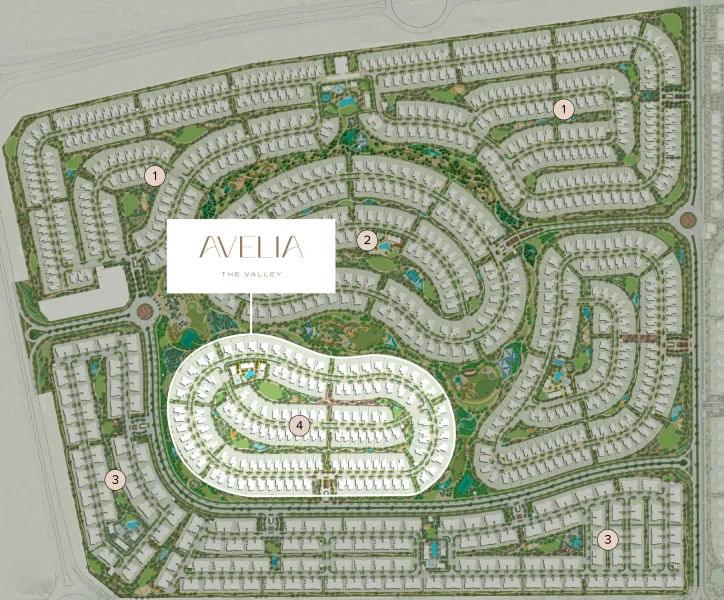
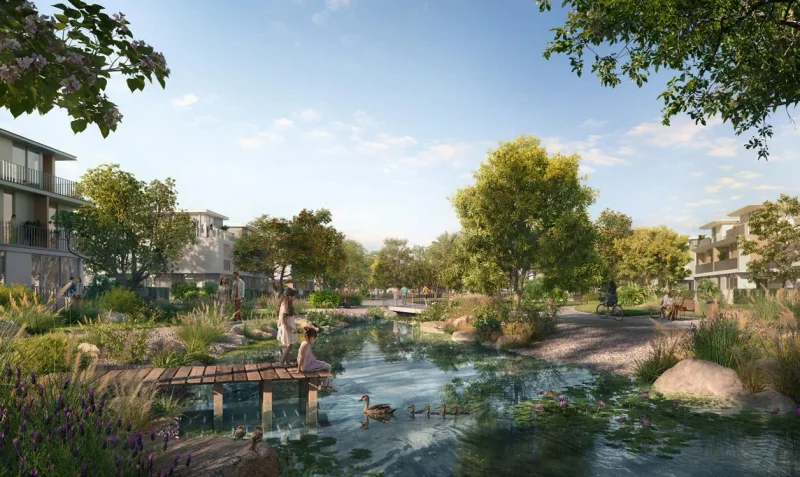
Avelia at The Valley showcases sophisticated architectural design inspired by the expansive desert vistas, verdant meadows, and sweeping horizons that define this peaceful master-planned community. These villas display polished contemporary styling enhanced by earthy tones and flowing organic elements, creating seamless integration with the abundant surrounding landscape. Drawing from the natural terrain of wadis, mountains, and manicured pathways, Avelia establishes a serene visual character where every residence feels naturally anchored and seamlessly woven into this calm, scenic setting.
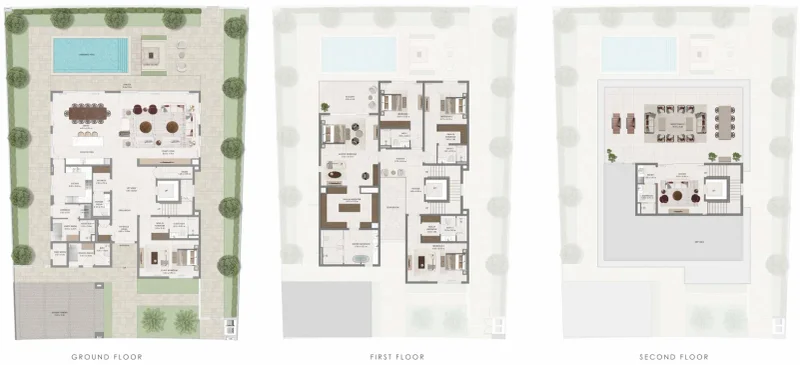
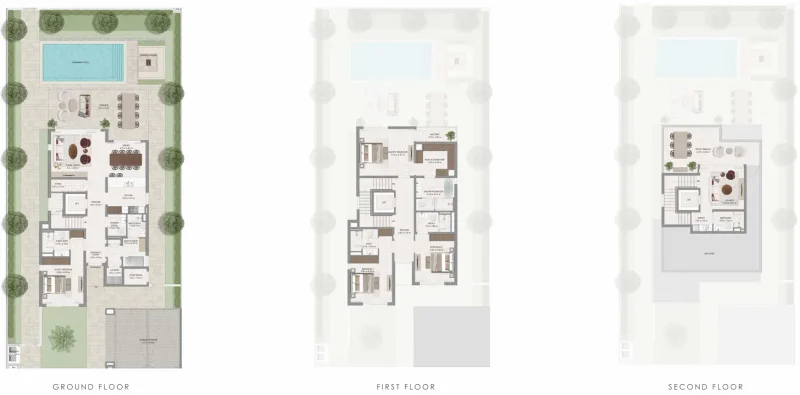
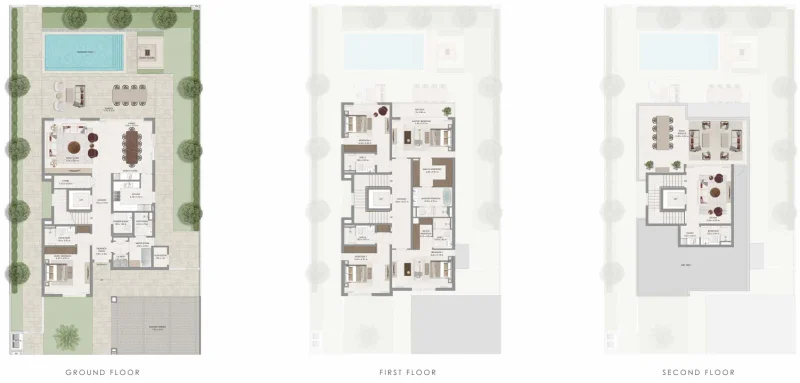
Throughout the interiors, these 4- and 5-bedroom villas prioritize wellness through spacious open-concept designs, light-filled rooms, and intuitive spatial arrangements. Floor-to-ceiling windows capture stunning garden and parkland vistas, while seamless indoor-outdoor living spaces promote a harmonious lifestyle deeply connected to nature. Neutral color schemes and modern finishes establish peaceful, restorative environments perfectly suited for family gatherings, personal retreat, and understated elegance. Each carefully considered element fosters intentional living—from morning routines to tranquil evenings and cherished moments at home.
Avelia provides an extensive array of amenities celebrating exploration, fellowship, and natural beauty. Homeowners can experience the Falaj Fountain, observation decks, tiered landscapes, and verdant pathways that flow throughout The Valley. Community features encompass sports courts, the Oasis Play Area, Canopy Walk, Terrace Trails, Plateau Views, themed Central Park, and the Village Market Plaza. Every venue encourages exploration—through invigorating recreation, family-oriented outdoor experiences, or meditative strolls beneath protective tree coverage.
Every villa incorporates premium materials that enhance the community's organic design philosophy. Kitchens come completely equipped with necessary integrated components for everyday functionality, providing efficient and contemporary cooking environments. Properties are delivered unfurnished, enabling homeowners to customize their interiors to reflect personal preferences while benefiting from an exceptional foundation developed with meticulous craftsmanship and careful consideration.
The Valley by Emaar represents an engaging and flourishing master-planned community situated in Dubai. This remarkable development provides varied residential choices, establishing a balanced and thriving environment for families and individuals throughout all life stages.
This community features an abundance of recreational and lifestyle facilities designed to elevate residents' daily experiences. Premium fitness centers, recreational courts, swimming pools, and restaurant venues represent just some of the amenities supporting a comprehensive and satisfying way of life.
Additionally, The Valley's advantageous positioning ensures convenient connectivity to primary transit corridors, linking residents to essential locations across Dubai. The community maintains close proximity to educational institutions, medical facilities, shopping destinations, and entertainment venues, guaranteeing residents enjoy comprehensive convenience directly within reach.
G + 2floors