Apartment
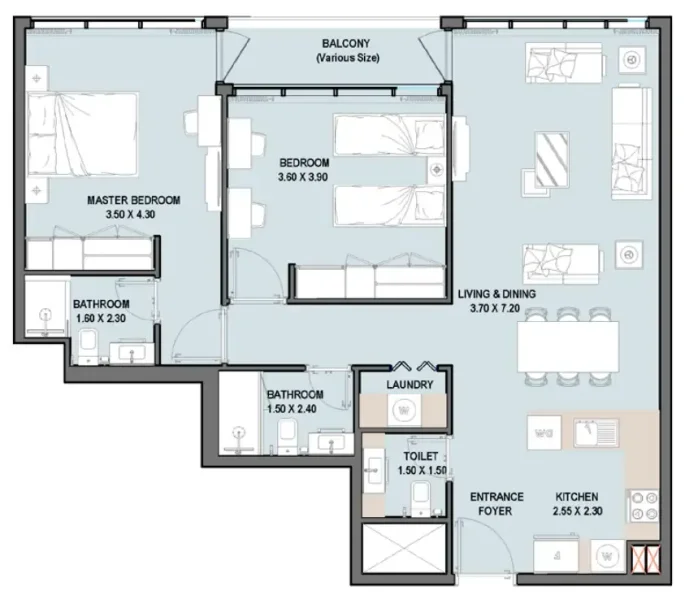
2 bedroom
Area from: 94 м²
Price from
$ 306 839
$ 3 270 per m²


Buy property at the developer prices0%our commission
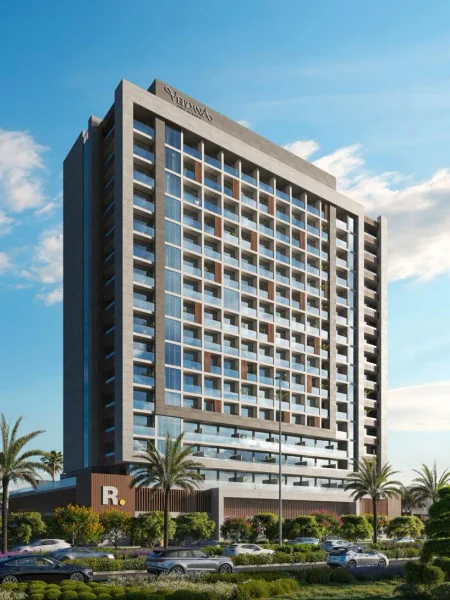
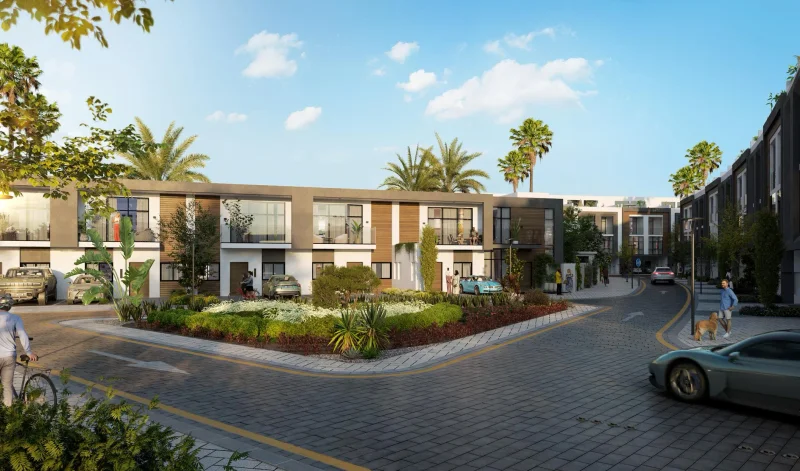
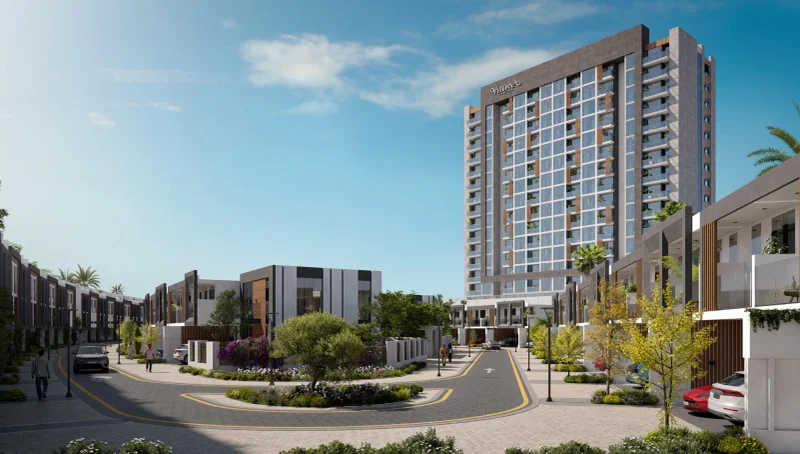
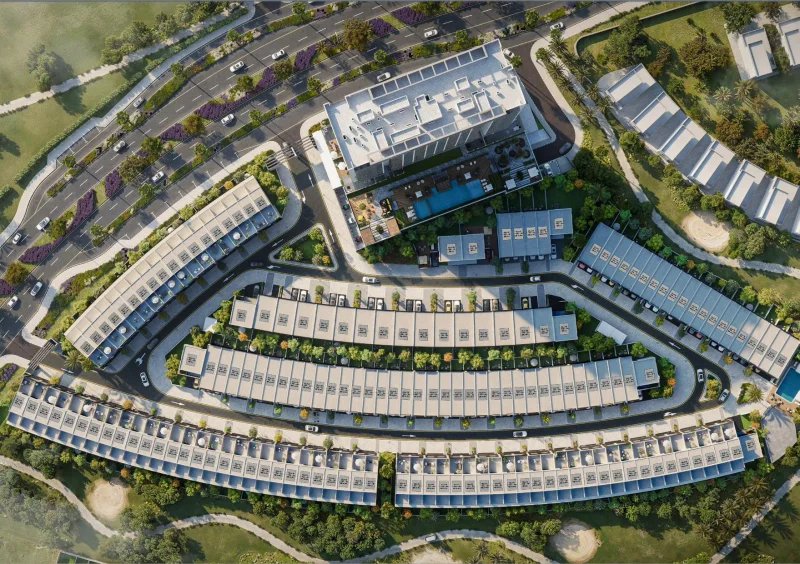
Reportage Properties presents Verdana VIII, an exceptional addition to contemporary residential living in Dubai Investments Park, situated within one of the emirate's most dynamic and well-connected neighborhoods. The development epitomizes the seamless integration of metropolitan convenience with tranquil natural elements, creating a residential haven where thoughtful architecture harmonizes with carefully curated landscaping. The project's contemporary exterior showcases sleek architectural lines and a refined color scheme that conveys both elegance and comfort, all set within verdant surroundings and expansive open areas.
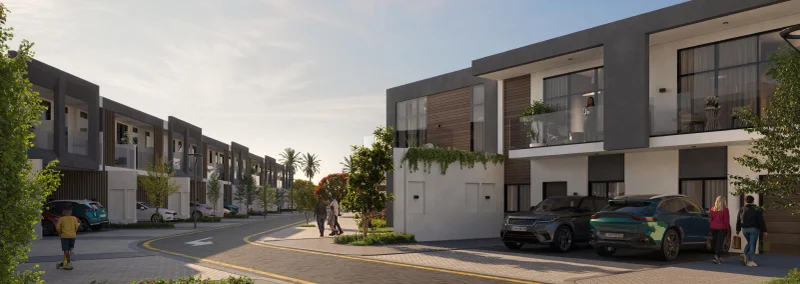
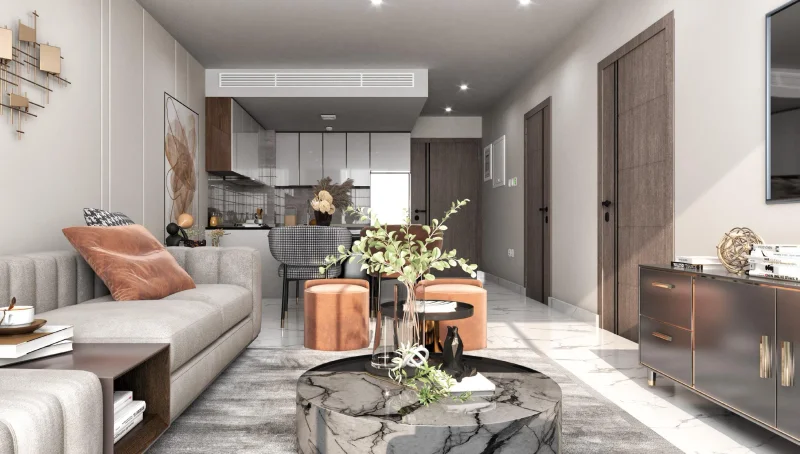
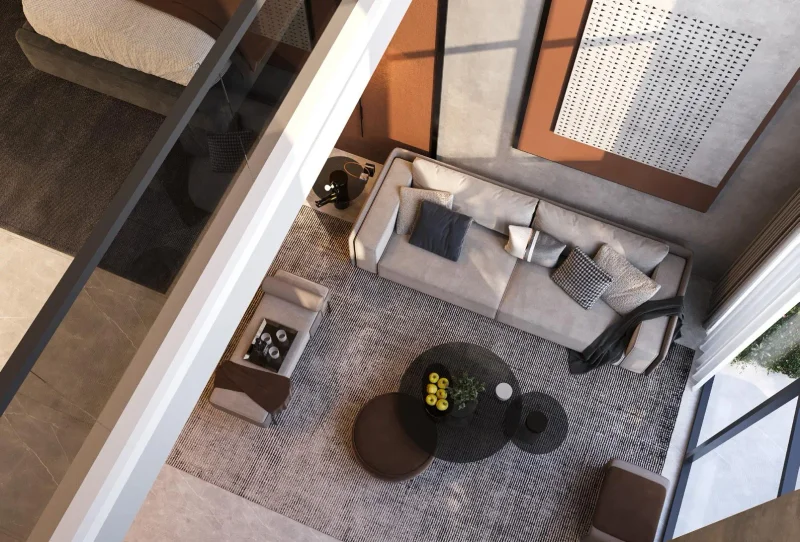
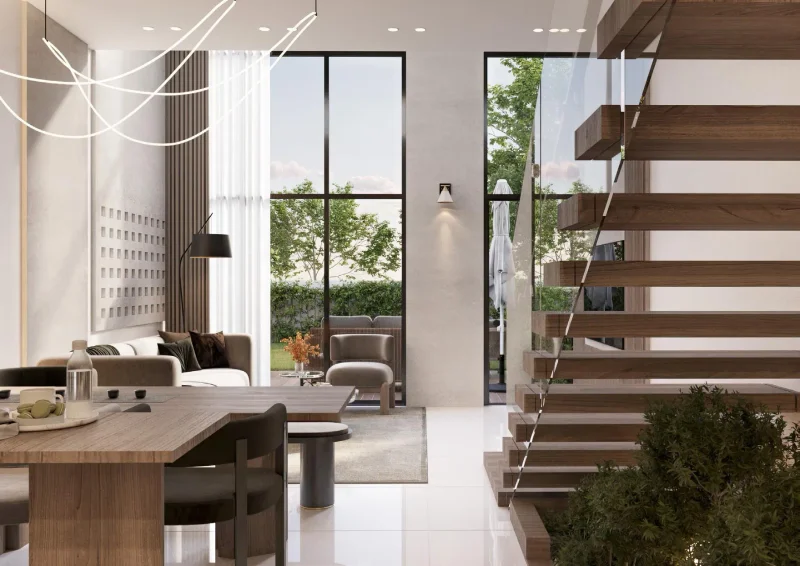
This thoughtfully planned community encompasses a diverse collection of apartments and townhouses, each meticulously crafted to deliver optimal functionality, privacy, and aesthetic appeal. Every residence boasts spacious open-plan layouts, private outdoor terraces, and premium finishes that masterfully combine warmth with cutting-edge design elements. Premium townhouse selections feature dramatic double-height living spaces, sky terraces, and exclusive private elevator access, while all units incorporate state-of-the-art kitchens, custom built-in storage solutions, and generous natural illumination. Verdana VIII establishes residences where minimalist design philosophy and luxurious living converge in perfect harmony.
The community provides residents with an exceptional resort-inspired lifestyle through its comprehensive suite of world-class facilities — featuring an expansive swimming pool, dedicated children's aquatic area, state-of-the-art fitness center, exclusive clubhouse, covered outdoor relaxation zones, professionally landscaped gardens, and supervised children's recreational spaces. Given its prime positioning adjacent to Expo City and Al Maktoum International Airport, Verdana VIII delivers unparalleled connectivity to Dubai's key districts, establishing it as an ideal choice for families, business professionals, and discerning investors pursuing comfort, accessibility, and enduring investment potential.
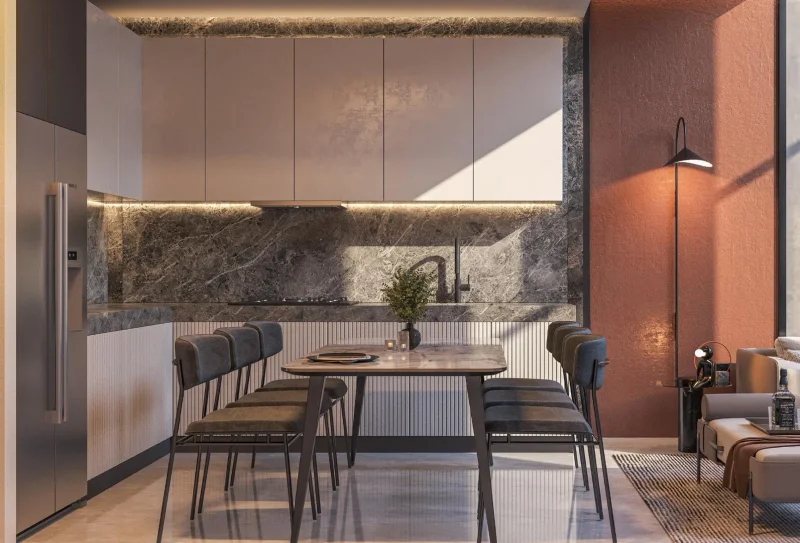
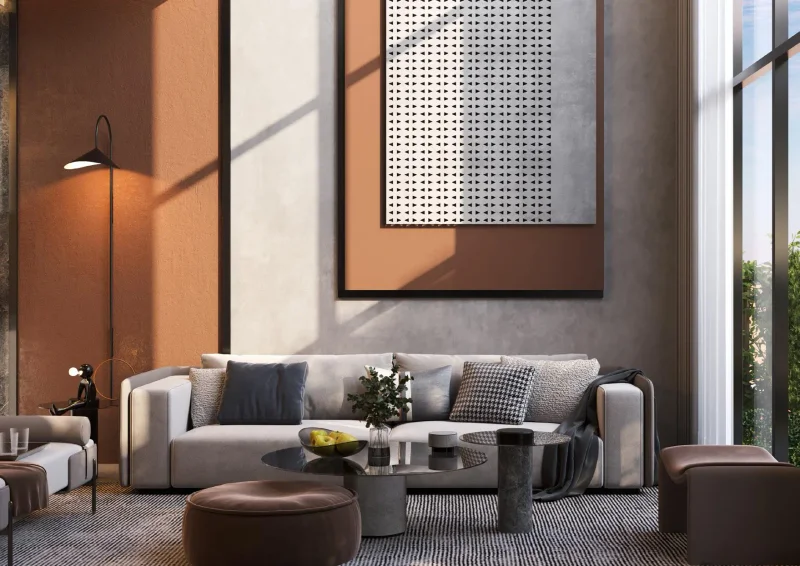
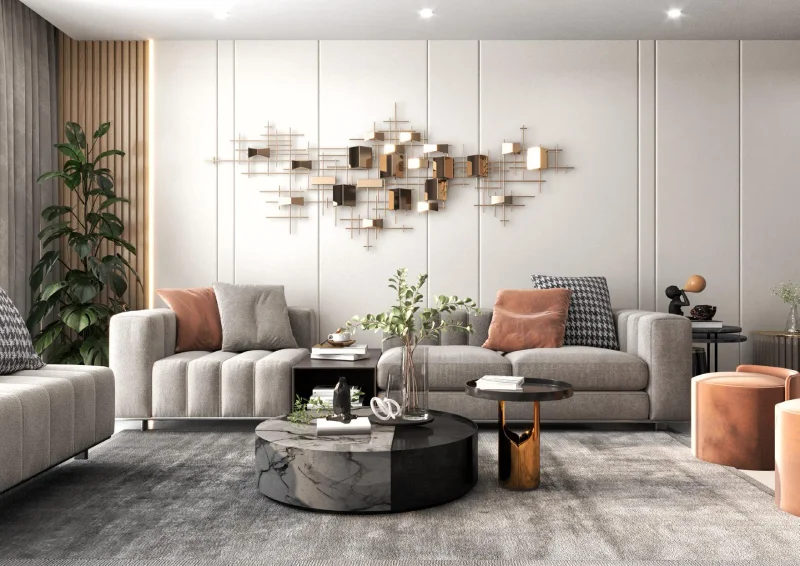
The residential interiors showcase exceptional finishing standards, superior craftsmanship, and contemporary design philosophy throughout. Every home incorporates luxury flooring materials, sophisticated wall finishes, and designer fixtures, establishing a classic aesthetic of refined elegance. The fully appointed kitchens feature streamlined cabinetry, resilient work surfaces, and premium branded appliances, delivering both practical functionality and sophisticated style for daily use. Though delivered unfurnished, the residences' neutral color schemes and exceptional materials create an ideal canvas for residents to customize their living environments.
Dubai Investments Park (DIP) represents a masterfully planned, mixed-use development encompassing industrial, commercial, and residential components within Dubai's central corridor. Covering an expansive area exceeding 2,300 hectares, DIP has established itself as a premier destination renowned for its world-class infrastructure and varied amenities designed to serve diverse business and residential requirements.
Operating as a flourishing commercial center, Dubai Investments Park accommodates numerous industry sectors, encompassing manufacturing, distribution, technology, and professional services. The development's cutting-edge facilities, sophisticated infrastructure, and prime positioning establish it as a preferred choice for both domestic and multinational enterprises.
The masterplan prioritizes environmental responsibility and abundant green areas throughout the community. Public parks, designed gardens, and leisure amenities are thoughtfully woven throughout the development, providing residents with a well-rounded and vibrant lifestyle experience. DIP's advantageous location adjacent to principal highways and transit systems guarantees effortless access to Dubai's broader metropolitan area.
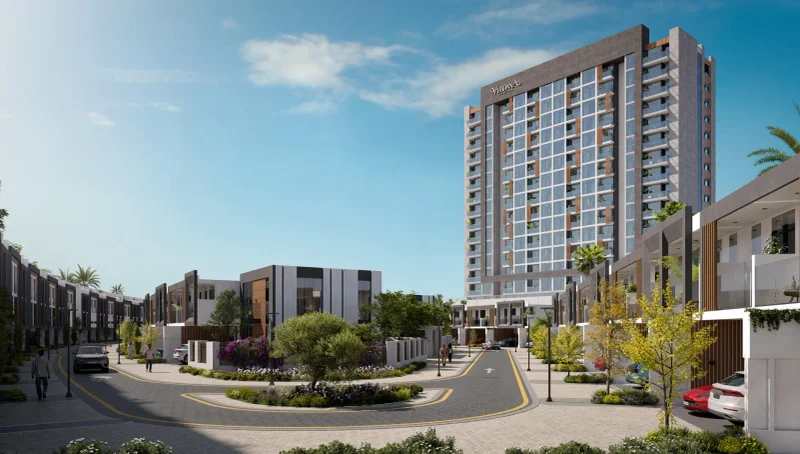
B + G + P + 15floors
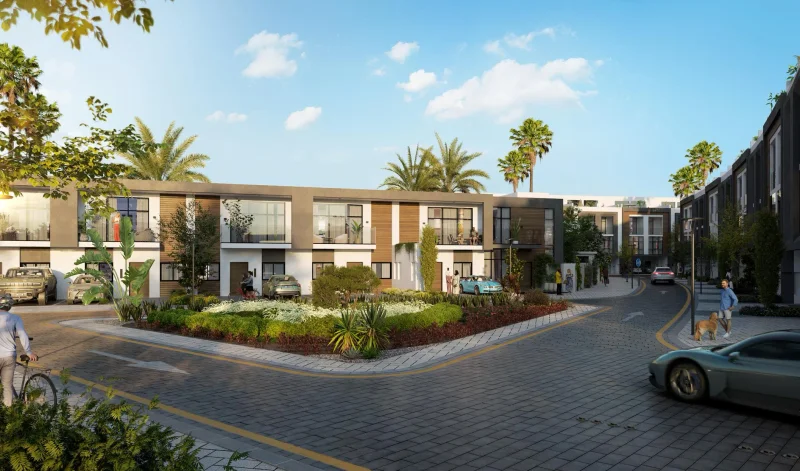
G + 1floor, G + 3floors