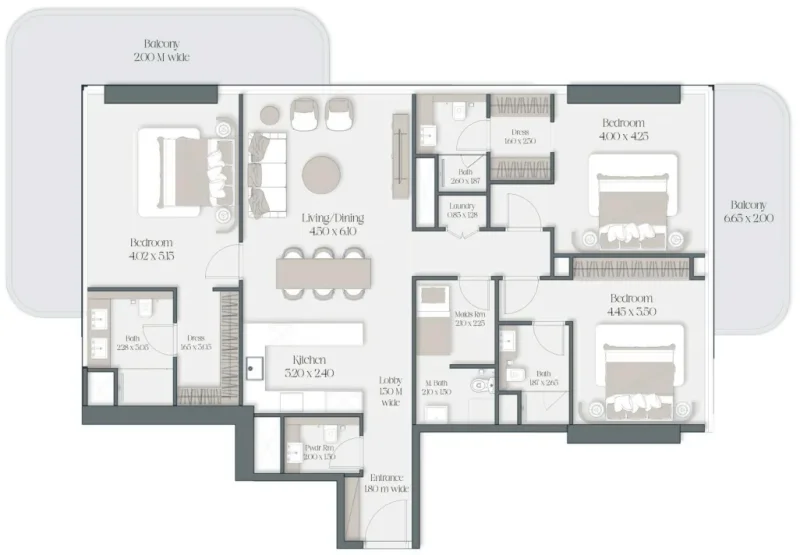
Apartment
3 bedroom
Area from: 189 м²
Price from
$ 1 155 586
$ 6 120 per m²


Buy property at the developer prices0%our commission
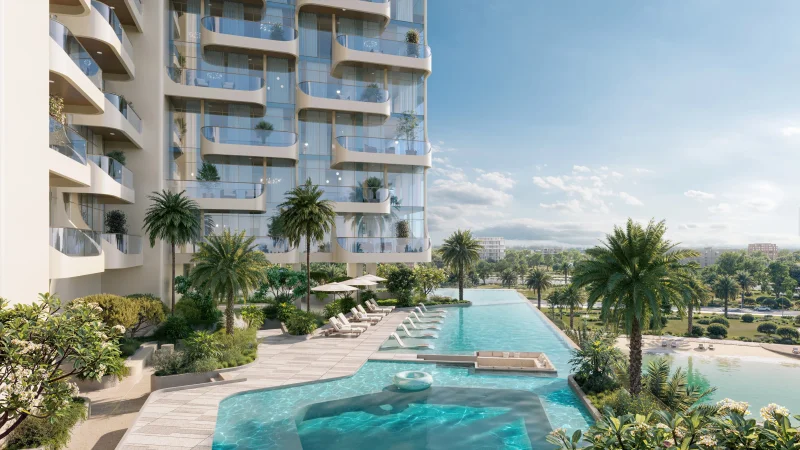
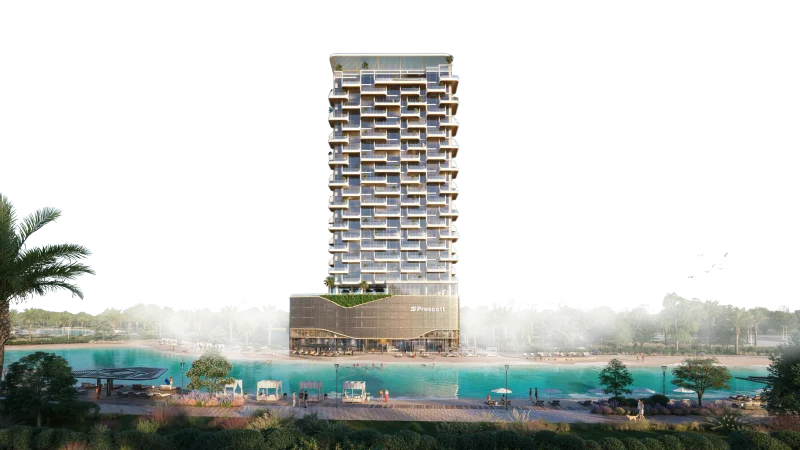
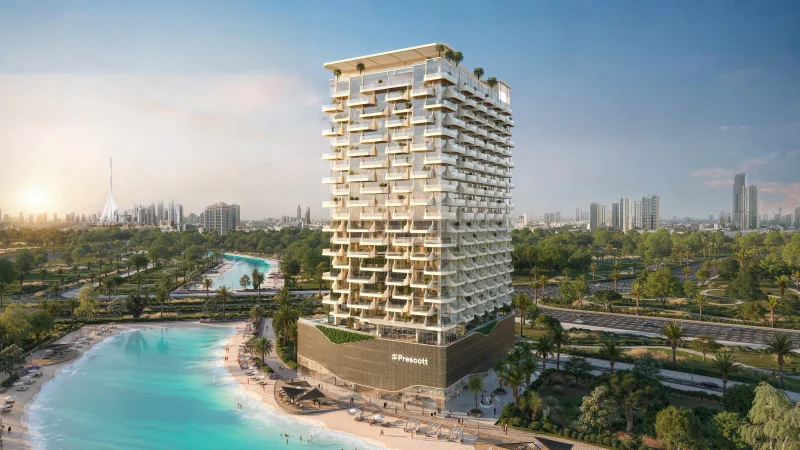
Developed by Prescott Real Estate Development, The Caden stands at the convergence of metropolitan dynamism and peaceful tranquility within Meydan Horizon, among Dubai's most progressive neighborhoods. The architectural concept embodies the balance between bustling city life and serene residential living — contemporary design frames peaceful lagoon panoramas, while interior spaces prioritize illumination, equilibrium, and smart comfort solutions. The Caden's streamlined exterior and meticulously planned landscape express a philosophy of refined minimalism, where each architectural element and material selection promotes synergy between living spaces, natural environment, and cutting-edge technology.
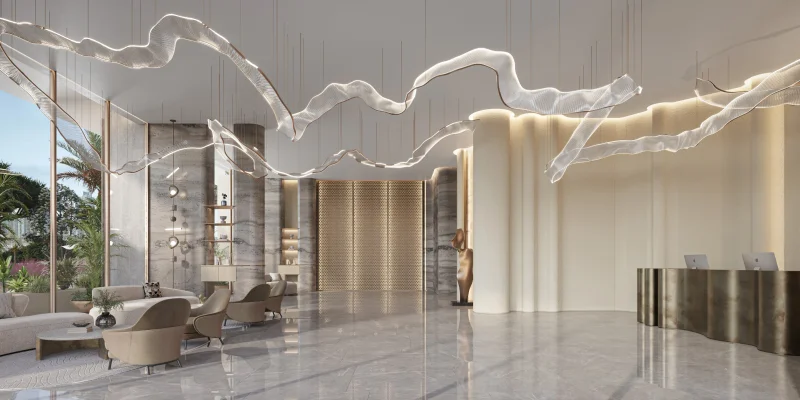
Throughout the development, each home showcases meticulous artistry and considered planning. Rich earth-inspired palettes, fluid floor plans, and expansive glass walls foster an environment of quiet elegance. The structure incorporates artificial intelligence-powered systems and WELL Building Standard guidelines to enhance residents' daily experiences — from seamless entry management and protected vehicle storage to an exclusive spa and health sanctuary. Merging contemporary advancement with health-conscious design, The Caden elevates comfort into a smart residential concept.
The tower provides an extensive collection of carefully selected facilities that reimagine entertainment and wellness. Amenities encompass an infinity pool, jacuzzi, open-air fitness area, barbecue and fire pit sections, collaborative workspaces, plus dedicated male and female spa facilities. Terraced gardens, recessed seating areas, and rooftop aquatic sanctuaries showcase city panoramas, fostering opportunities for social interaction and peaceful retreat. Located just moments from Downtown Dubai and Business Bay, The Caden emerges as a symbol of smart luxury — where architectural excellence, health-focused living, and metropolitan accessibility unite in seamless harmony.
Contemporary finishing featuring premium-grade materials.
Completely equipped kitchens.
Yes.
Meydan City represents an exceptional district positioned in Dubai's central region, celebrated for its fusion of opulence, refinement, and premium facilities. Covering an extensive territory, Meydan City delivers a distinctive residential environment that merges metropolitan accessibility with peaceful and picturesque surroundings.
Among Meydan City's most notable attractions is the legendary Meydan Racecourse, home to celebrated equestrian competitions, including the distinguished Dubai World Cup. This racing venue establishes an atmosphere of sophistication and glamour, drawing passionate spectators from across the globe. Meydan City inhabitants enjoy the exclusive advantage of experiencing these exhilarating competitions directly while participating in the dynamic energy surrounding this esteemed destination.
Natural landscapes form a cornerstone of Meydan City's planning, featuring sweeping parklands, manicured botanical areas, and verdant tree-lined avenues throughout the development. Inhabitants can indulge in relaxed strolls, cycling excursions, or outdoor dining within these peaceful settings, providing a rejuvenating retreat from urban intensity. The wealth of recreational areas also creates possibilities for physical activities and community events, cultivating neighborhood connections and quality of life.
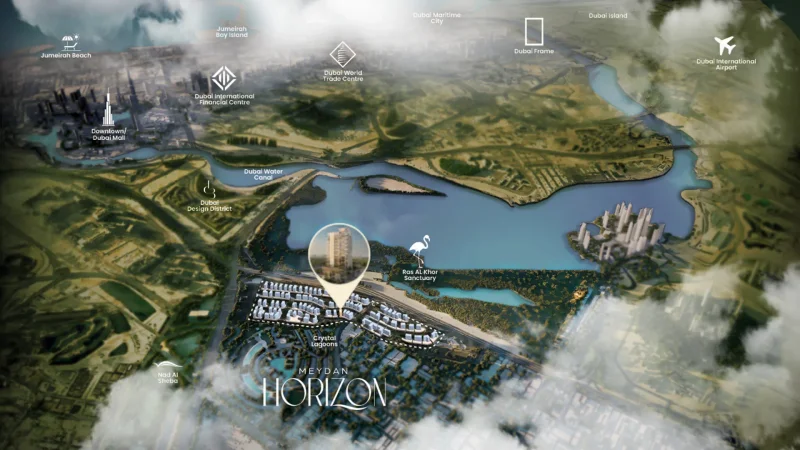
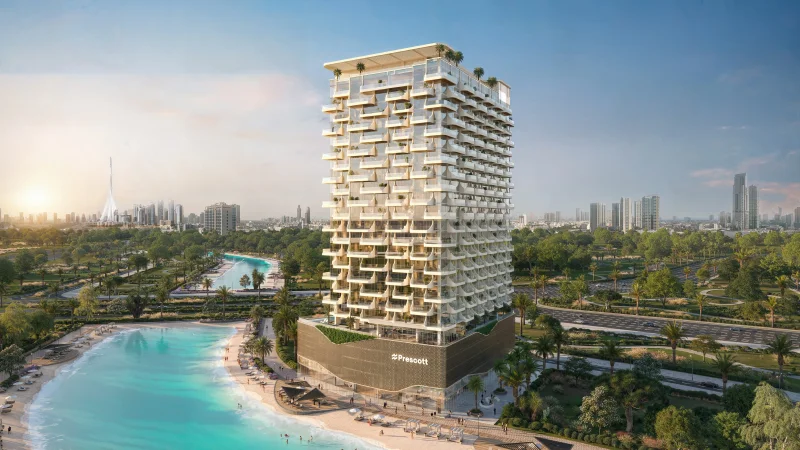
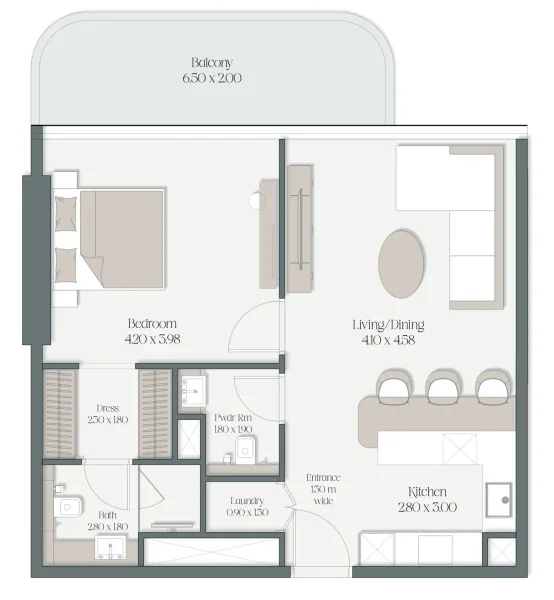
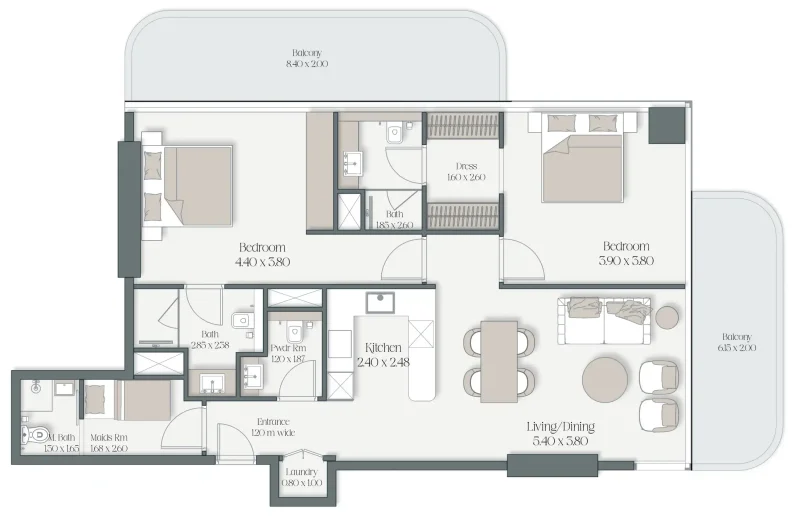
1, 2, 3 bedroom apartments & 4 bedroom duplexes & 4 bedroom penthouses