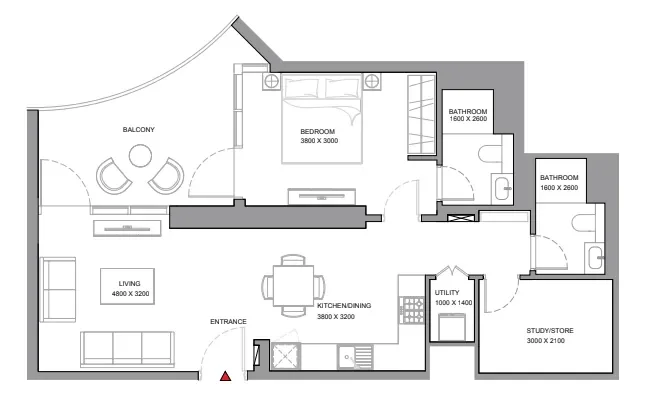
Apartment
1.5
Area from: 88 м²
Price from
$ 668 993
$ 7 630 per m²


Buy property at the developer prices0%our commission
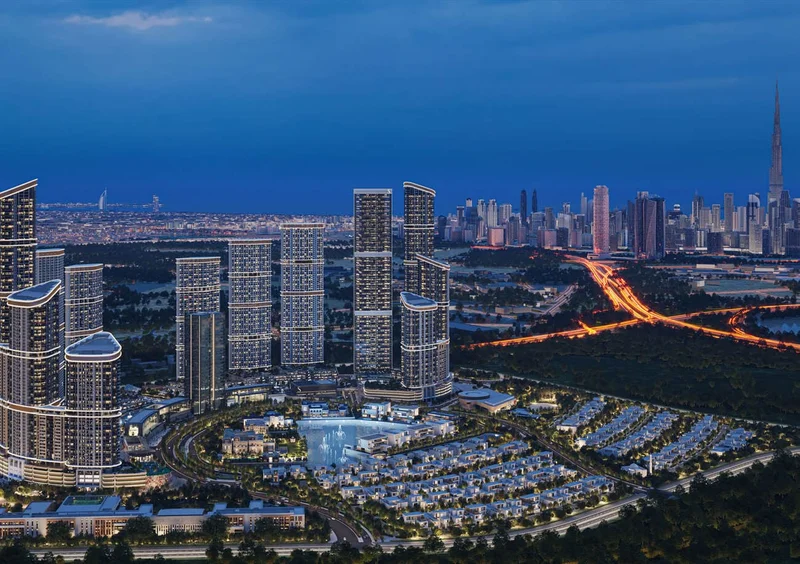
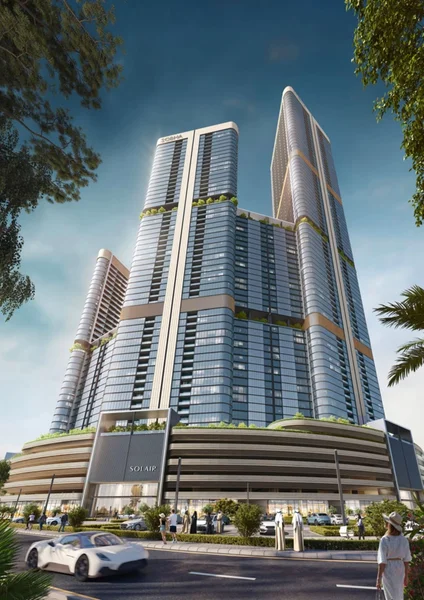
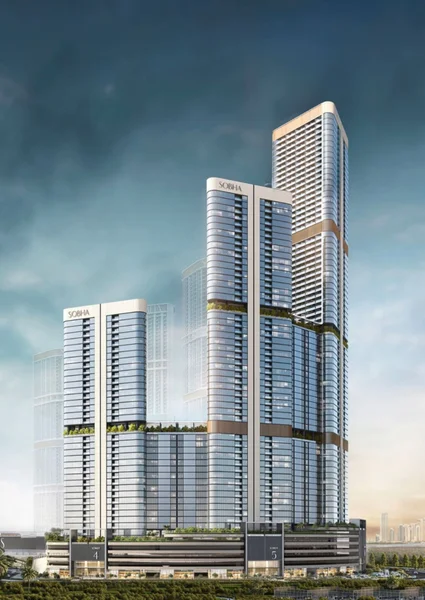
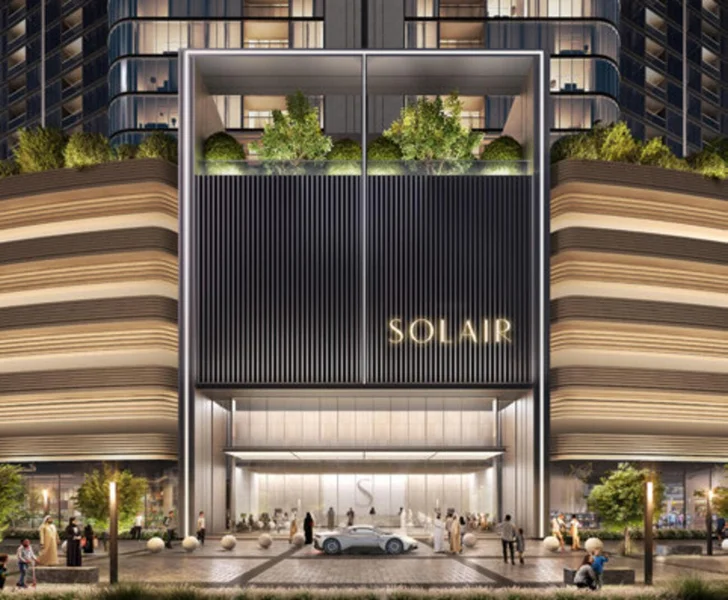
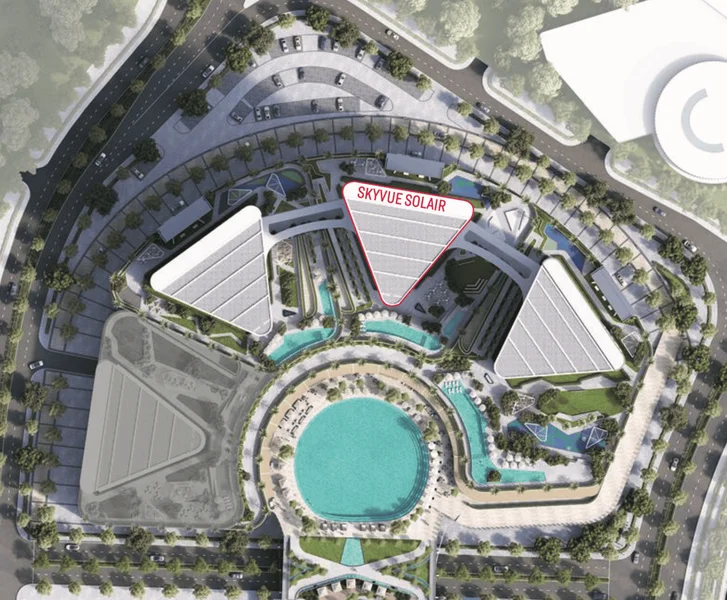
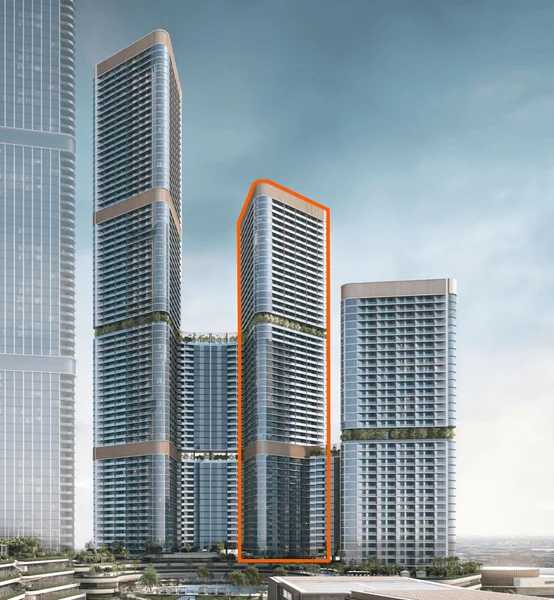
Skyvue Solair represents a distinctive landmark as the pioneering tower within the prestigious Skyvue development, establishing the foundation for extraordinary opportunities ahead. This remarkable project delivers an impressive array of refined residences complemented by superior amenities, creating an exceptional lifestyle within a flawlessly integrated community.
Bathed in abundant natural illumination and featuring sweeping vistas, these homes radiate elegance and represent the pinnacle of upscale living. Discover an extraordinary fusion of accessibility, refinement, and organic splendor.
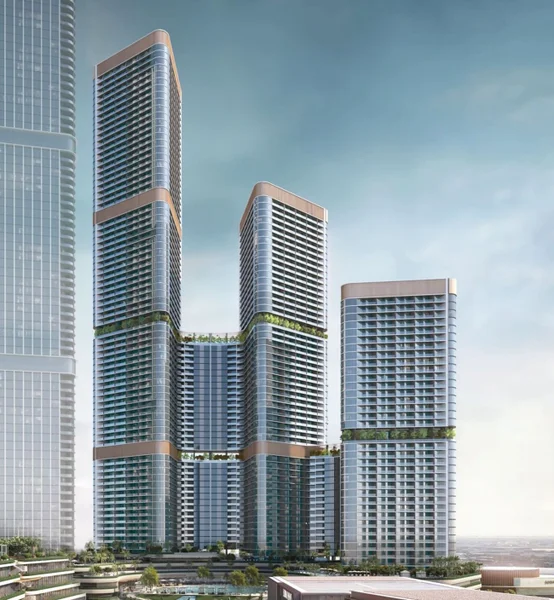
The architectural vision of Skyvue elegantly harmonizes with its environment through a dynamic zigzag exterior featuring rhythmic flow, nestled within a triangular structural foundation. This brilliant concept welcomes expansive panoramic perspectives throughout each residence, establishing an effortlessly premium lifestyle where dual-facing apartments serve as portals to boundless vistas.
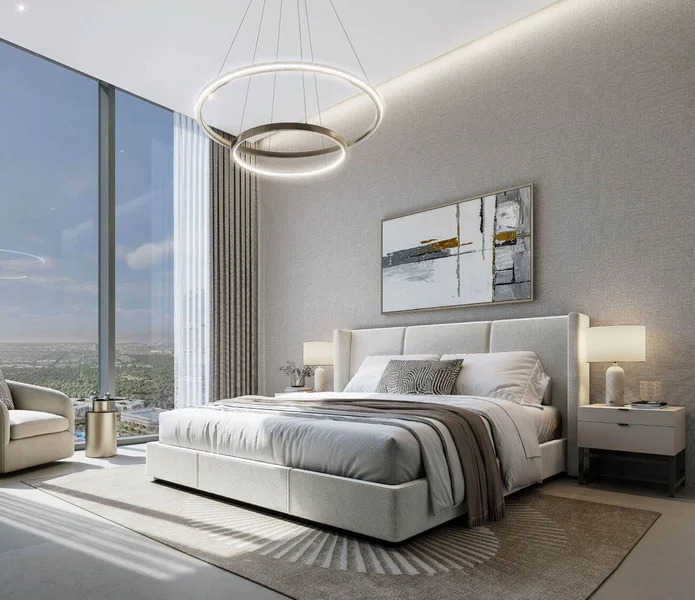
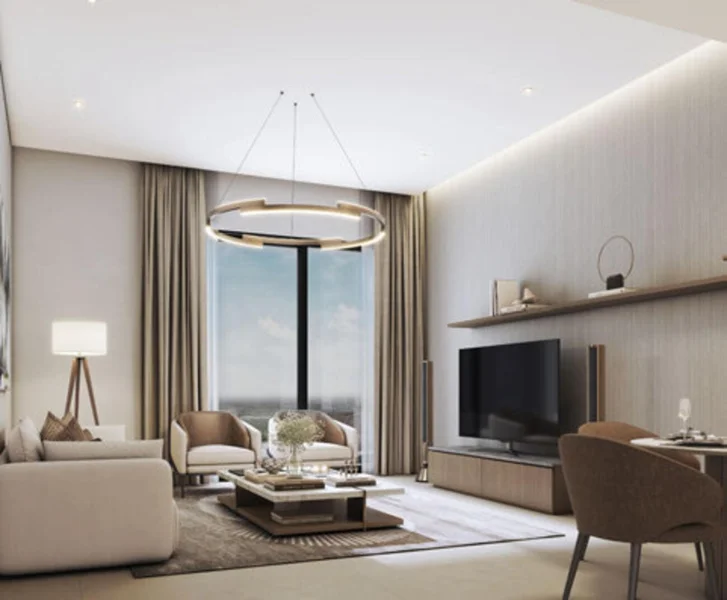
Illuminated by abundant daylight streaming through expansive floor-to-ceiling glass panels, Skyvue Solair radiates elegance and premium quality throughout every detail.
Equipped kitchen
No
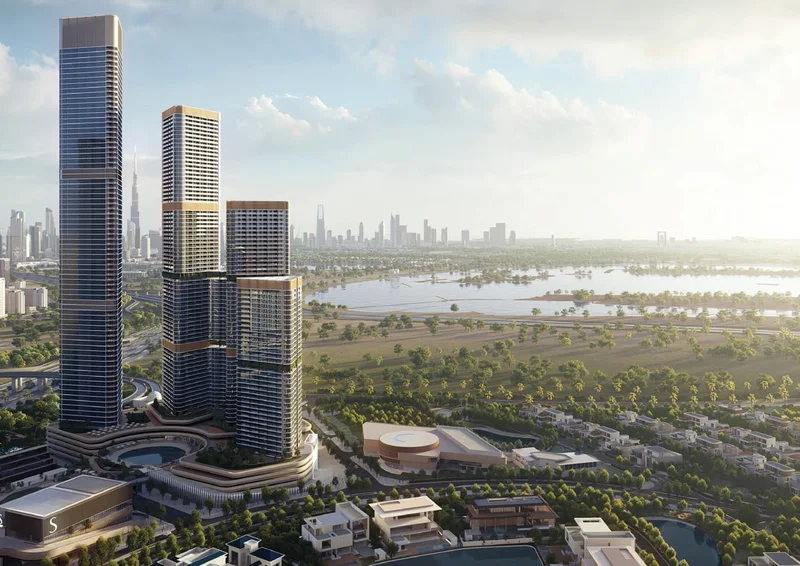
Located within the distinguished MBR City in Dubai, Sobha Hartland II presents an upscale residential sanctuary enveloped by abundant greenery and continental-inspired thoroughfares. This select development allocates half of its territory to flourishing gardens and pedestrian paths, establishing a peaceful atmosphere ideal for those pursuing both serenity and premium facilities. The close proximity to Ras Al Khor wildlife sanctuary, celebrated for its mangrove ecosystems and diverse avian species, contributes exceptional ecological charm, establishing this as an outstanding selection for Dubai residence.
The development delivers an exceptional variety of leisure opportunities, featuring access to a fully-appointed beachfront, dual magnificent azure lagoons, and an exclusive waterfront promenade perfect for aquatic activities, swimming, and relaxation. Sobha Hartland II accommodates various lifestyle preferences, appealing to individuals, couples, and families through premium on-site facilities, world-class educational institutions, and diverse commercial and culinary establishments. The strategic positioning adjacent to upscale districts including Business Bay, Downtown Dubai, and Creek Harbour guarantees residents convenient connectivity to Dubai's urban center.
Within the dynamic and expanding MBR City framework, Sobha Hartland II presents substantial investment potential. Given strong property demand and encouraging ROI prospects of approximately 6.7%, it represents an compelling opportunity for both local UAE residents and international investors through freehold ownership benefits. This exceptional location, combined with the development's exclusive features, establishes Sobha Hartland II as a premier selection for those seeking to embrace a harmonious lifestyle blending luxury with natural environment.
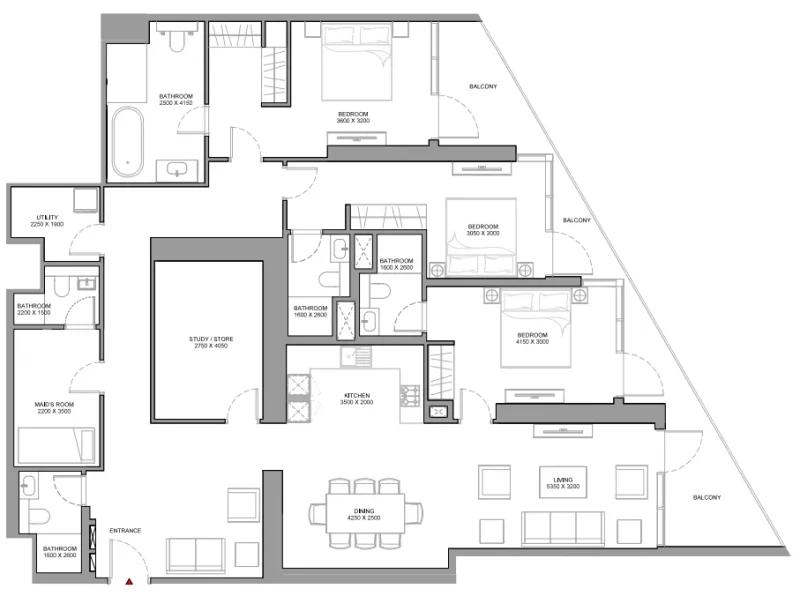
1, 1.5 & 2 bedroom apartments