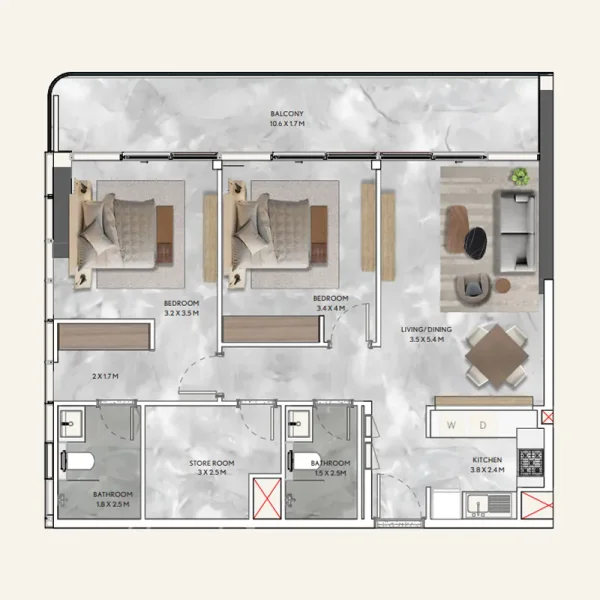
Apartment
2 bedroom
Area from: 105 м²
Price from
$ 438 045
$ 4 160 per m²


Buy property at the developer prices0%our commission
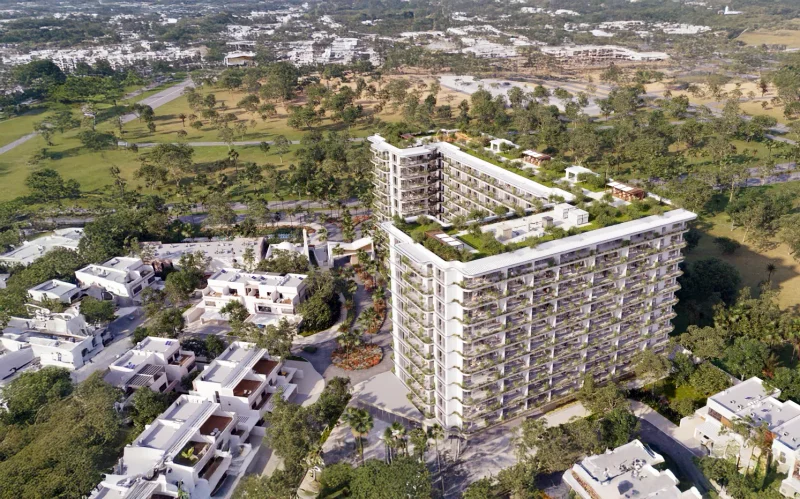
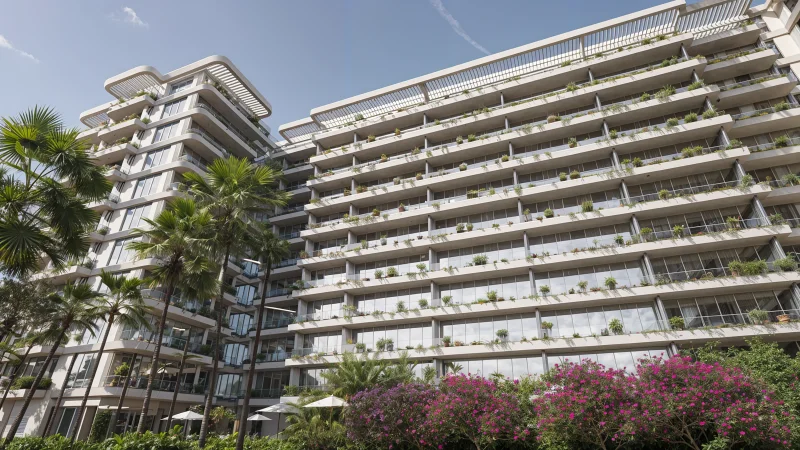
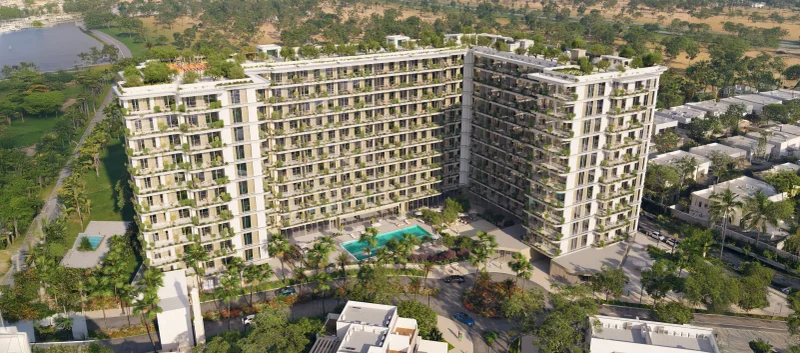
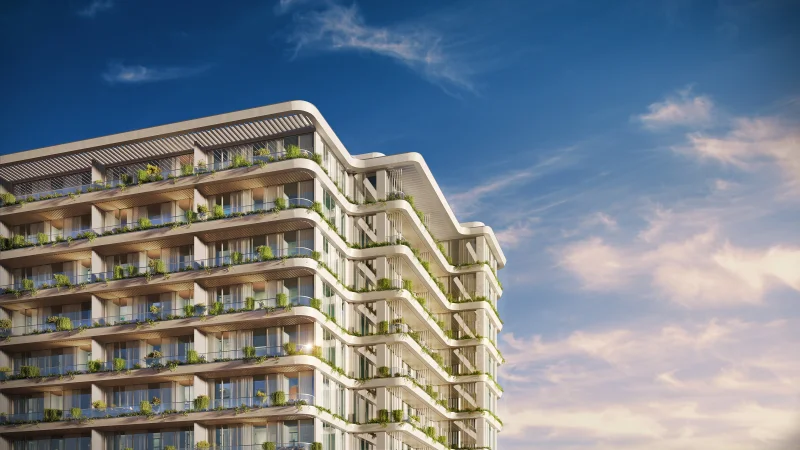
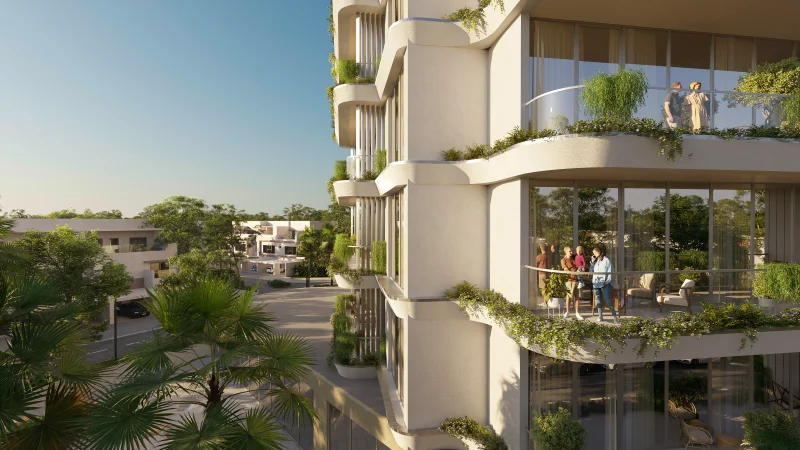
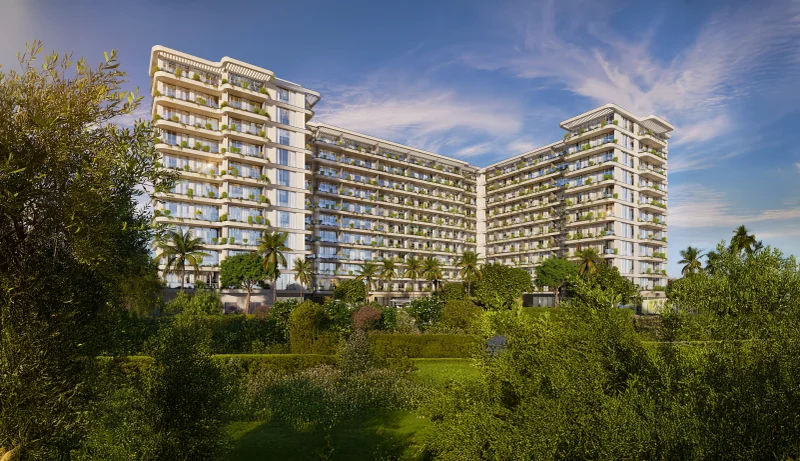
California Residences by Infracorp represents a distinguished addition to the prestigious California Village community in Dubai. This development seamlessly merges cutting-edge architectural design with inviting, family-centric aesthetics, delivering an enhanced metropolitan lifestyle within a tranquil, secure enclave. Through its graceful exterior, verdant landscaping, and thoughtful equilibrium between innovation and comfort, California Residences establishes a new standard for communal living in Dubai.
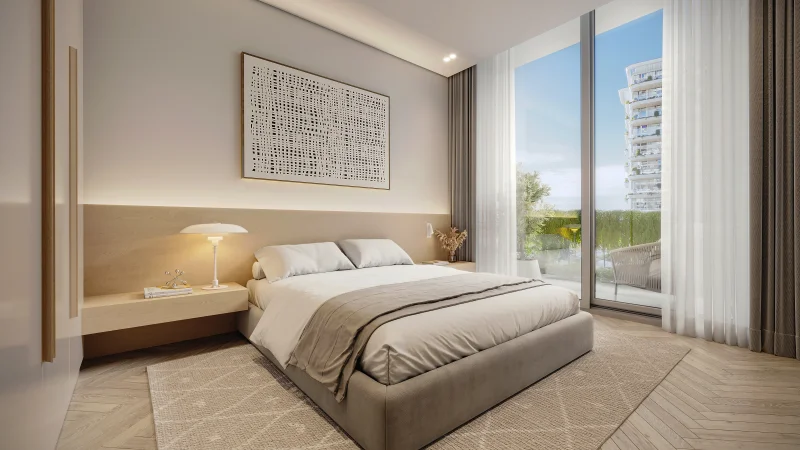
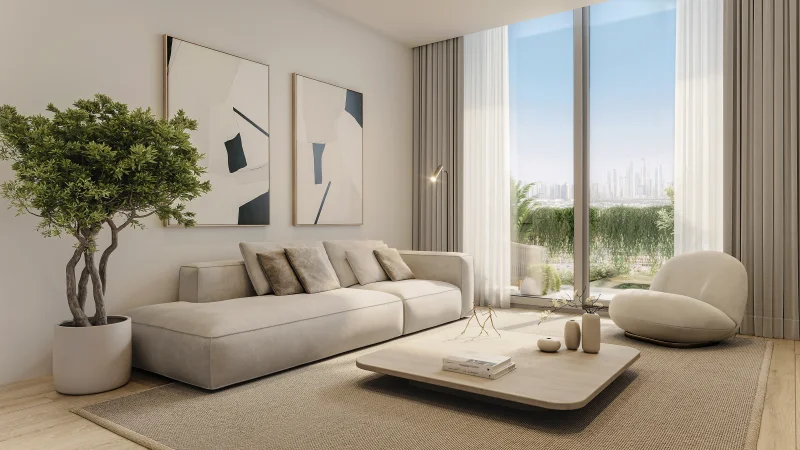
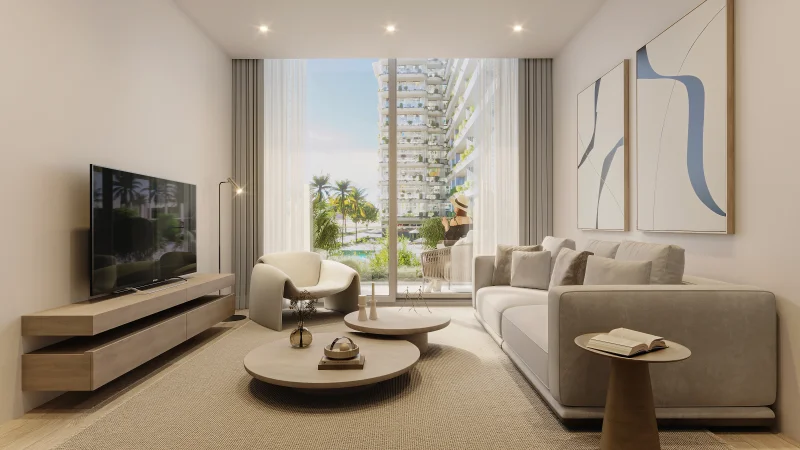
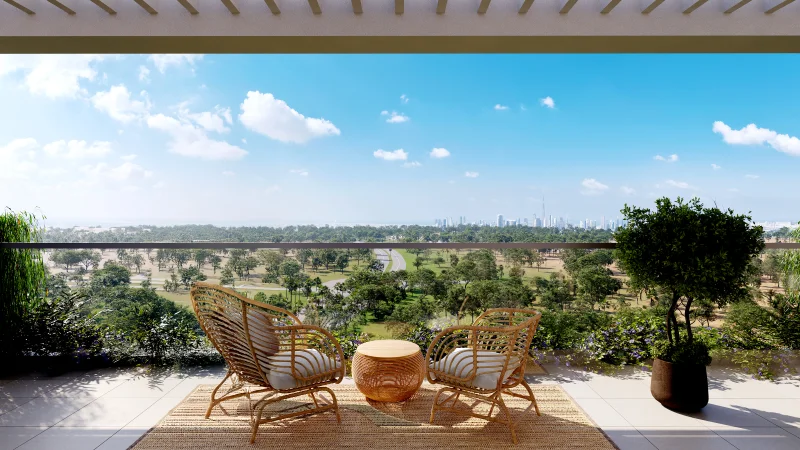
The development presents a curated collection of 1–3 bedroom apartments, each thoughtfully crafted to unite practicality with visual appeal. Floor-to-ceiling windows bathe living spaces in abundant daylight, establishing a welcoming ambiance enhanced by flowing floor plans and refined contemporary touches. Each element is carefully selected to cultivate a tranquil and balanced lifestyle, providing residents with intimacy, spaciousness, and meaningful connection to the encompassing natural environment.
Residents benefit from comprehensive lifestyle amenities crafted to promote wellness and community engagement. The offerings span from a crystalline swimming pool and premium fitness center to tranquil meditation spaces, dedicated yoga platforms, al fresco cinema, padel tennis facilities, and manicured botanical areas—each space fostering equilibrium and recreation. Dedicated children's zones, café spaces, and communal gathering areas establish venues for socializing and unwinding, positioning California Residences as an authentic sanctuary for family living.
Modern finishing with high-quality materials.
Equipped kitchens.
No.
Wadi Al Safa 4 stands as an emerging residential district in Dubai, distinguished by its tranquil atmosphere and advantageous positioning. This locale continues to gain traction among families and property investors pursuing a peaceful yet well-connected living destination.
Positioned centrally within Dubai, Wadi Al Safa 4 provides seamless access to primary transportation arteries including Sheikh Mohammed bin Zayed Road and Al Ain Road, guaranteeing effortless connectivity to the city's essential districts. This strategic positioning enables swift and efficient travel to commercial centers such as Downtown Dubai, Business Bay, and Dubai Marina.
The Wadi Al Safa 4 vicinity encompasses numerous academic institutions, medical facilities, and shopping complexes, positioning vital amenities within convenient proximity. The district's closeness to sought-after retail destinations and recreational establishments amplifies its desirability, providing residents with a well-rounded lifestyle complemented by abundant entertainment opportunities.
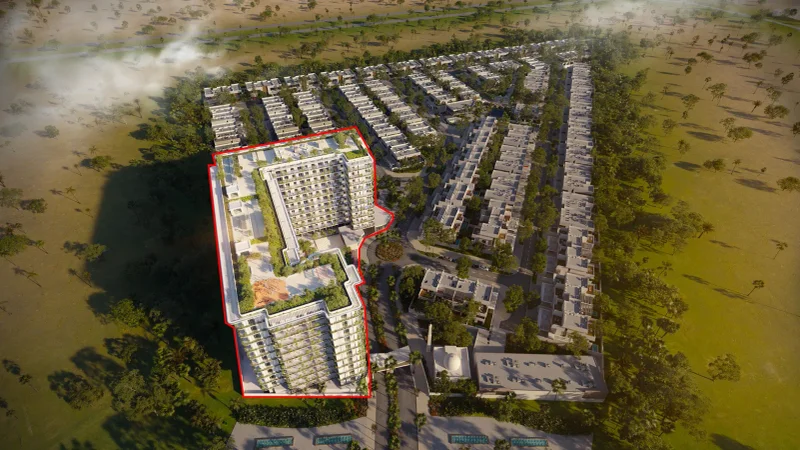
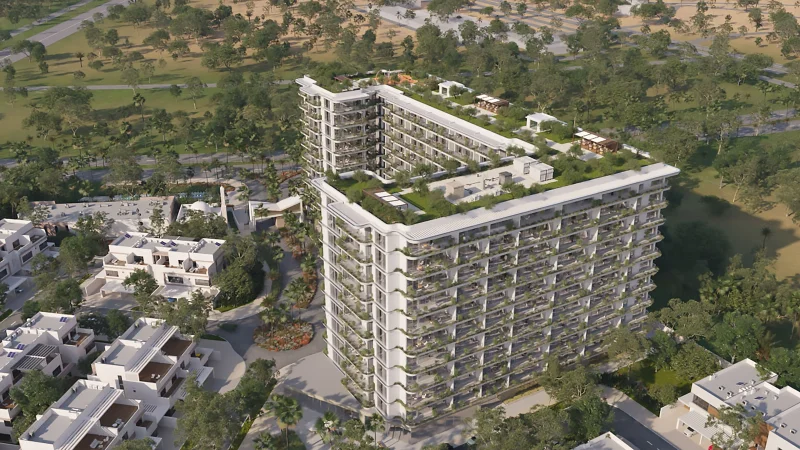
1, 2 & 3 bedroom apartments