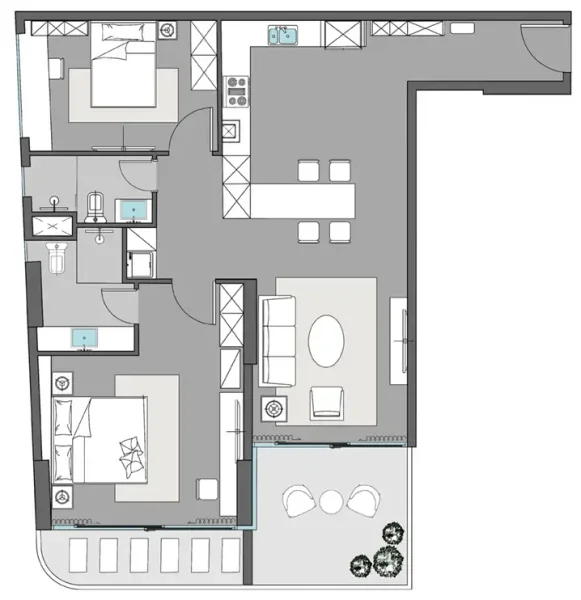
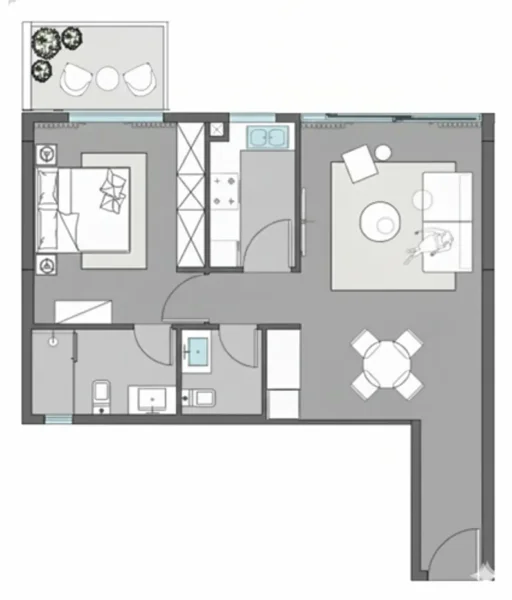
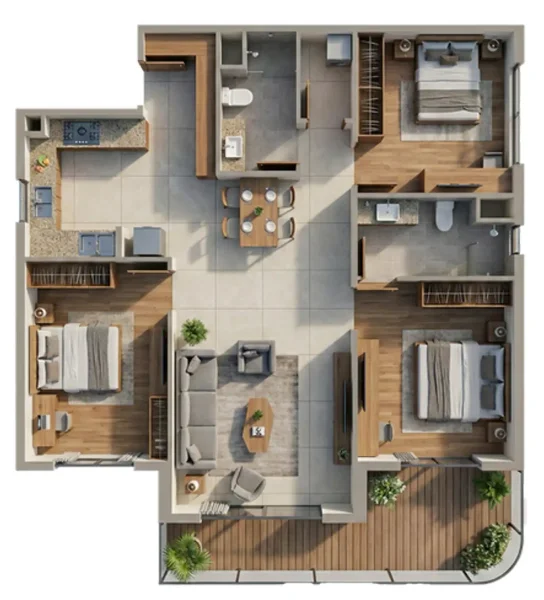
Apartment
2 bedroom
Area from: 103 м²
Price from
$ 628 980
$ 6 090 per m²


Buy property at the developer prices0%our commission
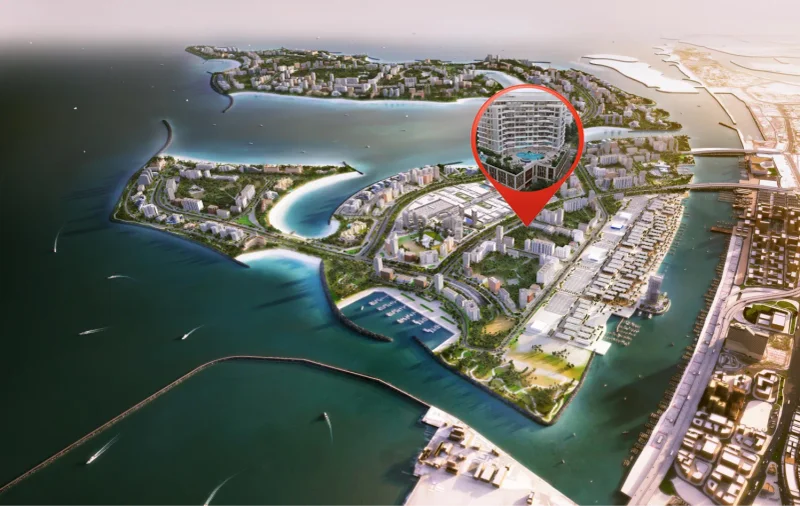
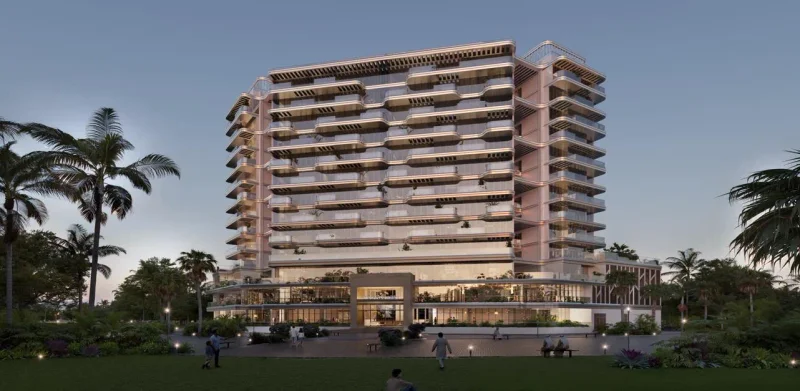
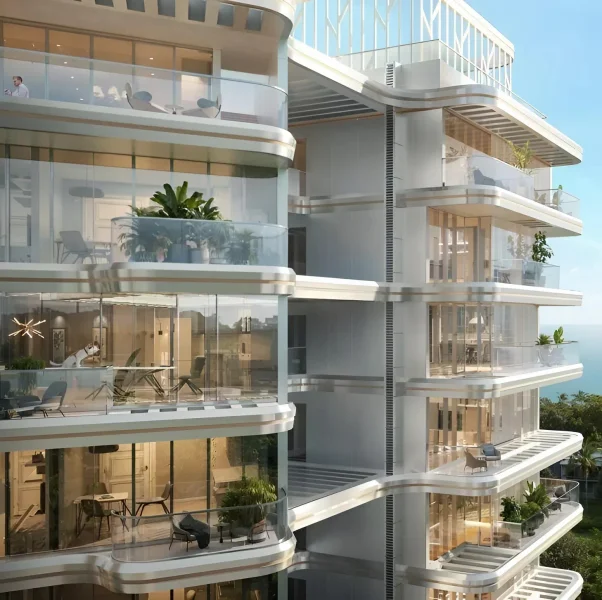
Dreamlife Residences emerges as a sophisticated coastal sanctuary positioned on Dubai Islands, occupying the most expansive of five islands within this forward-thinking master development. Crafted to mirror the organic flow of ocean waves, the development seamlessly integrates with its maritime environment, fusing cutting-edge design, contemporary styling, and environmentally responsible construction. The building's refined glass exterior and cascading terrace arrangement captures and reflects natural light magnificently, channeling both the vitality and tranquility of waterfront living while delivering sweeping vistas across the Arabian Gulf.
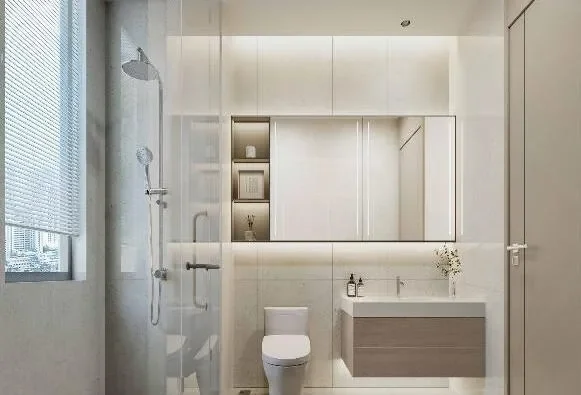
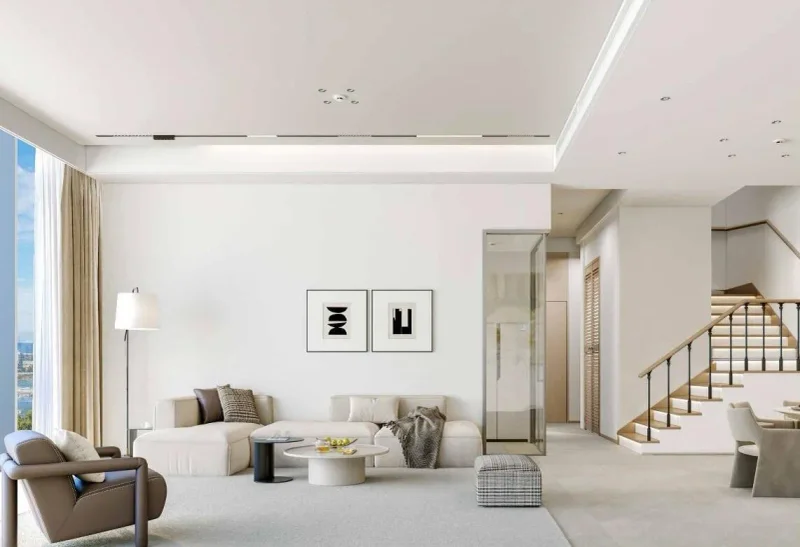
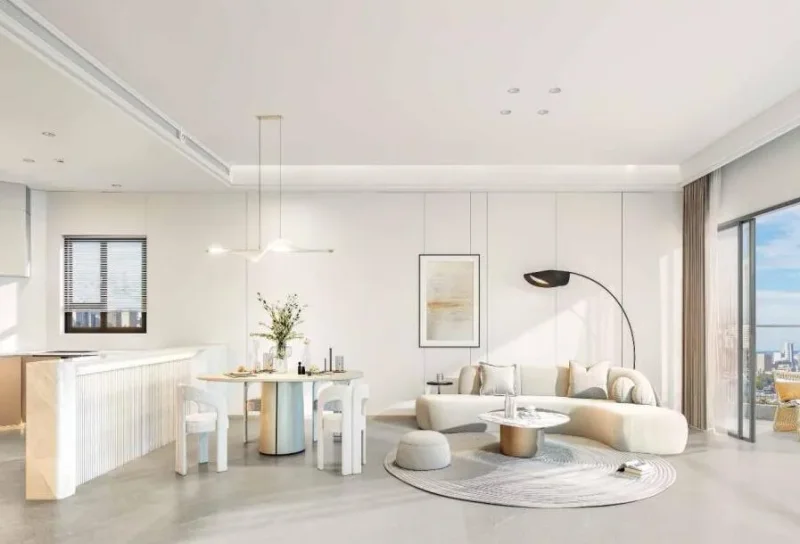
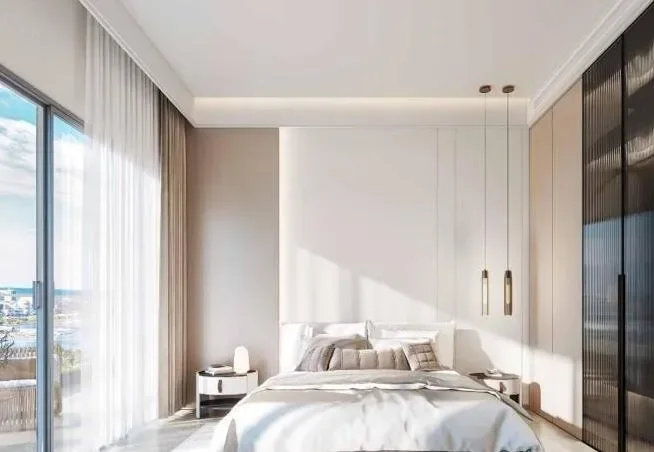
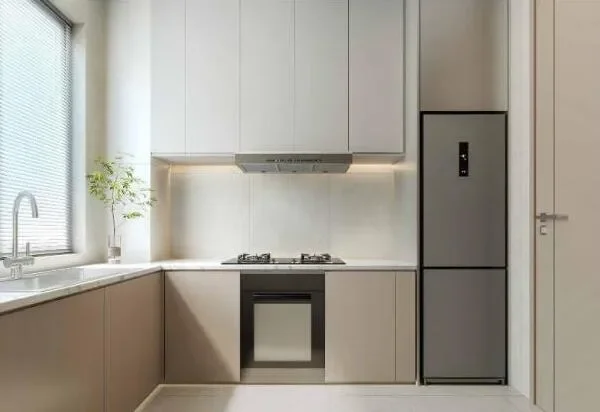
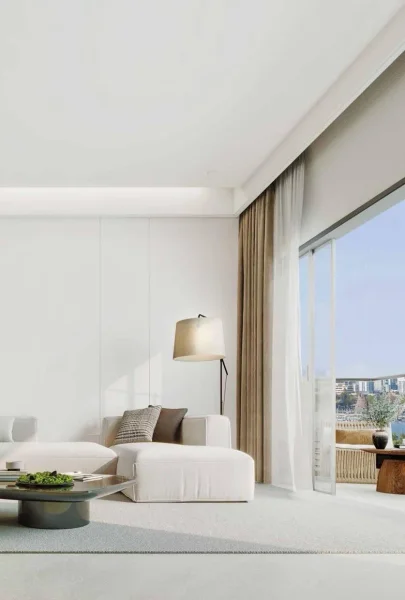
The interiors showcase exceptional craftsmanship and attention to detail, masterfully blending practical living with sophisticated design elements. Luminous living spaces, expansive terraces, and fluid floor plans establish an effortless transition between interior luxury and the captivating seascape beyond. Every residence prioritizes functionality, privacy, and comfort, with selected homes incorporating enclosed kitchen designs and thoughtful spatial arrangements to accommodate varied lifestyle preferences.
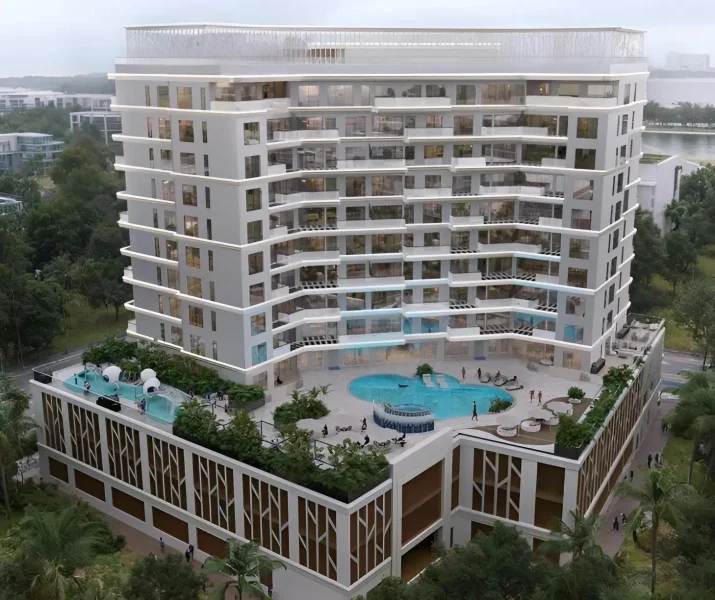
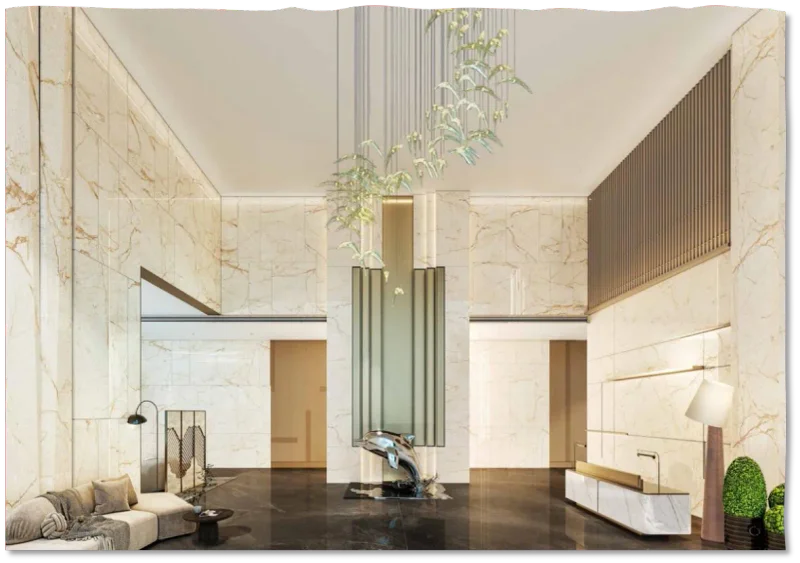
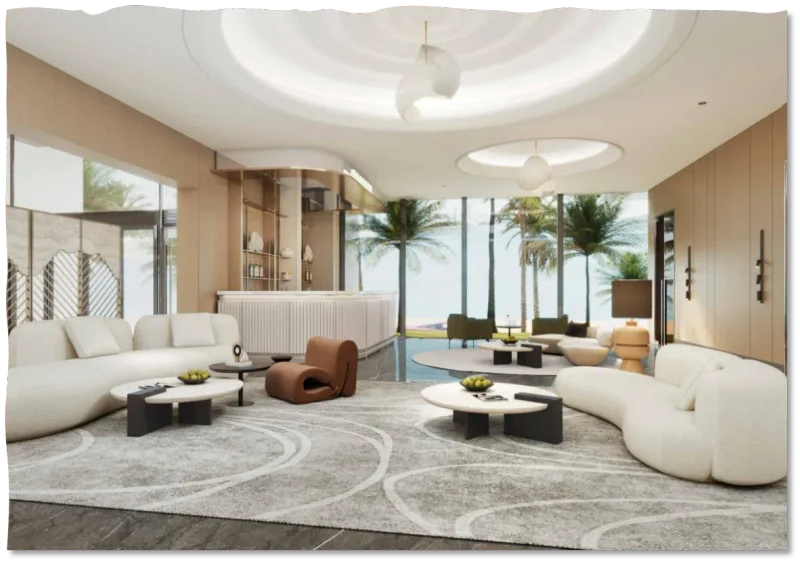
The community offers an impressive array of upscale amenities thoughtfully designed for relaxation and wellness. Highlights include an impressive double-height entrance lobby, a tranquil multi-functional lounge, and a picturesque pool terrace enhanced by cascading water features. Recreation and fitness facilities encompass a cutting-edge smart gym, mini-golf course, dedicated children's activity areas, and an inviting BBQ pavilion — all nestled within beautifully manicured gardens. Under the stewardship of an expert hospitality management team boasting over 15 years of premium service expertise, Dreamlife Residences sets a new standard for sophisticated island living in Dubai.
Contemporary finishes utilizing premium materials and Smart Home technology integration.
Complete kitchen installations with full appliance packages.
Not included.
Dubai Islands represents a groundbreaking development that embodies Dubai's commitment to luxury and innovation. Positioned strategically along the coastline, this extraordinary venture comprises five artificially created islands engineered to deliver an integrated mix of residential, commercial, and entertainment offerings. Each island has been carefully conceived to provide distinctive living experiences, enveloped by immaculate shorelines, verdant gardens, and azure waters.
Sophisticated transportation networks link the islands to the mainland, providing effortless connectivity throughout the metropolis. This exceptional positioning enables inhabitants and guests to savor the peace of island existence while maintaining proximity to Dubai's dynamic city centers, including renowned destinations and exciting neighborhoods like Downtown Dubai, Dubai Marina, and Palm Jumeirah. The master plan encompasses numerous premium facilities, featuring luxury hospitality venues, fine dining establishments, exclusive shopping destinations, and premier leisure amenities.
Dubai Islands caters to an extensive spectrum of living preferences, providing options ranging from peaceful residential enclaves to vibrant entertainment districts. The development champions environmental responsibility and technological advancement, implementing sustainable construction methods and state-of-the-art systems to establish a balanced and environmentally conscious community. Through its remarkable natural splendor, outstanding facilities, and advantageous positioning, Dubai Islands represents the ultimate choice for discerning individuals pursuing an extraordinary lifestyle within one of the globe's most progressive cities.