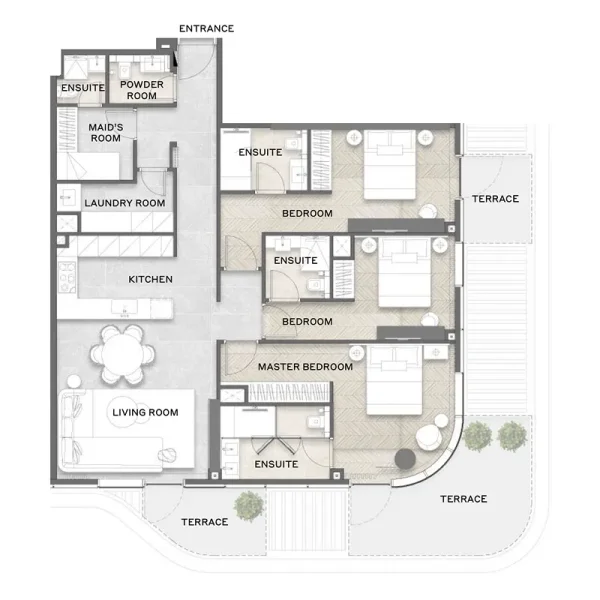
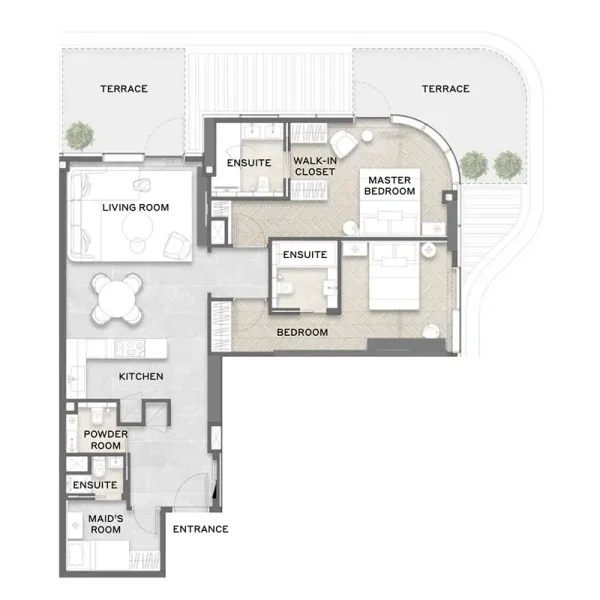
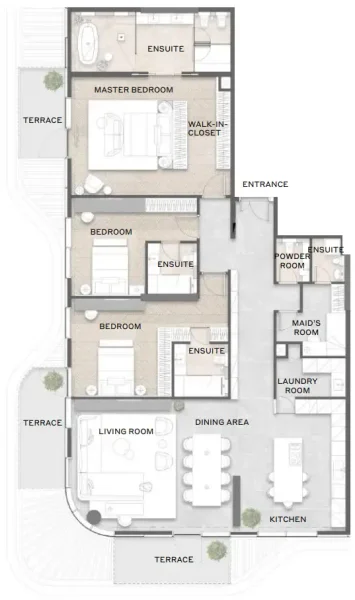
Apartment
3 bedroom
Area from: 145 м²
Price from
$ 1 021 526
$ 7 030 per m²


Buy property at the developer prices0%our commission
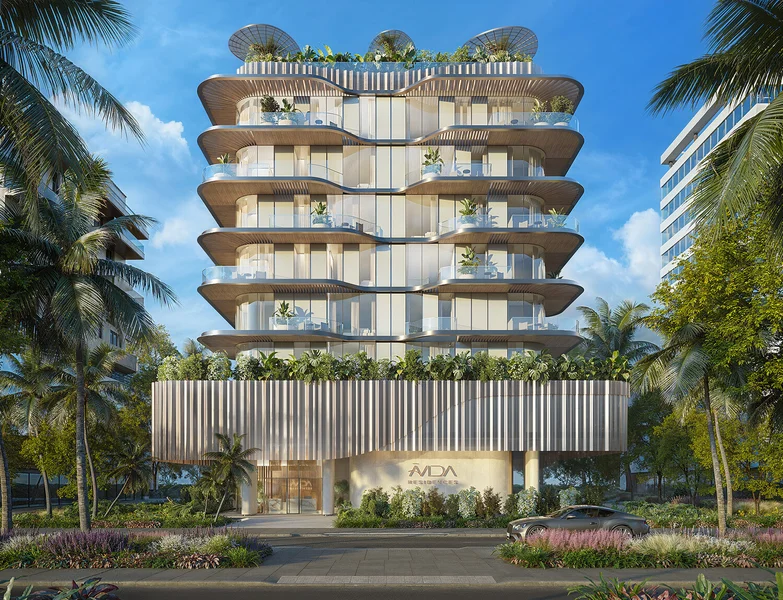
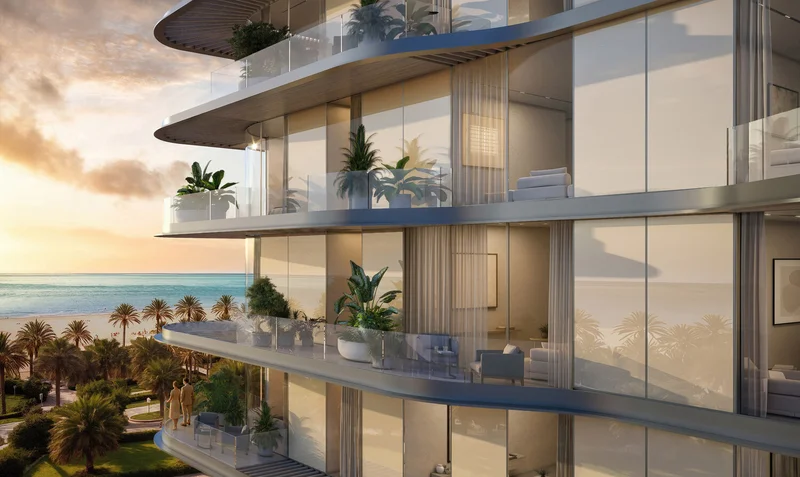
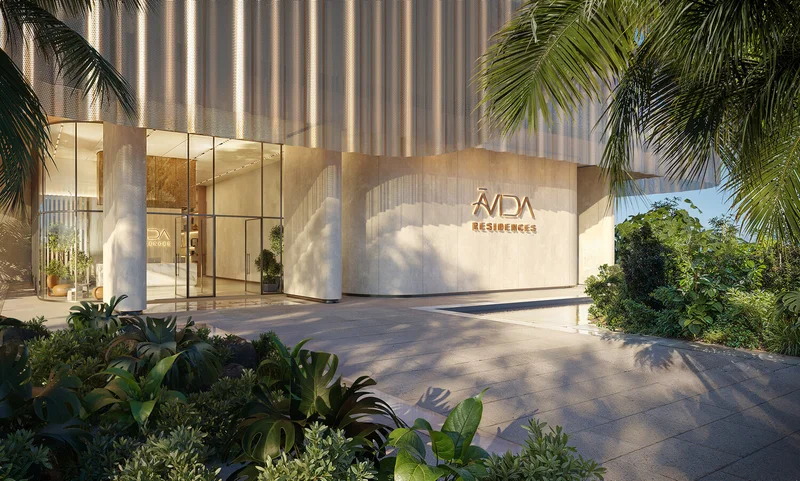
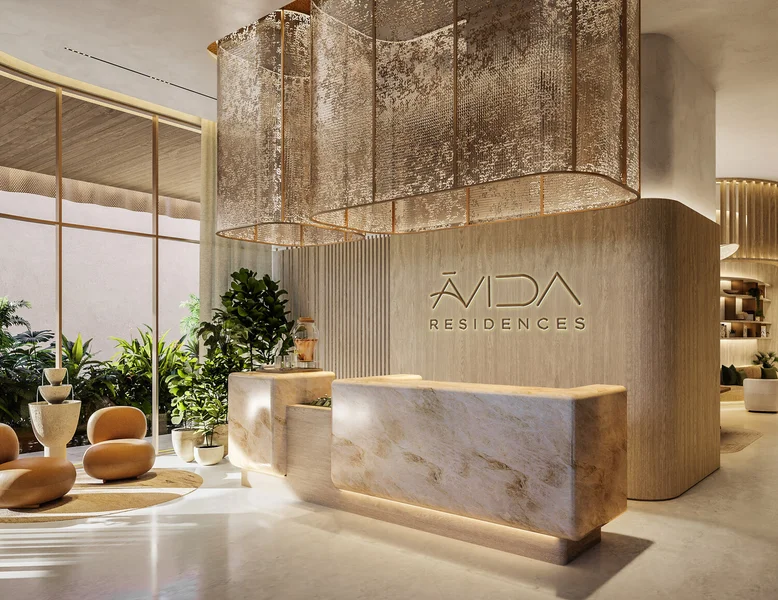
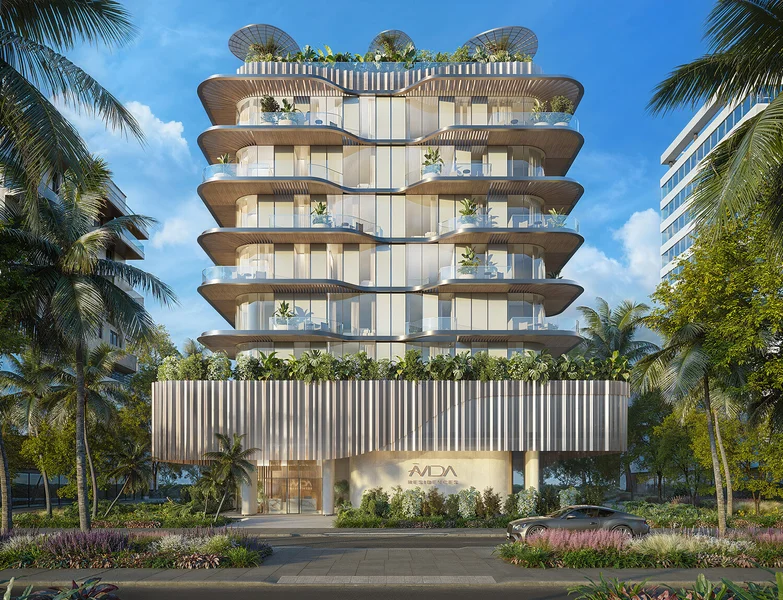
Avida Residences revolutionizes wellness-focused living by creating a haven where health and vitality become integral elements of everyday existence. Drawing architectural inspiration from the natural world through biophilic design philosophy, this development harmoniously blends organic curves, earth-inspired materials, and verdant landscapes to establish an environment of equilibrium and tranquility. Beyond serving as merely a residential location, it represents a comprehensive lifestyle retreat grounded in scientific principles and crafted for contemporary wellness pursuits.
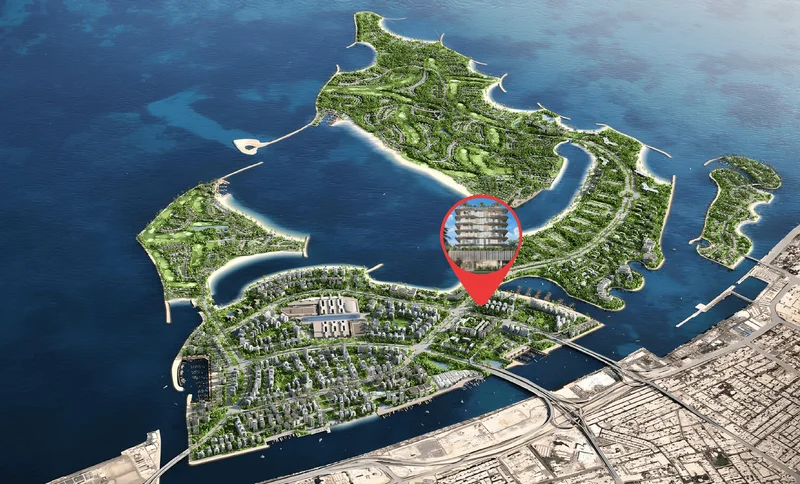
Nestled within Dubai Islands, this coastal master development prioritizes connectivity, environmental harmony, and refined living experiences. Inhabitants enjoy access to a dynamic setting showcasing marinas, waterfront walkways, artistic venues, and expansive botanical pathways. Avida Residences embodies this philosophy by incorporating wellness elements throughout every aspect of residential life, from comprehensive fitness and rehabilitation facilities to thoughtfully designed community spaces that encourage both social engagement and personal reflection.
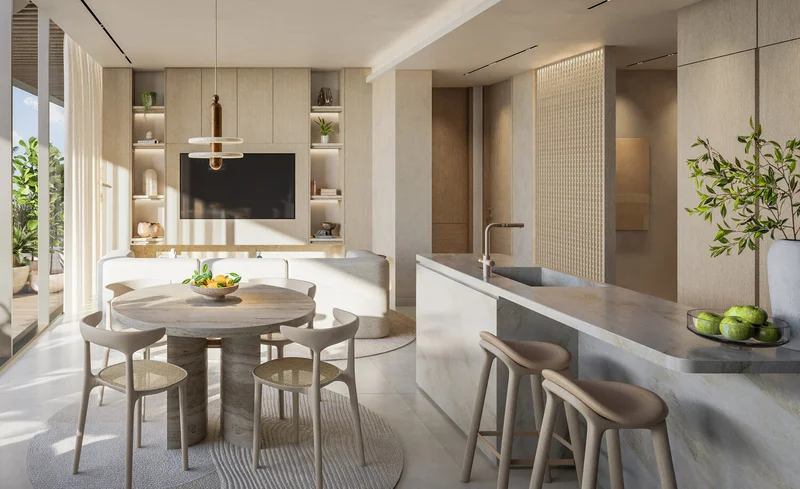
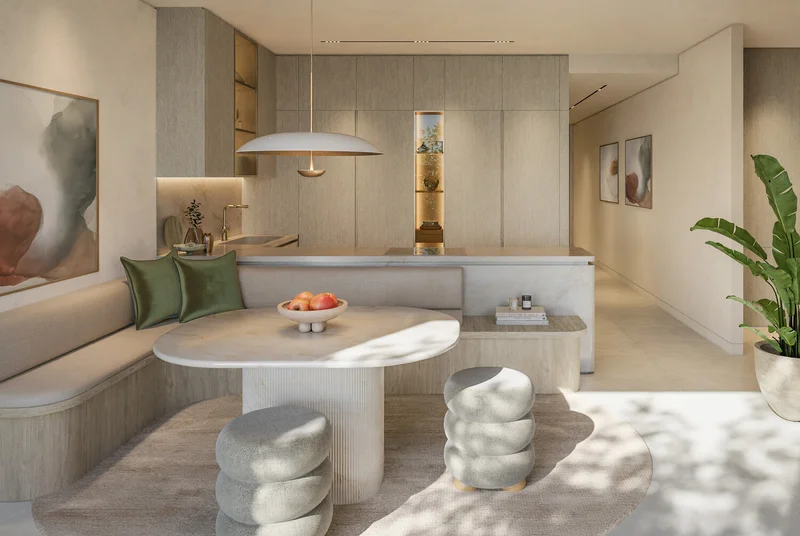
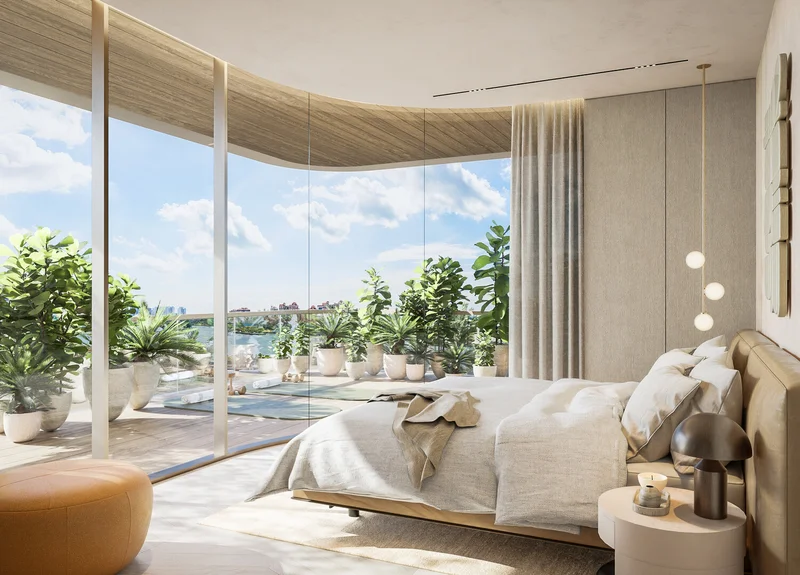
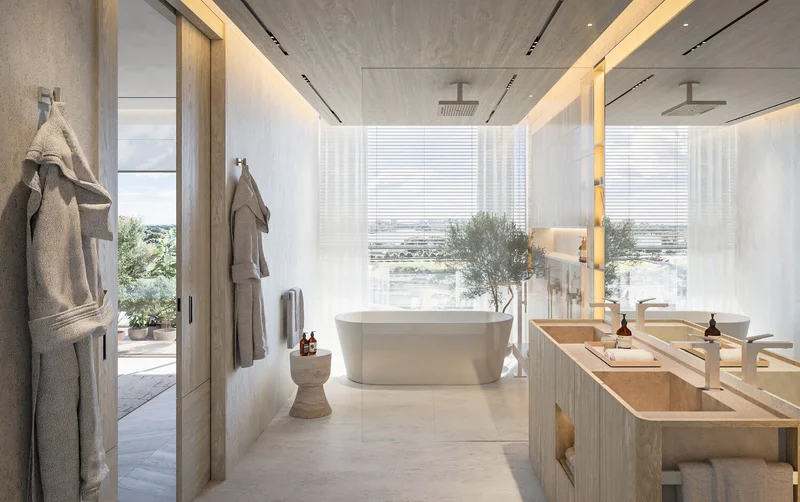
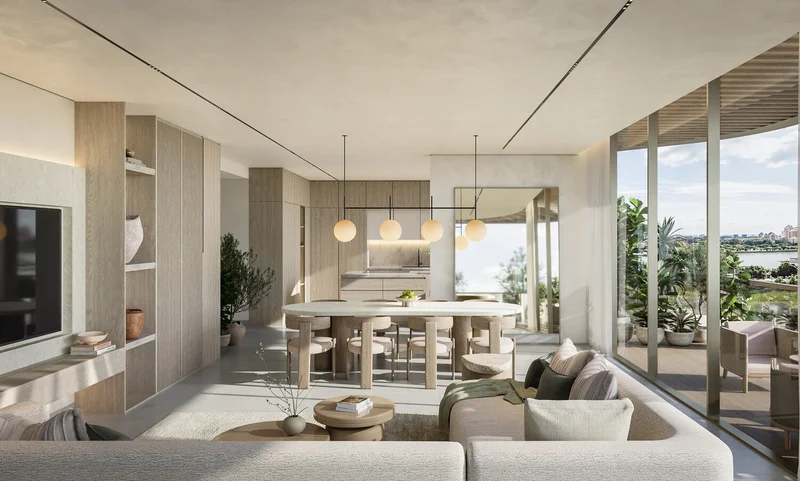
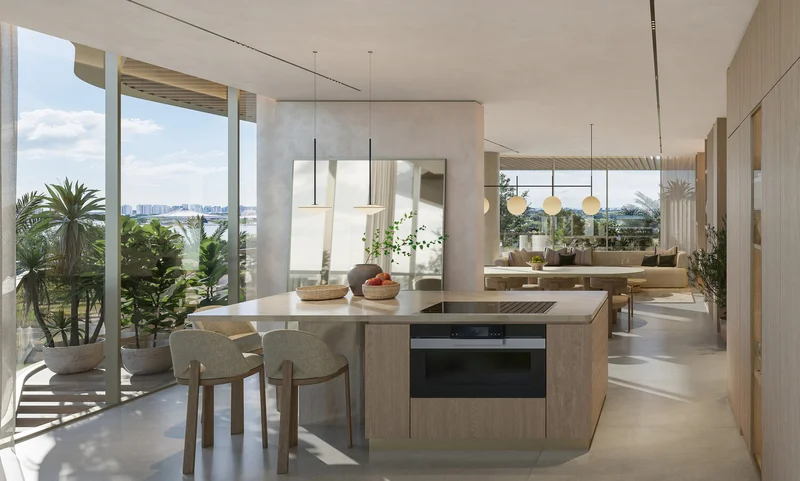
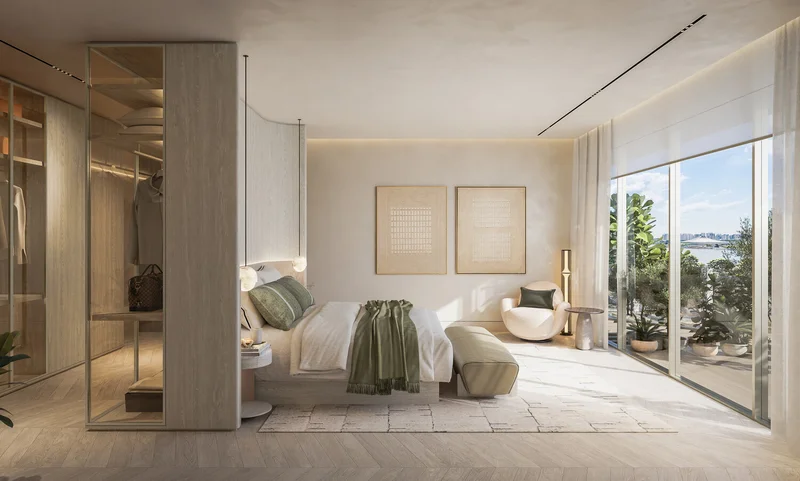
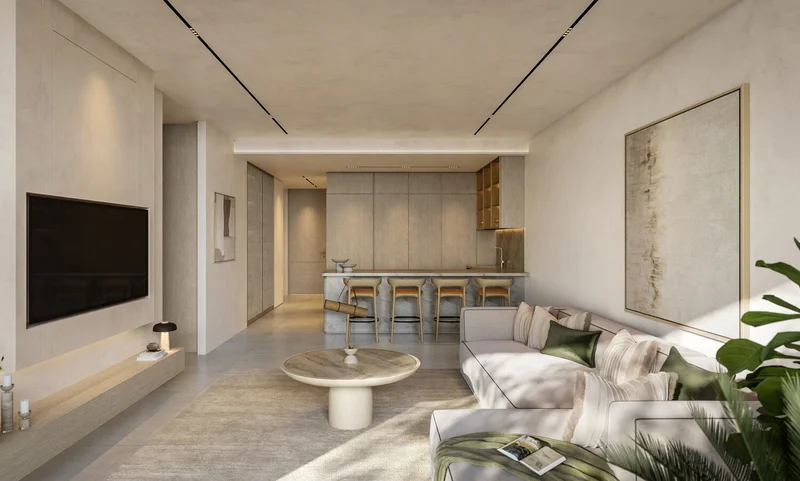
The amenity collection forms the development's core identity, offering residents everything from elevated swimming pools to therapeutic gardens, infrared wellness chambers, and specialized longevity advisory centers. Every dwelling—whether one, two, or three-bedroom units or the coveted penthouse collections—has been meticulously planned featuring abundant natural illumination, fluid floor plans, and sophisticated finishes. With interior design by Sneha Divias Atelier and premium appliance integration throughout, this project merges refined luxury with intentional architectural planning.
Contemporary finishing featuring premium-grade materials.
Fully appointed kitchens featuring Siemens appliance systems.
No.
Dubai Islands represents a forward-thinking development that embodies Dubai's luxurious and pioneering character. Positioned strategically along the coastline, this extraordinary venture showcases five carefully crafted artificial islands engineered to deliver an integrated mix of residential, business, and recreational environments. Every island is thoughtfully conceived to create distinctive living experiences, encompassed by untouched shorelines, flourishing greenery, and azure waters.
These islands maintain connectivity to Dubai's mainland through sophisticated infrastructure networks, guaranteeing effortless access throughout the metropolis. This exceptional positioning enables inhabitants and guests to embrace the serenity of coastal living while remaining moments away from Dubai's energetic metropolitan areas, including renowned destinations and lively neighborhoods such as Downtown Dubai, Dubai Marina, and Palm Jumeirah. The master plan encompasses numerous premium conveniences, featuring luxury hospitality venues, fine dining establishments, exclusive shopping destinations, and internationally acclaimed leisure amenities.
Dubai Islands caters to varied lifestyle preferences, presenting options from peaceful residential neighborhoods to vibrant entertainment districts. This undertaking prioritizes environmental responsibility and cutting-edge innovation, implementing sustainable construction methodologies and state-of-the-art systems to establish a balanced and environmentally conscious community. Through its breathtaking natural splendor, outstanding facilities, and prime positioning, Dubai Islands emerges as an elite destination for individuals pursuing extraordinary living standards in one of the globe's most progressive metropolitan areas.
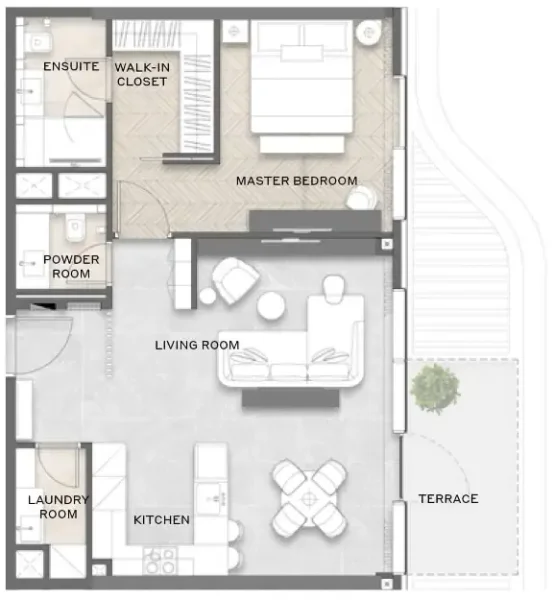
1, 2, 3 bedroom apartments & 3 bedroom penthouses